46435 MULLINS ROAD, Chilliwack, British Columbia V2R3Y7
Contact us about this property
Highlights
Estimated valueThis is the price Wahi expects this property to sell for.
The calculation is powered by our Instant Home Value Estimate, which uses current market and property price trends to estimate your home’s value with a 90% accuracy rate.Not available
Price/Sqft$317/sqft
Monthly cost
Open Calculator
Description
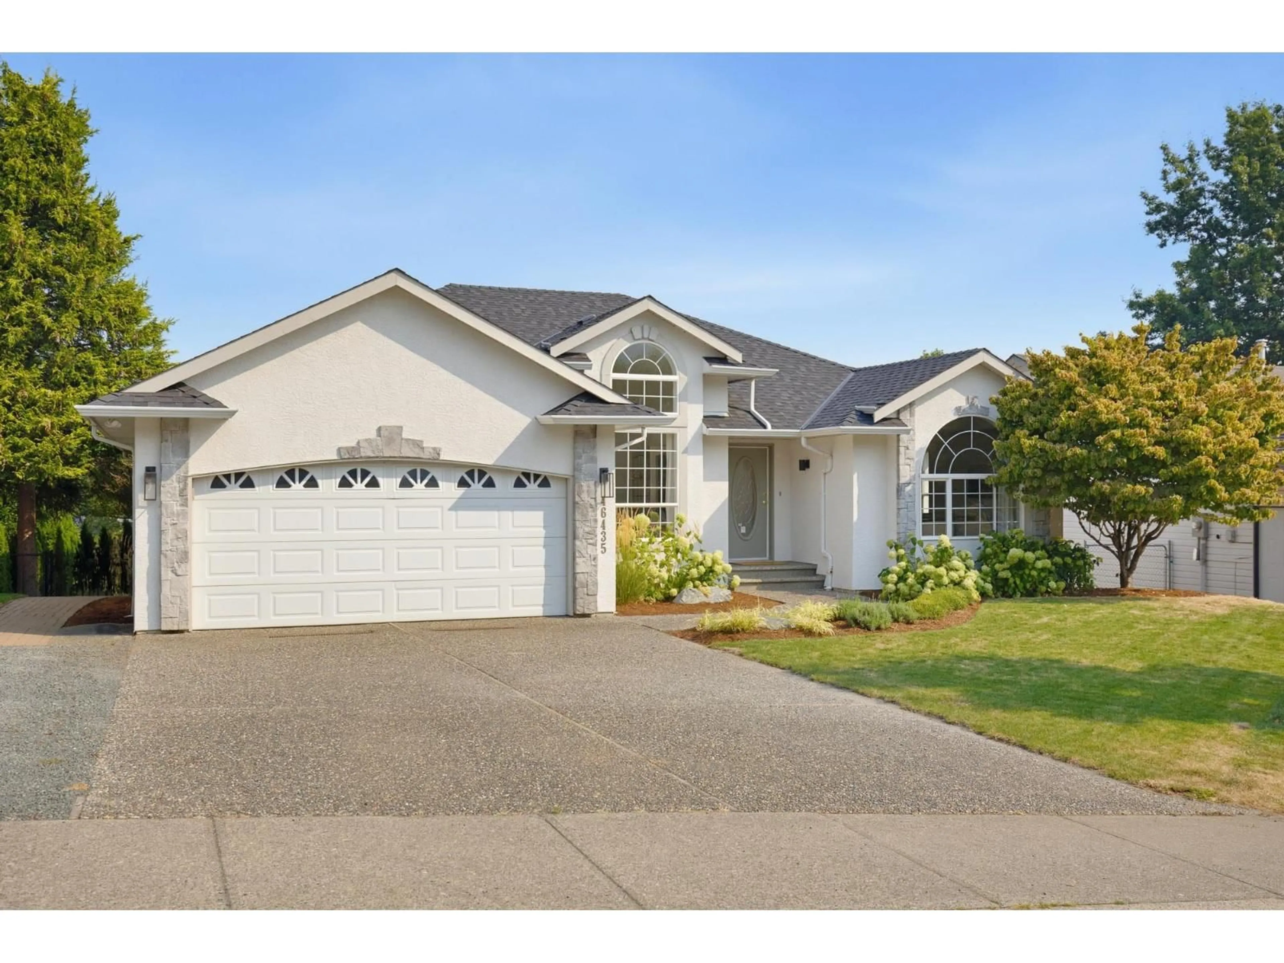
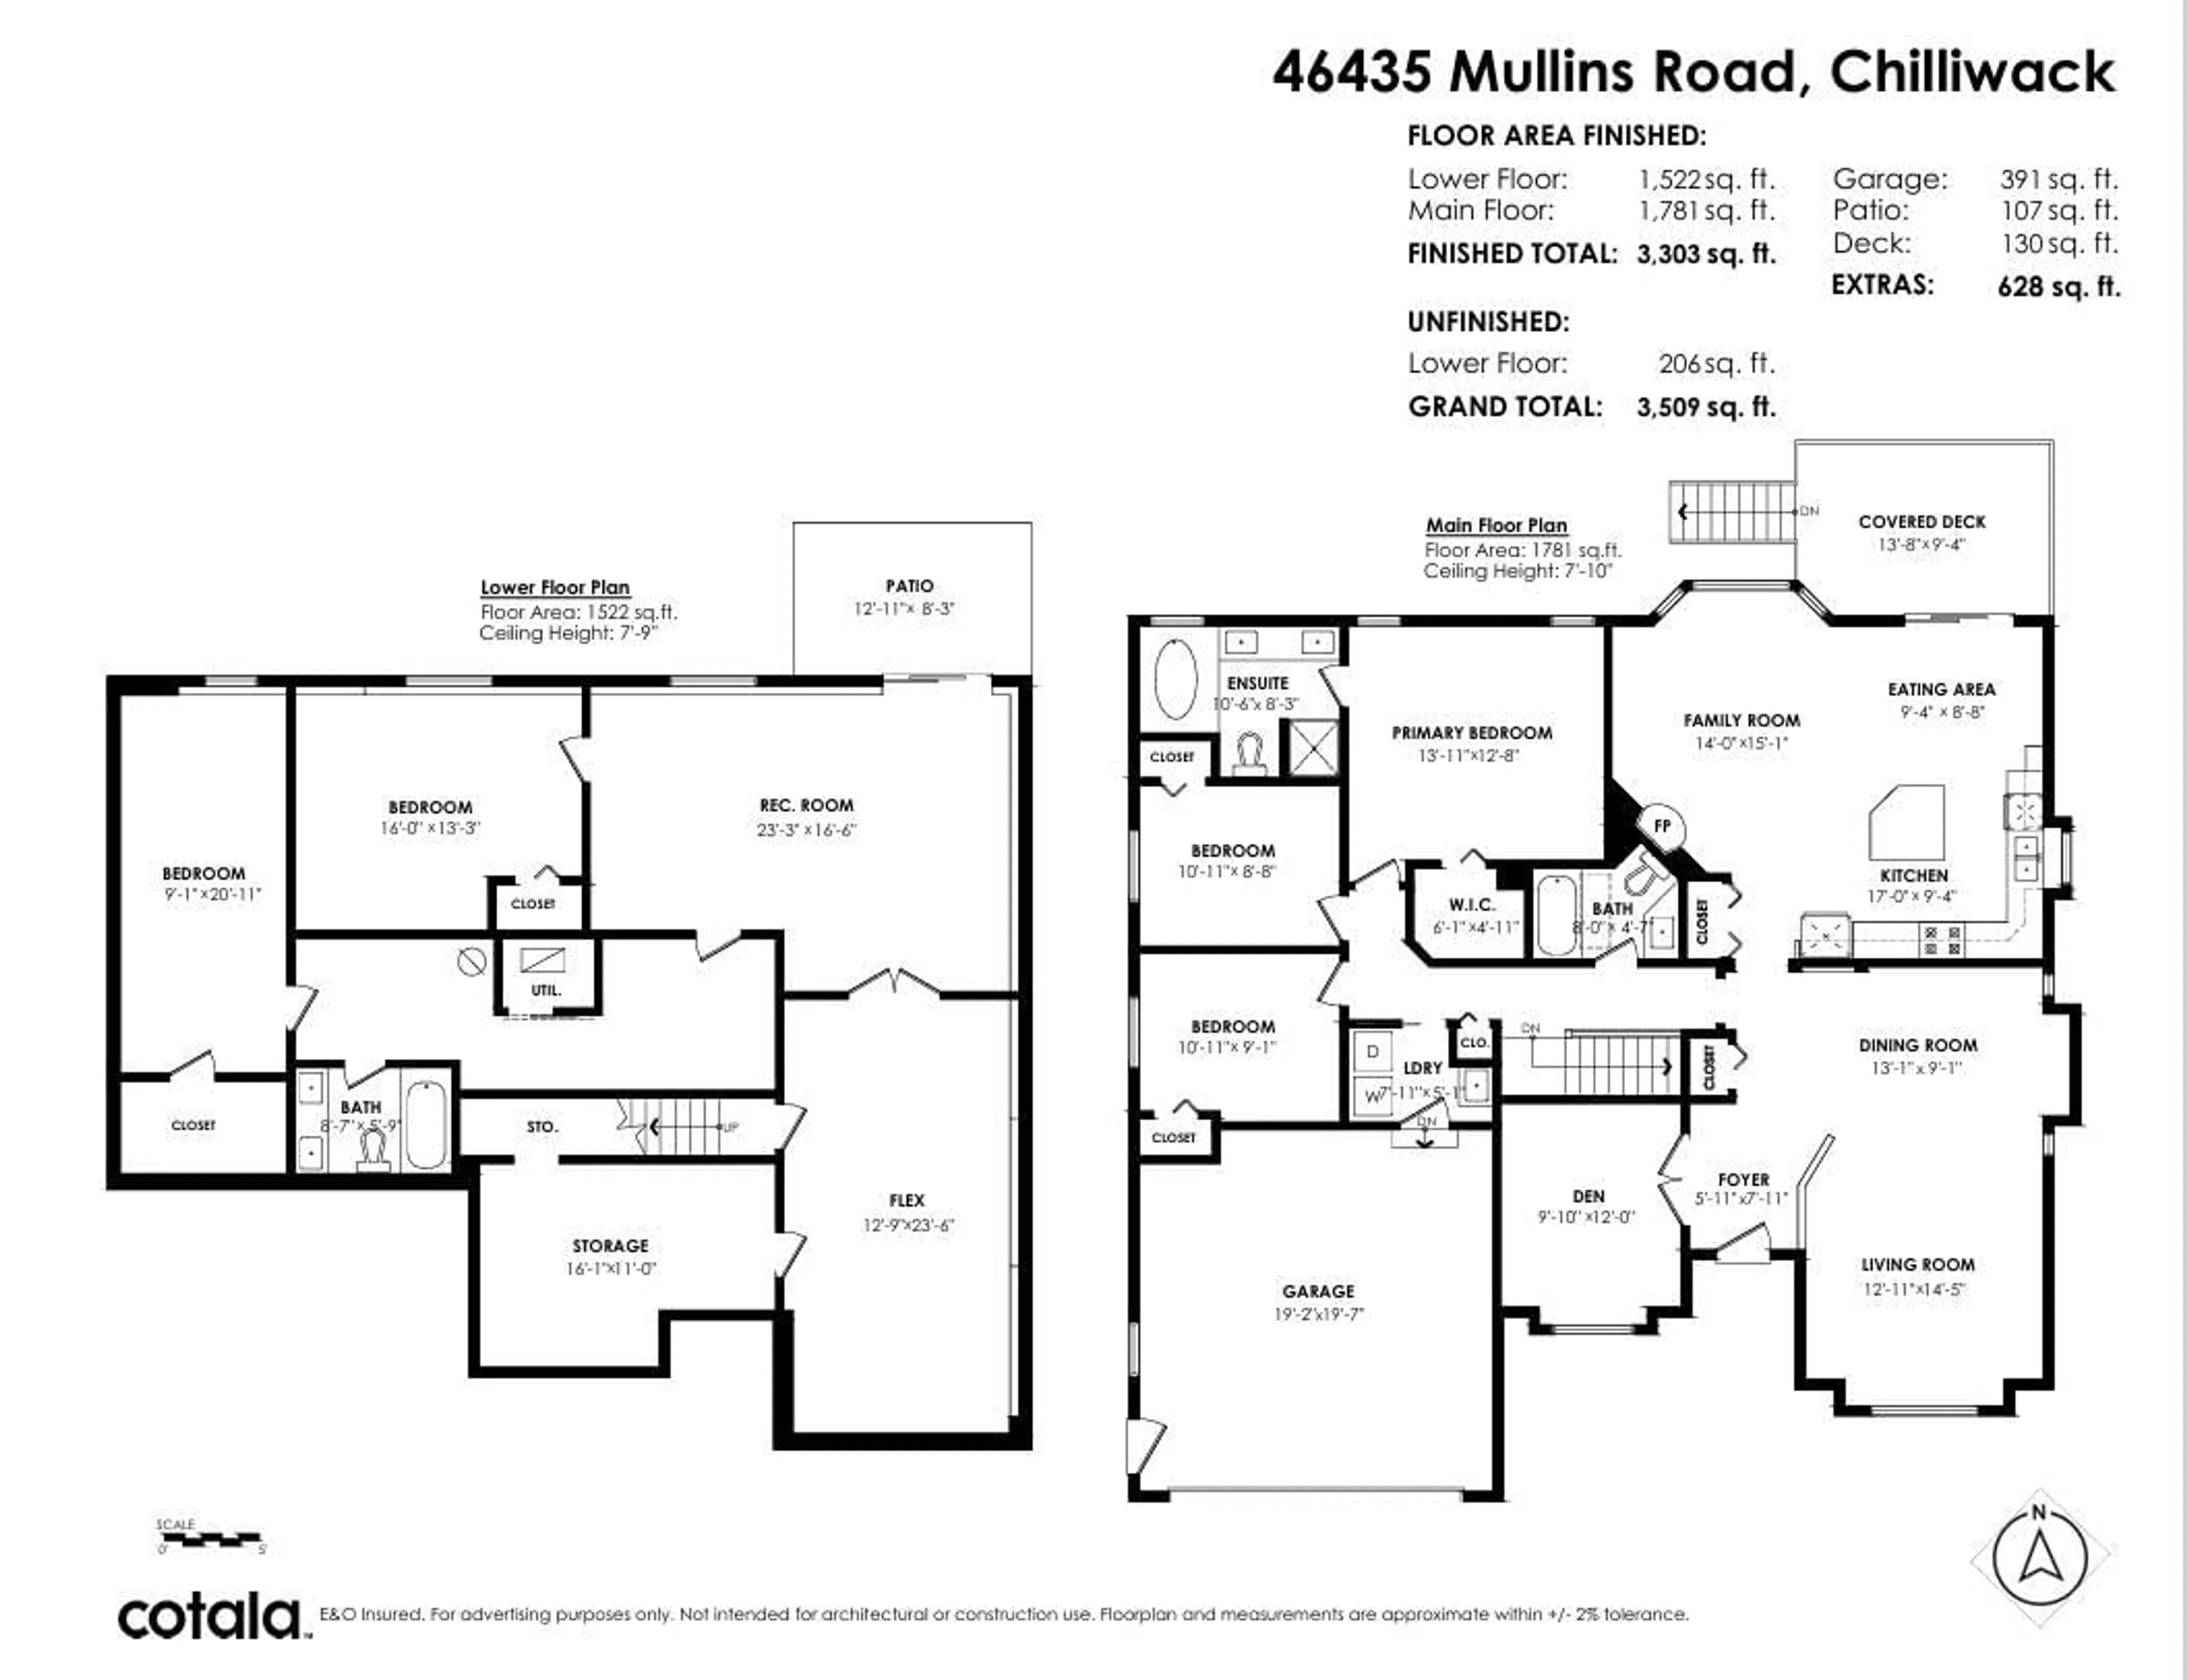
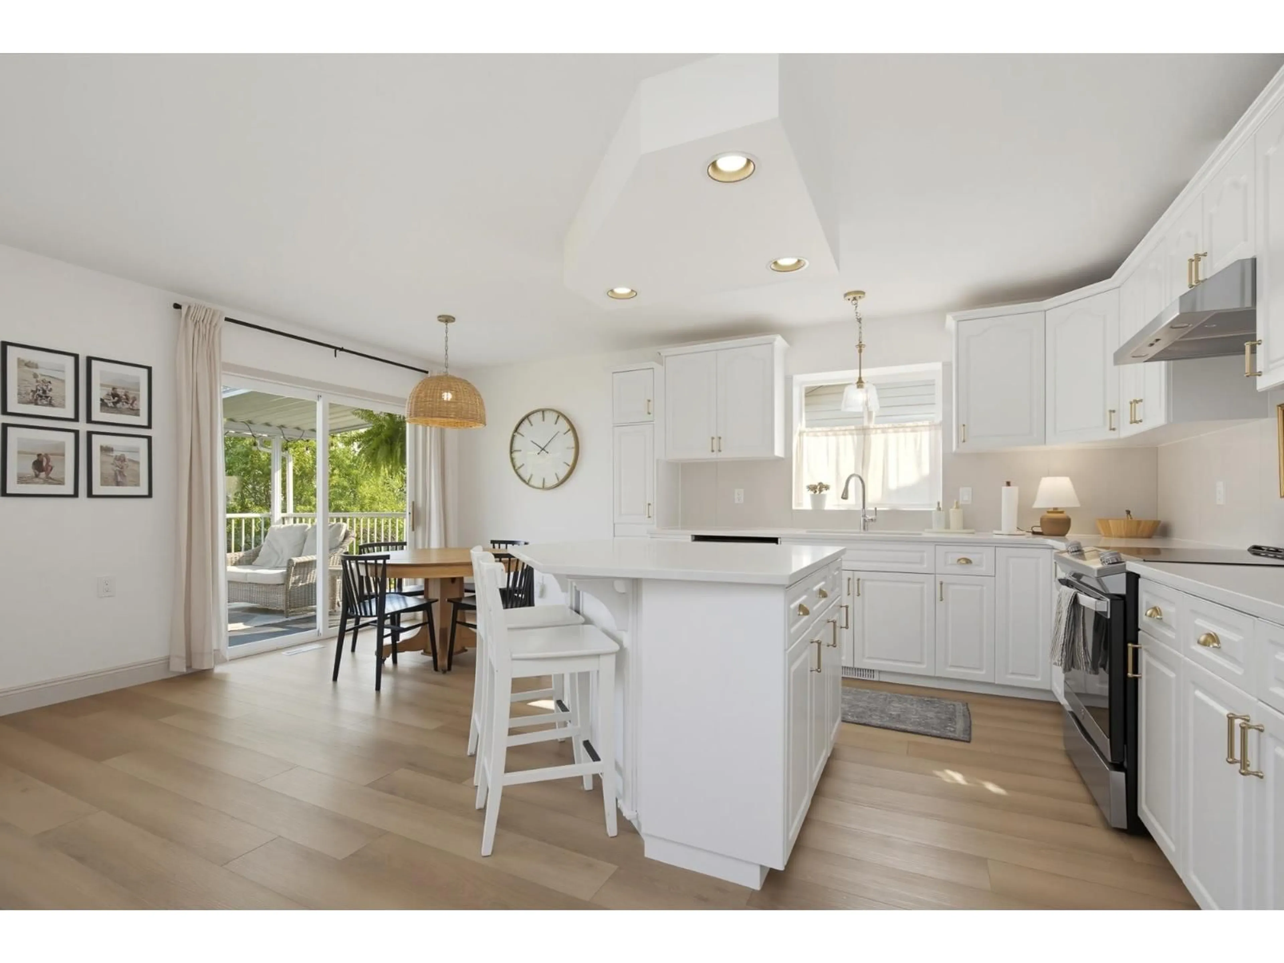
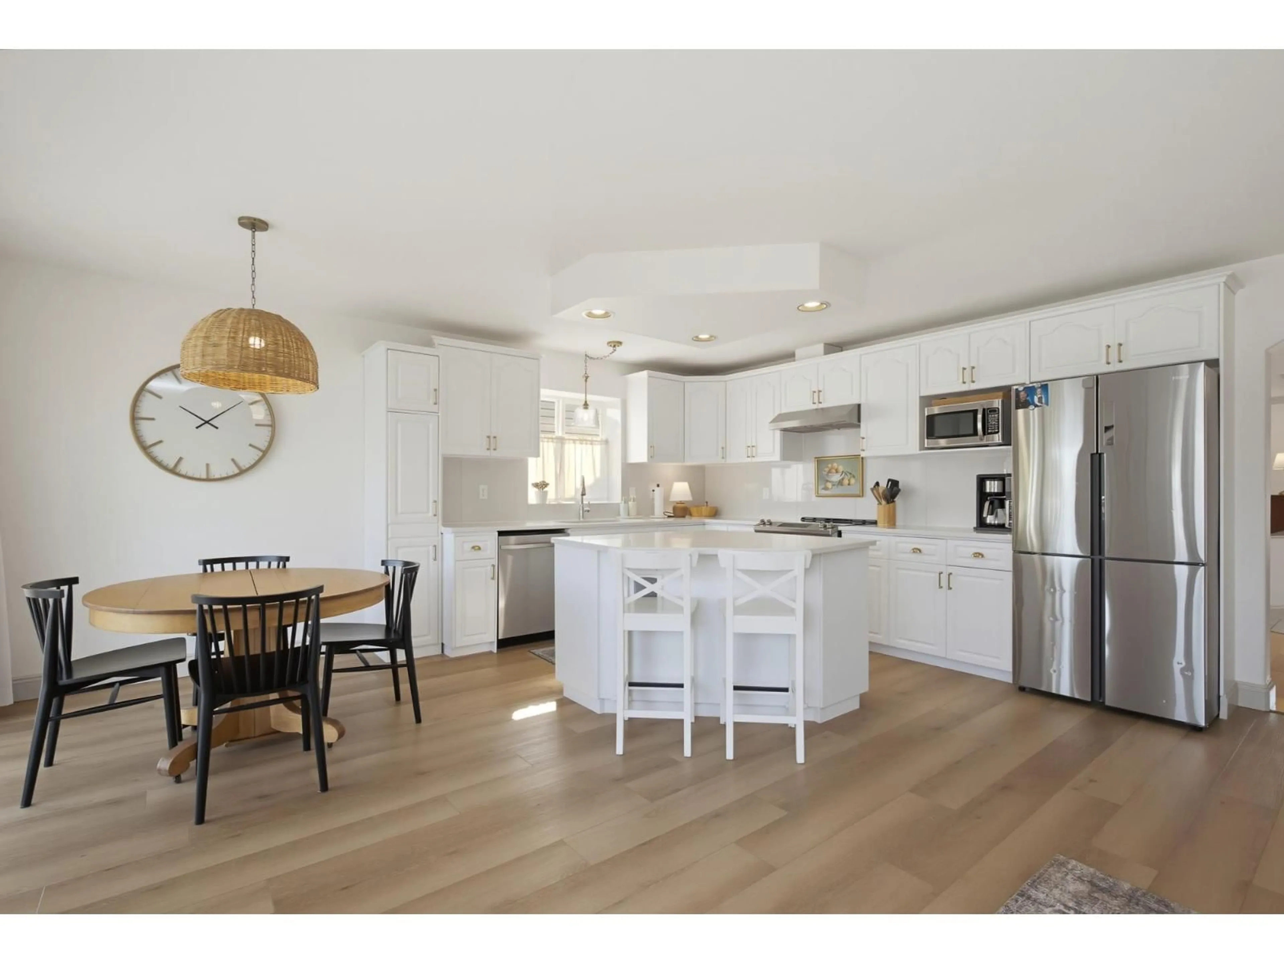
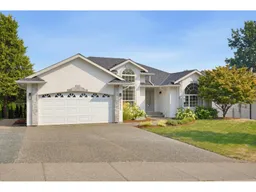
Renovated rancher with room to grow! Over 3,500 sq. ft. with generous living spaces and a bright daylight basement. The spacious main floor offers multiple living and dining areas, a dedicated office and large kitchen with SS appliances, while downstairs offers multiple recreation and living areas with room to spread out. Numerous updates since 2024 include roof, skylight, heat pump, plumbing, lighting, blinds, interior/exterior paint, fencing and landscaping. Solid maple hardwood floors. Enjoy a covered patio with city and Mt. Cheam views and a private backyard with mature trees. Wide lot with ample parking, including RV parking. Quiet Mullins location, walking distance to Promontory shopping, elementary school, trails and parks. * PREC - Personal Real Estate Corporation (id:39198)
Property Details
Interior
Features
Lower level Floor
Steam room
16.1 x 11Bedroom 5
9.1 x 20.11Recreational, Games room
23.3 x 16.6Bedroom 4
16.3 x 13.3Property History
 40
40
