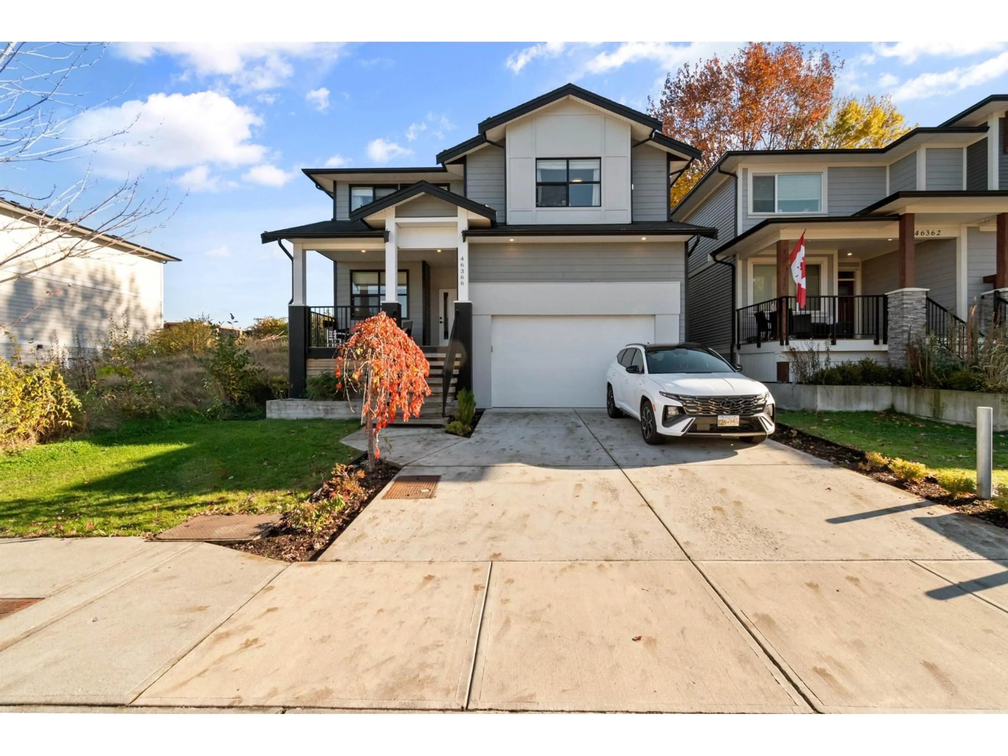
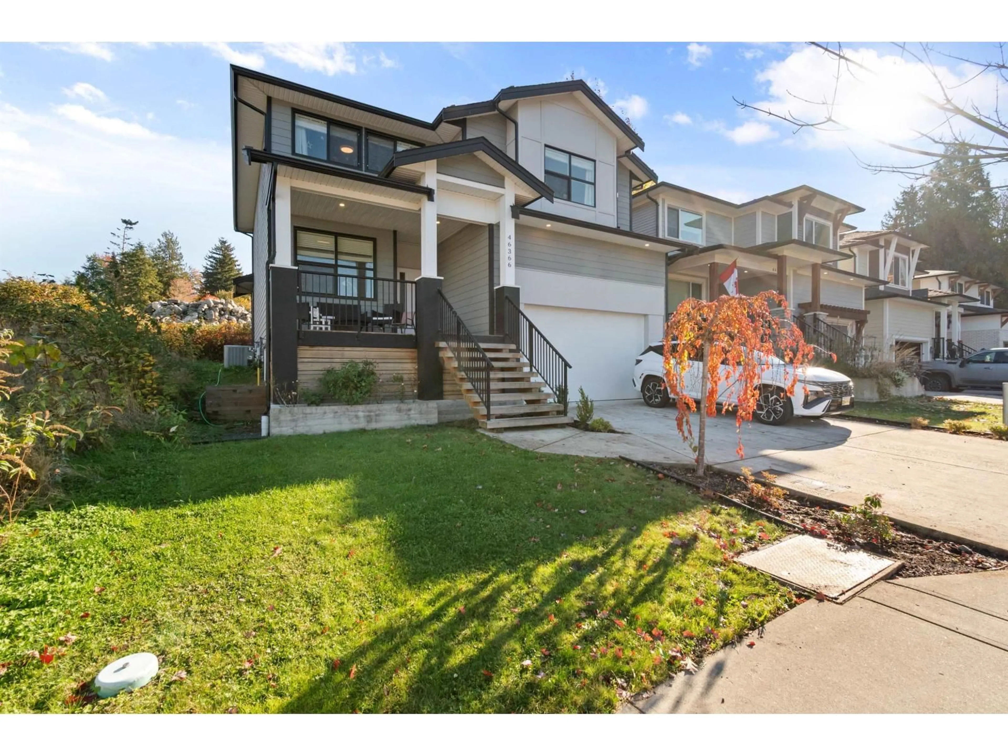
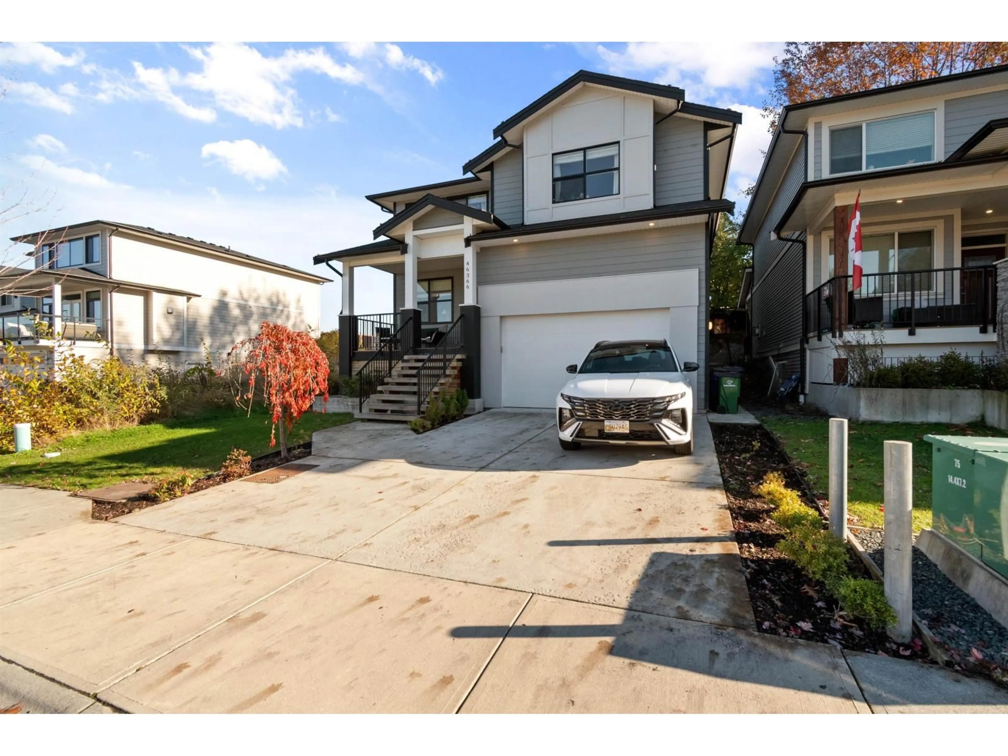
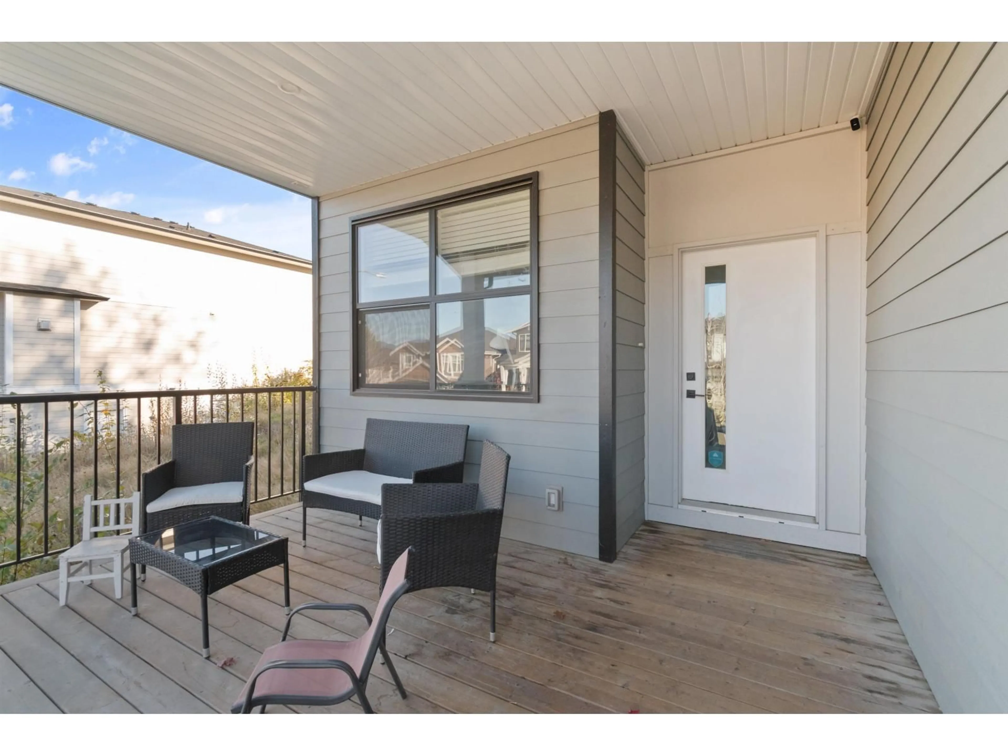
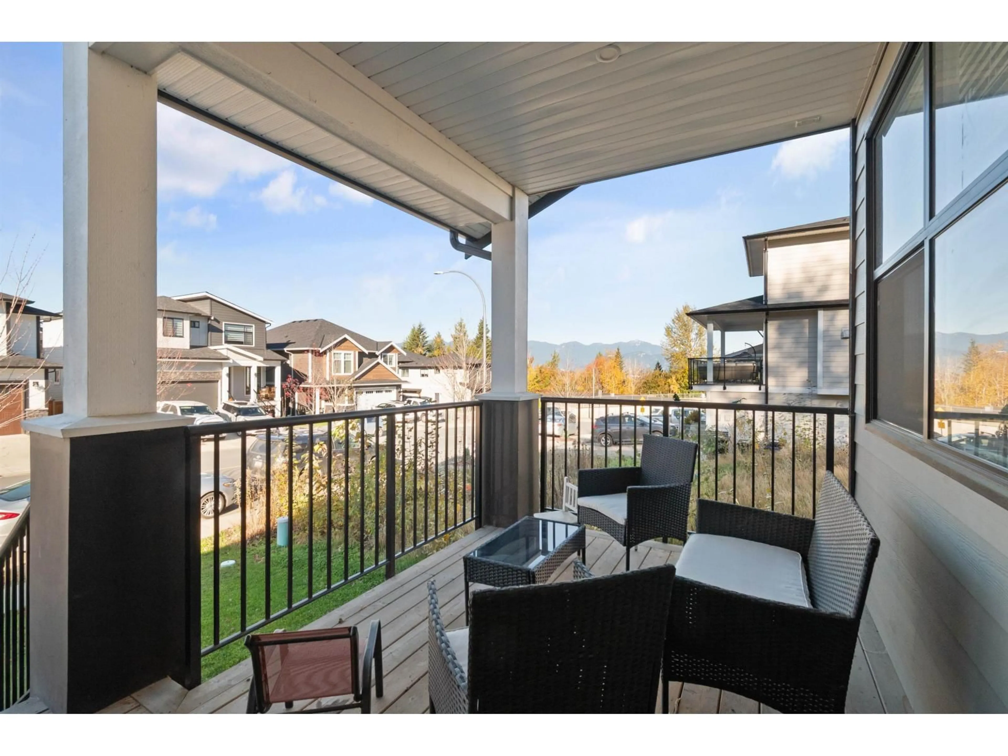
Unknown for 46366 UPLANDS ROAD, Chilliwack British Columbia V2R4W1
8 days on Market

46366 UPLANDS ROAD, Chilliwack, British Columbia V2R4W1

Detached
3 + 1
4
~3135 sqft
$1,129,000
Get pre-qualifiedPowered by nesto
Detached
3 + 1
4
~3135 sqft

Contact us about this property

Call

Highlights

Property Estimate

Days on market8 days

Estimated valueNot available

Price/Sqft$360/sqft

Monthly cost

Open Calculator

Description

Former show home in a newer Promontory neighbourhood! This well-maintained 2-storey home with basement and 1-bedroom suite (potential for 2) features an open layout, quartz counters, S/S appliances, oversized island and stunning 18' vaulted ceilings. Main floor den/office, 3 oversized bedrooms up (all fit king beds), and spacious primary with spa-inspired ensuite and walk-in closet. Basement offers a rec room and flexible office/man cave with potential for another bedroom. Suite has separate entrance and laundry. Central A/C, EV charger and 9' main-floor ceilings. Annual furnace, A/C and hot water tank maintenance. Blank-canvas backyard! Just 50m to walking trails. Enjoy space, flexibility and income potential in a fantastic Promontory location! (id:39198)


Property Details

StyleHouse
ViewMountain view, Valley view
Age of property2020
SqFt~3135 SqFt
Lot Size-
Parking Spaces-
MLS ®NumberR3180257
Community NamePromontory
Data SourceCREA
Listing byStonehaus Realty Corp.

Features

Heating: Forced air, Natural gas
Basement: Full

Main level Floor

Living room

19.7 x 15.4

Dining room

12.1 x 9.5

Kitchen

15.6 x 9.1

Office

8.3 x 11.7


Property History

Nov 2, 2026
ListedActive
$1,129,000
8 days on market
history photo preview38
Listing by crea®
Property listed by Stonehaus Realty Corp., Brokerage
Agent Banner Image
Interested in this property?Get in touch to get the inside scoop.

Population and Demographics

Overview

Total population 4650
Average household income $127,405

Age (%)

0 to 19
29%
20 to 34
17%
35 to 49
22%
50 to 64
18%
65 and plus
14%

Household composition (%)

Single family
79%
Single person
16%
Multi person
3%
Multi family
2%

Mother tongue (%)

English
90%
Others
4%
Punjabi (Panjabi)
2%
German
1%
French
1%

House tenancy (%)

Owners
85%
Renters
15%

What’s nearby?Essentials within 5 km

Local Logic

Transportation Scores

Estimated Budget

Powered by:
The trademarks REALTOR®, REALTORS®, and the REALTOR® logo are controlled by The Canadian Real Estate Association (CREA) and identify real estate professionals who are members of CREA. The trademarks MLS®, Multiple Listing Service® and the associated logos are owned by CREA and identify the quality of services provided by real estate professionals who are members of CREA. Used under license.