Unknown for 38 - 6026 LINDEMAN STREET, Chilliwack British Columbia V2R0W1
1 day on Market

38 - 6026 LINDEMAN STREET, Chilliwack, British Columbia V2R0W1

Condo
3
3
~1281 sqft
$590,000
Get pre-qualifiedPowered by nesto
Condo
3
3
~1281 sqft

Contact us about this property

Call

Highlights

Property Estimate

Days on market1 day

Estimated valueNot available

Price/Sqft$460/sqft

Monthly cost

Open Calculator

Description

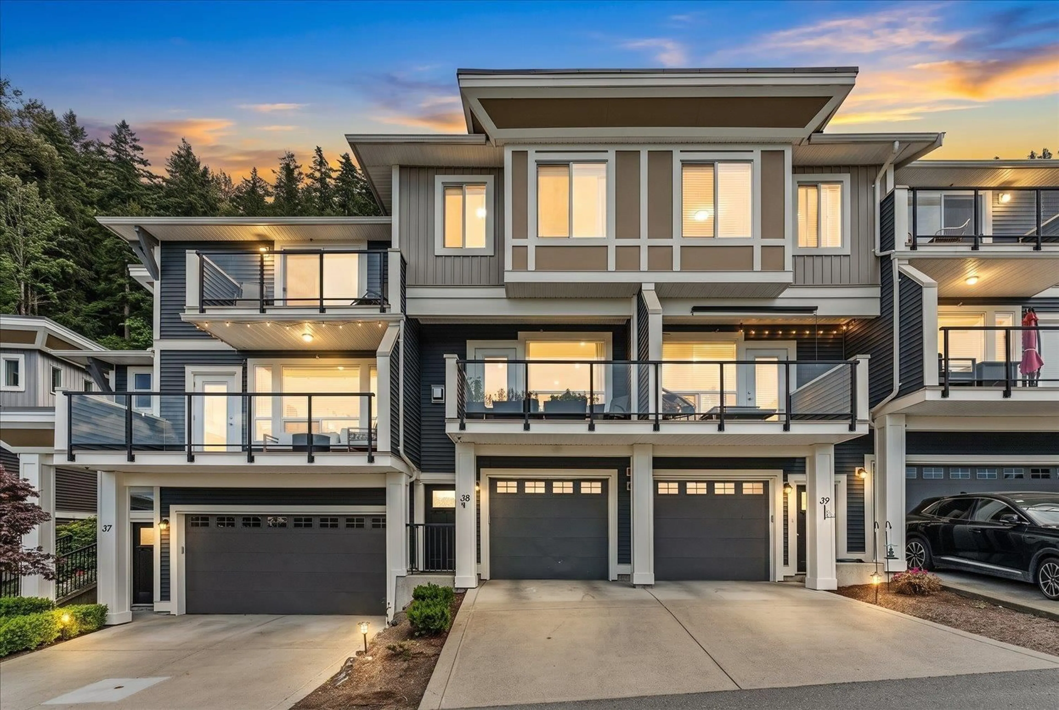
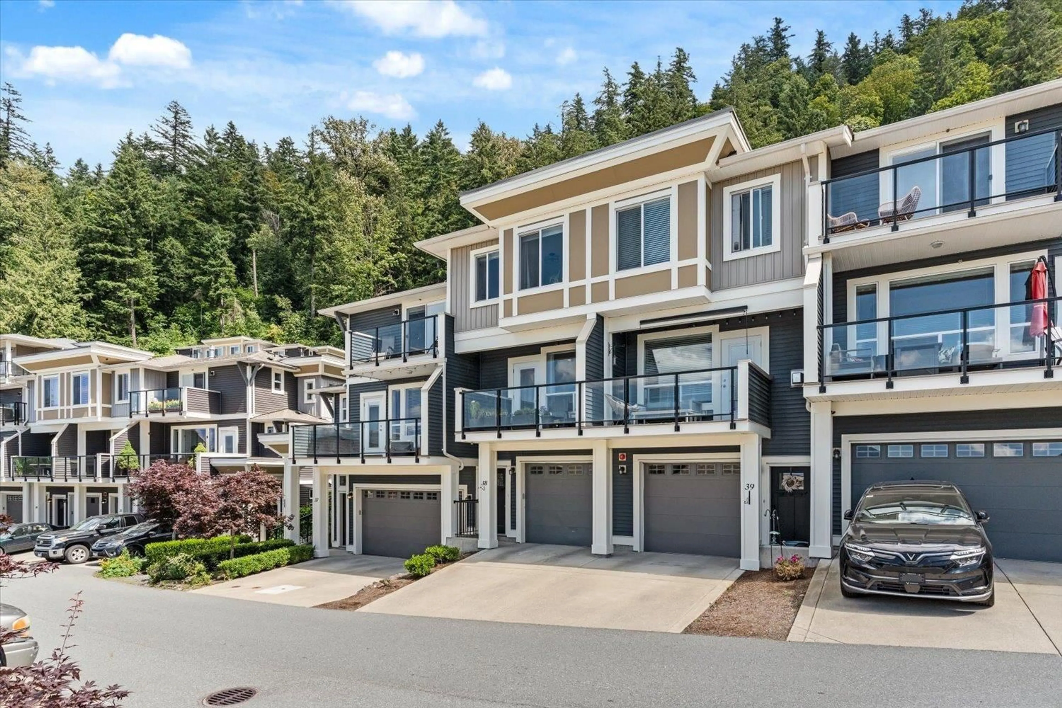
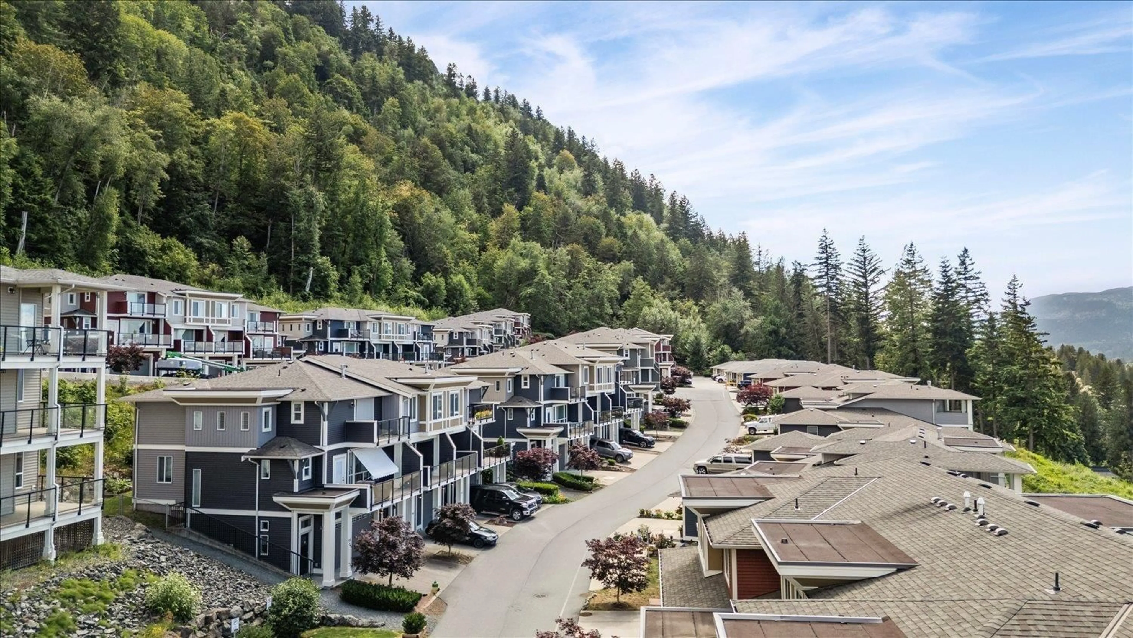
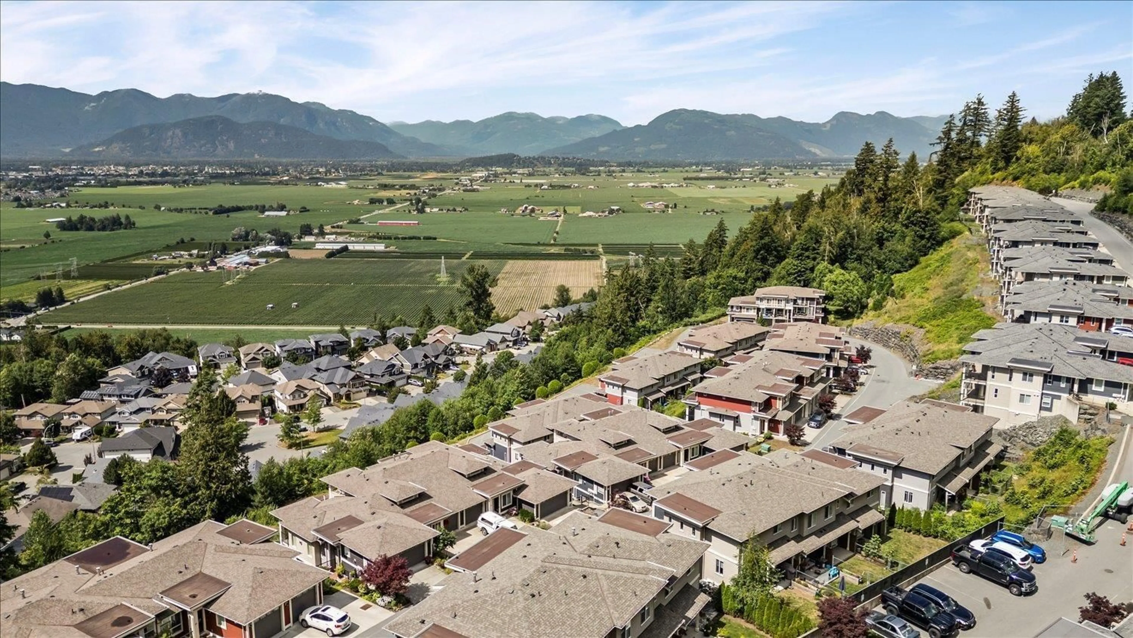
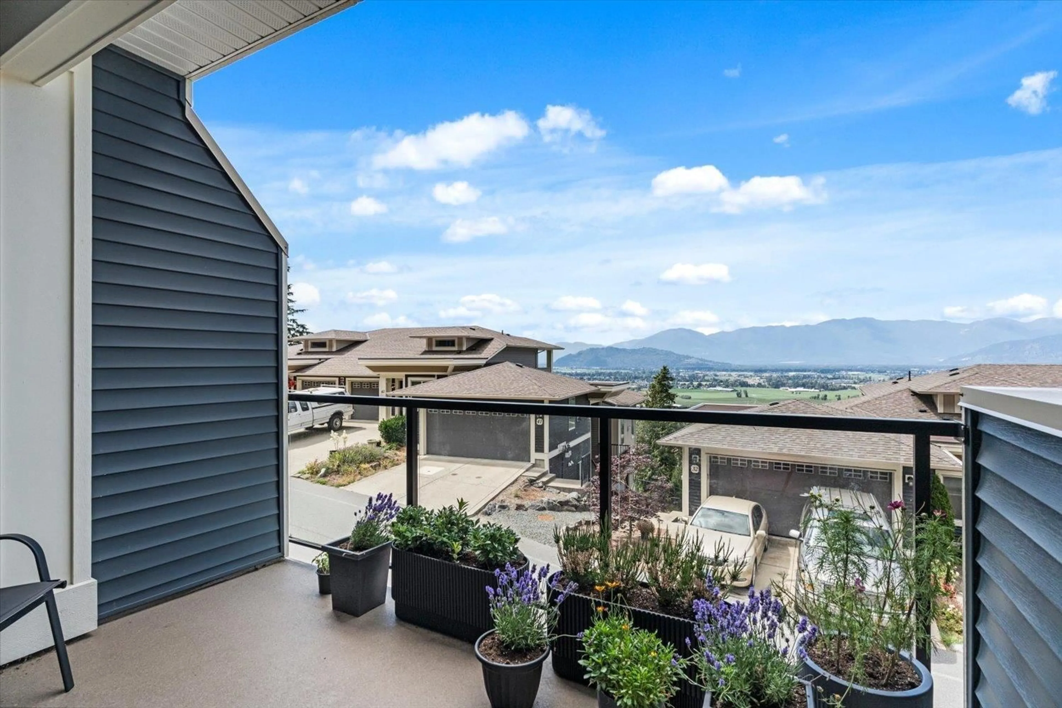
Home at last! Perched in the popular Hillcrest Lane community of Promontory, find this absolutely pristine 3 bedroom townhouse. Enter the main floor and you'll be captivated by the stunning valley views. Open concept living, a spacious kitchen with eat up bar and quart counters, and a natural gas fireplace create an inviting living space. Love outdoor living? Take in the sunsets and surrounding views from the spacious front deck or enjoy playing in the fully fenced backyard. The MASSIVE garage is the perfect place to park your toys or add in a media room or gym. Upgraded carpets and a professional paint job are the cherry on top. All this located in one of Chilliwack's favourite communities. Come see for yourself! (id:39198)


Property Details

StyleRow / Townhouse
ViewMountain view, Valley view
Age of property2015
SqFt~1281 SqFt
Lot Size-
Parking Spaces-
MLS ®NumberR3144546
Community NamePromontory
Data SourceCREA
Listing byRE/MAX Nyda Realty Inc.

Features

Heating: Baseboard heaters, Electric

Main level Floor

Living room

15 x 12.5

Kitchen

15.3 x 10.9

Dining room

15.3 x 11.2

Bedroom 2

12.1 x 8.8


3Story
Amenities

Laundry - In Suite

Inclusions
Hydro
Water
Parking
Cable
Heat

Property History

Jul 9, 2026
ListedActive
$590,000
1 day on market
history photo preview37
Listing by crea®
Property listed by RE/MAX Nyda Realty Inc., Brokerage
Agent Banner Image
Interested in this property?Get in touch to get the inside scoop.

Population and Demographics

Overview

Total population 4650
Average household income $127,405

Age (%)

0 to 19
29%
20 to 34
17%
35 to 49
22%
50 to 64
18%
65 and plus
14%

Household composition (%)

Single family
79%
Single person
16%
Multi person
3%
Multi family
2%

Mother tongue (%)

English
90%
Others
4%
Punjabi (Panjabi)
2%
German
1%
French
1%

House tenancy (%)

Owners
85%
Renters
15%

What’s nearby?Essentials within 5 km

Local Logic

Transportation Scores

Estimated Budget

Powered by:
The trademarks REALTOR®, REALTORS®, and the REALTOR® logo are controlled by The Canadian Real Estate Association (CREA) and identify real estate professionals who are members of CREA. The trademarks MLS®, Multiple Listing Service® and the associated logos are owned by CREA and identify the quality of services provided by real estate professionals who are members of CREA. Used under license.