3 - 5900 JINKERSON ROAD, Chilliwack, British Columbia V2R0B2
Contact us about this property
Highlights
Estimated valueThis is the price Wahi expects this property to sell for.
The calculation is powered by our Instant Home Value Estimate, which uses current market and property price trends to estimate your home’s value with a 90% accuracy rate.Not available
Price/Sqft$297/sqft
Monthly cost
Open Calculator
Description
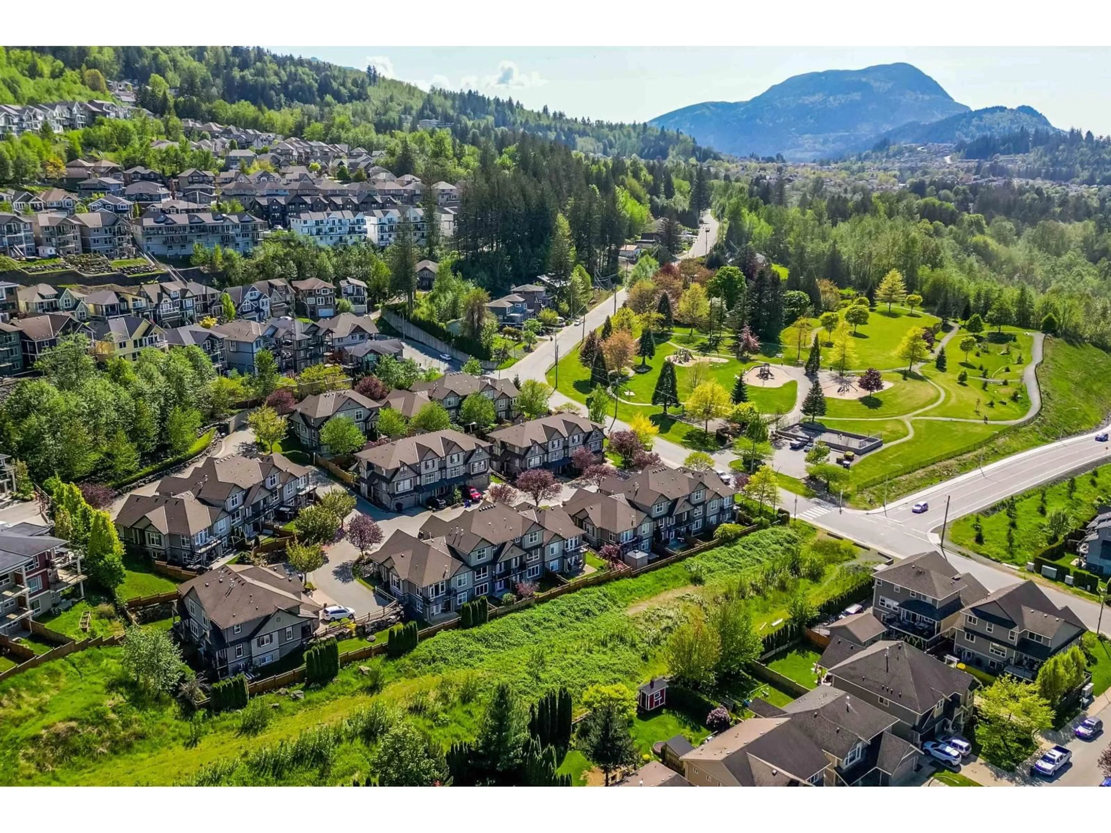
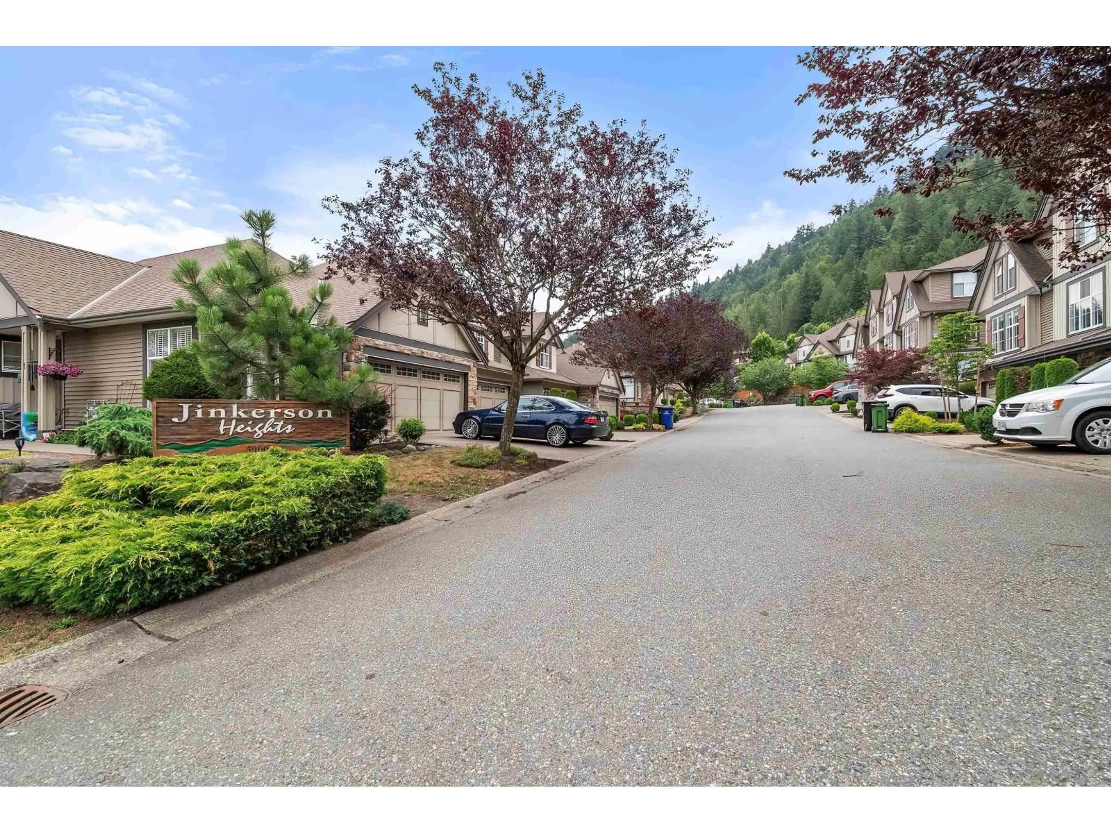
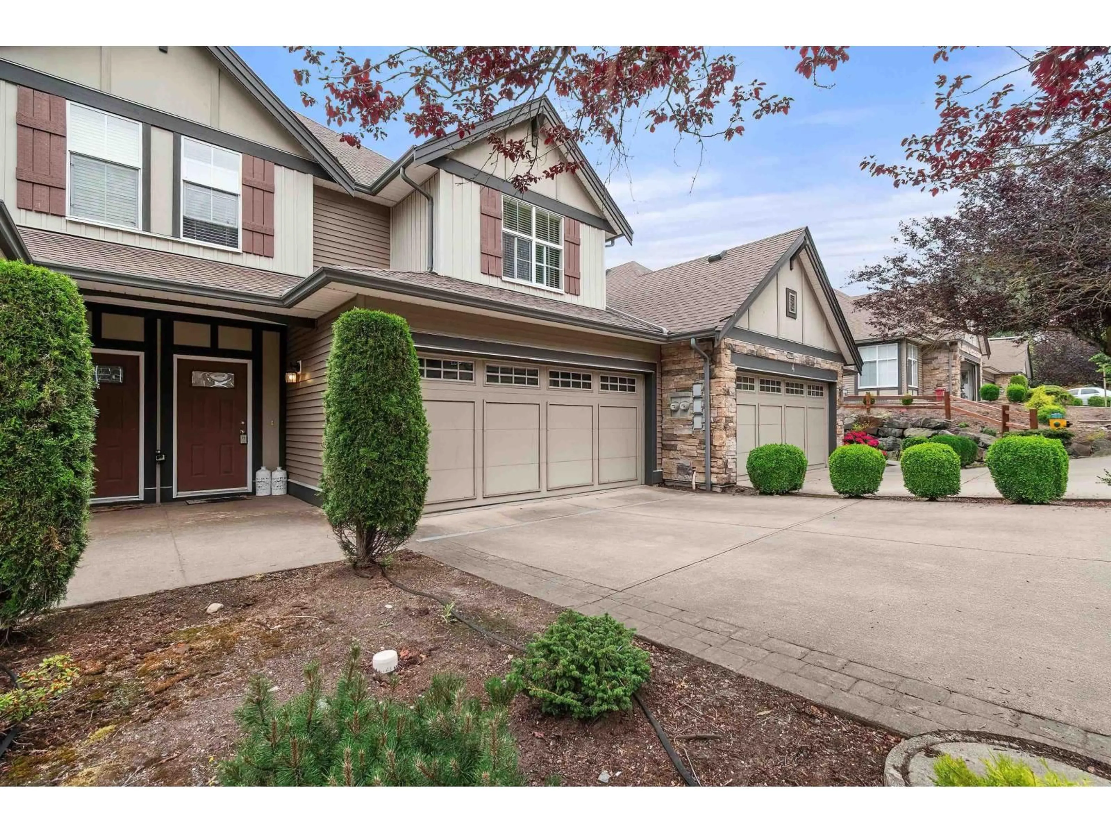
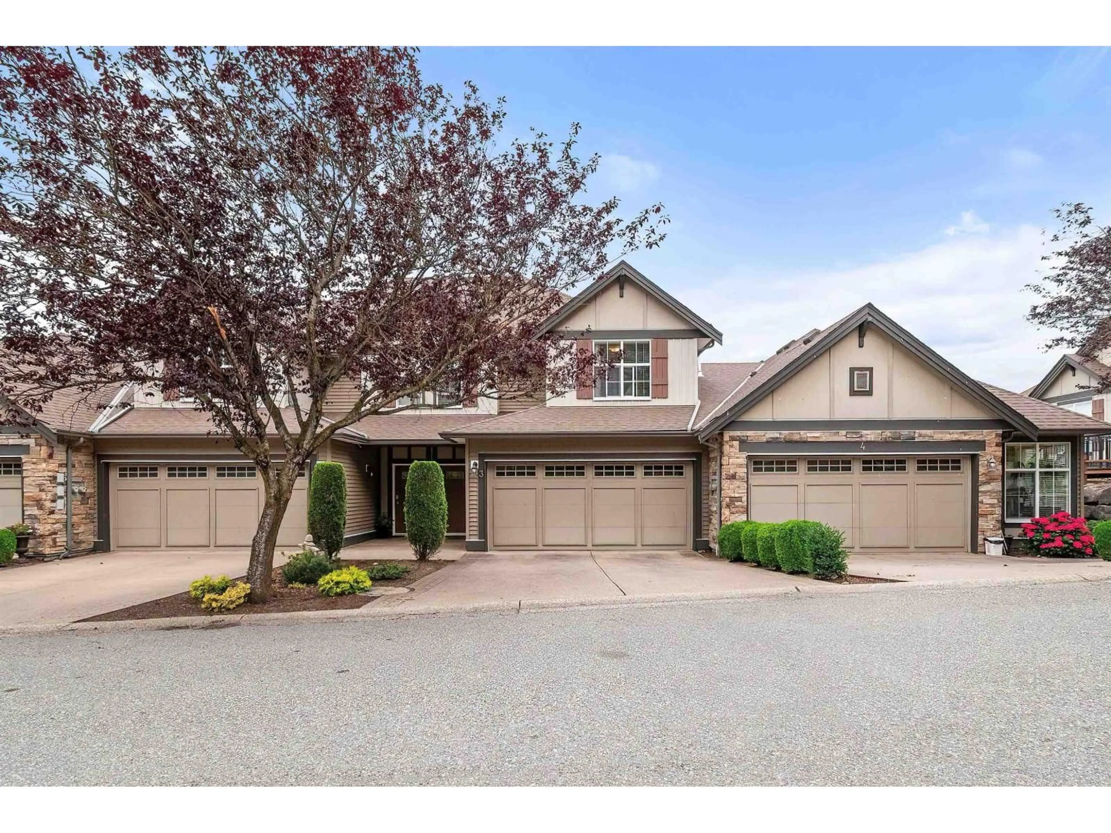
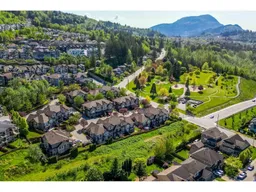
Welcome to Jinkerson Heights! Spacious 2 storey w/bsmt townhome offering over 2,200 sq. ft. w/beautiful valley & mountain views. Main floor features open concept living/dining, cozy gas f/p, functional kitchen w/ample cabinetry & eating bar, plus access to deck/patio space. Upstairs offers 3 bdrms, including spacious primary w/WIC & ensuite. Fully finished bsmt offers flexible space for family room, games room, media room, office, gym or hobbies. Complete w/4 baths, double garage, visitor parking & fenced yard. Steps to Jinkerson Park w/trails, playgrounds, outdoor fitness equipment, MUGA, pump track & off leash dog areas. Close to schools, shopping, recreation, trails & Hwy access. Great opportunity in sought after Jinkerson Heights! (id:39198)
Property Details
Interior
Features
Main level Floor
Foyer
9.11 x 8.7Living room
16.2 x 13.6Dining room
10.1 x 9.11Kitchen
13.4 x 11.1Condo Details
Inclusions
Property History
 38
38
