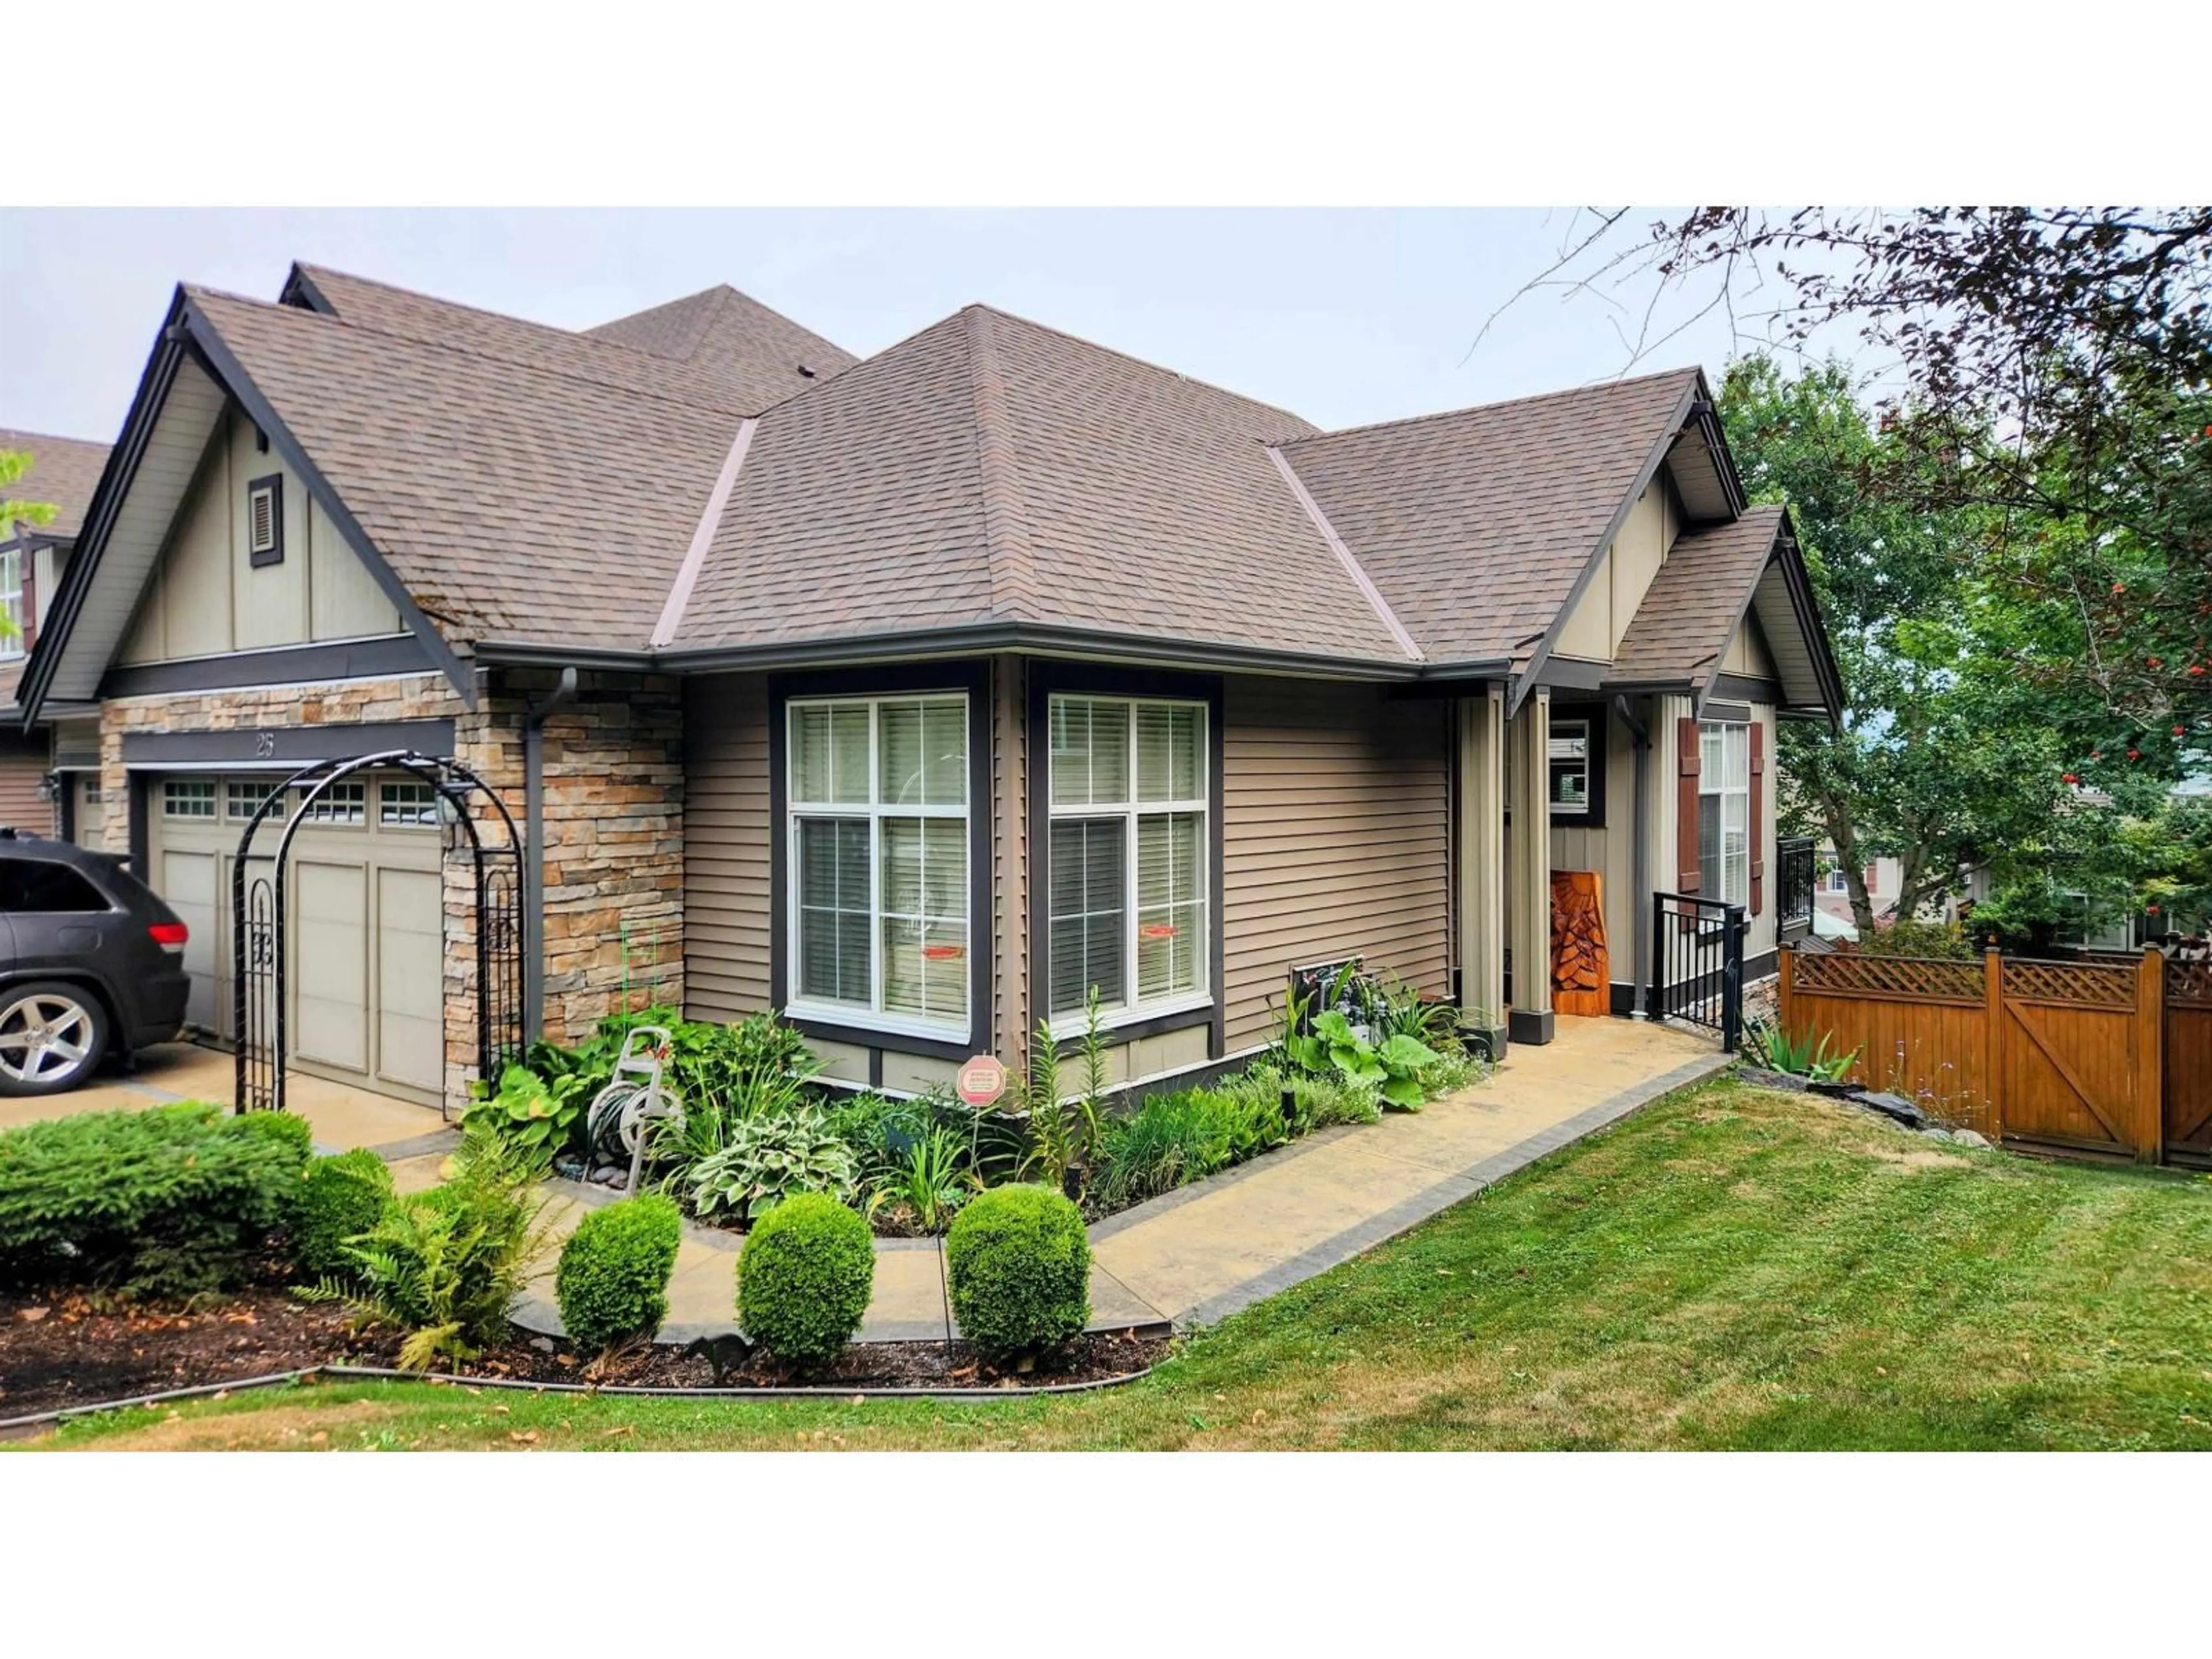
Home with brick exterior material, street for 25 - 5900 JINKERSON ROAD, Chilliwack British Columbia V2R0B2
8 hours on Market

25 - 5900 JINKERSON ROAD, Chilliwack, British Columbia V2R0B2

Condo
1 + 2
3
~2031 sqft
$729,900
Get pre-qualifiedPowered by nesto
Condo
1 + 2
3
~2031 sqft

Contact us about this property

Call

Highlights

Property Estimate

Days on market8 hours

Estimated valueNot available

Price/Sqft$359/sqft

Monthly cost

Open Calculator

Description

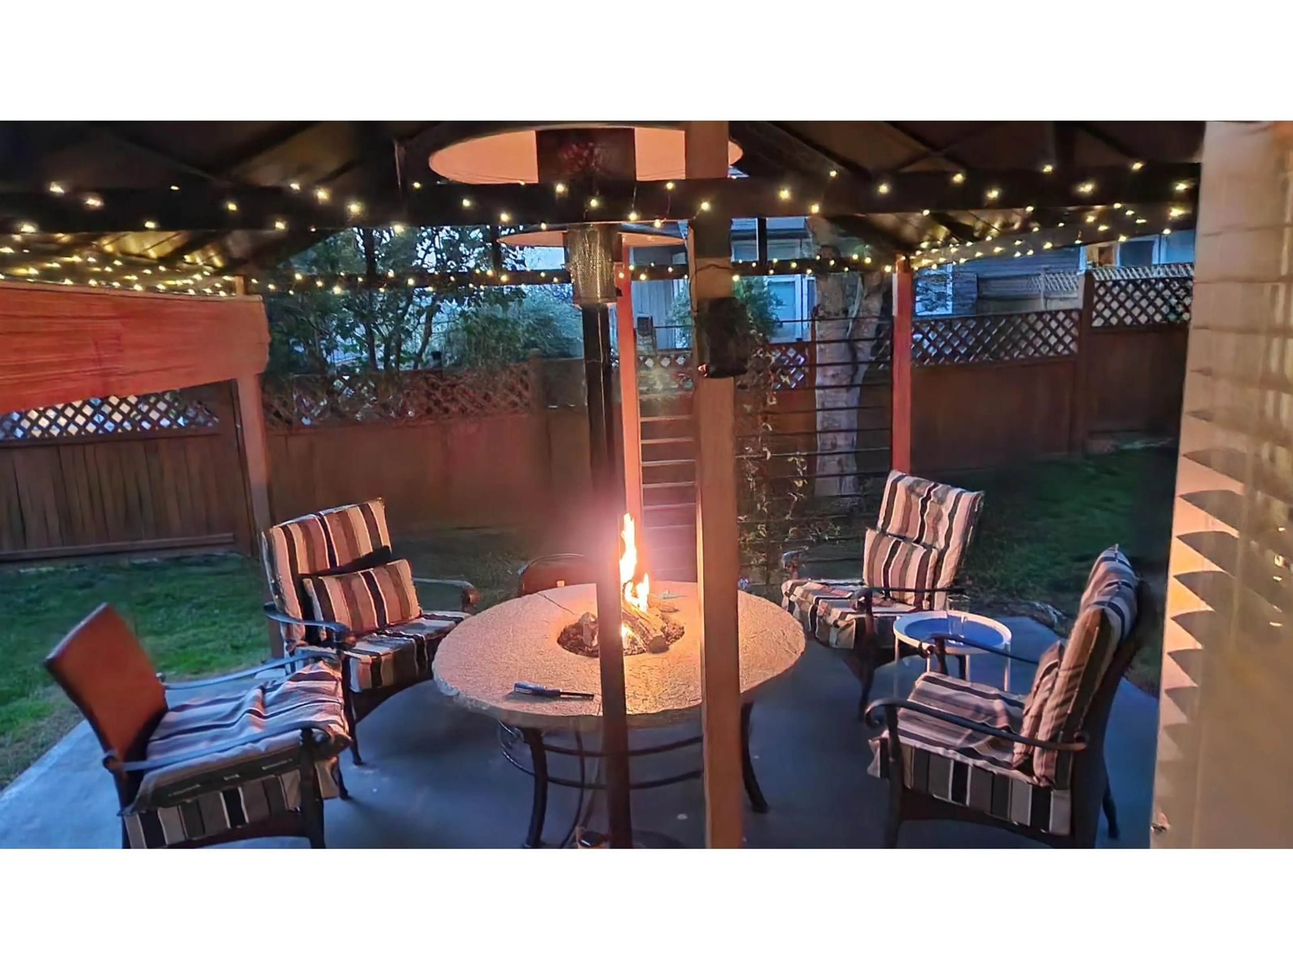
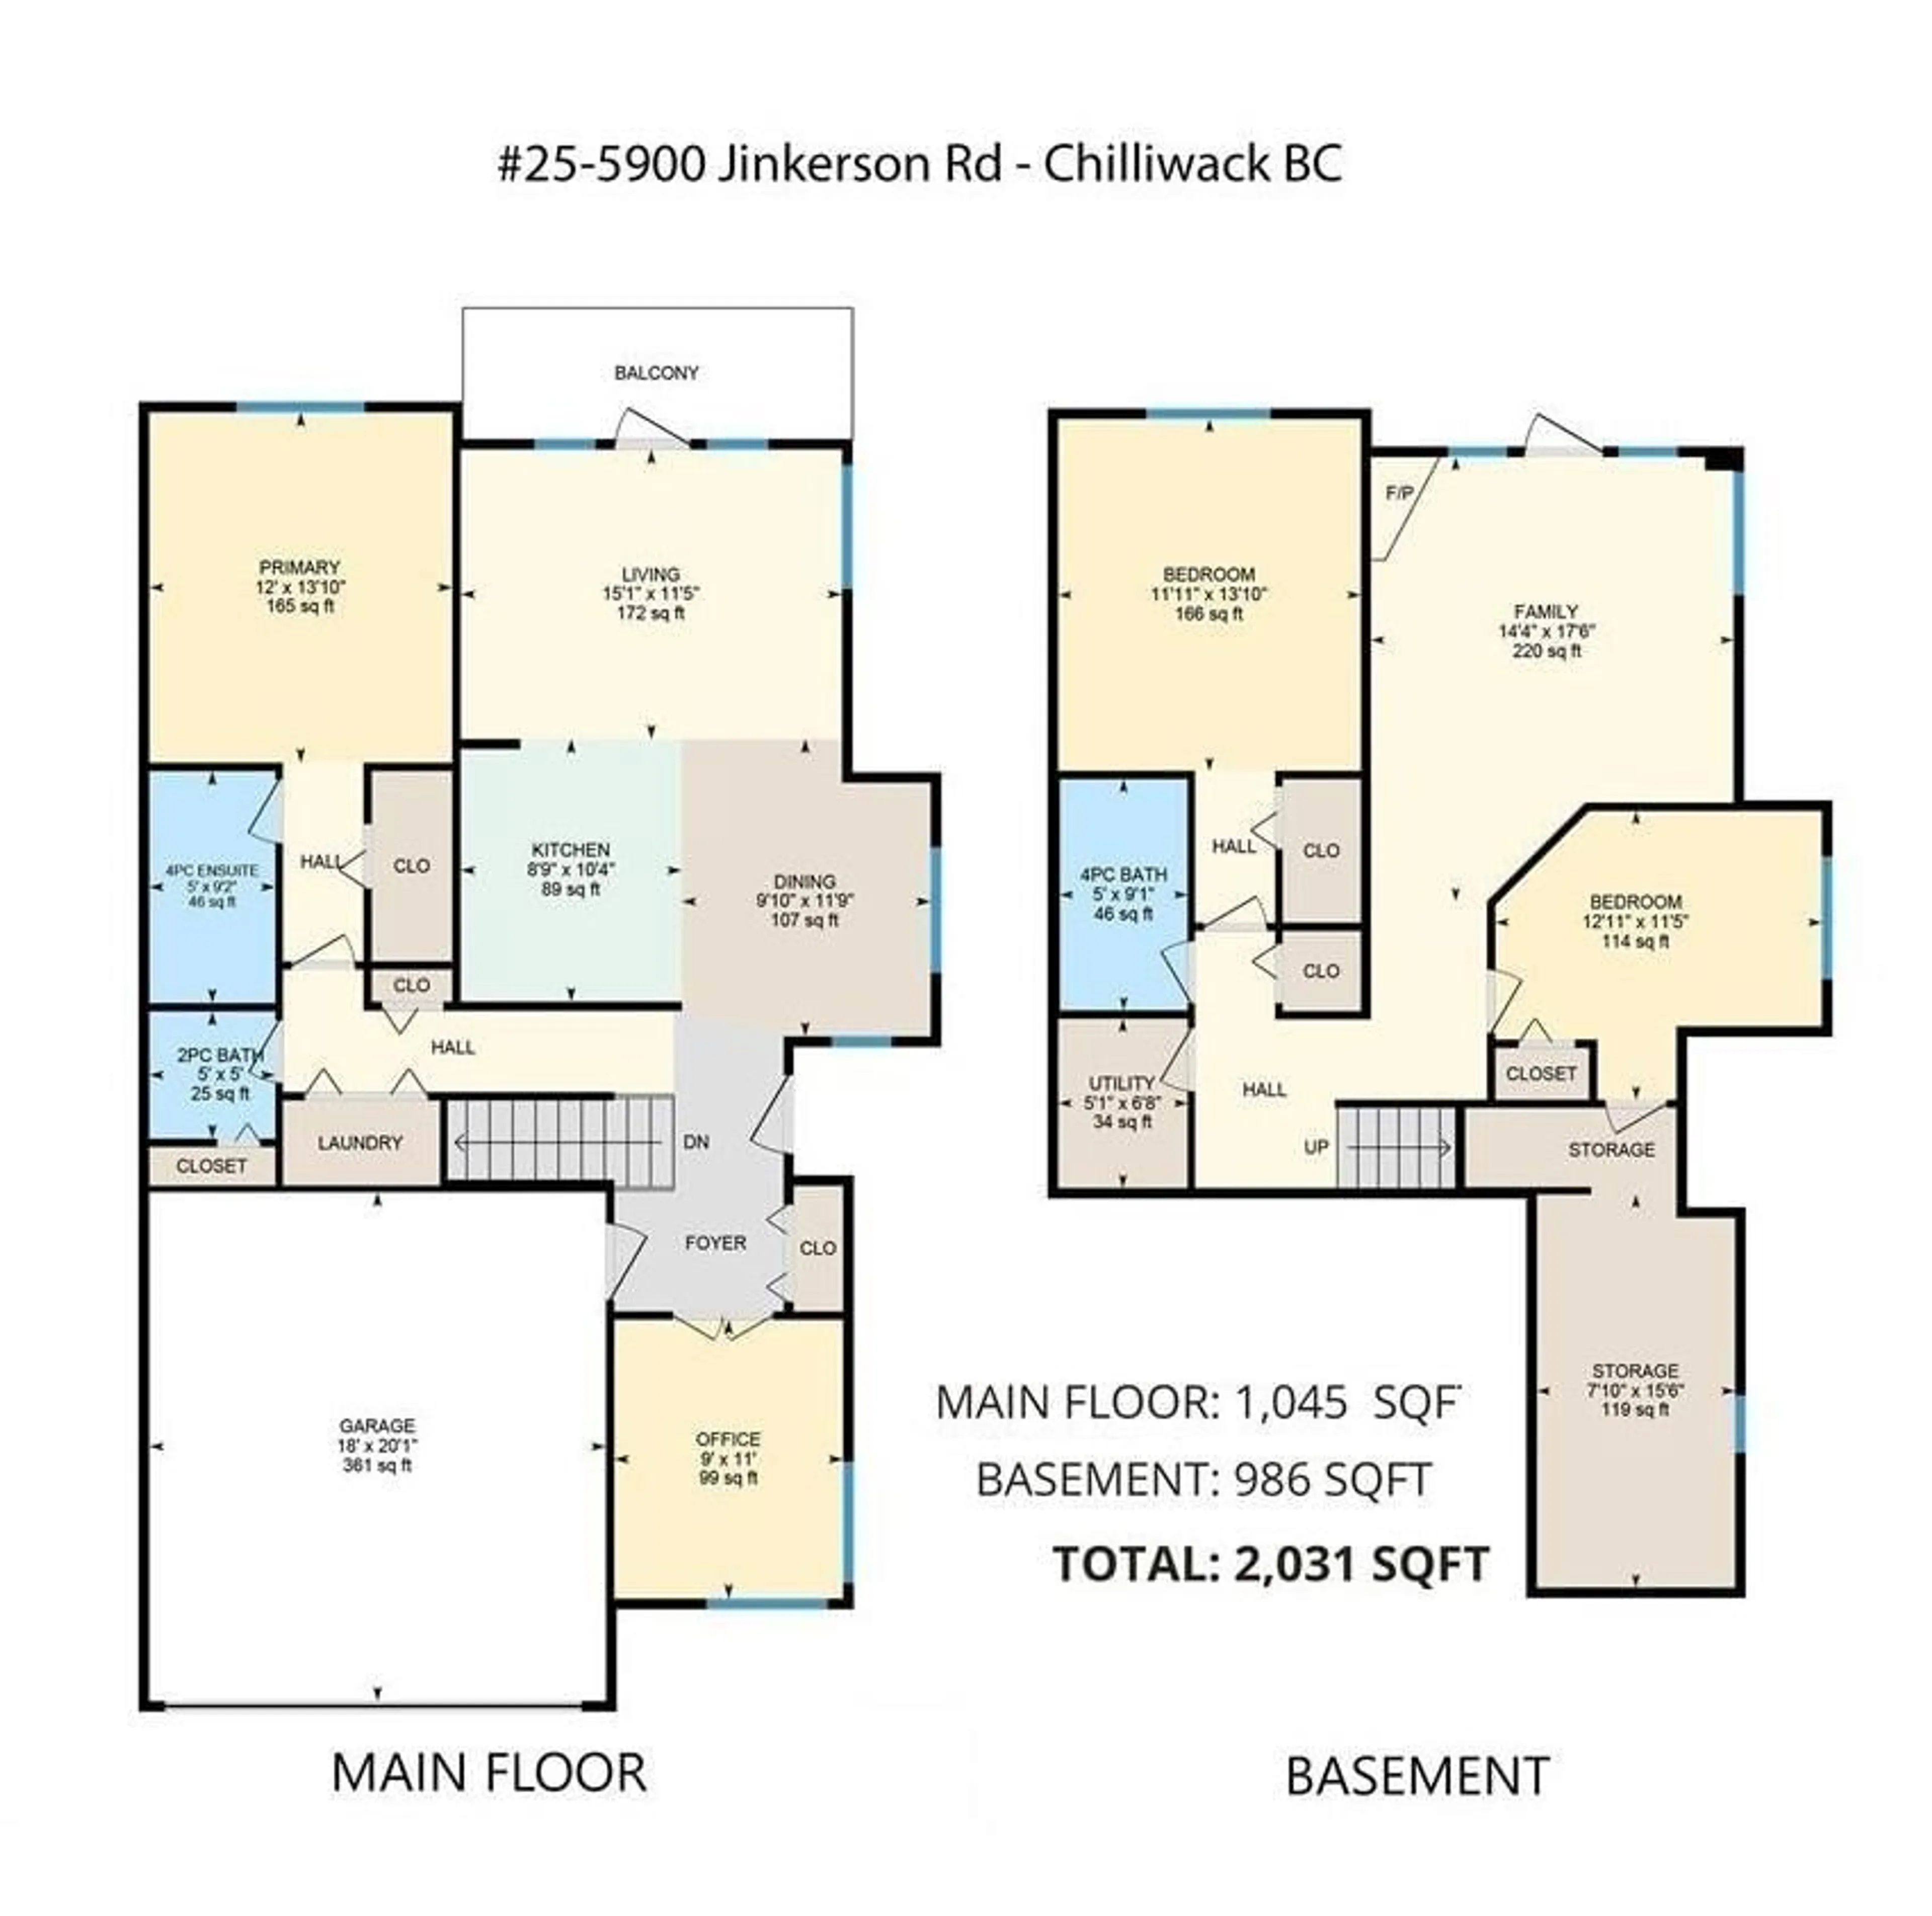
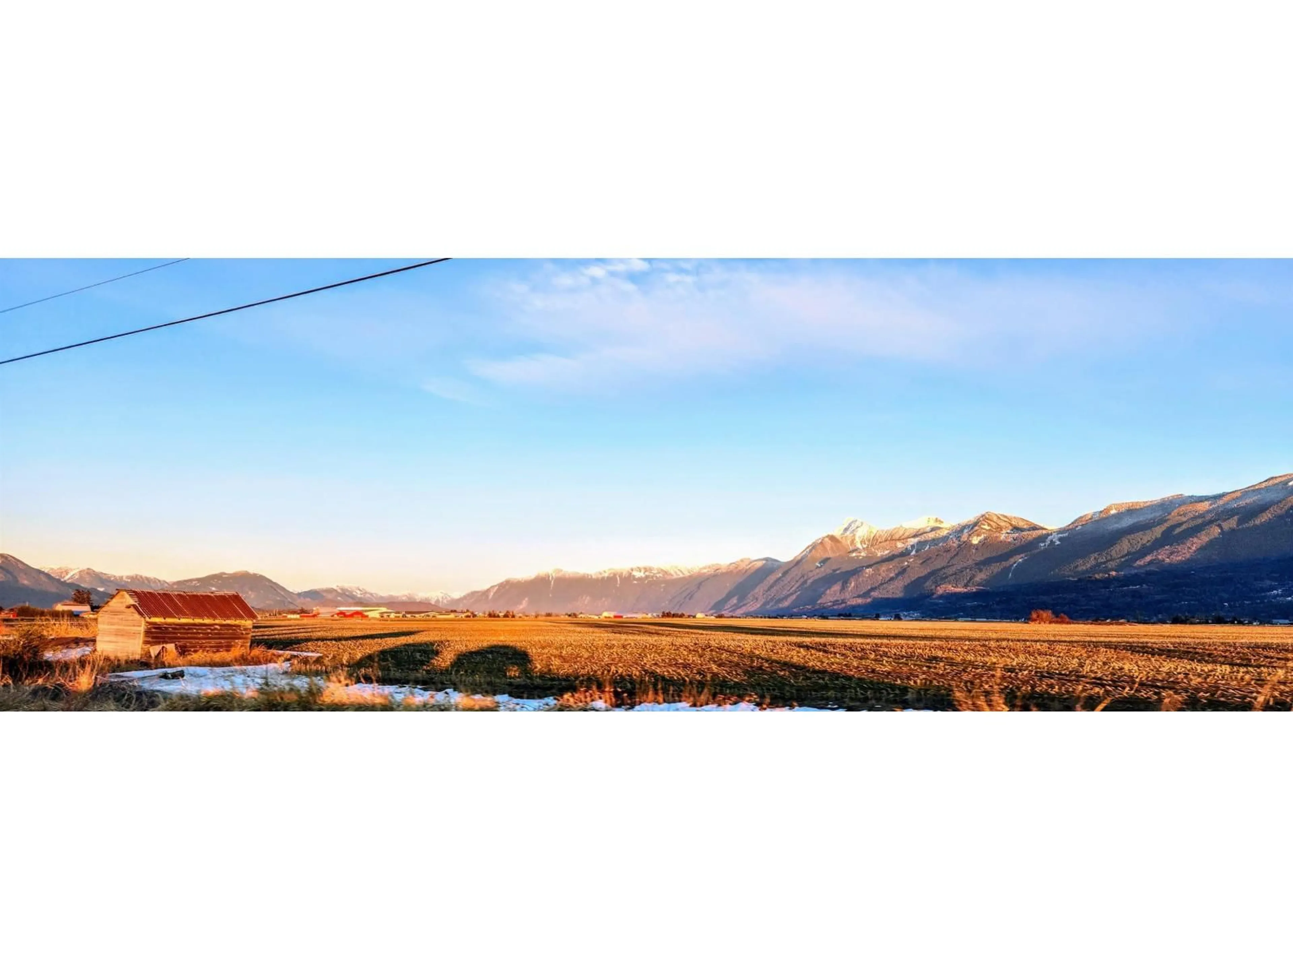
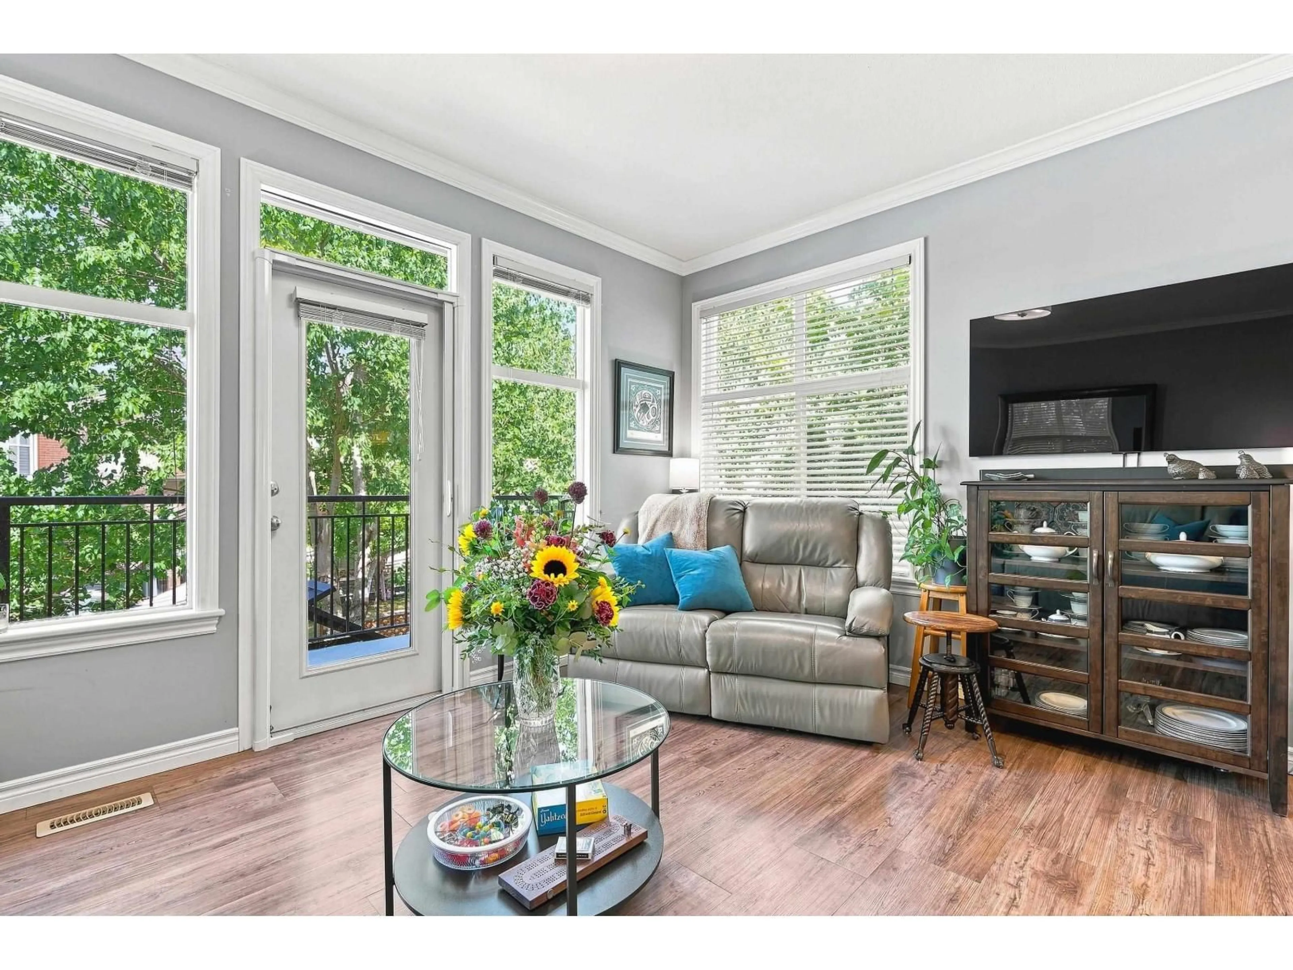
This END UNIT 3 bed + den and 3 bath townhouse has everything you need. It's a walk-in Rancher with walk-out basement, BIG bright windows, Primary Bedroom on the main, Laundry on the main, 2 car double-wide garage with 2 more apron parking and SO MUCH STORAGE; lots of closets, most with lighting, 130sf heated storage room plus attic storage above the garage! Dual fuel heating system with Heat Pump/AC and forced air on both floors. The yard is fenced, dogs are welcome. There is a gazebo for entertaining, Natural Gas hookups, Jinkerson Park is 50 meters away and transit is 50m away. Plus this unit is on the quiet side of the complex and has a real view from the kitchen and living room. The Roof is only 5, the water tank is 2, there is little to do but move in, call your Realtor today! (id:39198)


Property Details

StyleRow / Townhouse
ViewView
Age of property2006
SqFt~2031 SqFt
Lot Size-
Parking Spaces-
MLS ®NumberR3156137
Community NamePromontory
Data SourceCREA
Listing byRoyal LePage - Wolstencroft

Features

Heating: Heat Pump, Forced air, Natural gas
Cooling: Central air conditioning

Main level Floor

Living room

15.1 x 11.5

Kitchen

10.4 x 8.9

Dining room

11.9 x 9.1

Foyer

10.6 x 6.1


2Story
Amenities

Laundry - In Suite

Inclusions
Hydro
Water
Parking
Cable
Heat

Property History

Aug 20, 2026
ListedActive
$729,900
8 hours on market
history photo preview4
Listing by crea®
Property listed by Royal LePage - Wolstencroft, Brokerage
Agent Banner Image
Interested in this property?Get in touch to get the inside scoop.

Population and Demographics

Overview

Total population 4650
Average household income $127,405

Age (%)

0 to 19
29%
20 to 34
17%
35 to 49
22%
50 to 64
18%
65 and plus
14%

Household composition (%)

Single family
79%
Single person
16%
Multi person
3%
Multi family
2%

Mother tongue (%)

English
90%
Others
4%
Punjabi (Panjabi)
2%
German
1%
French
1%

House tenancy (%)

Owners
85%
Renters
15%

What’s nearby?Essentials within 5 km

Local Logic

Transportation Scores

Estimated Budget

Powered by:
The trademarks REALTOR®, REALTORS®, and the REALTOR® logo are controlled by The Canadian Real Estate Association (CREA) and identify real estate professionals who are members of CREA. The trademarks MLS®, Multiple Listing Service® and the associated logos are owned by CREA and identify the quality of services provided by real estate professionals who are members of CREA. Used under license.