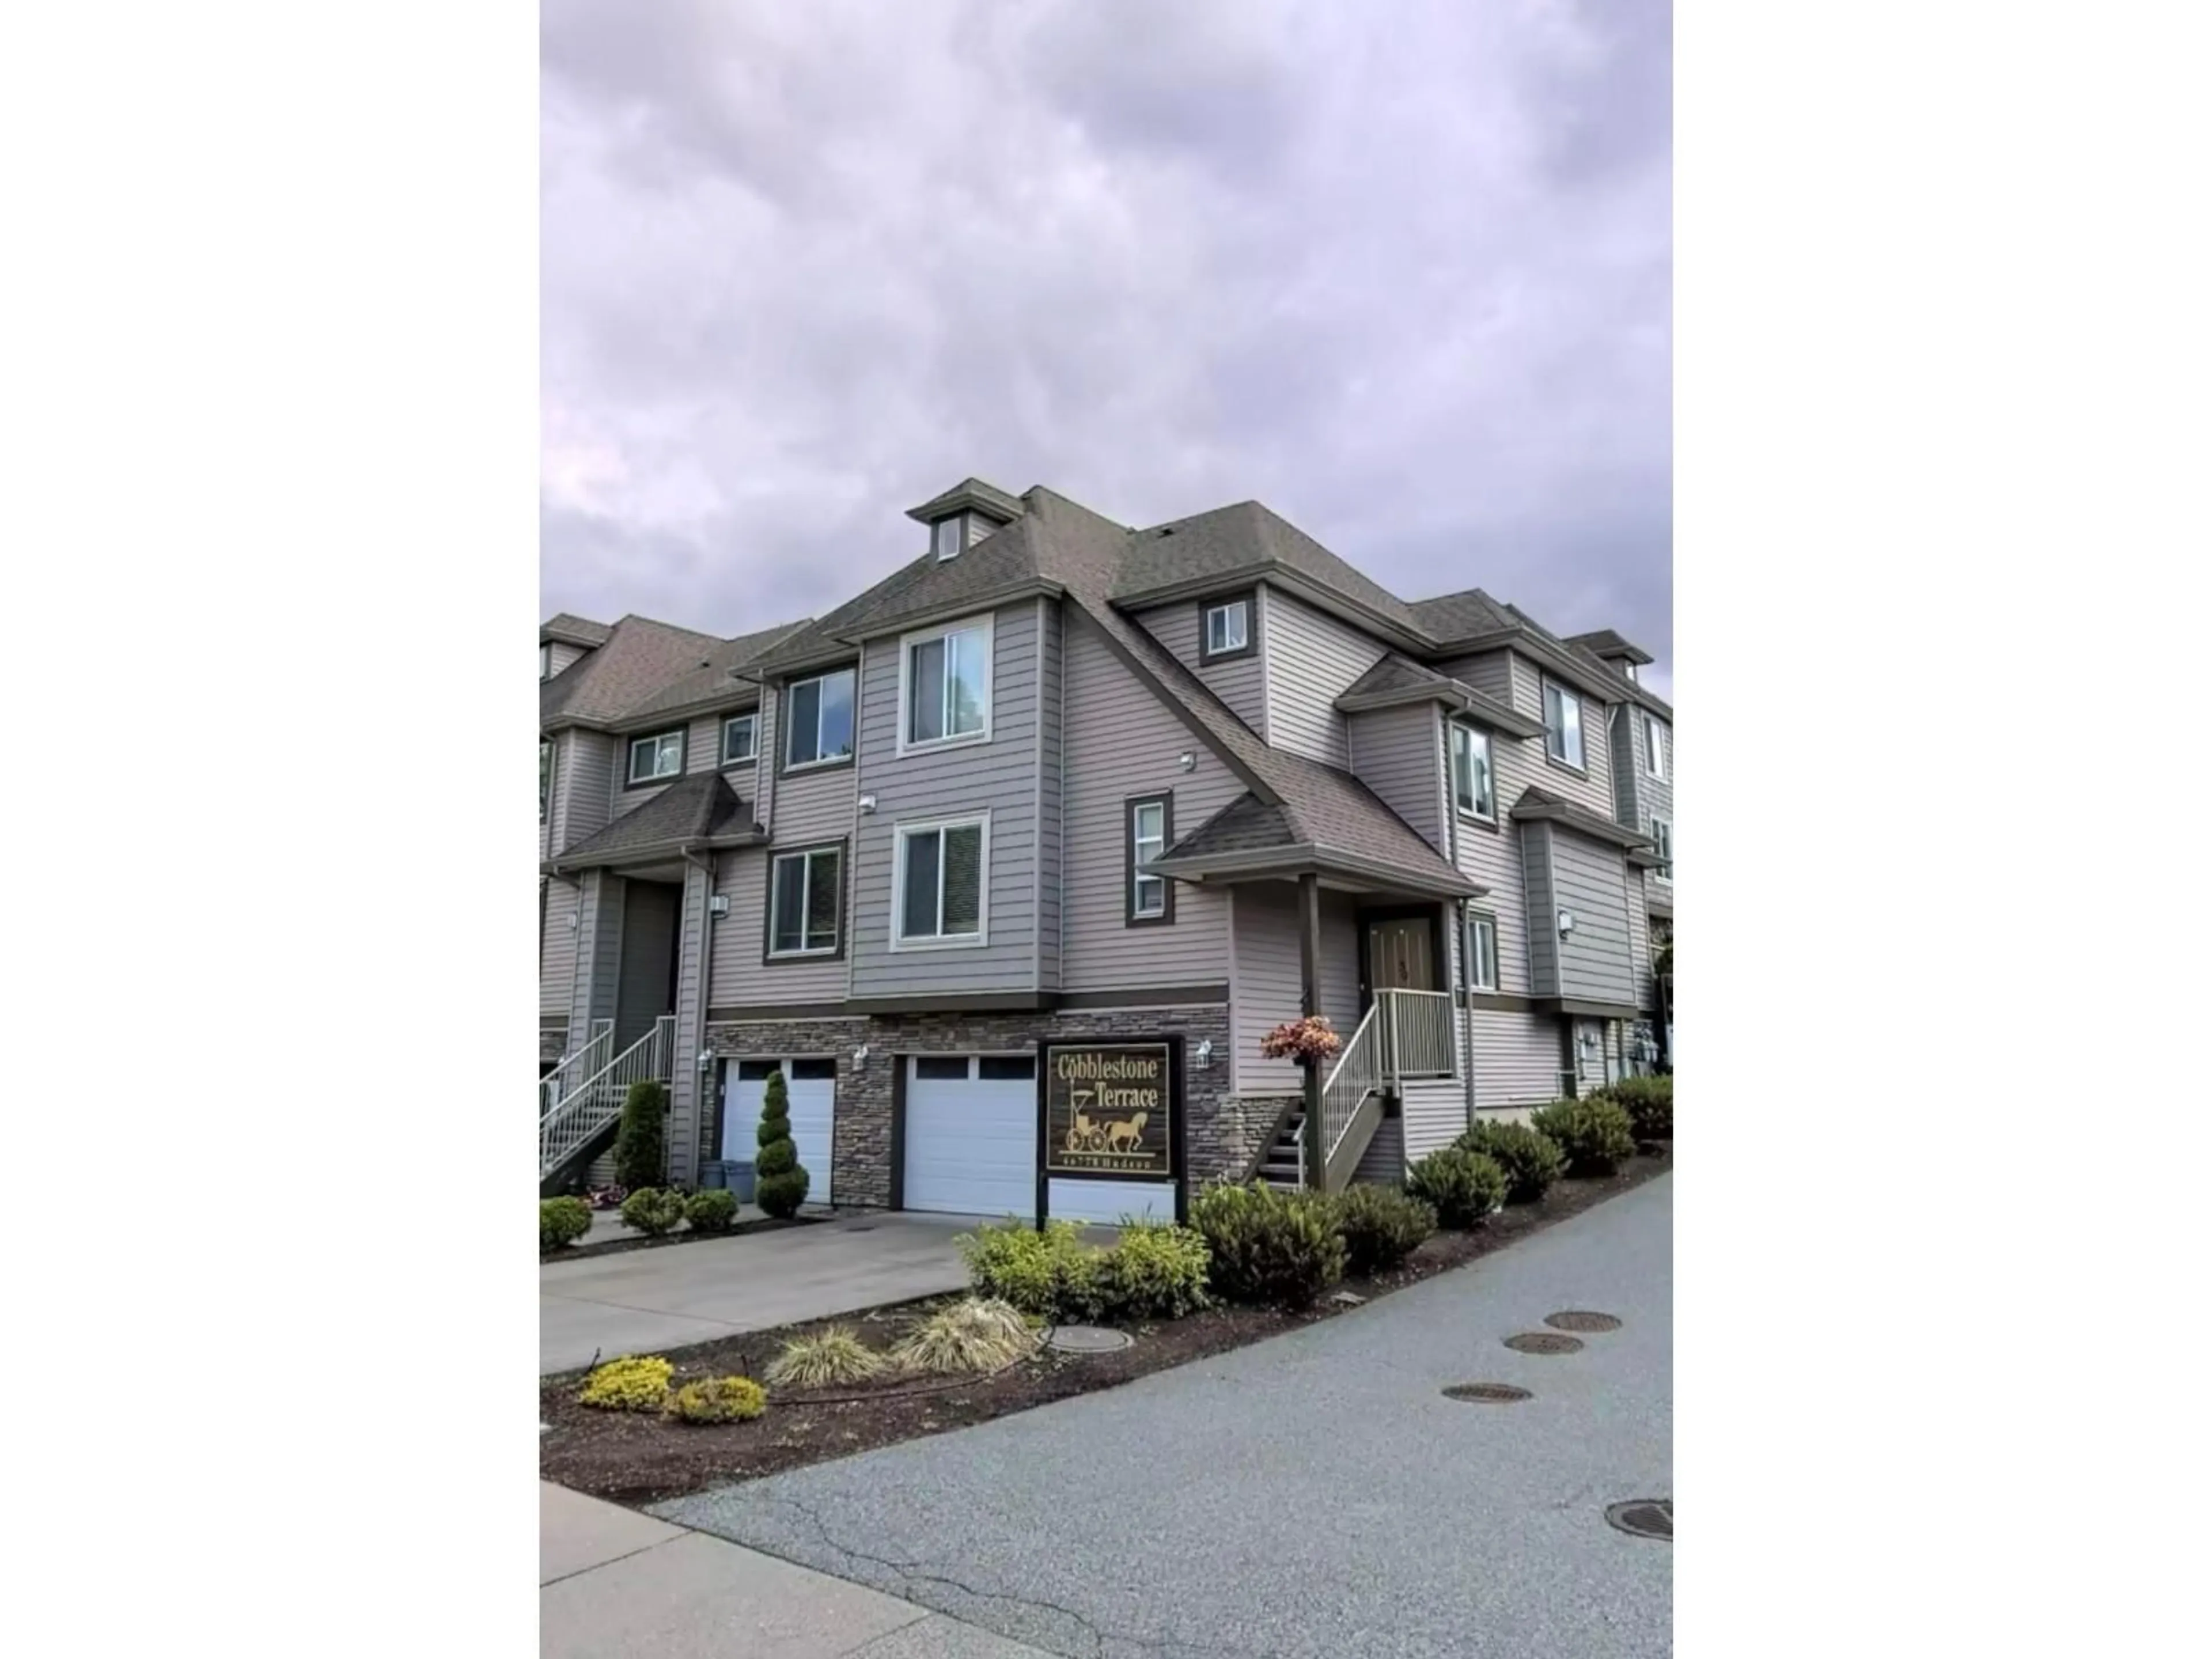
Blurry image for 23 - 46778 HUDSON ROAD, Chilliwack British Columbia V2R0K4
5 days on Market

23 - 46778 HUDSON ROAD, Chilliwack, British Columbia V2R0K4

Condo
3
2
~1620 sqft
$579,800
Get pre-qualifiedPowered by nesto
Condo
3
2
~1620 sqft

Contact us about this property

Call

Highlights

Property Estimate

Days on market5 days

Estimated valueNot available

Price/Sqft$357/sqft

Monthly cost

Open Calculator

Description

Welcome to Cobblestone Terrace, where comfort, convenience, and community come together. This beautifully maintained townhome features 3 bedrooms upstairs and a flexible lower-level room that easily functions as a fourth bedroom, home office, gym, or media room. The bright open-concept main floor flows seamlessly to a covered balcony, while the private fenced backyard provides the perfect space for children, pets, and entertaining. Thoughtful updates include a new washer, dryer, and hot water tank, making this truly move-in ready. Complete with garage parking, an additional driveway stall, and a sought-after Promontory location close to schools, parks, shopping, and hiking trails, this home is an exceptional opportunity for families and anyone seeking a low-maintenance lifestyle. (id:39198)


Property Details

StyleRow / Townhouse
View-
Age of property2008
SqFt~1620 SqFt
Lot Size-
Parking Spaces-
MLS ®NumberR3142916
Community NamePromontory
Data SourceCREA
Listing byMagsen Realty Inc.

Features

Heating: Forced air, Electric, Natural gas
Cooling: Central air conditioning

Above Floor

Primary Bedroom

13.8 x 11

Bedroom 2

9.1 x 8.6

Bedroom 3

9.4 x 8.6


3Story
Inclusions
Hydro
Water
Parking
Cable
Heat

Property History

Jul 6, 2026
ListedActive
$579,800
5 days on market
history photo preview1
Listing by crea®
Property listed by Magsen Realty Inc., Brokerage
Agent Banner Image
Interested in this property?Get in touch to get the inside scoop.

Population and Demographics

Overview

Total population 4650
Average household income $127,405

Age (%)

0 to 19
29%
20 to 34
17%
35 to 49
22%
50 to 64
18%
65 and plus
14%

Household composition (%)

Single family
79%
Single person
16%
Multi person
3%
Multi family
2%

Mother tongue (%)

English
90%
Others
4%
Punjabi (Panjabi)
2%
German
1%
French
1%

House tenancy (%)

Owners
85%
Renters
15%

What’s nearby?Essentials within 5 km

Local Logic

Transportation Scores

Estimated Budget

Powered by:
The trademarks REALTOR®, REALTORS®, and the REALTOR® logo are controlled by The Canadian Real Estate Association (CREA) and identify real estate professionals who are members of CREA. The trademarks MLS®, Multiple Listing Service® and the associated logos are owned by CREA and identify the quality of services provided by real estate professionals who are members of CREA. Used under license.