
2 - 47315 SYLVAN DRIVE, Chilliwack, British Columbia V2R0S7
Contact us about this property
Highlights
Estimated valueThis is the price Wahi expects this property to sell for.
The calculation is powered by our Instant Home Value Estimate, which uses current market and property price trends to estimate your home’s value with a 90% accuracy rate.Not available
Price/Sqft$434/sqft
Monthly cost
Open Calculator
Description
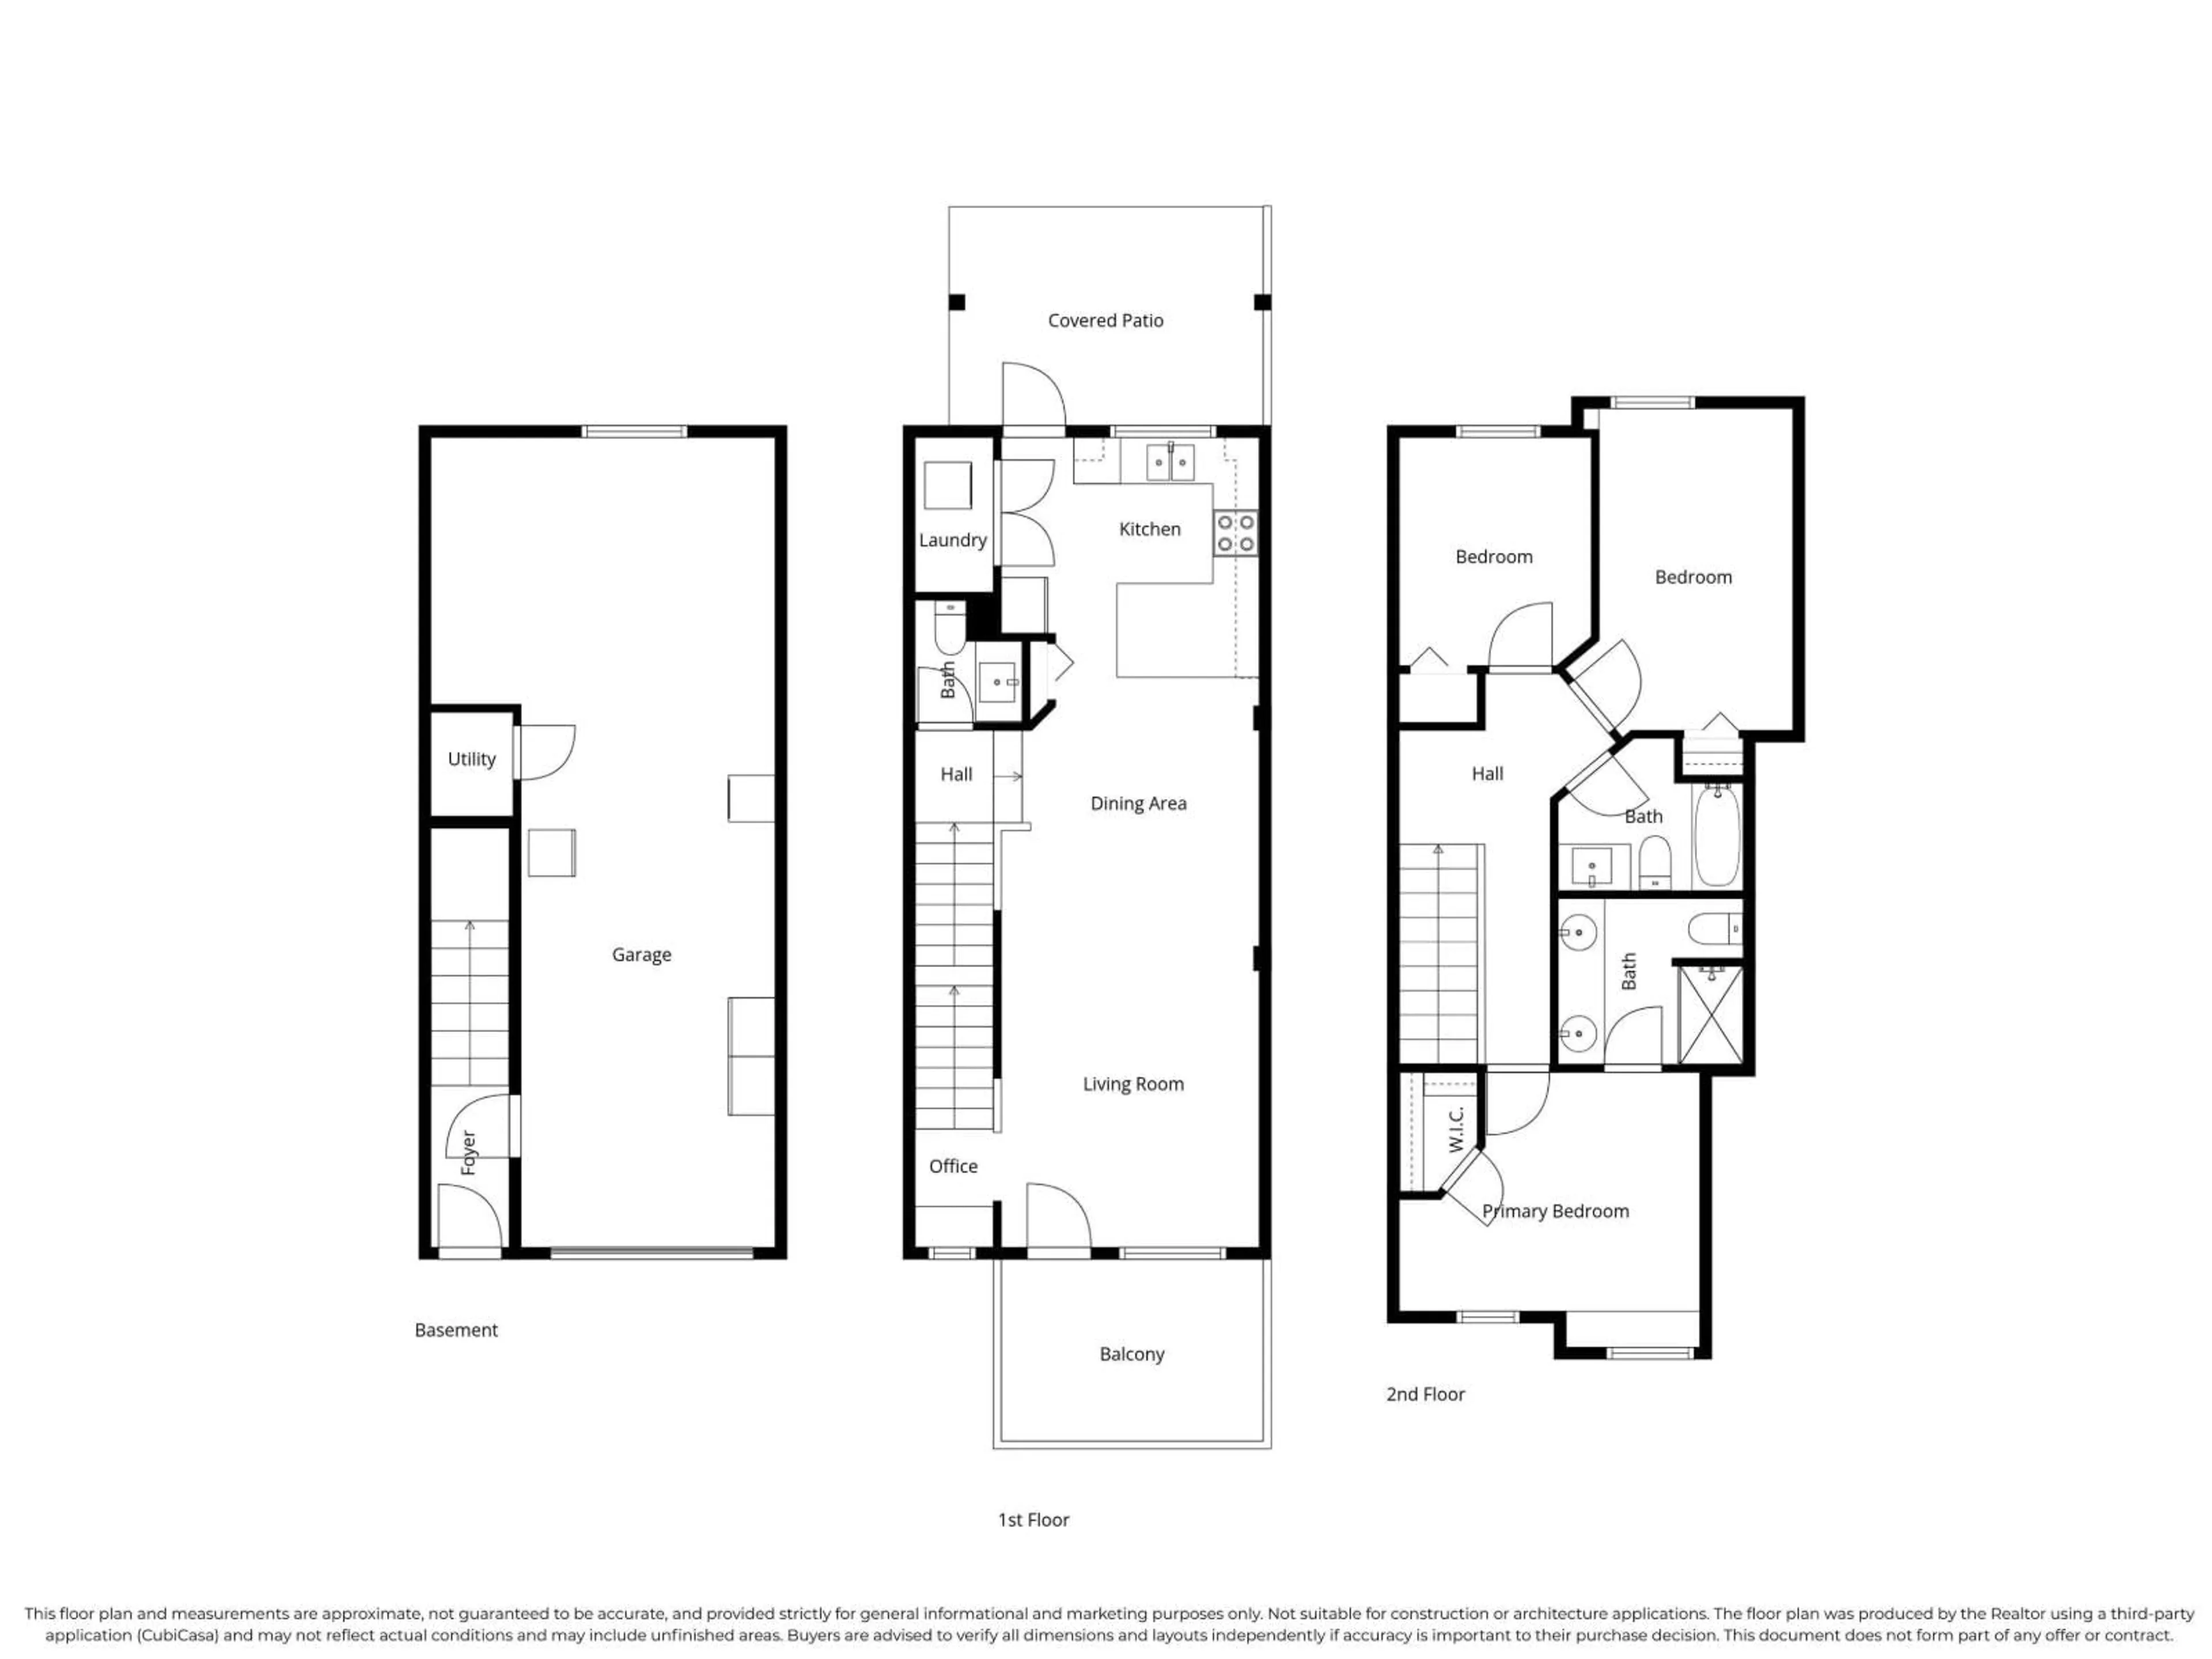
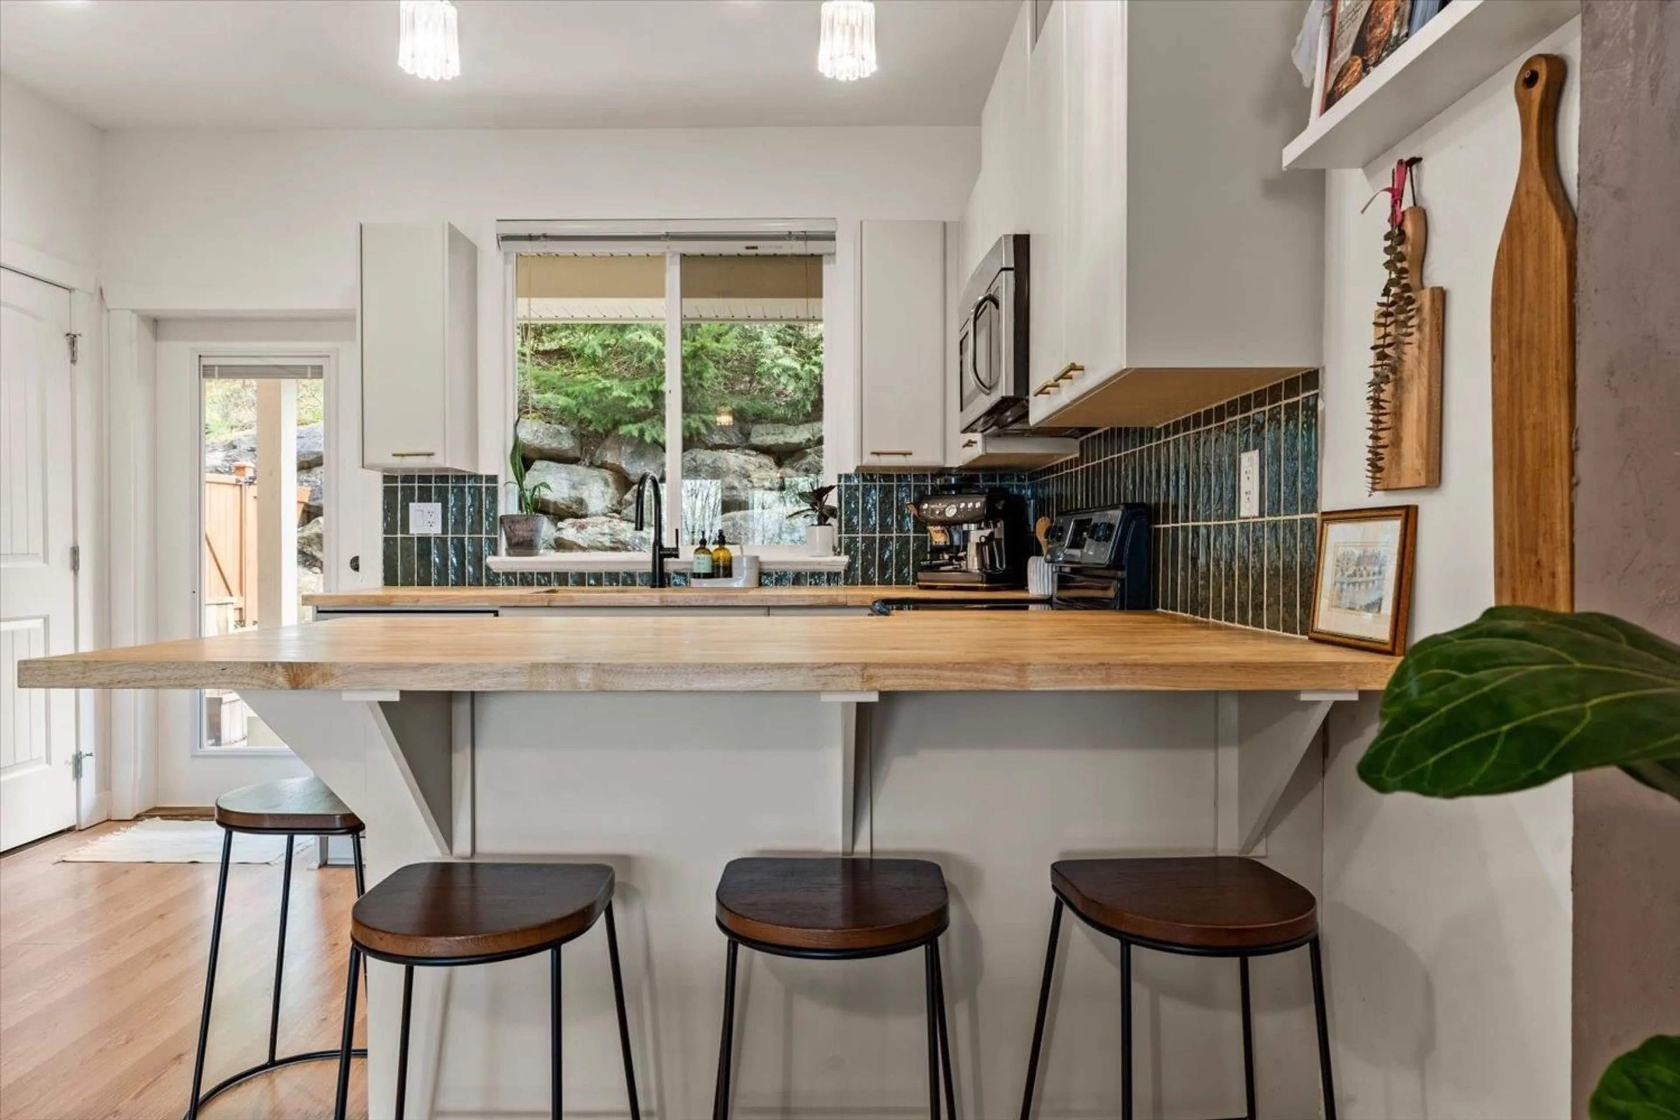
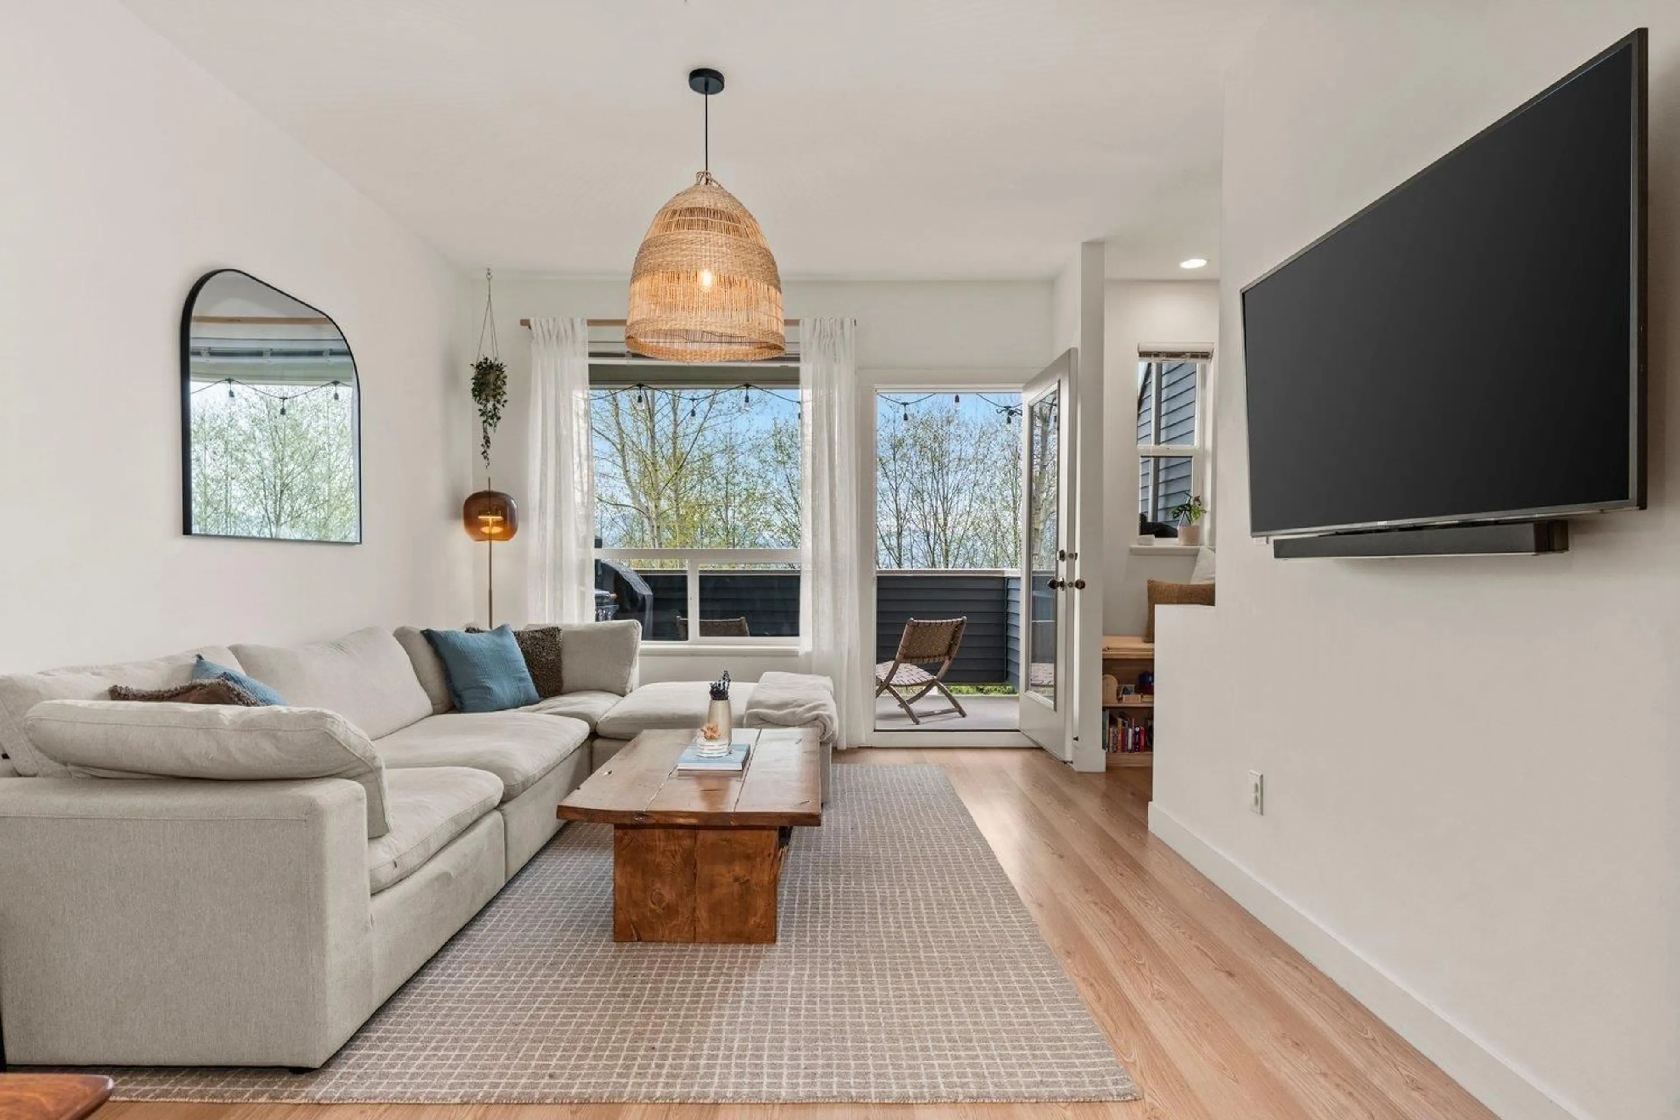
Not your typical townhome! PRIVATE WALKOUT BACKYARD with no neighbours in sight, loads of renovations, plus parking for 3 w/ a full sized pickup & slide in camper. Amazing scenic location that's walking distance Jinkerson Park & Mt Thom. Updated kitchen with butcher block counters, refinished cabinets, new hardware, backsplash, pantry, and dishwasher (2025). Open layout with 9ft ceilings, dining area for full size table, renovated main floor bathroom, and bright living room with deck and views. Updated laminate, paint, plush stair carpet, and wainscotting throughout. Upstairs offers 3 spacious bedrooms, including a primary with views and 4 pc ensuite + another renovated 4 pc bathroom. New lighting, washer and dryer (2025), and large L shaped tandem garage with epoxy floors + ample storage (id:39198)
Property Details
Interior
Features
Above Floor
Primary Bedroom
13.9 x 12Bedroom 2
8.1 x 9.7Bedroom 3
9.1 x 13.3Condo Details
Amenities
Laundry - In Suite
Inclusions
Property History
 34
34
