130 - 46360 VALLEYVIEW ROAD, Chilliwack, British Columbia V2R5L7
Contact us about this property
Highlights
Estimated valueThis is the price Wahi expects this property to sell for.
The calculation is powered by our Instant Home Value Estimate, which uses current market and property price trends to estimate your home’s value with a 90% accuracy rate.Not available
Price/Sqft$367/sqft
Monthly cost
Open Calculator
Description
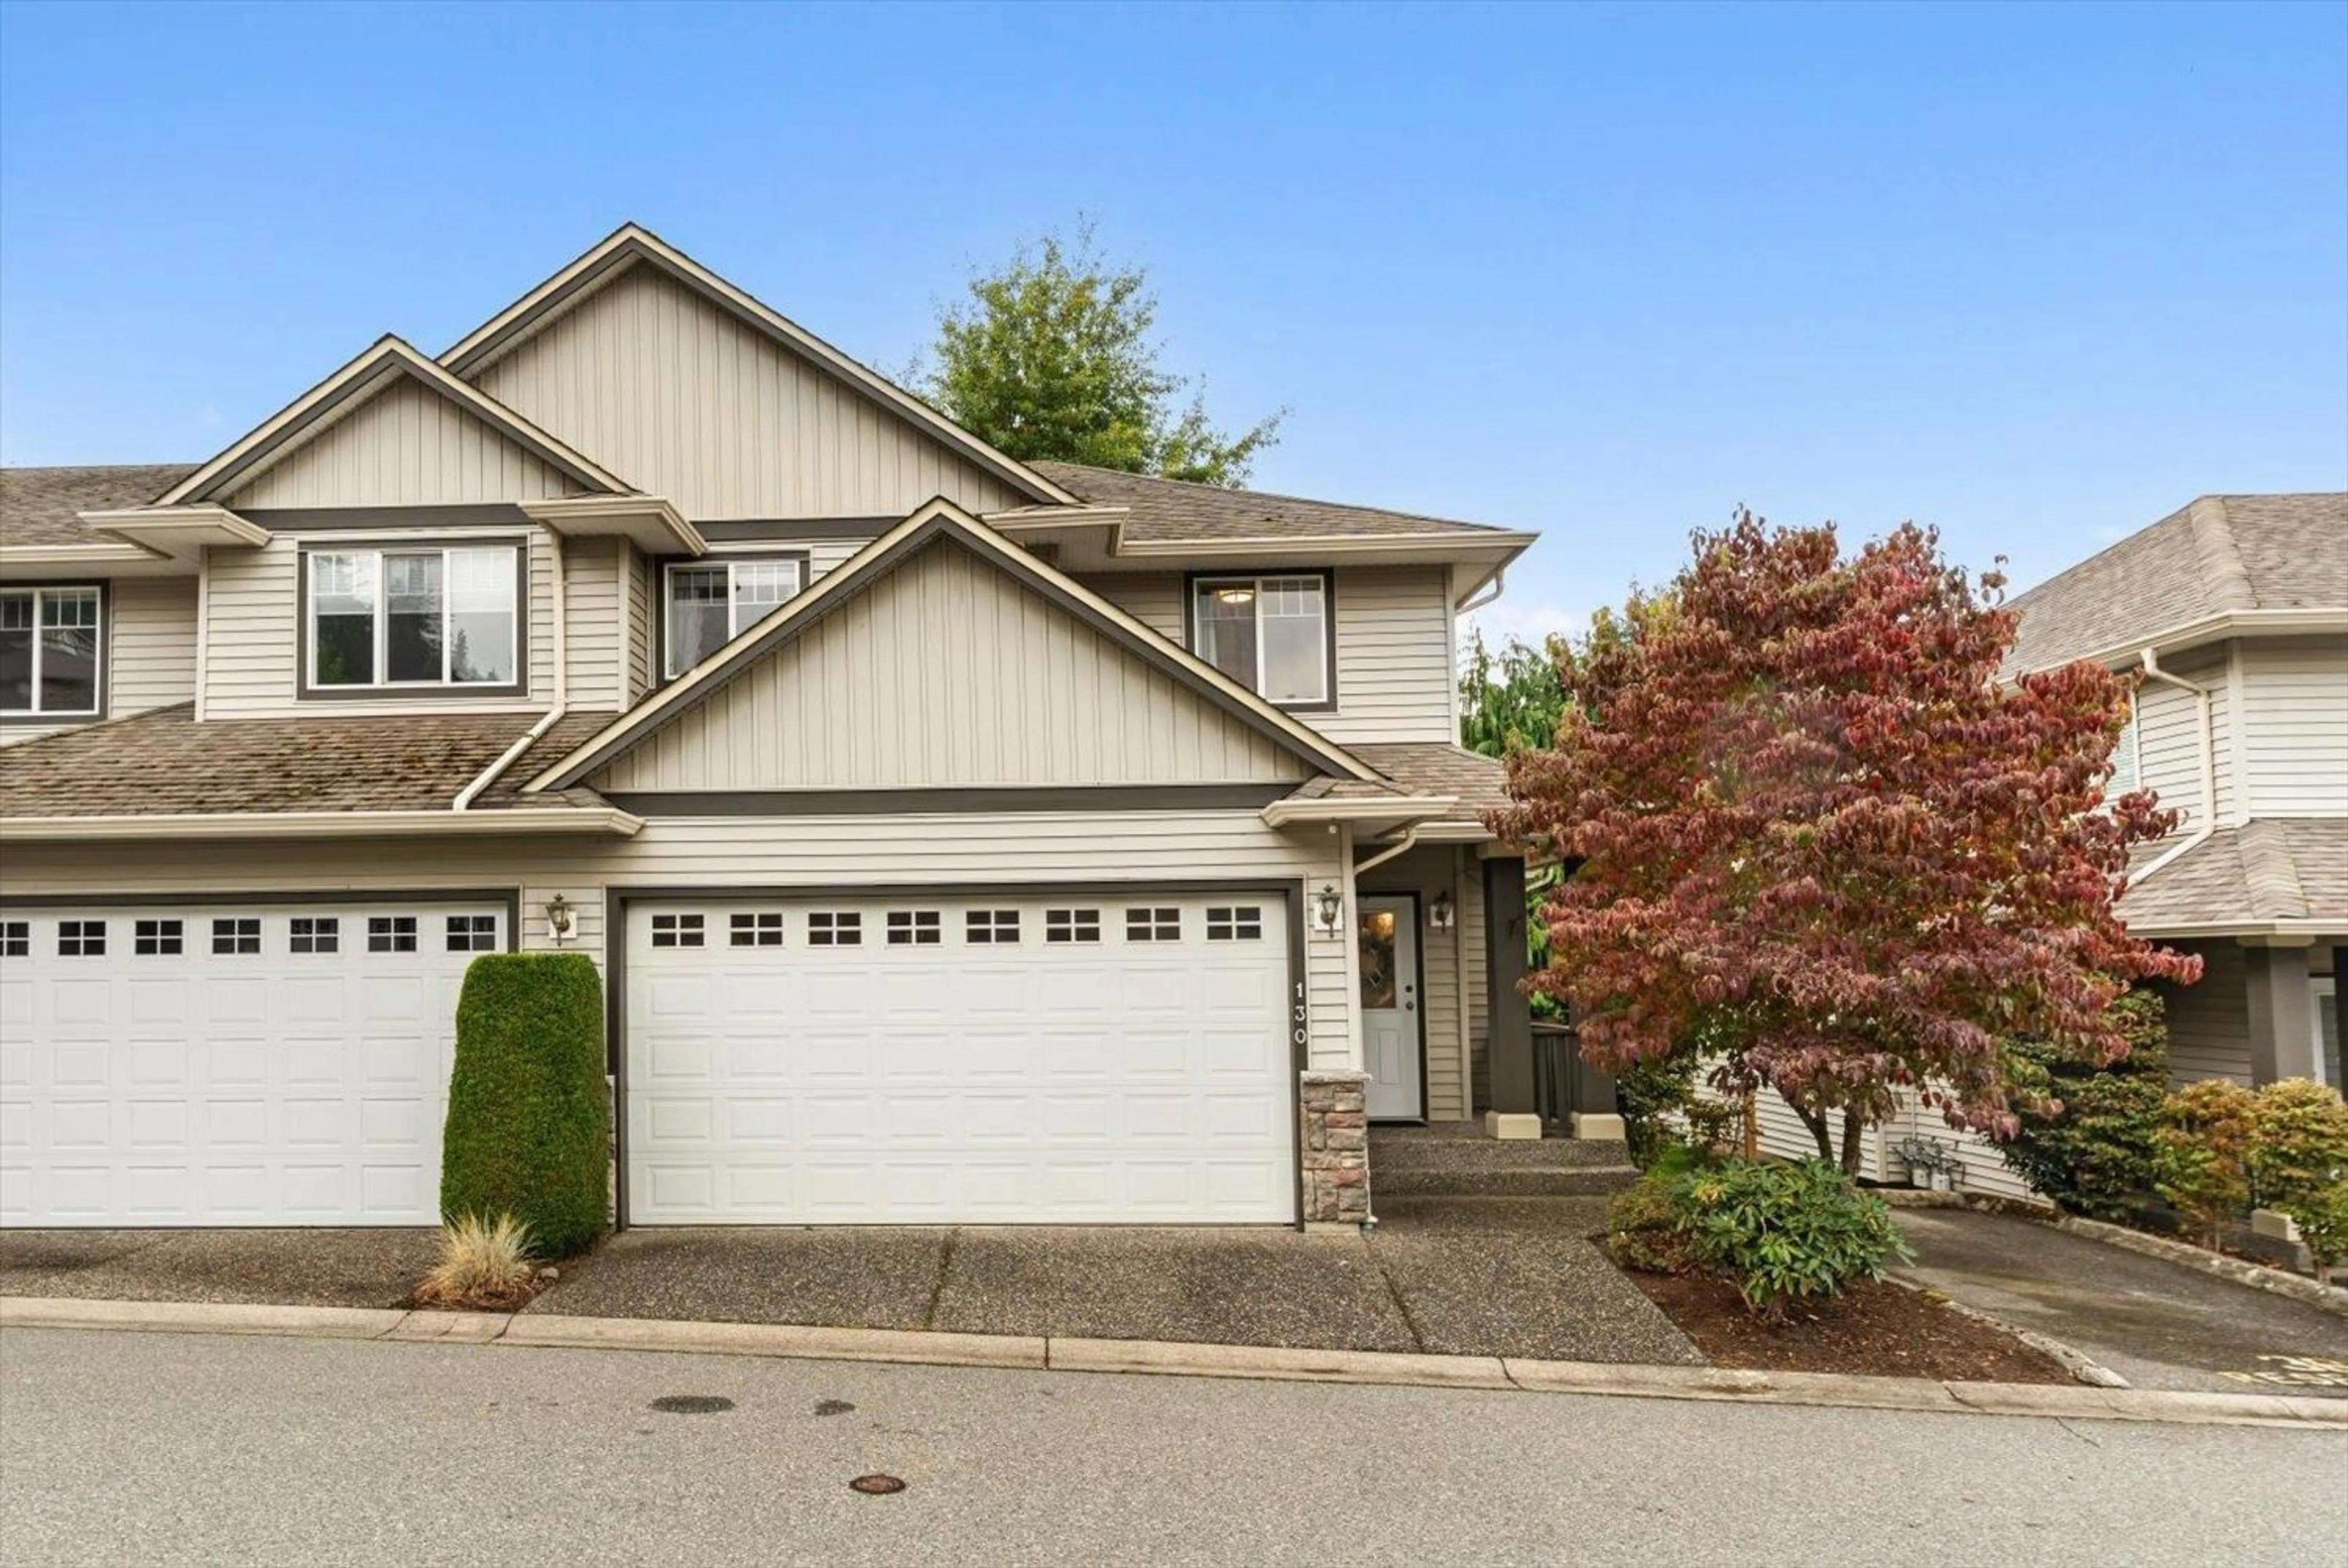
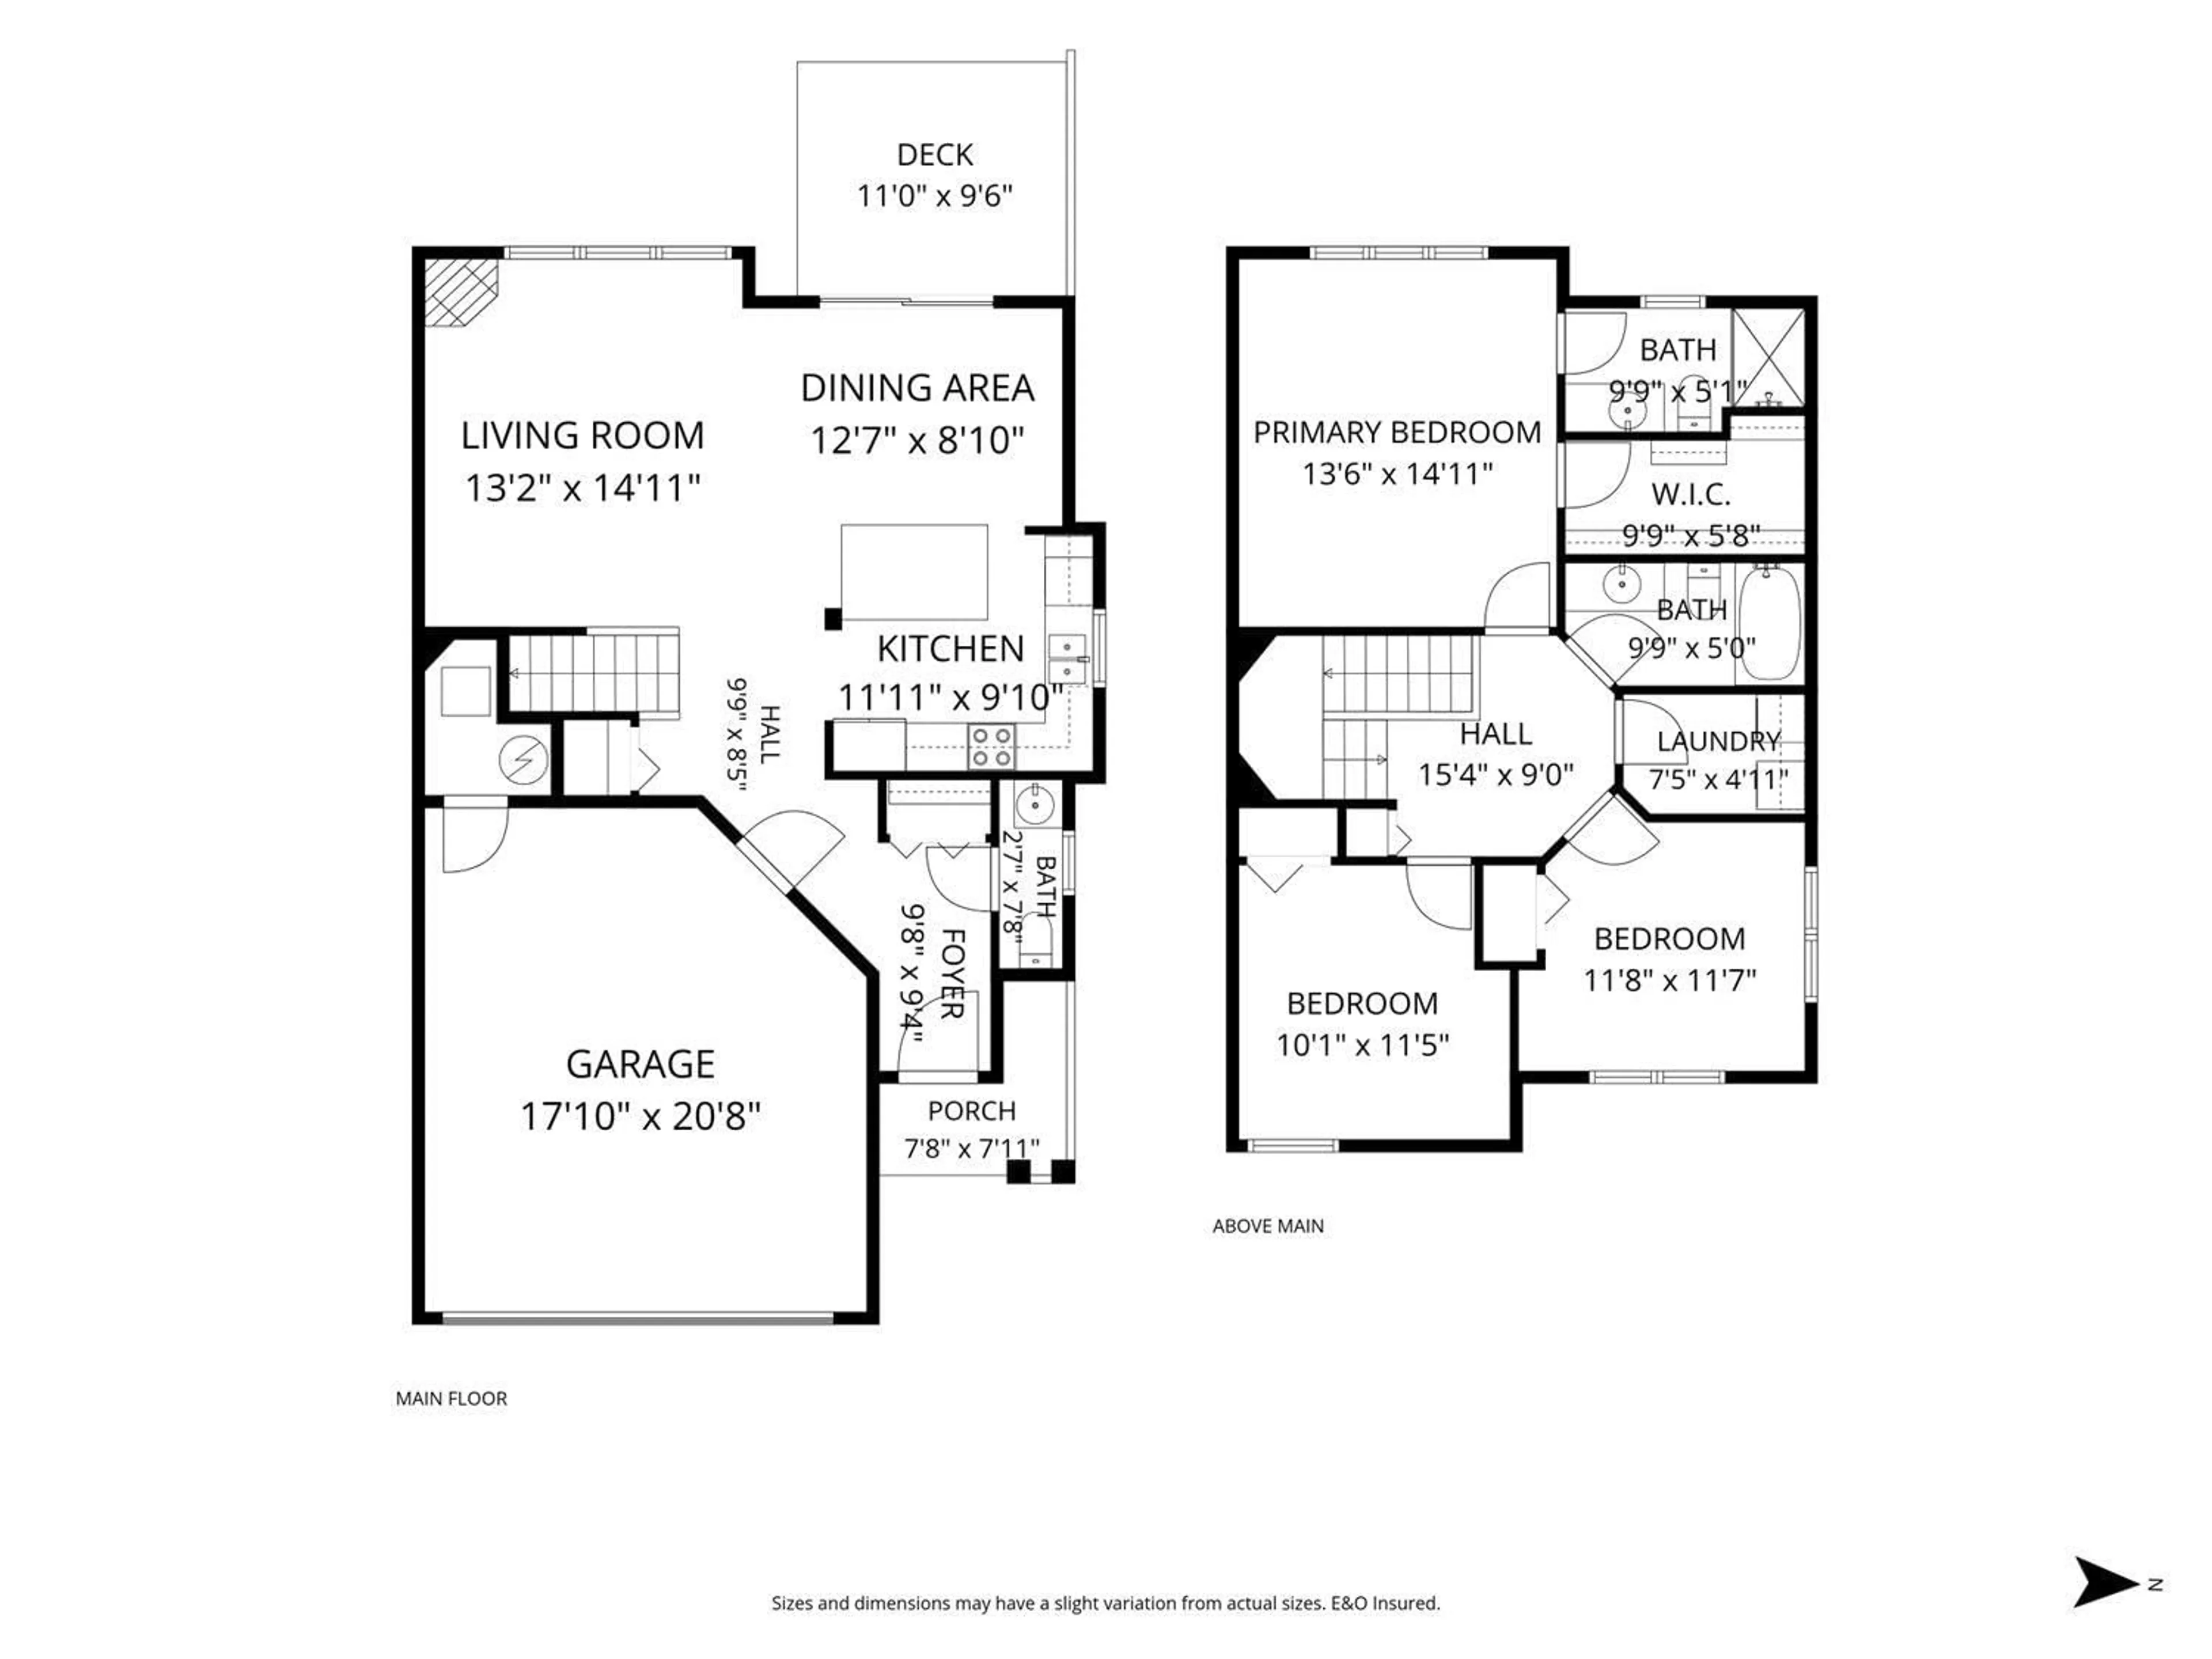
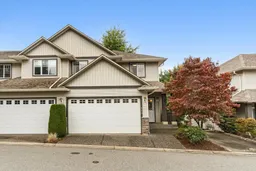
END unit Townhome! Nestled in a quiet complex in Promontory is this lovely, immaculately clean & move-in ready home! Enjoy gorgeous engineered hardwood flooring throughout the main floor, all NEW CARPET on stairs & upper level, all NEW blinds, NEW fridge, gas fireplace, forced air natural gas heating + central AIR CONDITIONING, a full size DOUBLE garage, separate LAUNDRY ROOM, large primary bedroom w/ ensuite bathroom & walk-in closet + your own private PATIO off the main floor complete w/ grass & mature shade trees. An ideal starter home, this complex is FAMILY friendly & PETS are welcome (cats or dogs) with no size restrictions! Complex has NEW ROOFS and its own PLAYGROUND, CLUB HOUSE, GYM & RV/BOAT or TRAILER PARKING & STORAGE! HURRY! Don't miss out on making this your NEW HOME! * PREC - Personal Real Estate Corporation (id:39198)
Property Details
Interior
Features
Main level Floor
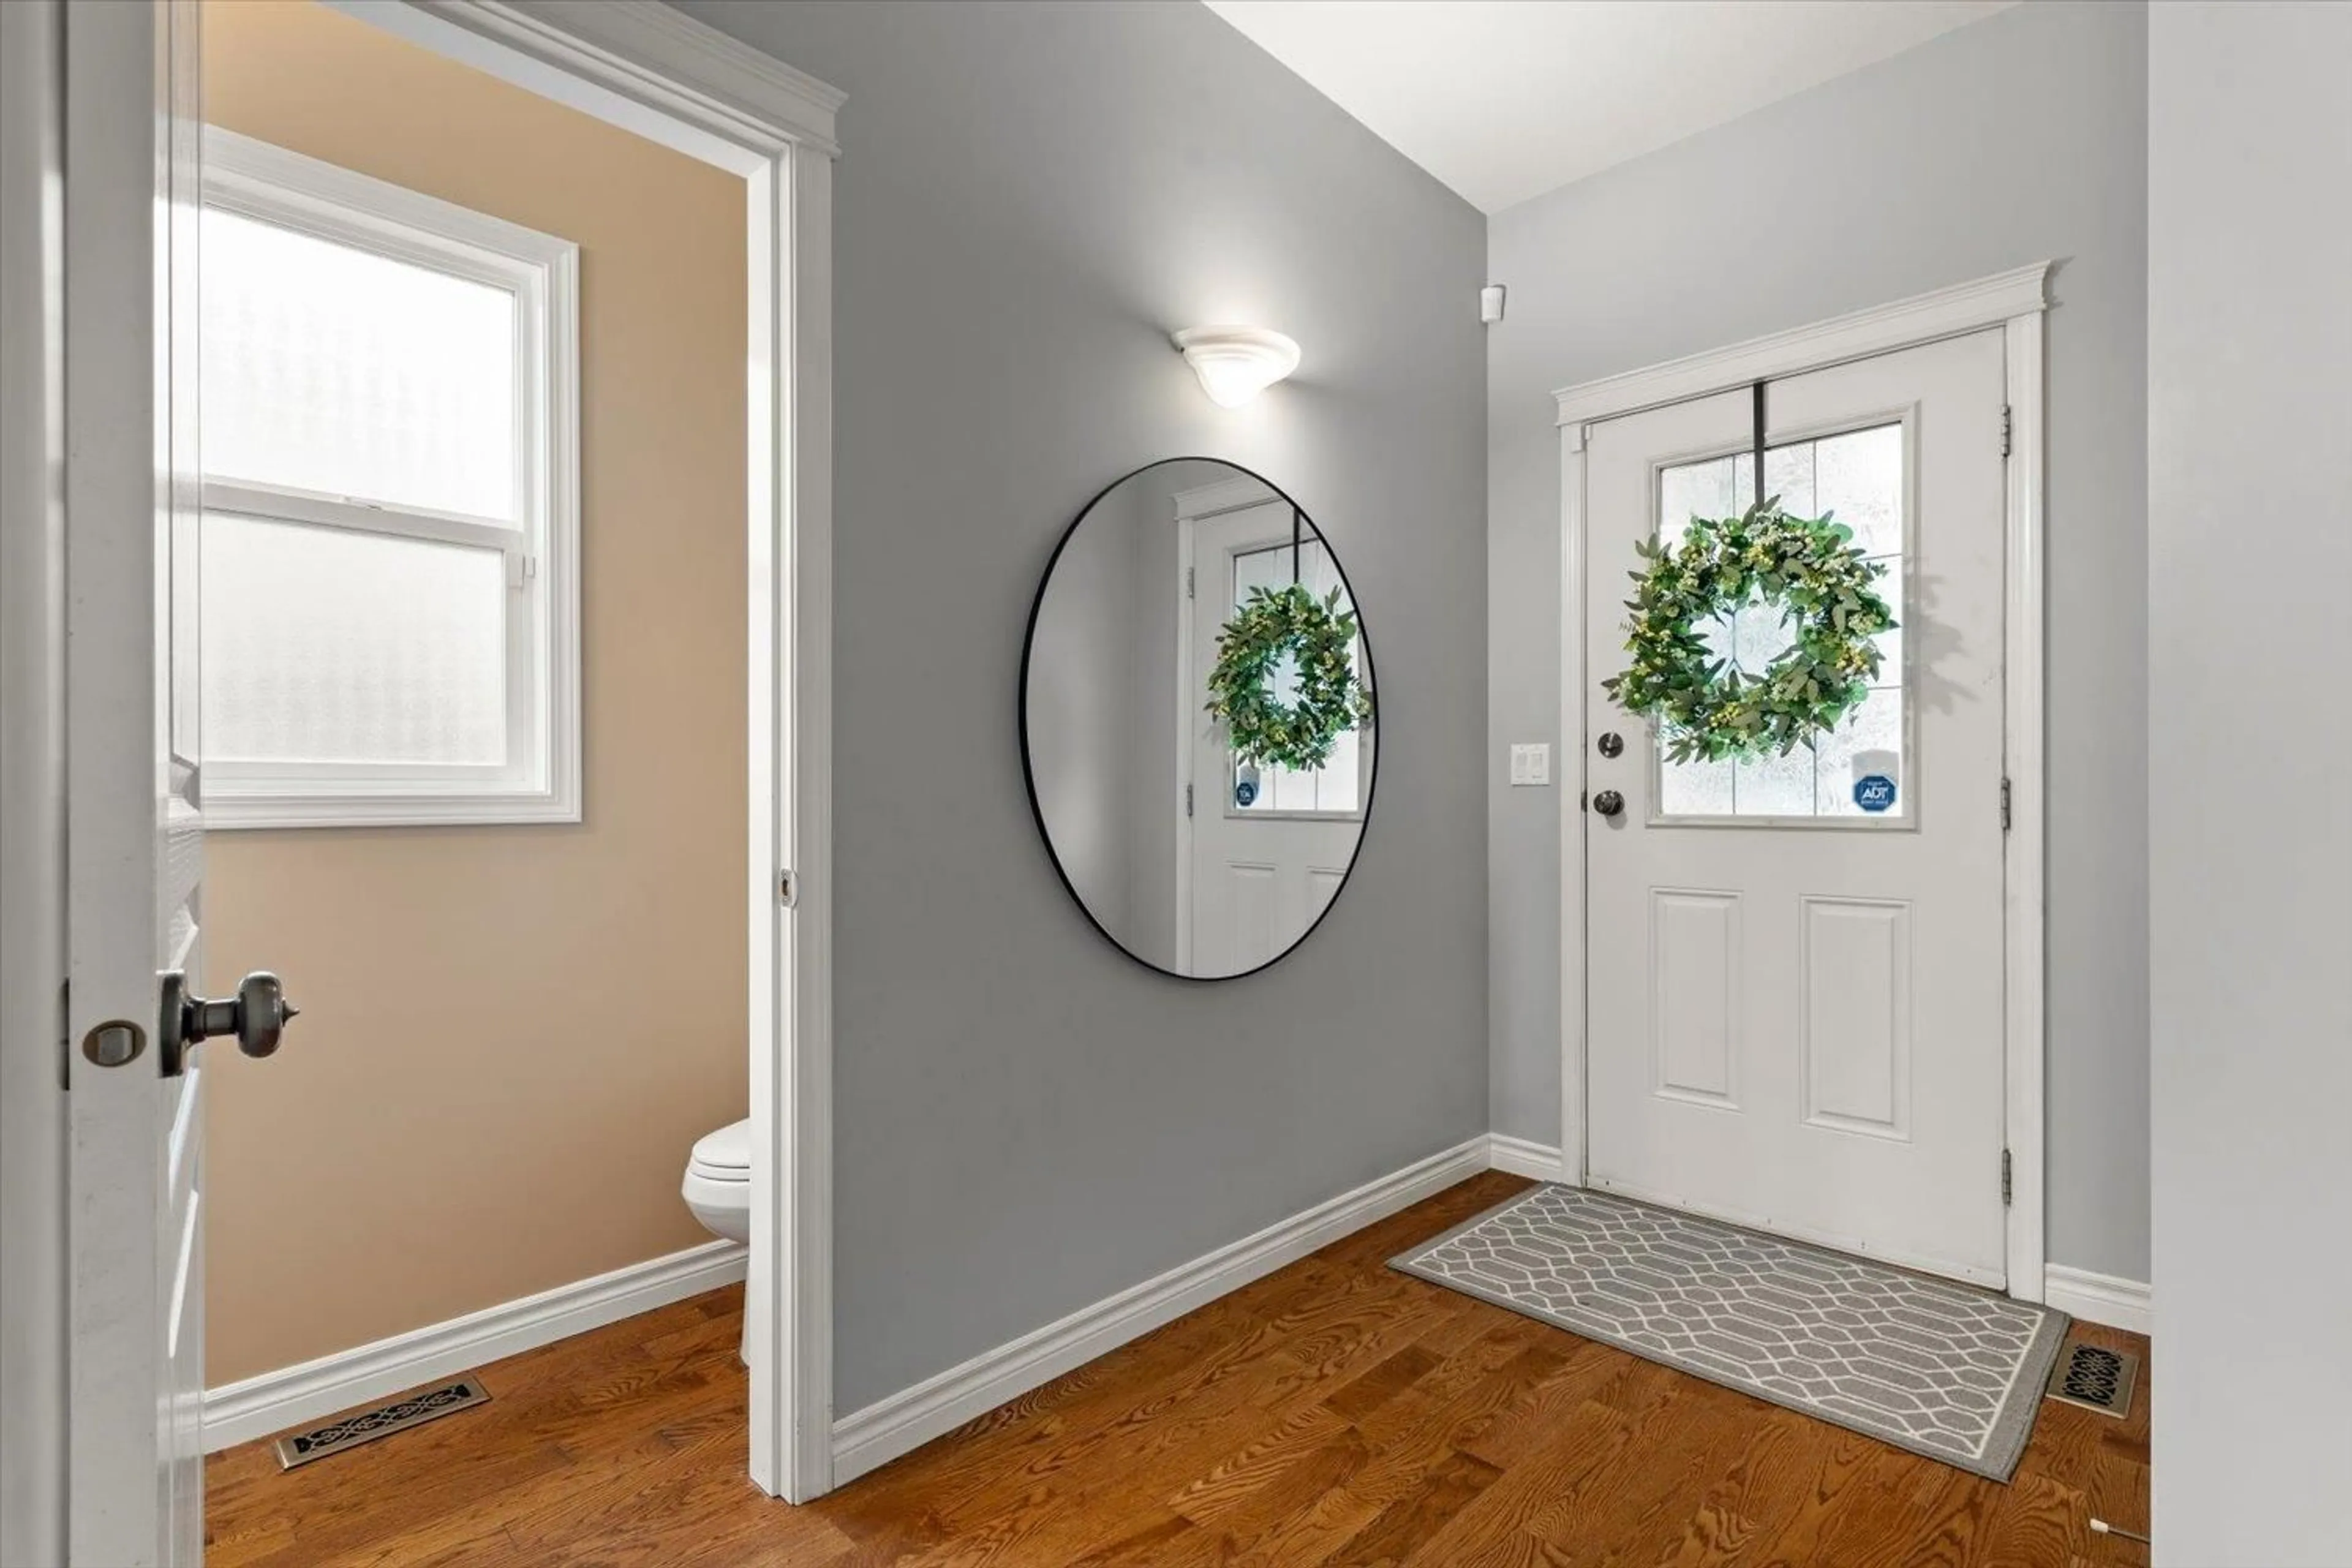
Foyer
4.1 x 9.8Living room
Kitchen
9.8 x 10.11Eating area
Condo Details
Inclusions
Property History
 37
37
