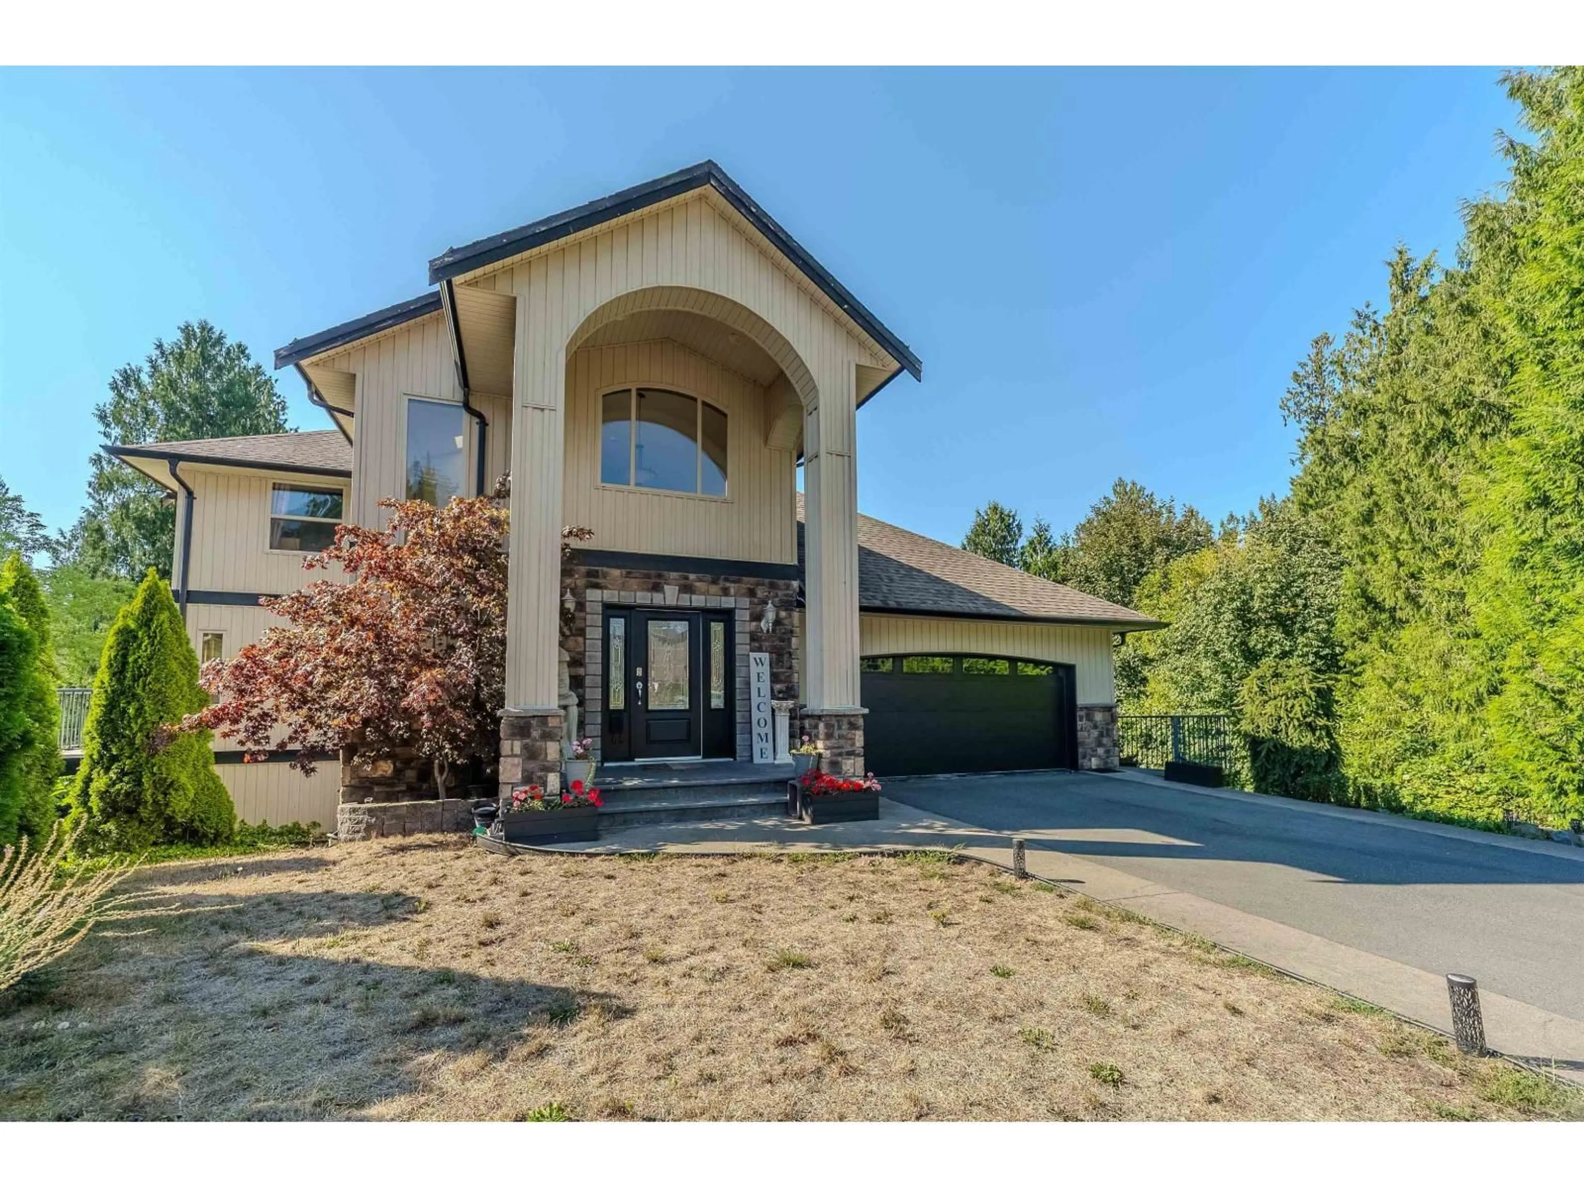
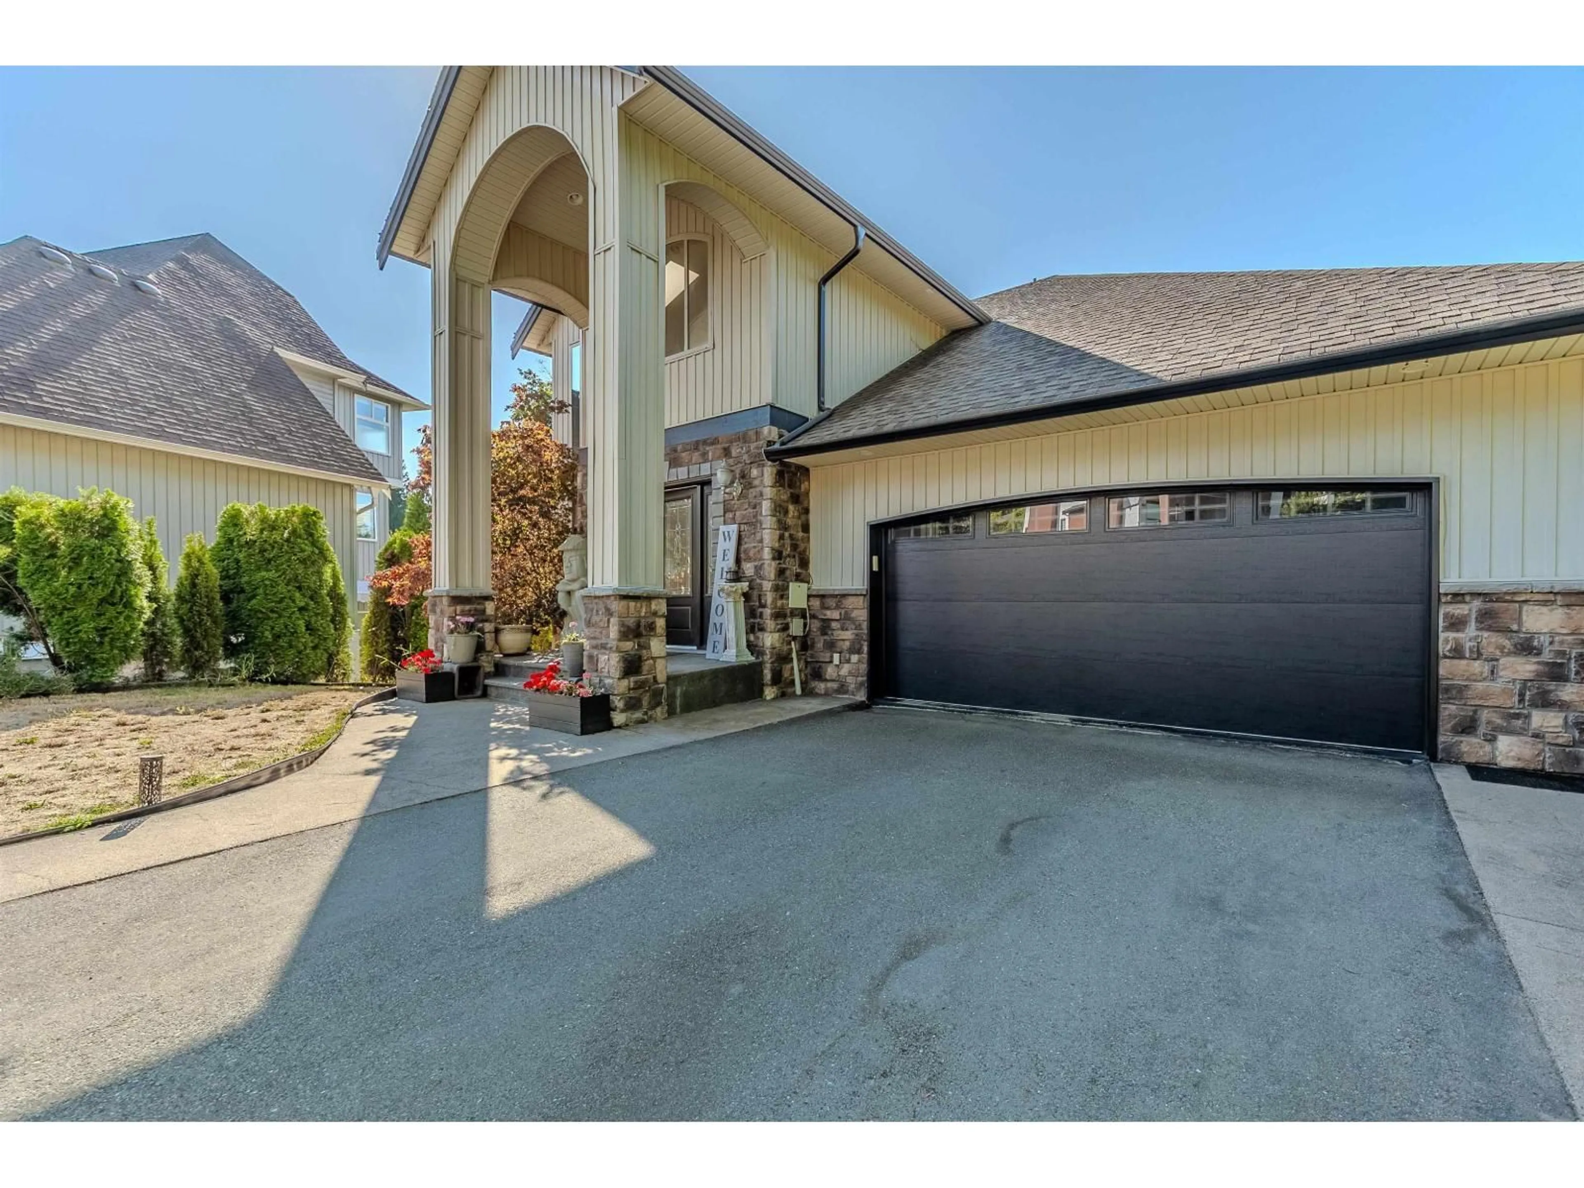
Home with brick exterior material, street for 10132 KENSWOOD DRIVE, Chilliwack British Columbia V2P7N4
2 days on Market

10132 KENSWOOD DRIVE, Chilliwack, British Columbia V2P7N4

Detached
6
5
~5414 sqft
$1,299,000
Get pre-qualifiedPowered by nesto
Detached
6
5
~5414 sqft

Contact us about this property

Call

Highlights

Property Estimate

Days on market2 days

Estimated valueNot available

Price/Sqft$239/sqft

Monthly cost

Open Calculator

Description

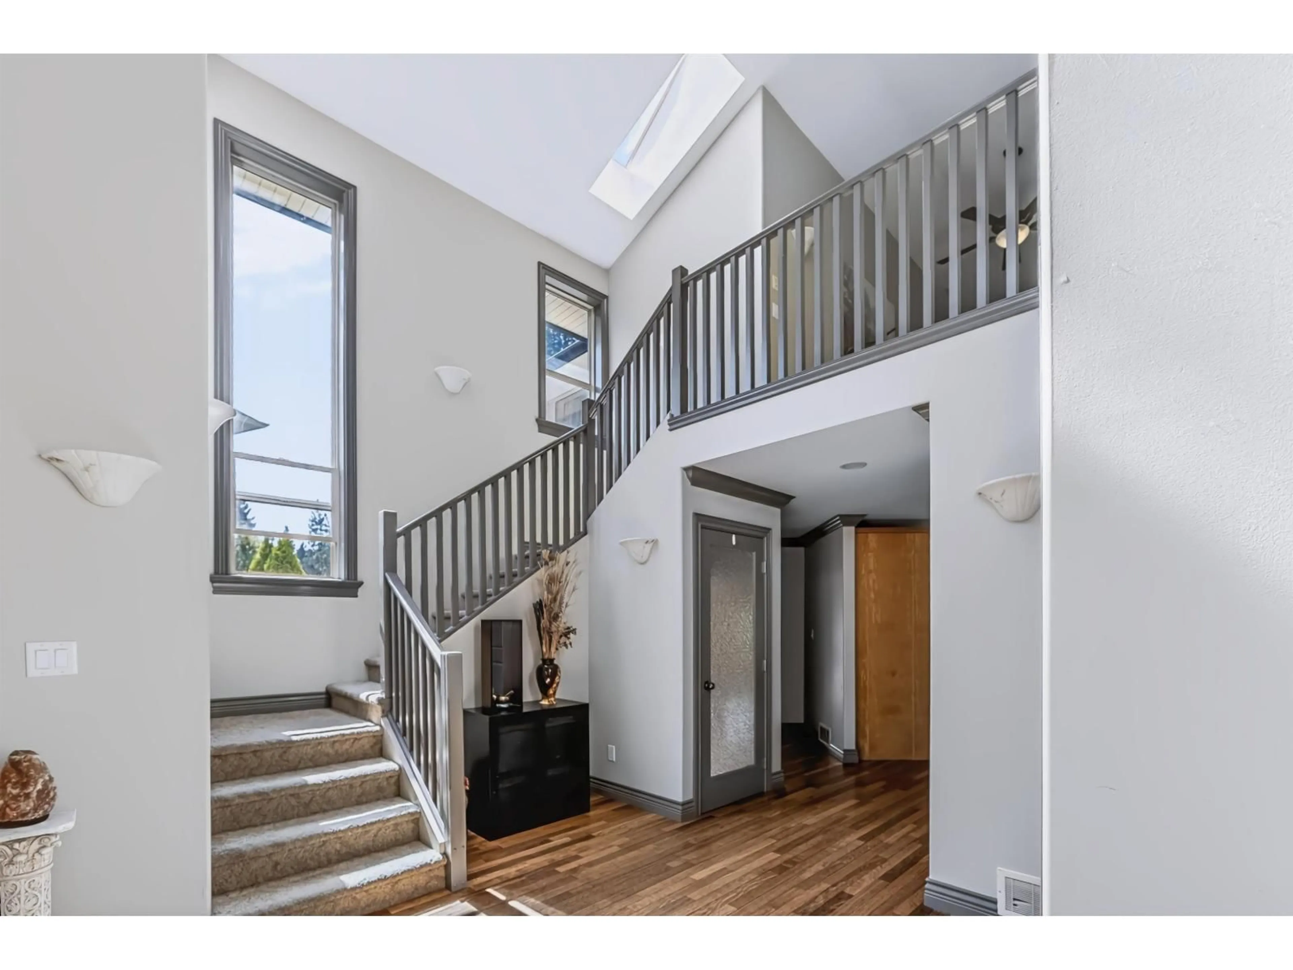
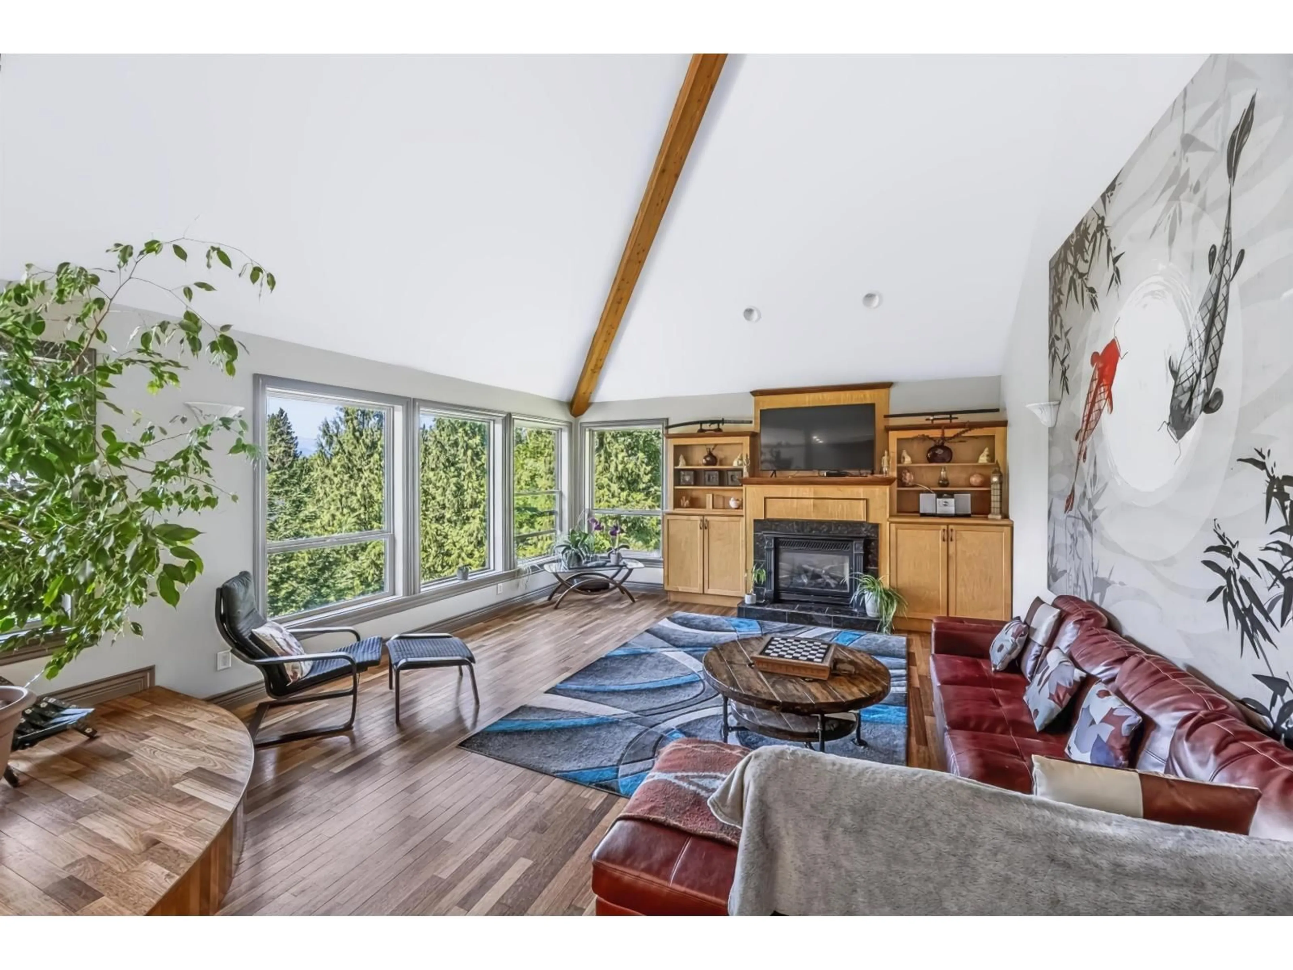
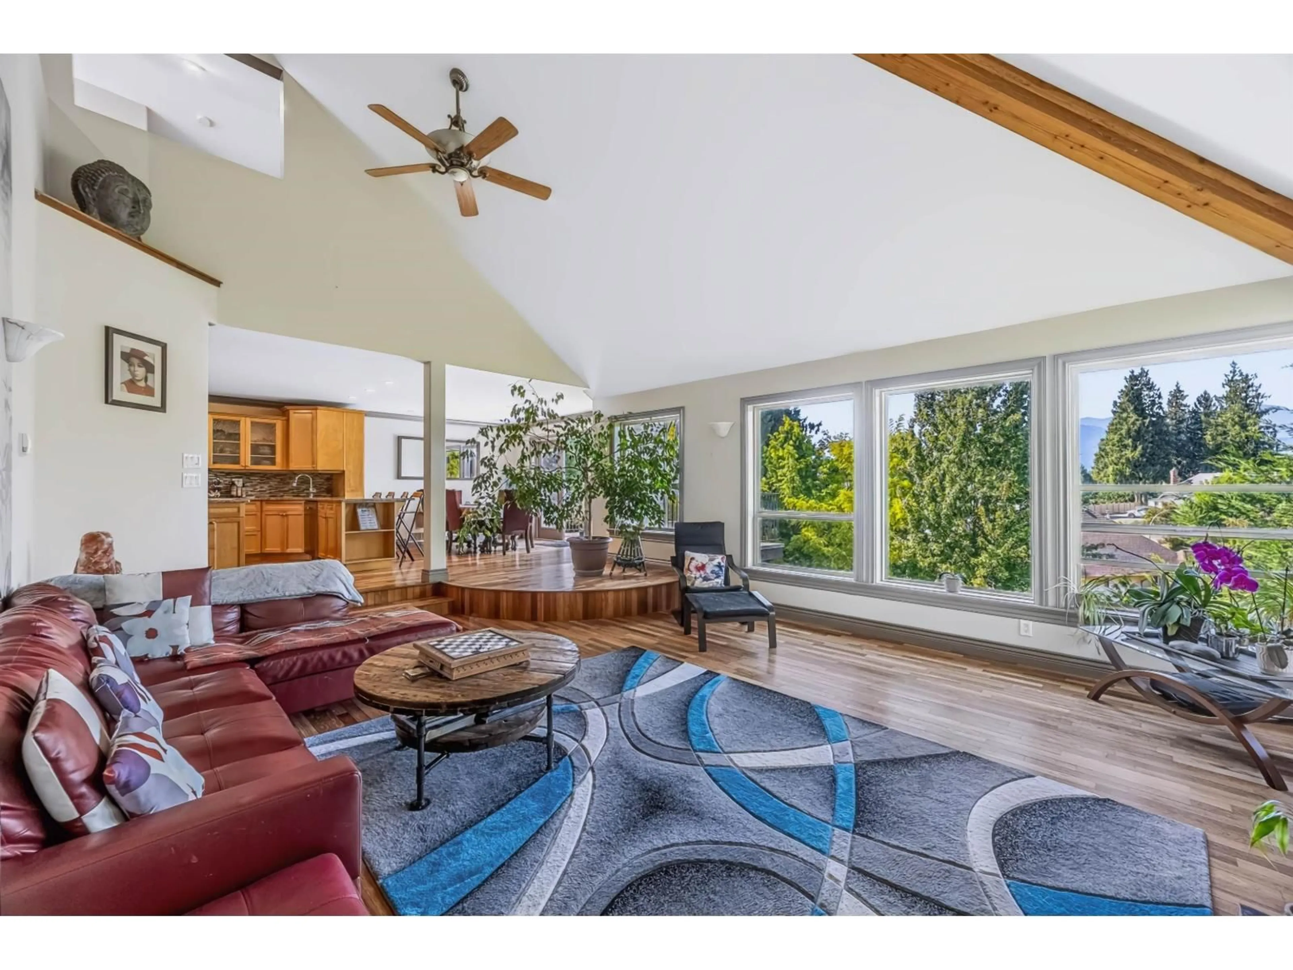
Executive living on Little Mountain! Live here & enjoy this property where breathtaking mountain views, expansive living spaces, and lush private grounds come together on an impressive 1/4-acre lot. With just under 5,500 sq. ft. of living space, this exceptional four-level home features 6 bedrooms, 5 bathrooms, multiple decks, a primary bedroom on the main, and an open-concept layout designed to maximize the stunning views from nearly every vantage point. The main living area is highlighted by a gorgeous vaulted ceiling and an abundance of natural light. The lower two levels were thoughtfully designed with multigenerational or extended-family living in mind. Massive income helping suite with a walk out patio space and seperate entrance. Double garage & corner lot backing onto greenbelt! (id:39198)


Property Details

StyleHouse
View-
Age of property2004
SqFt~5414 SqFt
Lot Size-
Parking Spaces-
MLS ®NumberR3159044
Community NameLittle Mountain
Data SourceCREA
Listing byeXp Realty of Canada, Inc.

Features

Heating: Forced air, Natural gas
Basement: Finished, Full

Basement Floor

Other

7 x 5

Bedroom 5

11.2 x 12.1

Storage

5.1 x 6.4

Flex Space

6.3 x 9.9


Property History

Aug 27, 2026
ListedActive
$1,299,000
2 days on market
history photo preview40
Listing by crea®
Property listed by eXp Realty of Canada, Inc., Brokerage
Agent Banner Image
Interested in this property?Get in touch to get the inside scoop.

Population and Demographics

Overview

Total population 1074
Average household income $156,215

Age (%)

0 to 19
21%
20 to 34
16%
35 to 49
18%
50 to 64
24%
65 and plus
21%

Household composition (%)

Single family
74%
Single person
21%
Multi person
3%
Multi family
2%

Mother tongue (%)

English
90%
Others
2%
German
2%
Punjabi (Panjabi)
2%
Dutch
1%
French
1%

House tenancy (%)

Owners
86%
Renters
14%

What’s nearby?Essentials within 5 km

Local Logic

Transportation Scores

Estimated Budget

Powered by:
The trademarks REALTOR®, REALTORS®, and the REALTOR® logo are controlled by The Canadian Real Estate Association (CREA) and identify real estate professionals who are members of CREA. The trademarks MLS®, Multiple Listing Service® and the associated logos are owned by CREA and identify the quality of services provided by real estate professionals who are members of CREA. Used under license.