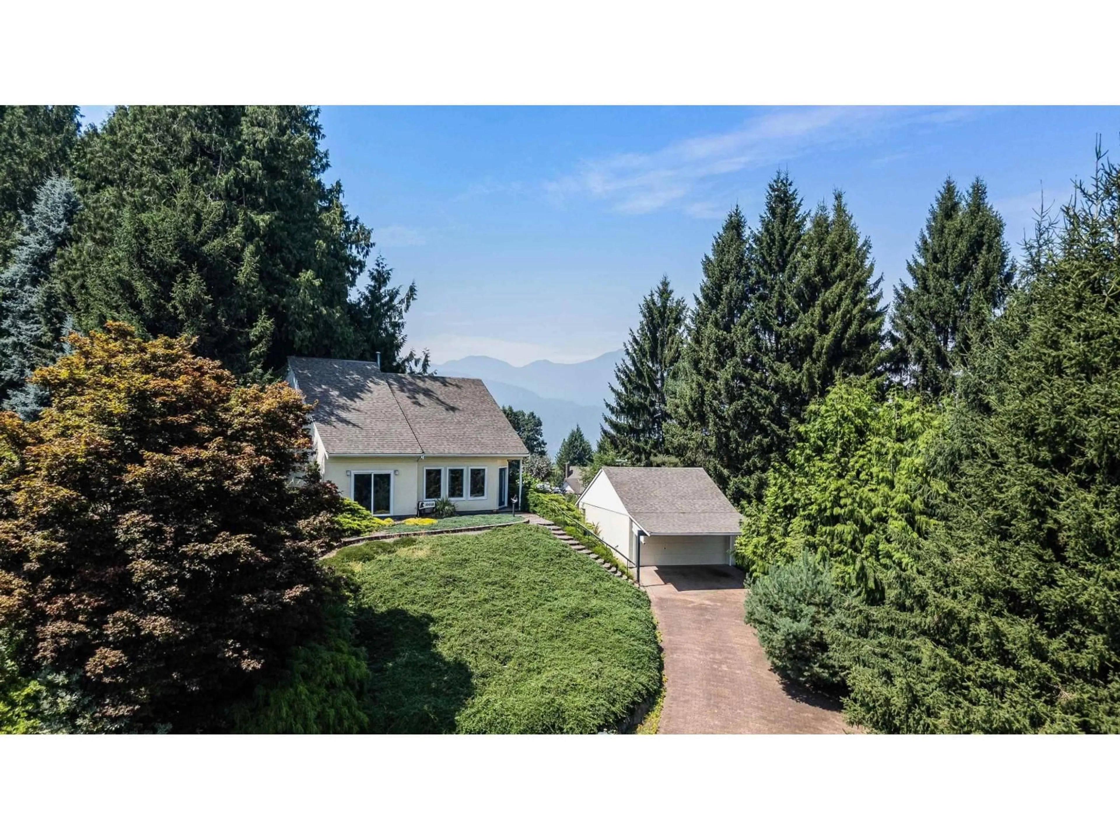
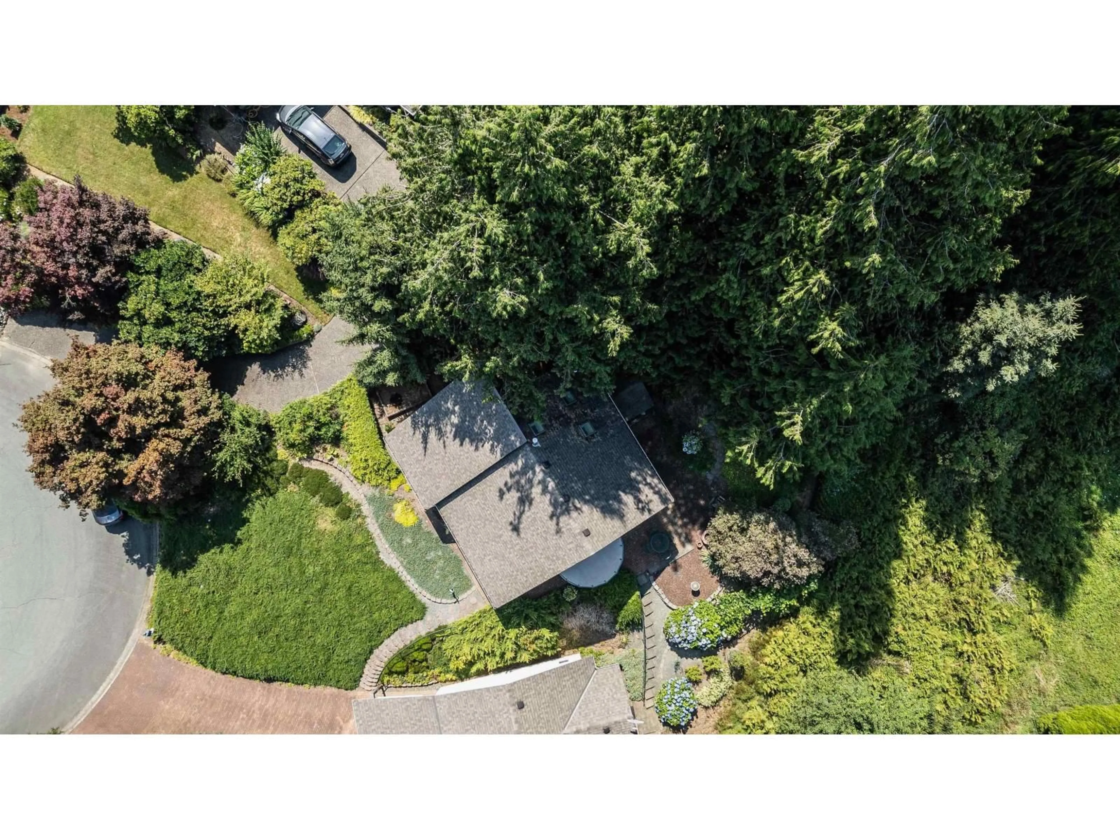
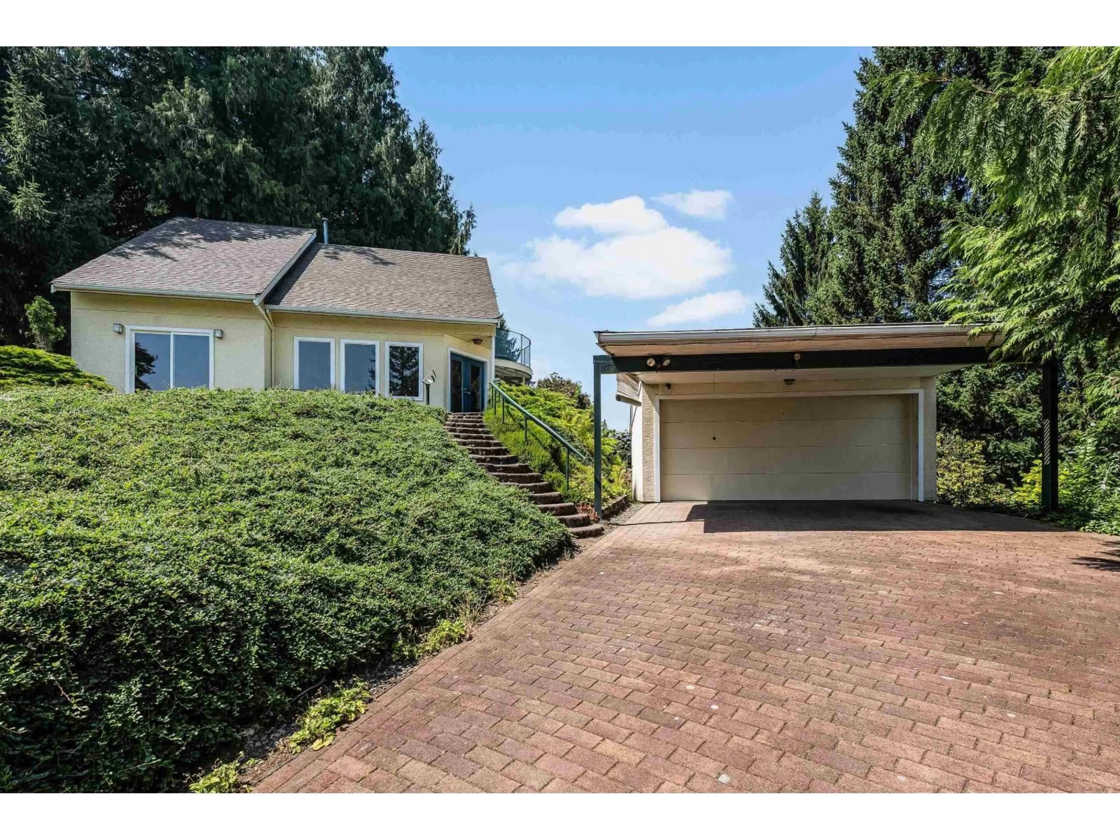
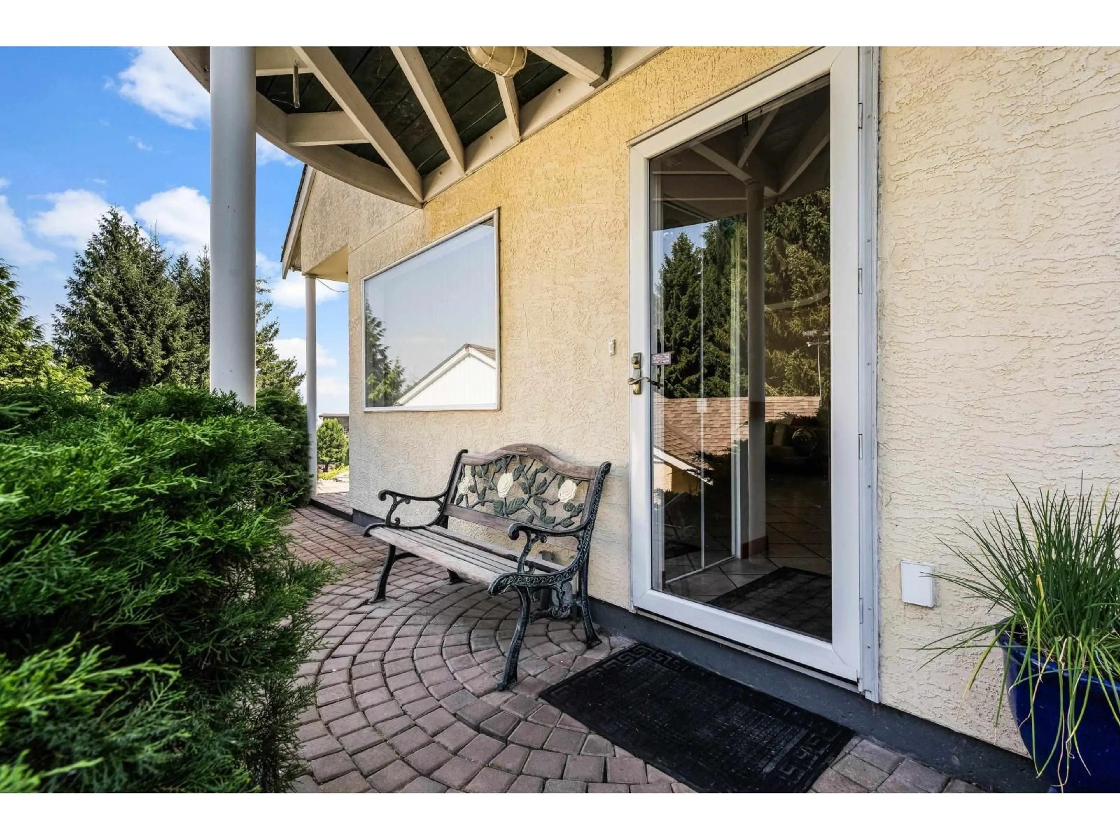
A pic from outside/outdoor area/front of a property/back of a property/a pic from drone, mountain view for 10021 FALCON CRESCENT, Chilliwack British Columbia V2P7R3
5 days on Market

10021 FALCON CRESCENT, Chilliwack, British Columbia V2P7R3

Detached
3
3
~1968 sqft
$874,900
Get pre-qualifiedPowered by nesto
Detached
3
3
~1968 sqft

Contact us about this property

Call

Highlights

Property Estimate

Days on market5 days

Estimated valueNot available

Price/Sqft$444/sqft

Monthly cost

Open Calculator

Description

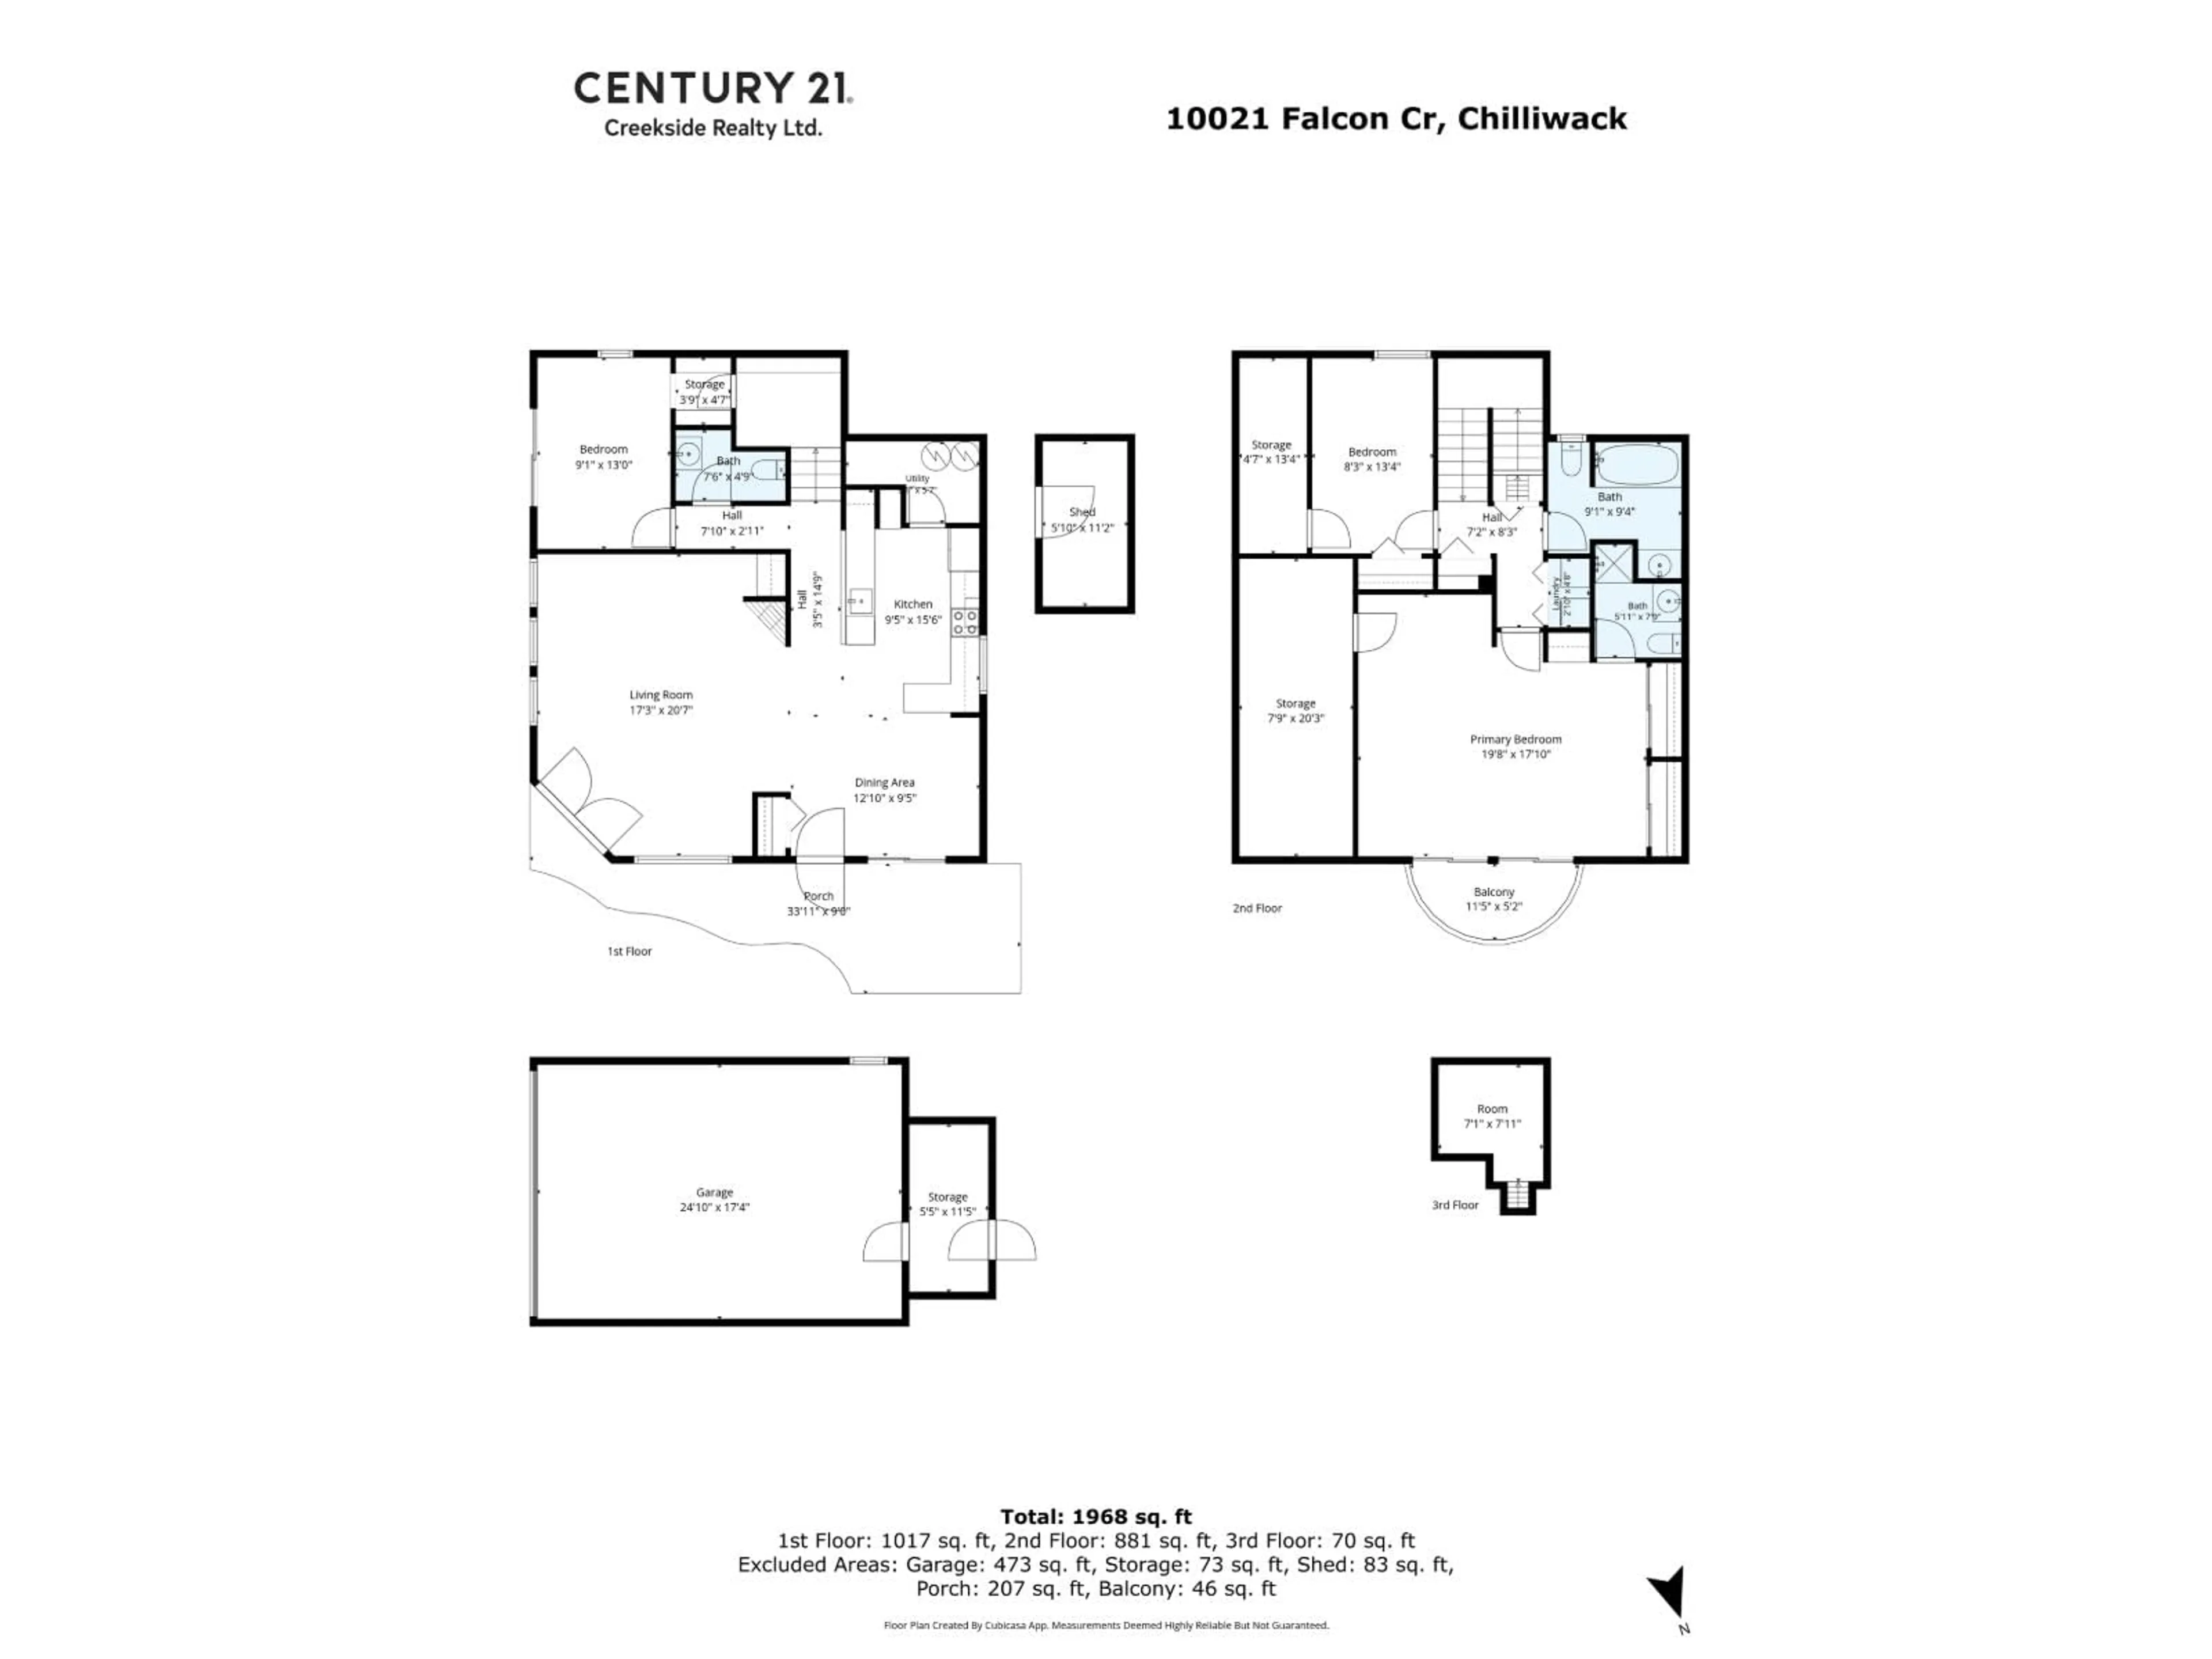
A must-see in person! This custom-built home offers a truly one-of-a-kind floor plan in a quiet Little Mountain cul-de-sac, perfectly positioned to capture breathtaking mountain and valley views. Filled with natural light, the bright layout features an extra-large primary suite complete with a private balcony. Situated on an impressive 23,000 sq. ft. lot (over 1/2 acre), the beautifully landscaped, treed property provides exceptional privacy with plenty of room to entertain, relax, or explore your own backyard oasis. Ample storage throughout, plus a detached double garage with an attached workshop, makes this home as practical as it is stunning. A rare opportunity in one of Chilliwack's most desirable locations! (id:39198)


Property Details

StyleHouse
ViewMountain view, Valley view
Age of property1995
SqFt~1968 SqFt
Lot Size-
Parking Spaces-
MLS ®NumberR3149515
Community NameLittle Mountain
Data SourceCREA
Listing byCentury 21 Creekside Realty

Features

Heating: Natural gas, Hot Water

Main level Floor

Living room

17.3 x 20.7

Dining room

12.1 x 9.5

Kitchen

9.5 x 15.6

Bedroom 2

9.1 x 13


Property History

Jul 24, 2026
ListedActive
$874,900
5 days on market
history photo preview40
Listing by crea®
Property listed by Century 21 Creekside Realty, Brokerage
Agent Banner Image
Interested in this property?Get in touch to get the inside scoop.

Population and Demographics

Overview

Total population 1074
Average household income $156,215

Age (%)

0 to 19
21%
20 to 34
16%
35 to 49
18%
50 to 64
24%
65 and plus
21%

Household composition (%)

Single family
74%
Single person
21%
Multi person
3%
Multi family
2%

Mother tongue (%)

English
90%
Others
2%
German
2%
Punjabi (Panjabi)
2%
Dutch
1%
French
1%

House tenancy (%)

Owners
86%
Renters
14%

What’s nearby?Essentials within 5 km

Local Logic

Transportation Scores

Estimated Budget

Powered by:
The trademarks REALTOR®, REALTORS®, and the REALTOR® logo are controlled by The Canadian Real Estate Association (CREA) and identify real estate professionals who are members of CREA. The trademarks MLS®, Multiple Listing Service® and the associated logos are owned by CREA and identify the quality of services provided by real estate professionals who are members of CREA. Used under license.