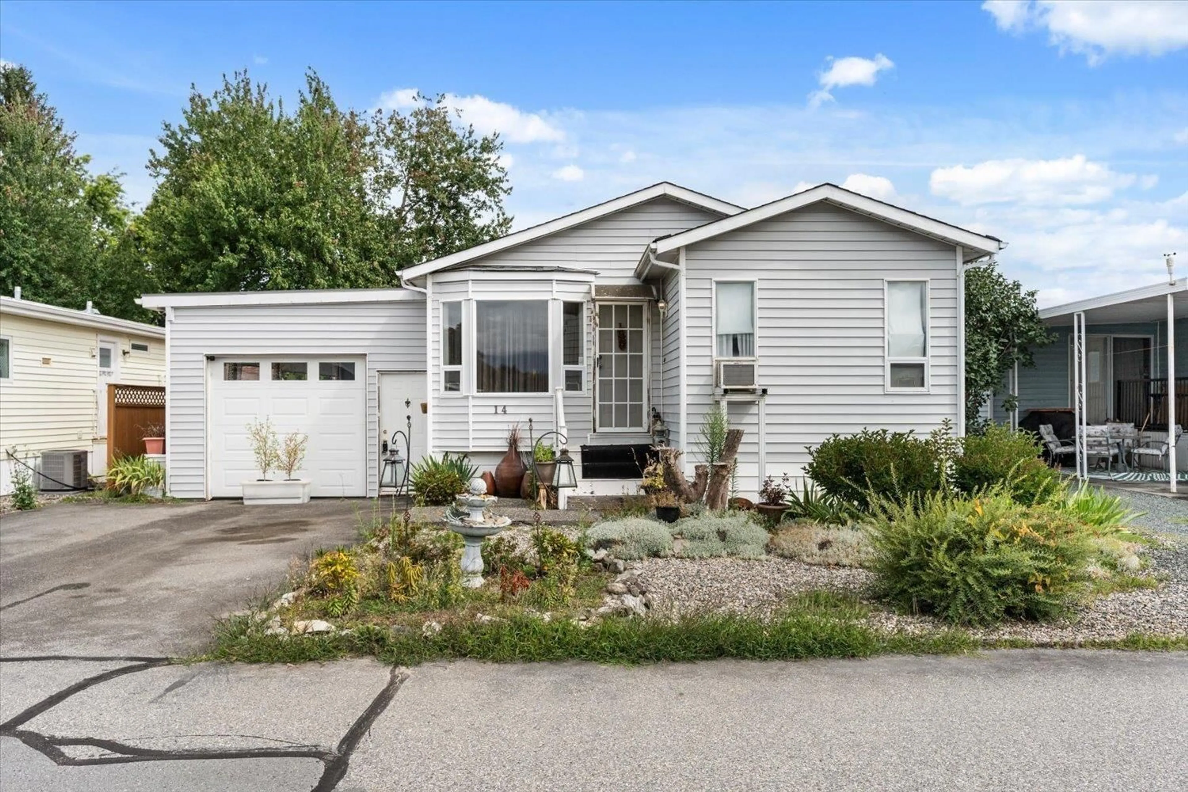
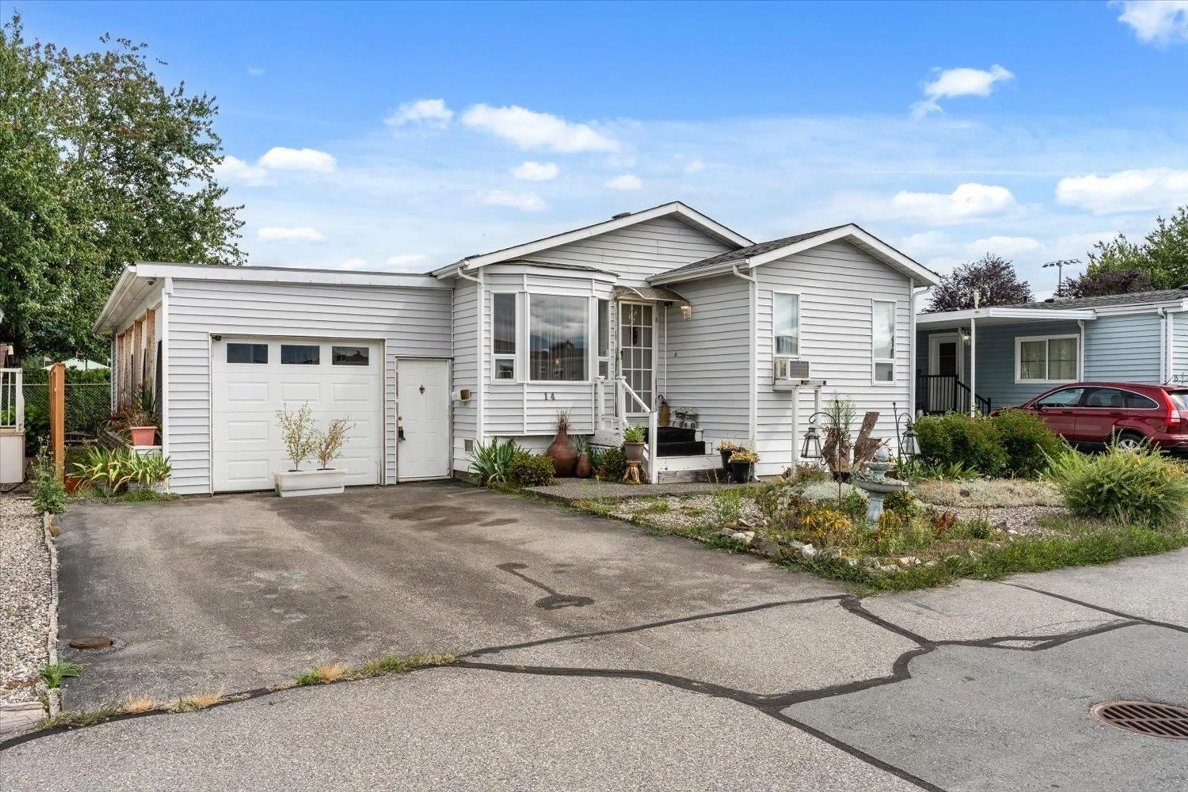
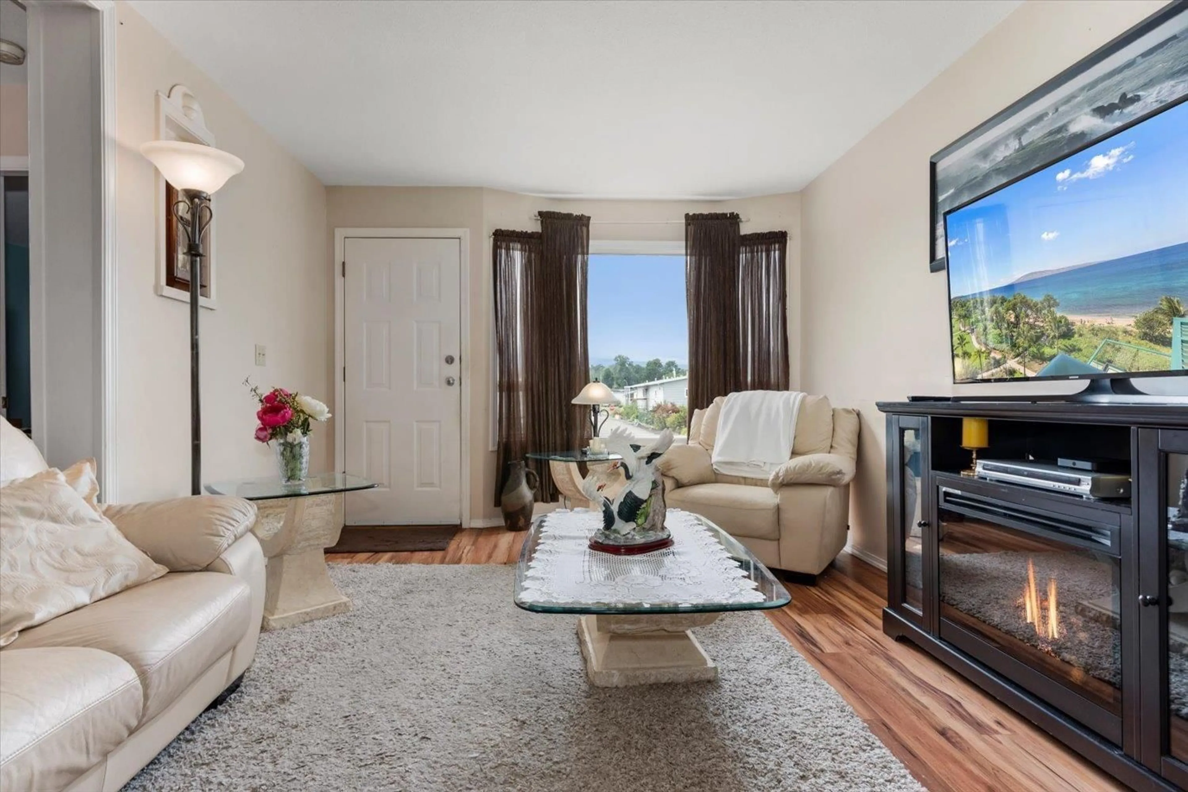
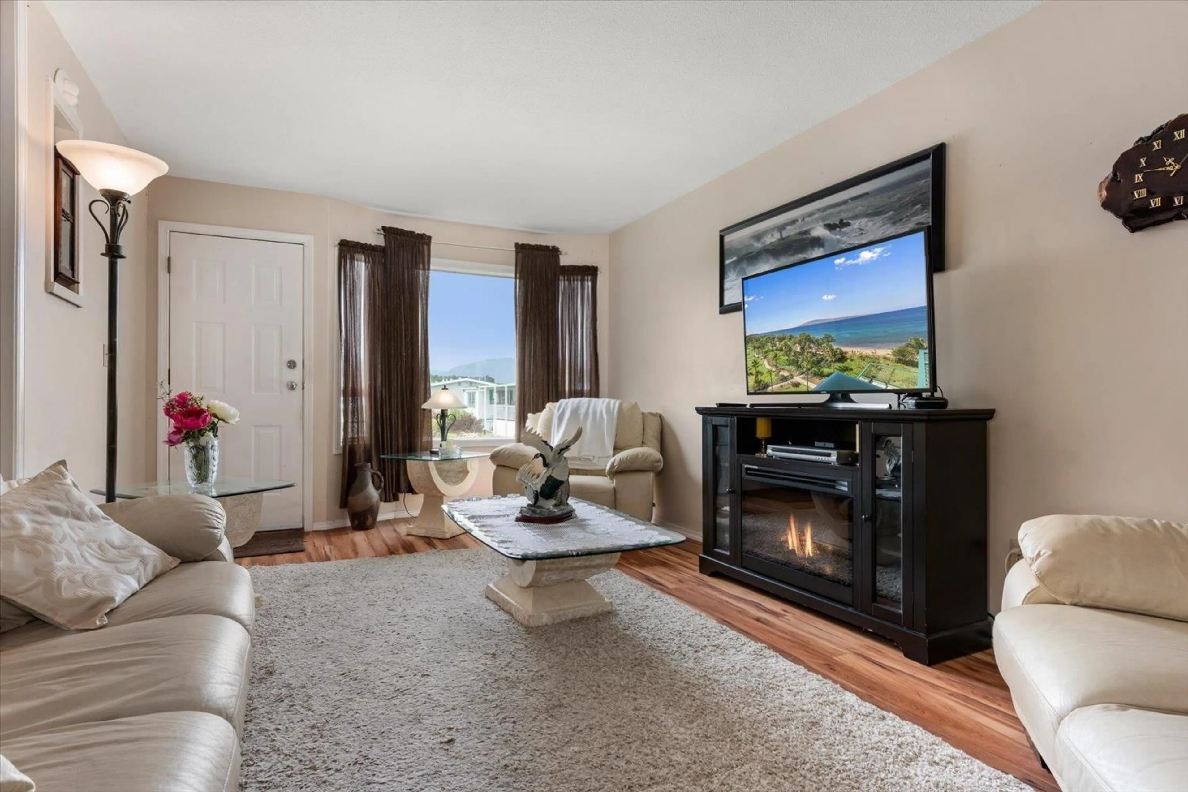
Home with vinyl exterior material, street for 14 - 9055 ASHWELL ROAD, Chilliwack British Columbia V2P6H4
2 days on Market

14 - 9055 ASHWELL ROAD, Chilliwack, British Columbia V2P6H4

Detached
2
2
~1532 sqft
$399,999
Get pre-qualifiedPowered by nesto
Detached
2
2
~1532 sqft

Contact us about this property

Call

Highlights

Property Estimate

Days on market2 days

Estimated valueNot available

Price/Sqft$261/sqft

Monthly cost

Open Calculator

Description

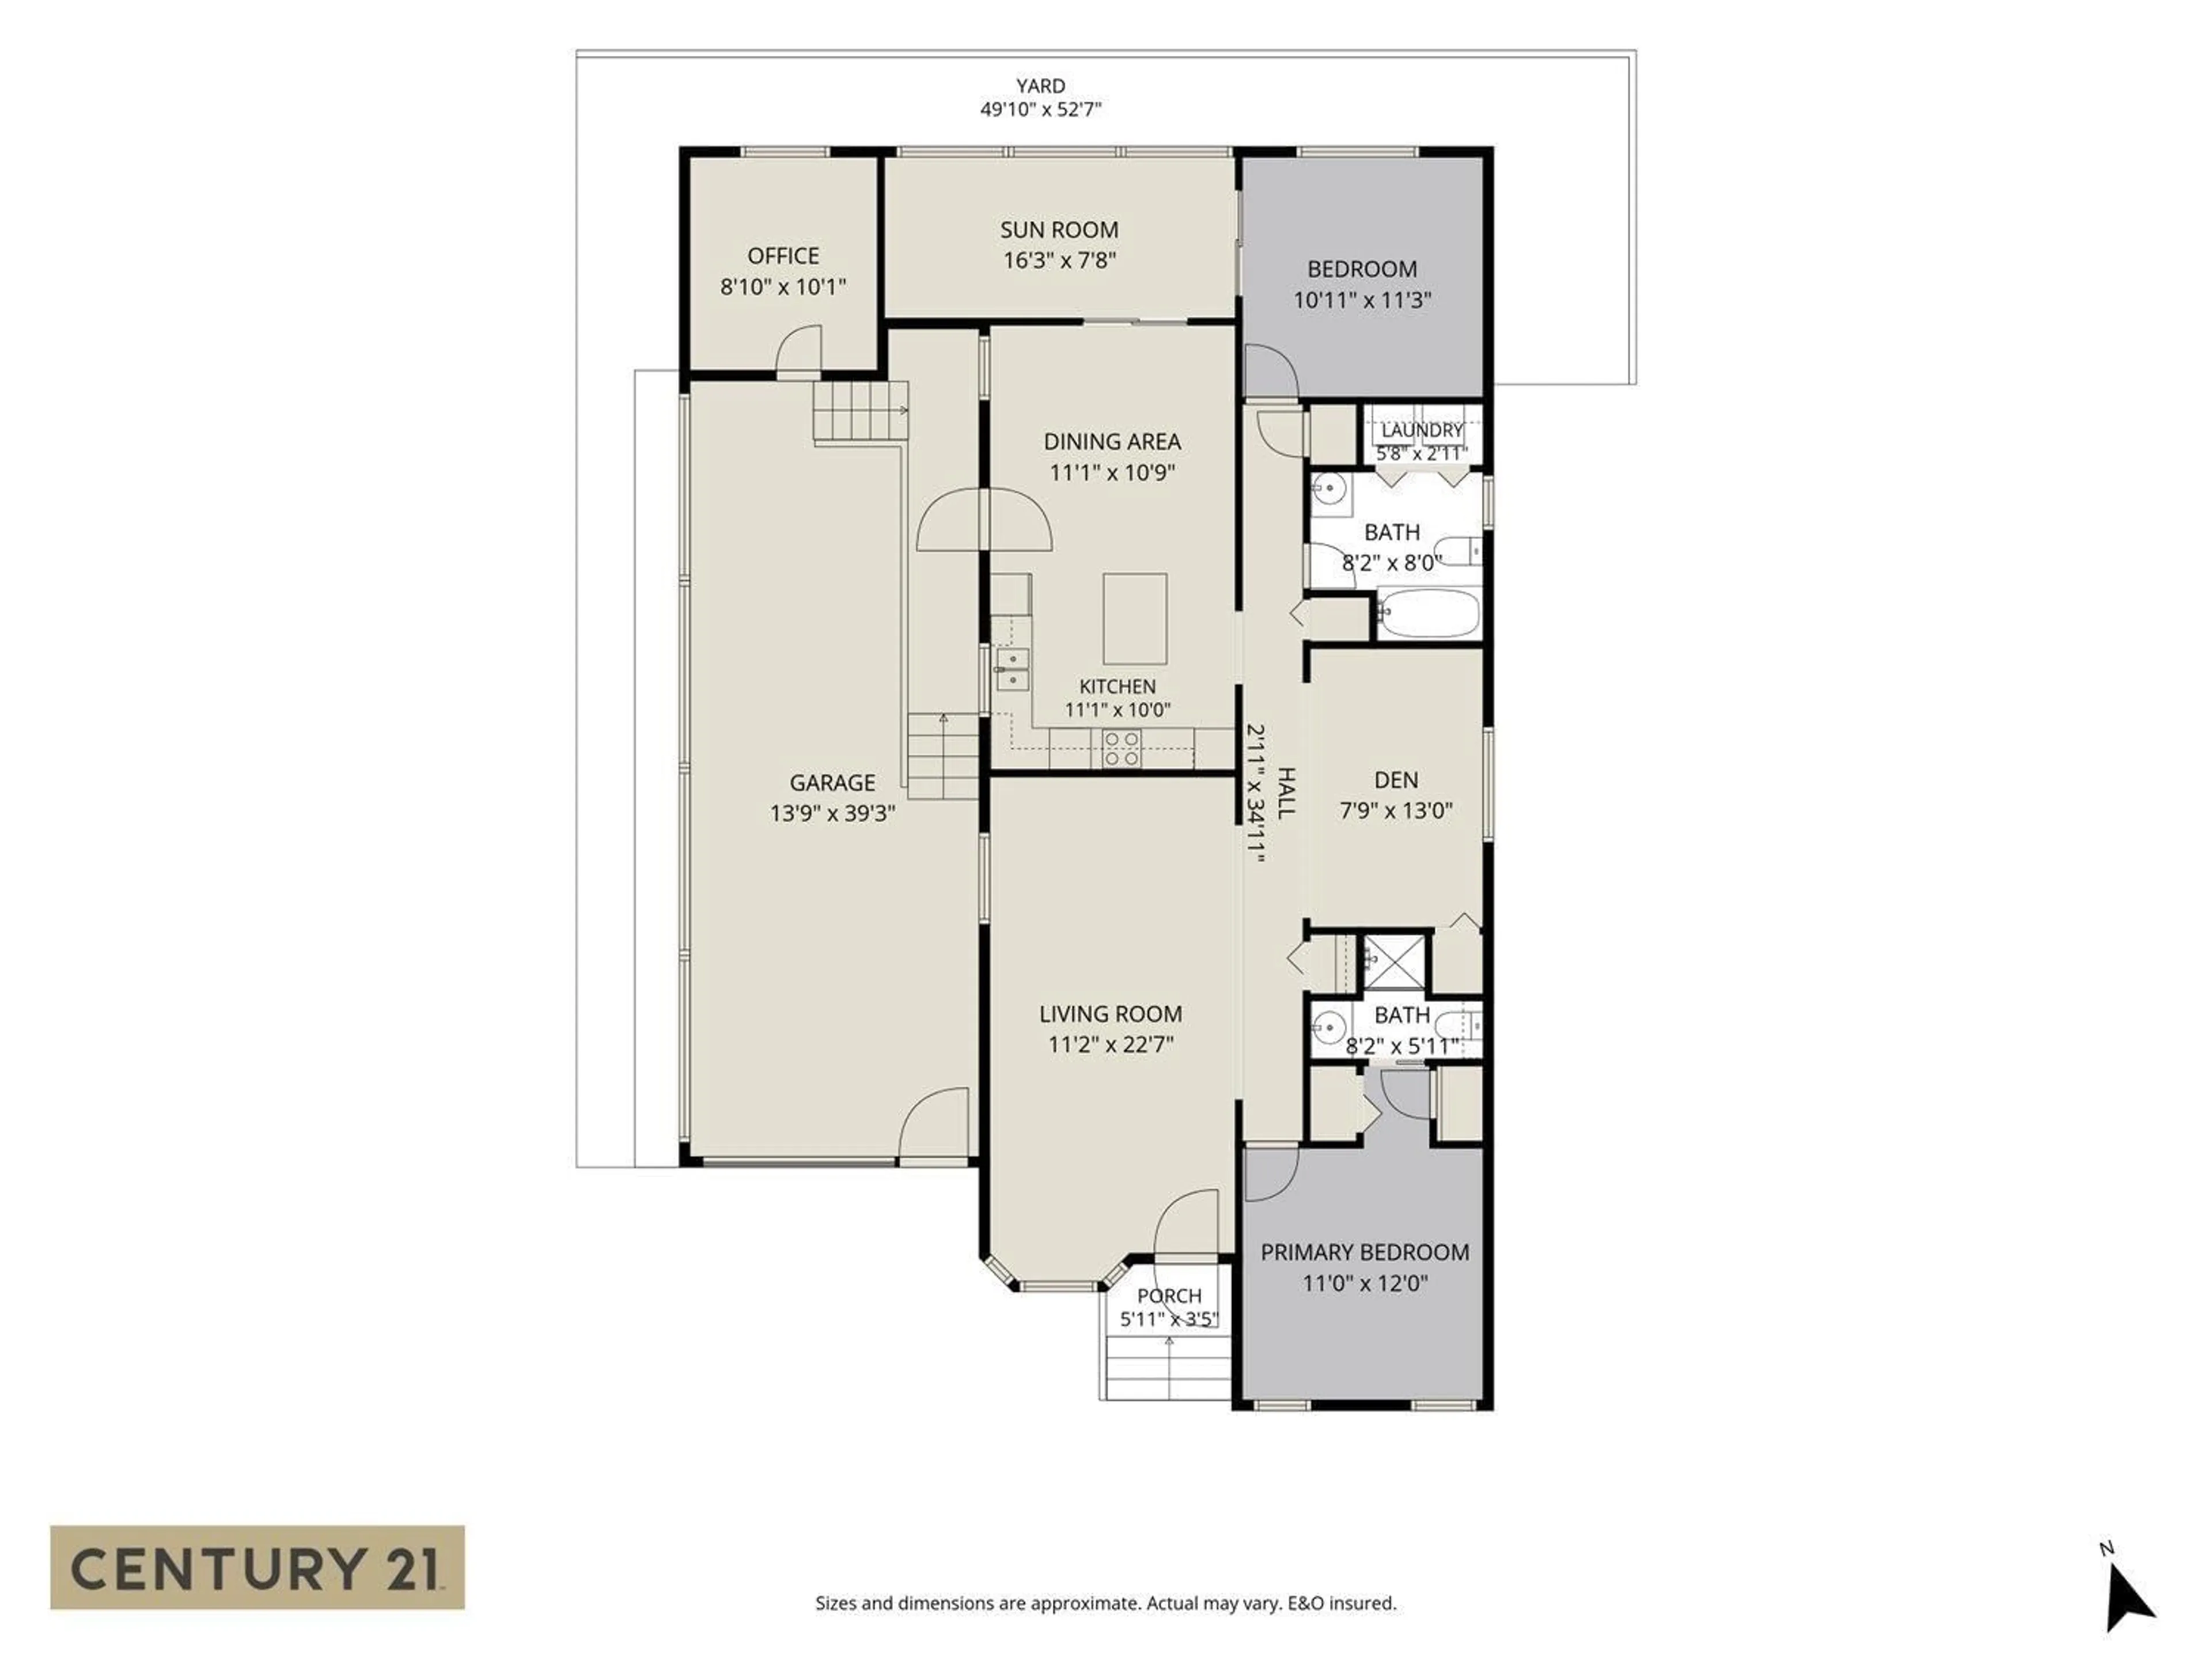
WELCOME to Rainbow Estates! This BEAUTIFULLY maintained 2 BEDROOM, 2 BATHROOM home offers comfortable, affordable living in one of Chilliwack's most sought-after 40+ communities. MOVE-IN READY and PRICED TO SELL, this bright and spacious home features a LARGE living area, a welcoming SUNROOM, and an attached storage shed behind the garage for all your extra storage needs. The OVERSIZED driveway provides plenty of parking for you and your guests. Rainbow Estates is a WELL-MANAGED community featuring a clubhouse, RV parking, and visitor parking, all just minutes from District 1881, Chilliwack General Hospital, shopping, restaurants, parks, recreation, and everyday amenities. If you're looking for LOW-MAINTENANCE living in a central location, this is it! BOOK NOW. (id:39198)


Property Details

StyleManufactured Home
ViewMountain view
Age of property1986
SqFt~1532 SqFt
Lot Size-
Parking Spaces-
MLS ®NumberR3145437
Community NameKwawkwawapilt 6
Data SourceCREA
Listing byCentury 21 Creekside Realty

Features

Heating: Radiant/Infra-red Heat

Main level Floor

Living room

11.2 x 22.7

Den

7.9 x 13

Primary Bedroom

11 x 12

Kitchen

11.1 x 10


Property History

Jul 14, 2026
ListedActive
$399,999
2 days on market
history photo preview29
Listing by crea®
Property listed by Century 21 Creekside Realty, Brokerage
Agent Banner Image
Interested in this property?Get in touch to get the inside scoop.

Population and Demographics

Overview

Total population 480
Average household income $95,601

Age (%)

0 to 19
23%
20 to 34
17%
35 to 49
17%
50 to 64
19%
65 and plus
24%

Household composition (%)

Single family
63%
Single person
30%
Multi person
5%
Multi family
1%

Mother tongue (%)

English
89%
Others
6%
German
2%

House tenancy (%)

Owners
84%
Renters
16%

What’s nearby?Essentials within 5 km

Local Logic

Transportation Scores

Estimated Budget

Powered by:
The trademarks REALTOR®, REALTORS®, and the REALTOR® logo are controlled by The Canadian Real Estate Association (CREA) and identify real estate professionals who are members of CREA. The trademarks MLS®, Multiple Listing Service® and the associated logos are owned by CREA and identify the quality of services provided by real estate professionals who are members of CREA. Used under license.