46521 ELLIOTT AVENUE, Chilliwack, British Columbia V2P6L1
Contact us about this property
Highlights
Estimated valueThis is the price Wahi expects this property to sell for.
The calculation is powered by our Instant Home Value Estimate, which uses current market and property price trends to estimate your home’s value with a 90% accuracy rate.Not available
Price/Sqft$454/sqft
Monthly cost
Open Calculator
Description
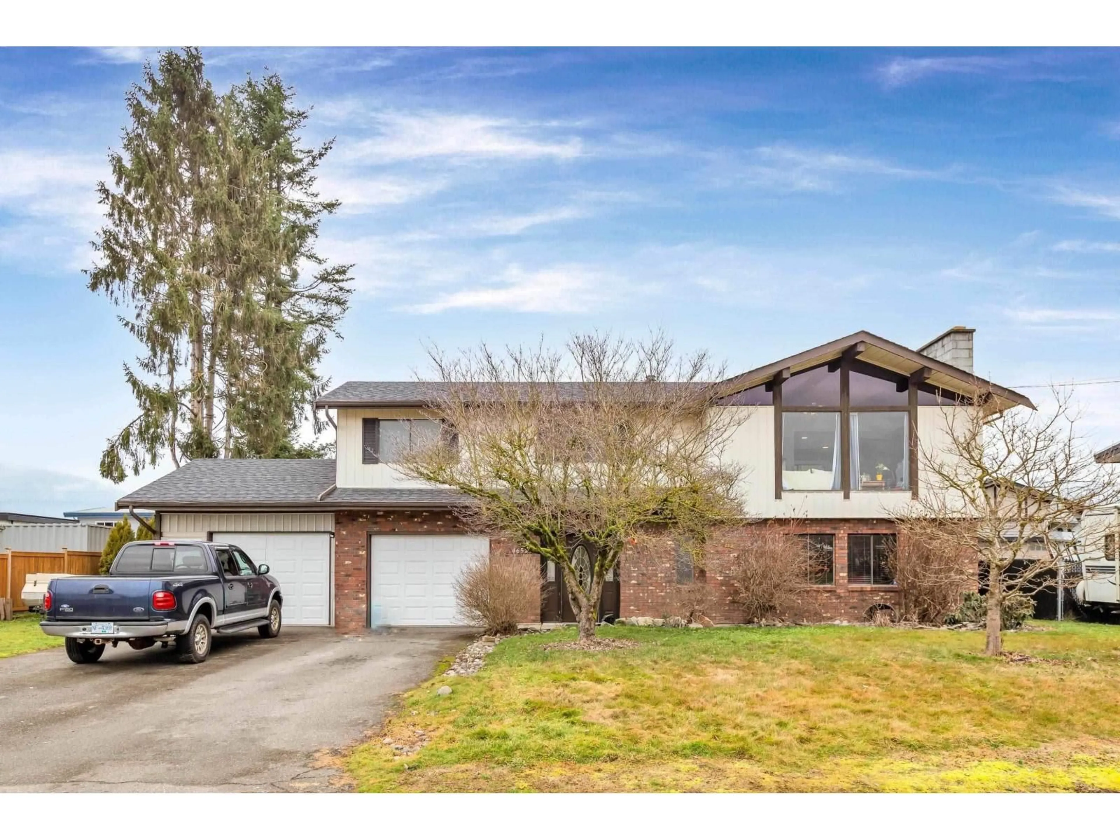
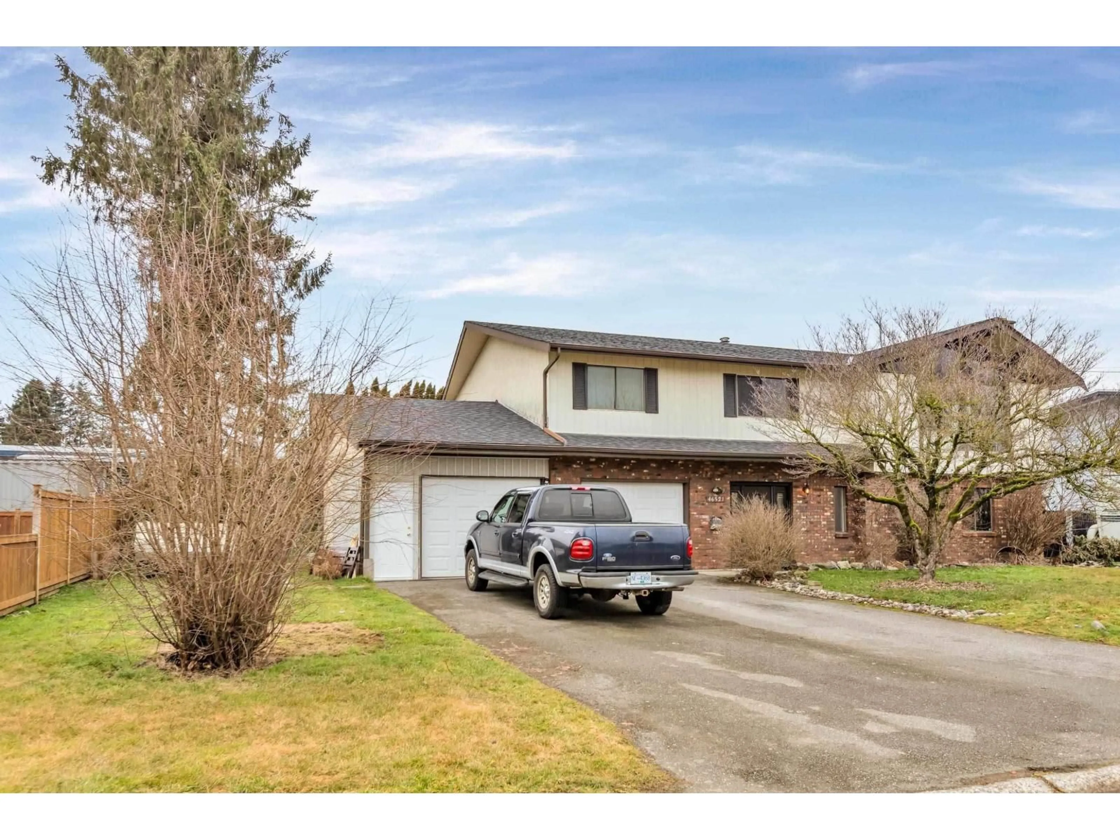
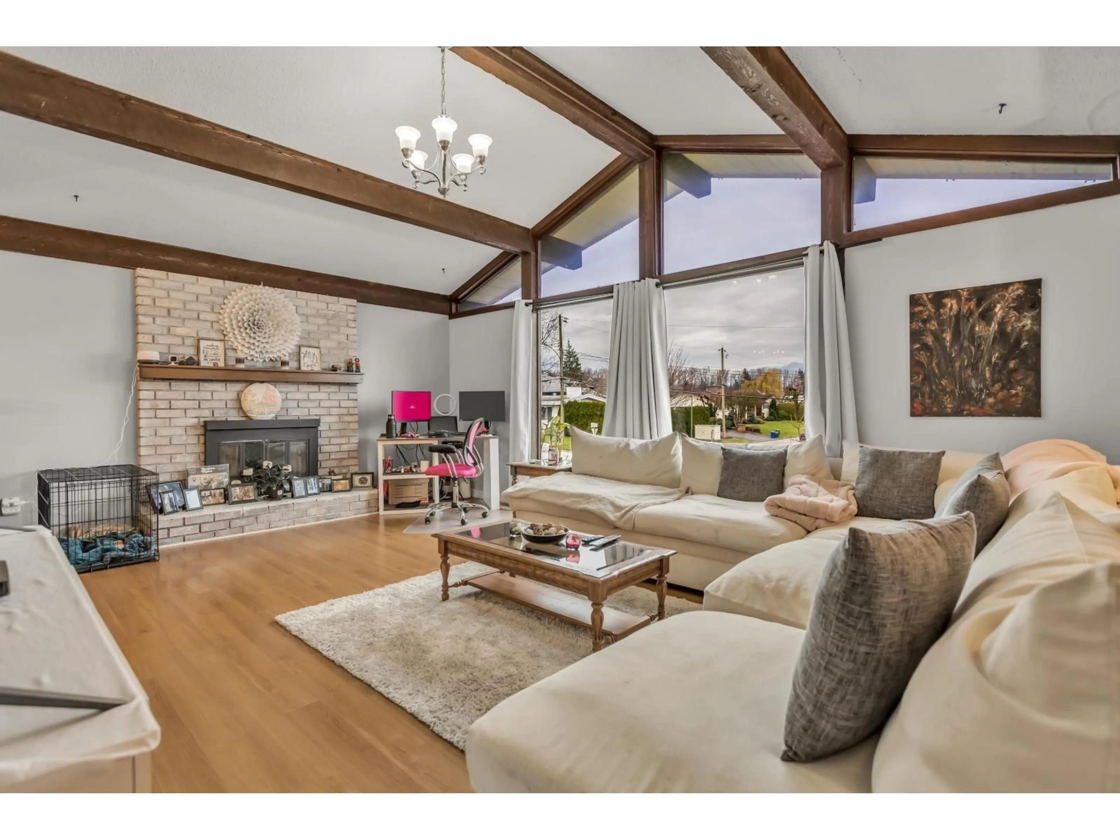
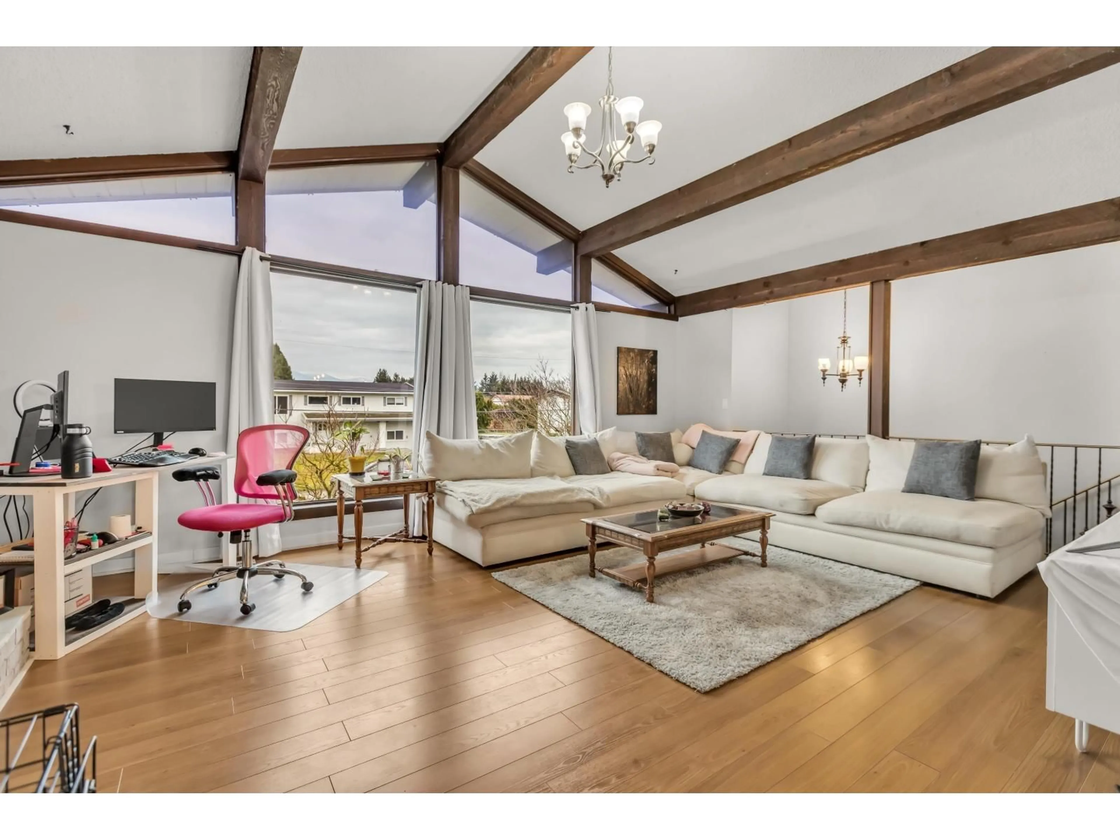
Beautifully updated Fairfield Island home featuring 3 bedrooms up and a self-contained 1-bedroom in-law suite below with separate laundry and potential for a second bedroom. The bright main floor offers a spacious kitchen with eating area, vaulted-ceiling living room with fireplace, and a primary bedroom with ensuite. Enjoy the covered deck overlooking the large backyard, plus a workshop/storage area below. Additional features include a 3-year-old roof, newer high-efficiency furnace, two separate garages, and ample parking for an RV, boat, and more with convenient backyard access. Subdivision potential"-buyers to verify with the City of Chilliwack. A fantastic family home with excellent investment potential! (id:39198)
Property Details
Interior
Features
Main level Floor
Living room
19.3 x 14.6Kitchen
17.4 x 12.2Dining room
12.6 x 9.3Primary Bedroom
12.5 x 11.5Property History
 22
22
