8 days on Market

3 - 10166 WILLIAMS ROAD, Chilliwack, British Columbia V2P5H4

Detached
3 + 1
3
~2640 sqft
$939,900
Get pre-qualifiedPowered by nesto
Detached
3 + 1
3
~2640 sqft

Contact us about this property

Call

Highlights

Property Estimate

Days on market8 days

Estimated valueNot available

Price/Sqft$356/sqft

Monthly cost

Open Calculator

Description

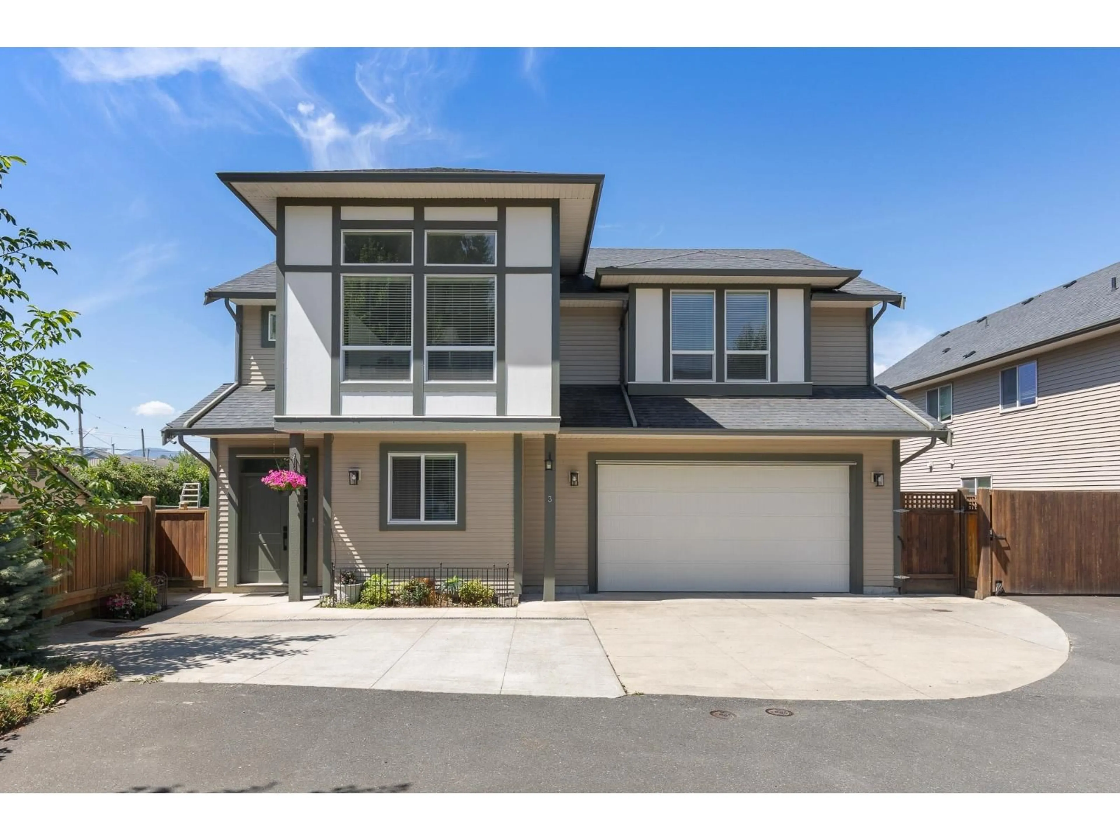
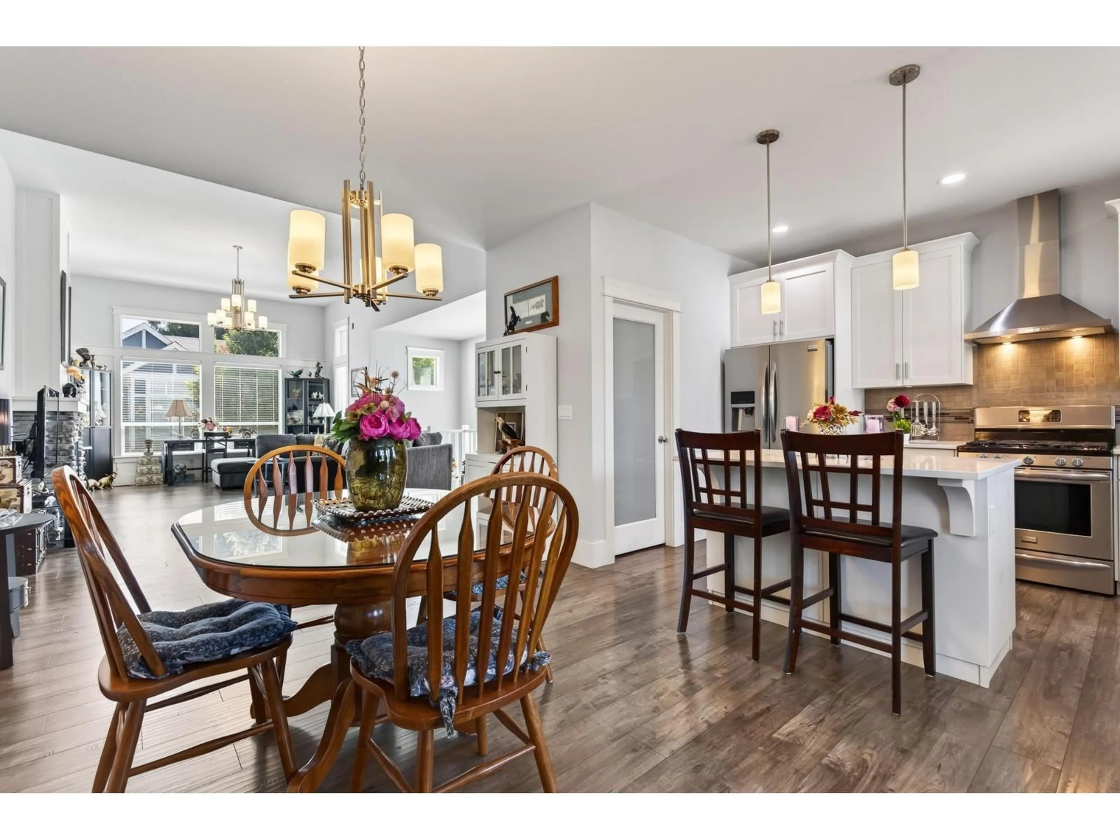
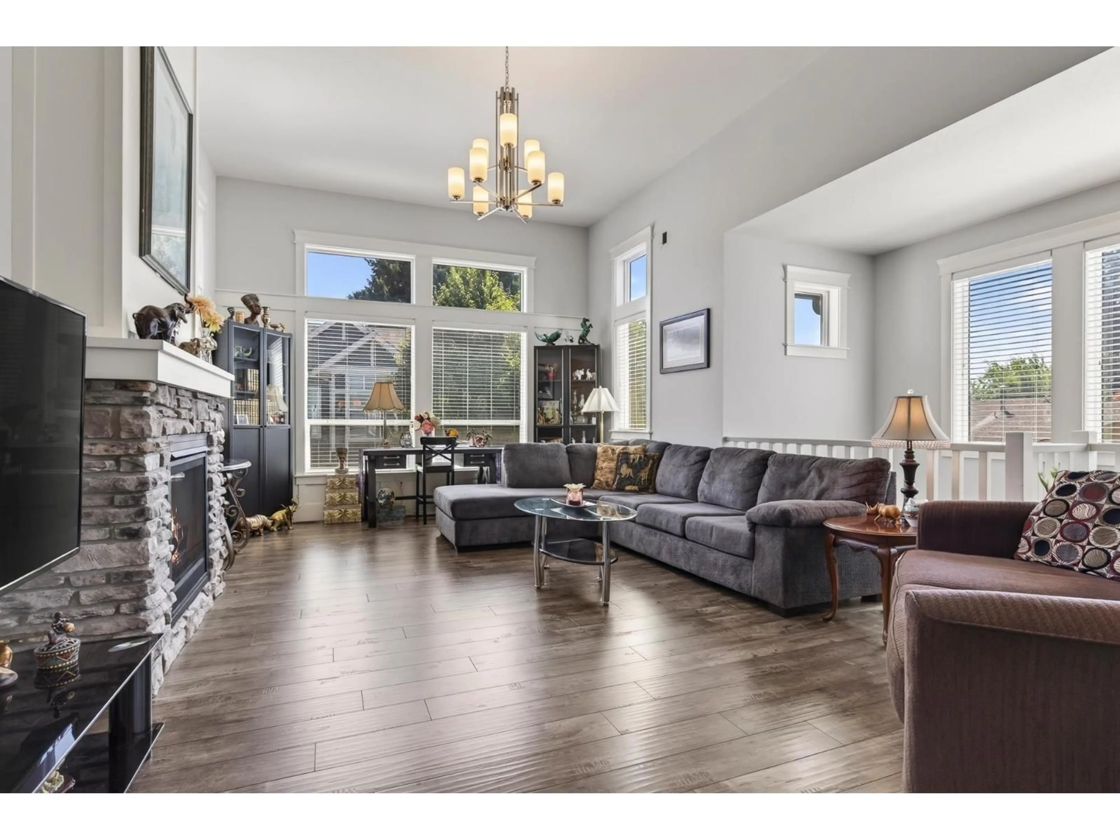
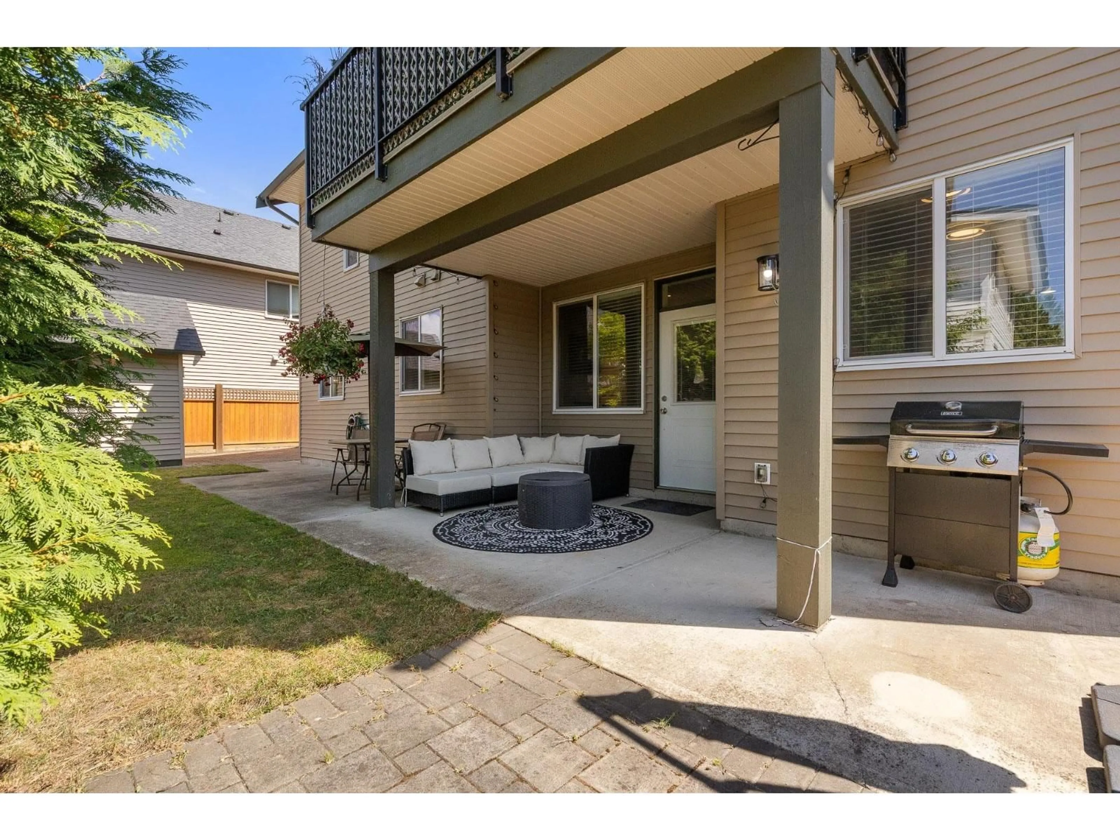
RARE OPPORTUNITY to own a 2,640 sq.ft home w/ RV PARKING & a DAYLIGHT SUITE in a prime location! Situated in stunning Fairfield Island, this home is steps from the Gwen Vaughan Park and has outdoor recreation right at your doorstep! This TURN KEY 4 bedroom, 3 bathroom home + DEN offers modern finishes throughout, including a beautiful kitchen w/ large island, quartz countertops, white shaker cabinets & SS appliances including a gas range! Complete w/ central AC, vinyl plank flooring, built in vac & a COVERED BALCONY overlooking the fenced backyard! The bright 1 bedroom basement in-law suite offers potential! Side RV parking, oversized driveway & a 10x8 POWERED SHED! An EXCEPTIONAL home in an unbeatable location! * PREC - Personal Real Estate Corporation (id:39198)


Property Details

StyleHouse
ViewMountain view
Age of property2015
SqFt~2640 SqFt
Lot Size-
Parking Spaces-
MLS ®NumberR3151599
Community NameFairfield
Data SourceCREA
Listing byRE/MAX Nyda Realty Inc. (Vedder North)

Features

Heating: Forced air, Natural gas
Cooling: Central air conditioning
Basement: Finished, Unknown

Main level Floor

Kitchen

11.8 x 10

Dining room

14.6 x 10.6

Living room

22 x 14.6

Primary Bedroom

15.6 x 12.2


Property History

Jul 31, 2026
ListedActive
$939,900
8 days on market
history photo preview40
Listing by crea®
Property listed by RE/MAX Nyda Realty Inc. (Vedder North), Brokerage
Agent Banner Image
Interested in this property?Get in touch to get the inside scoop.

Population and Demographics

Overview

Total population 1075
Average household income $123,988

Age (%)

0 to 19
27%
20 to 34
16%
35 to 49
20%
50 to 64
20%
65 and plus
16%

Household composition (%)

Single family
77%
Single person
18%
Multi person
3%
Multi family
2%

Mother tongue (%)

English
91%
Others
4%
German
2%
Dutch
1%
Tagalog (Pilipino, Filipino)
1%

House tenancy (%)

Owners
82%
Renters
18%

What’s nearby?Essentials within 5 km

Local Logic

Transportation Scores

Estimated Budget

Powered by:
The trademarks REALTOR®, REALTORS®, and the REALTOR® logo are controlled by The Canadian Real Estate Association (CREA) and identify real estate professionals who are members of CREA. The trademarks MLS®, Multiple Listing Service® and the associated logos are owned by CREA and identify the quality of services provided by real estate professionals who are members of CREA. Used under license.