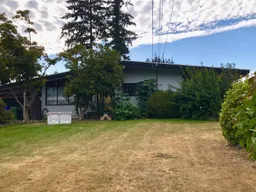
10125 FAIRVIEW DRIVE, Chilliwack, British Columbia V2P5J3
Contact us about this property
Highlights
Estimated valueThis is the price Wahi expects this property to sell for.
The calculation is powered by our Instant Home Value Estimate, which uses current market and property price trends to estimate your home’s value with a 90% accuracy rate.Not available
Price/Sqft$332/sqft
Monthly cost
Open Calculator
Description
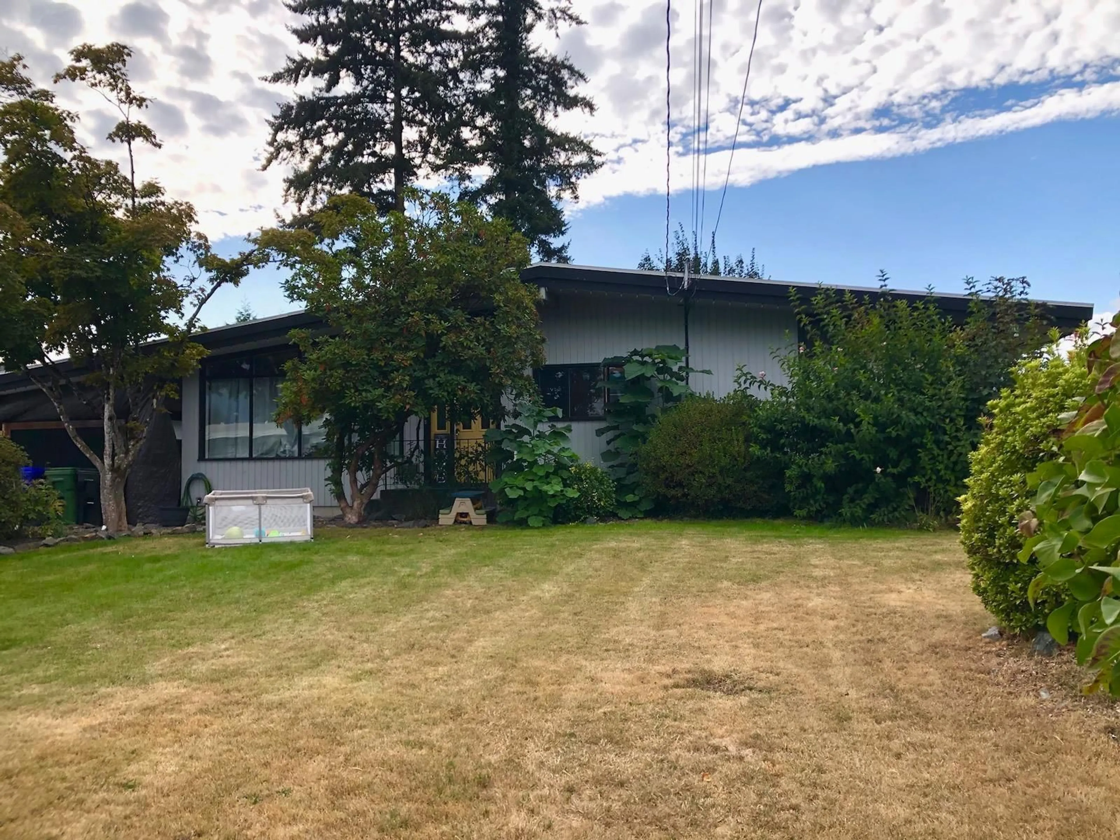
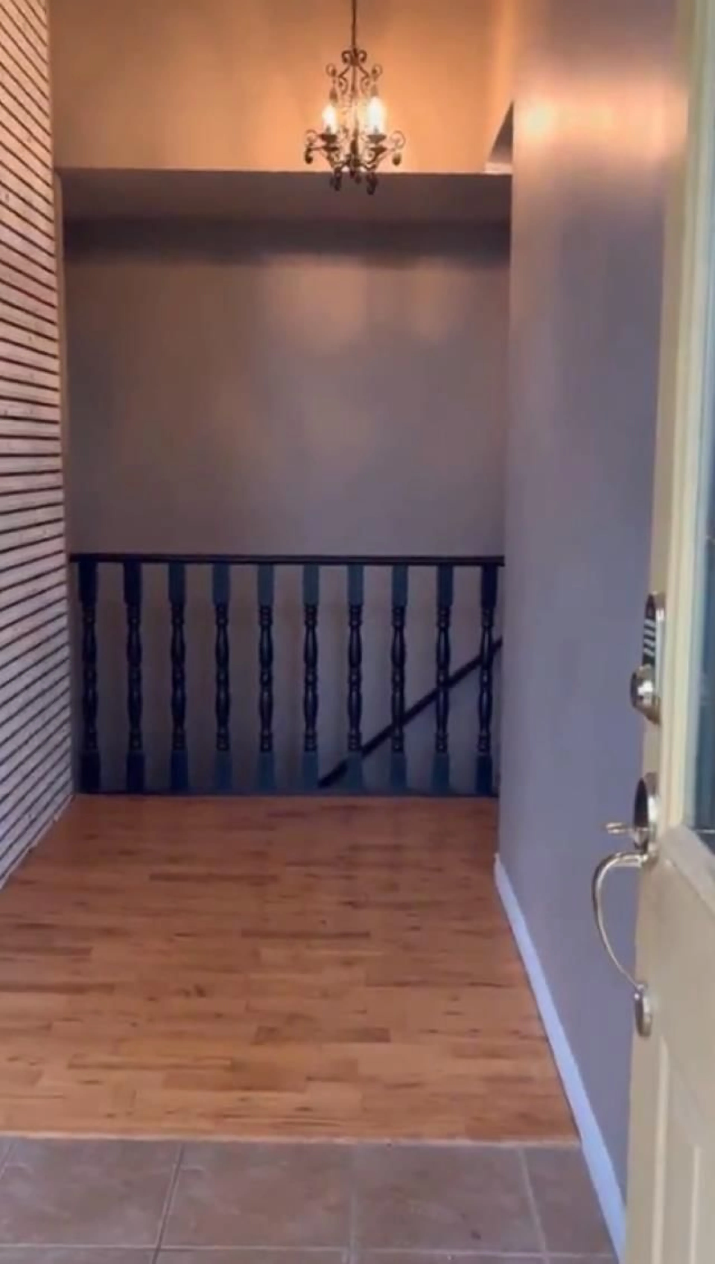
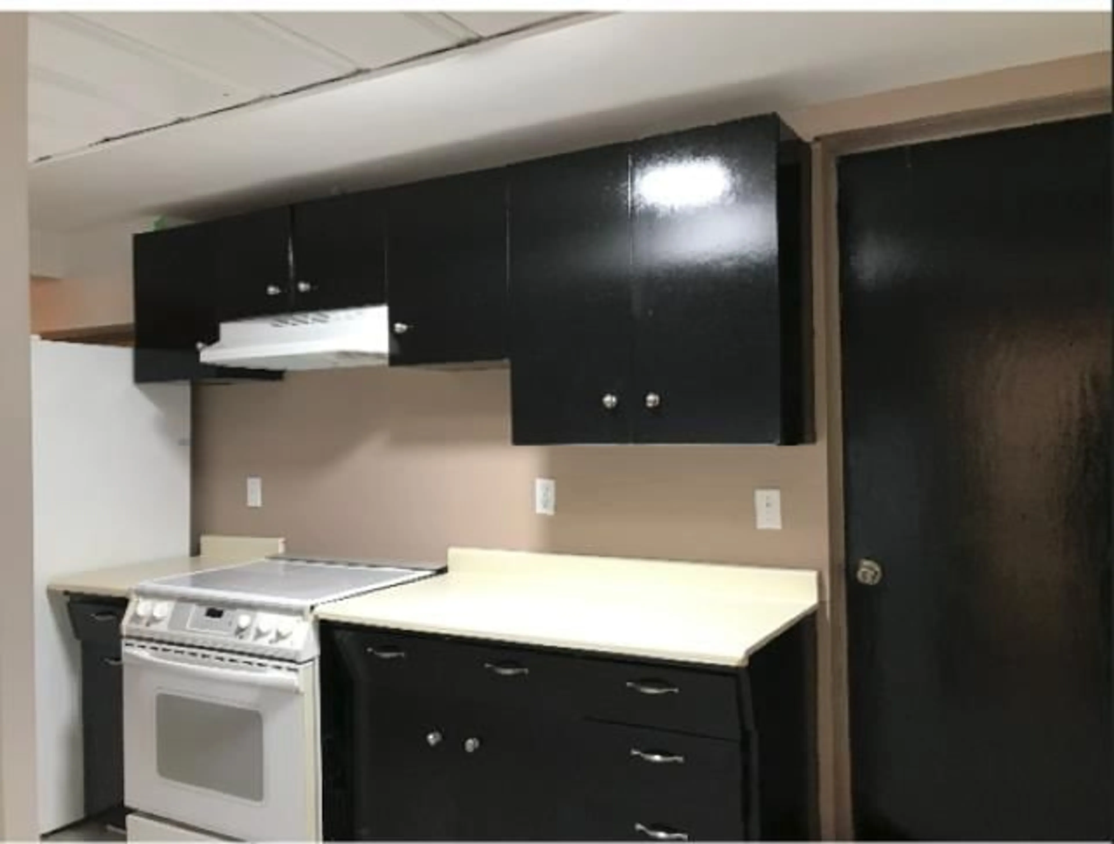
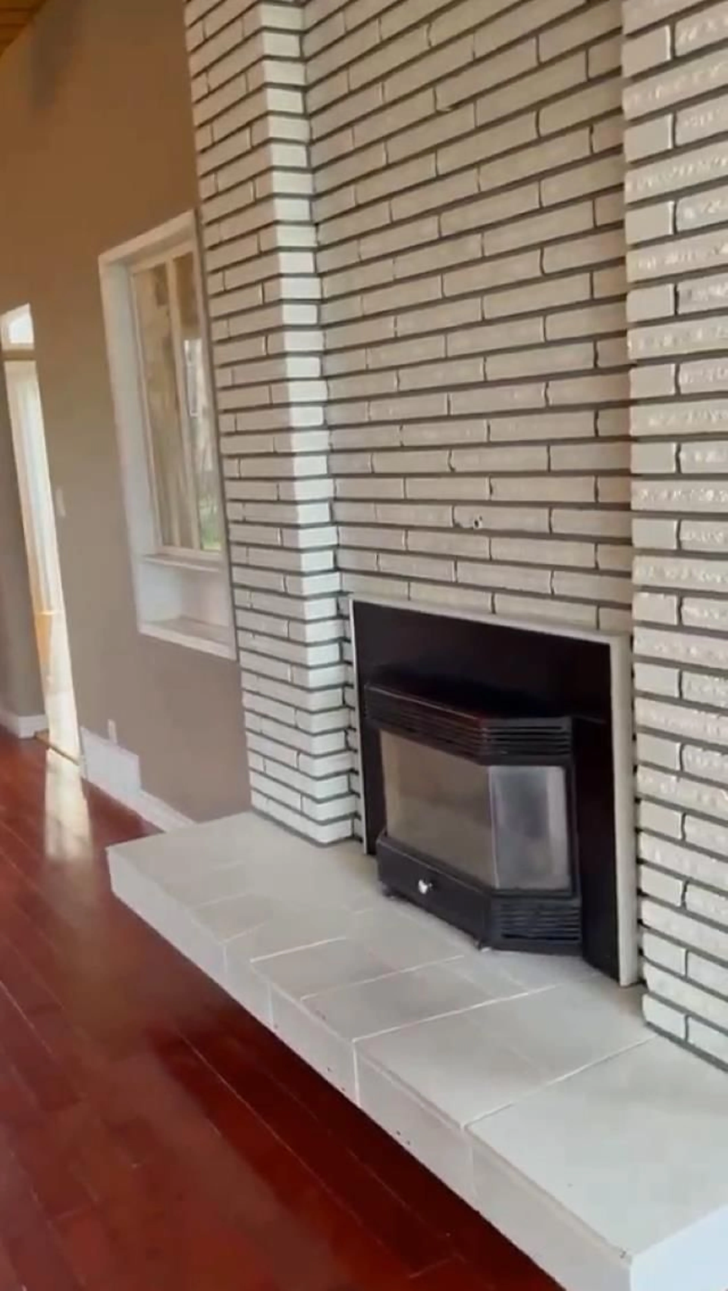
On Fairfield Island you will find this huge lot with POTENTIAL for 2 lot subdivision (Check with City) great for builder or investor!! This home boasts 3 bedrooms on the main floor, spacious family room with vaulted ceilings in the living and dining area, hardwood floors, wood sache windows, large kitchen with separate dining area, remodeled bath w/soaker tub & separate shower. Downstairs has a separate entrance with 2 Bedrooms, a large den which could be used as a family room, separate kitchen, living room, dining area and washer & dryer. Lots of parking, small detached workshop area and a storage shed. Updated interior doors, 6 year old roof/hot water tank/stainless steel appliances. Country charm, city convenience, excellent school, quiet streets for walking/biking and enjoy a 60 acre Fairfield Park (33483076) Great area to raise a family!! Put this one on your list to view!! (id:39198)
Property Details
Interior
Features
Main level Floor
Family room
24.1 x 12.2Dining room
14.2 x 10.1Kitchen
14.2 x 10.2Primary Bedroom
Property History
 22
22
