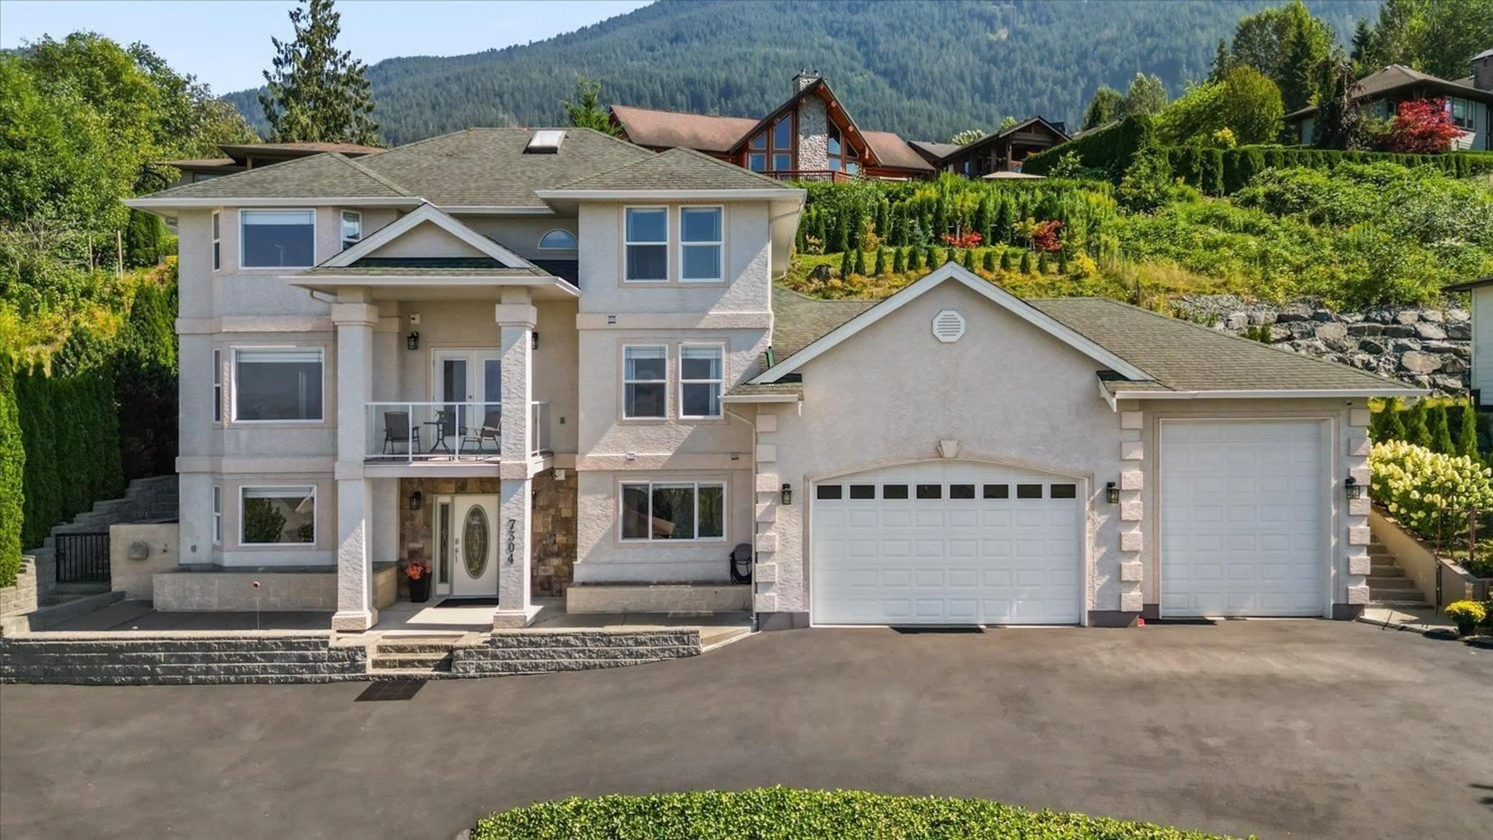
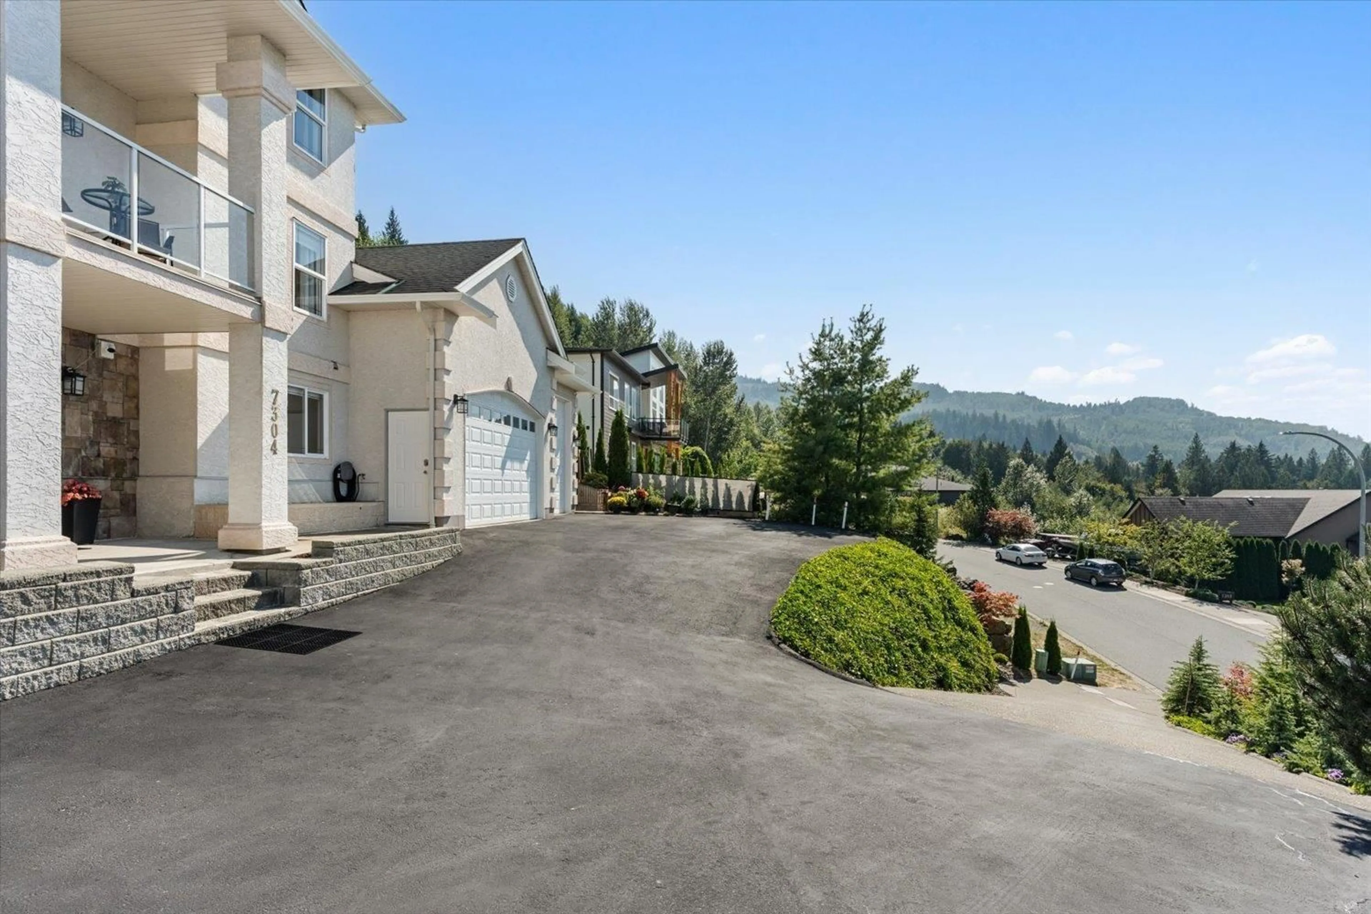
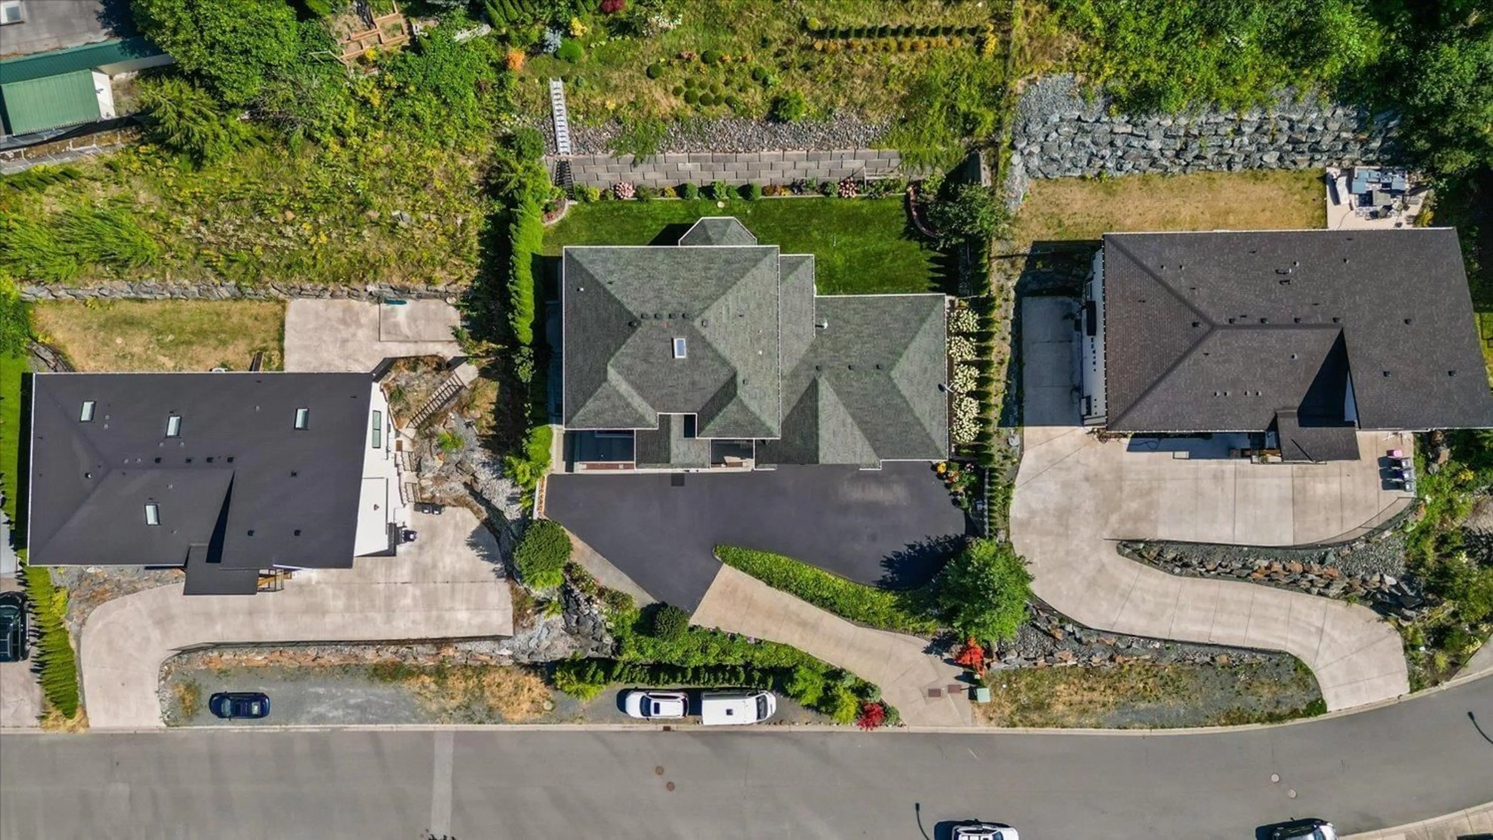
A pic from outside/outdoor area/front of a property/back of a property/a pic from drone, mountain view for 7304 MOUNT THURSTON DRIVE, Chilliwack British Columbia V4Z0A3
23 hours on Market

7304 MOUNT THURSTON DRIVE, Chilliwack, British Columbia V4Z0A3

Detached
4 + 1
4
~3933 sqft
$1,359,900
Get pre-qualifiedPowered by nesto
Detached
4 + 1
4
~3933 sqft

Contact us about this property

Call

Highlights

Property Estimate

Days on market23 hours

Estimated valueNot available

Price/Sqft$345/sqft

Monthly cost

Open Calculator

Description

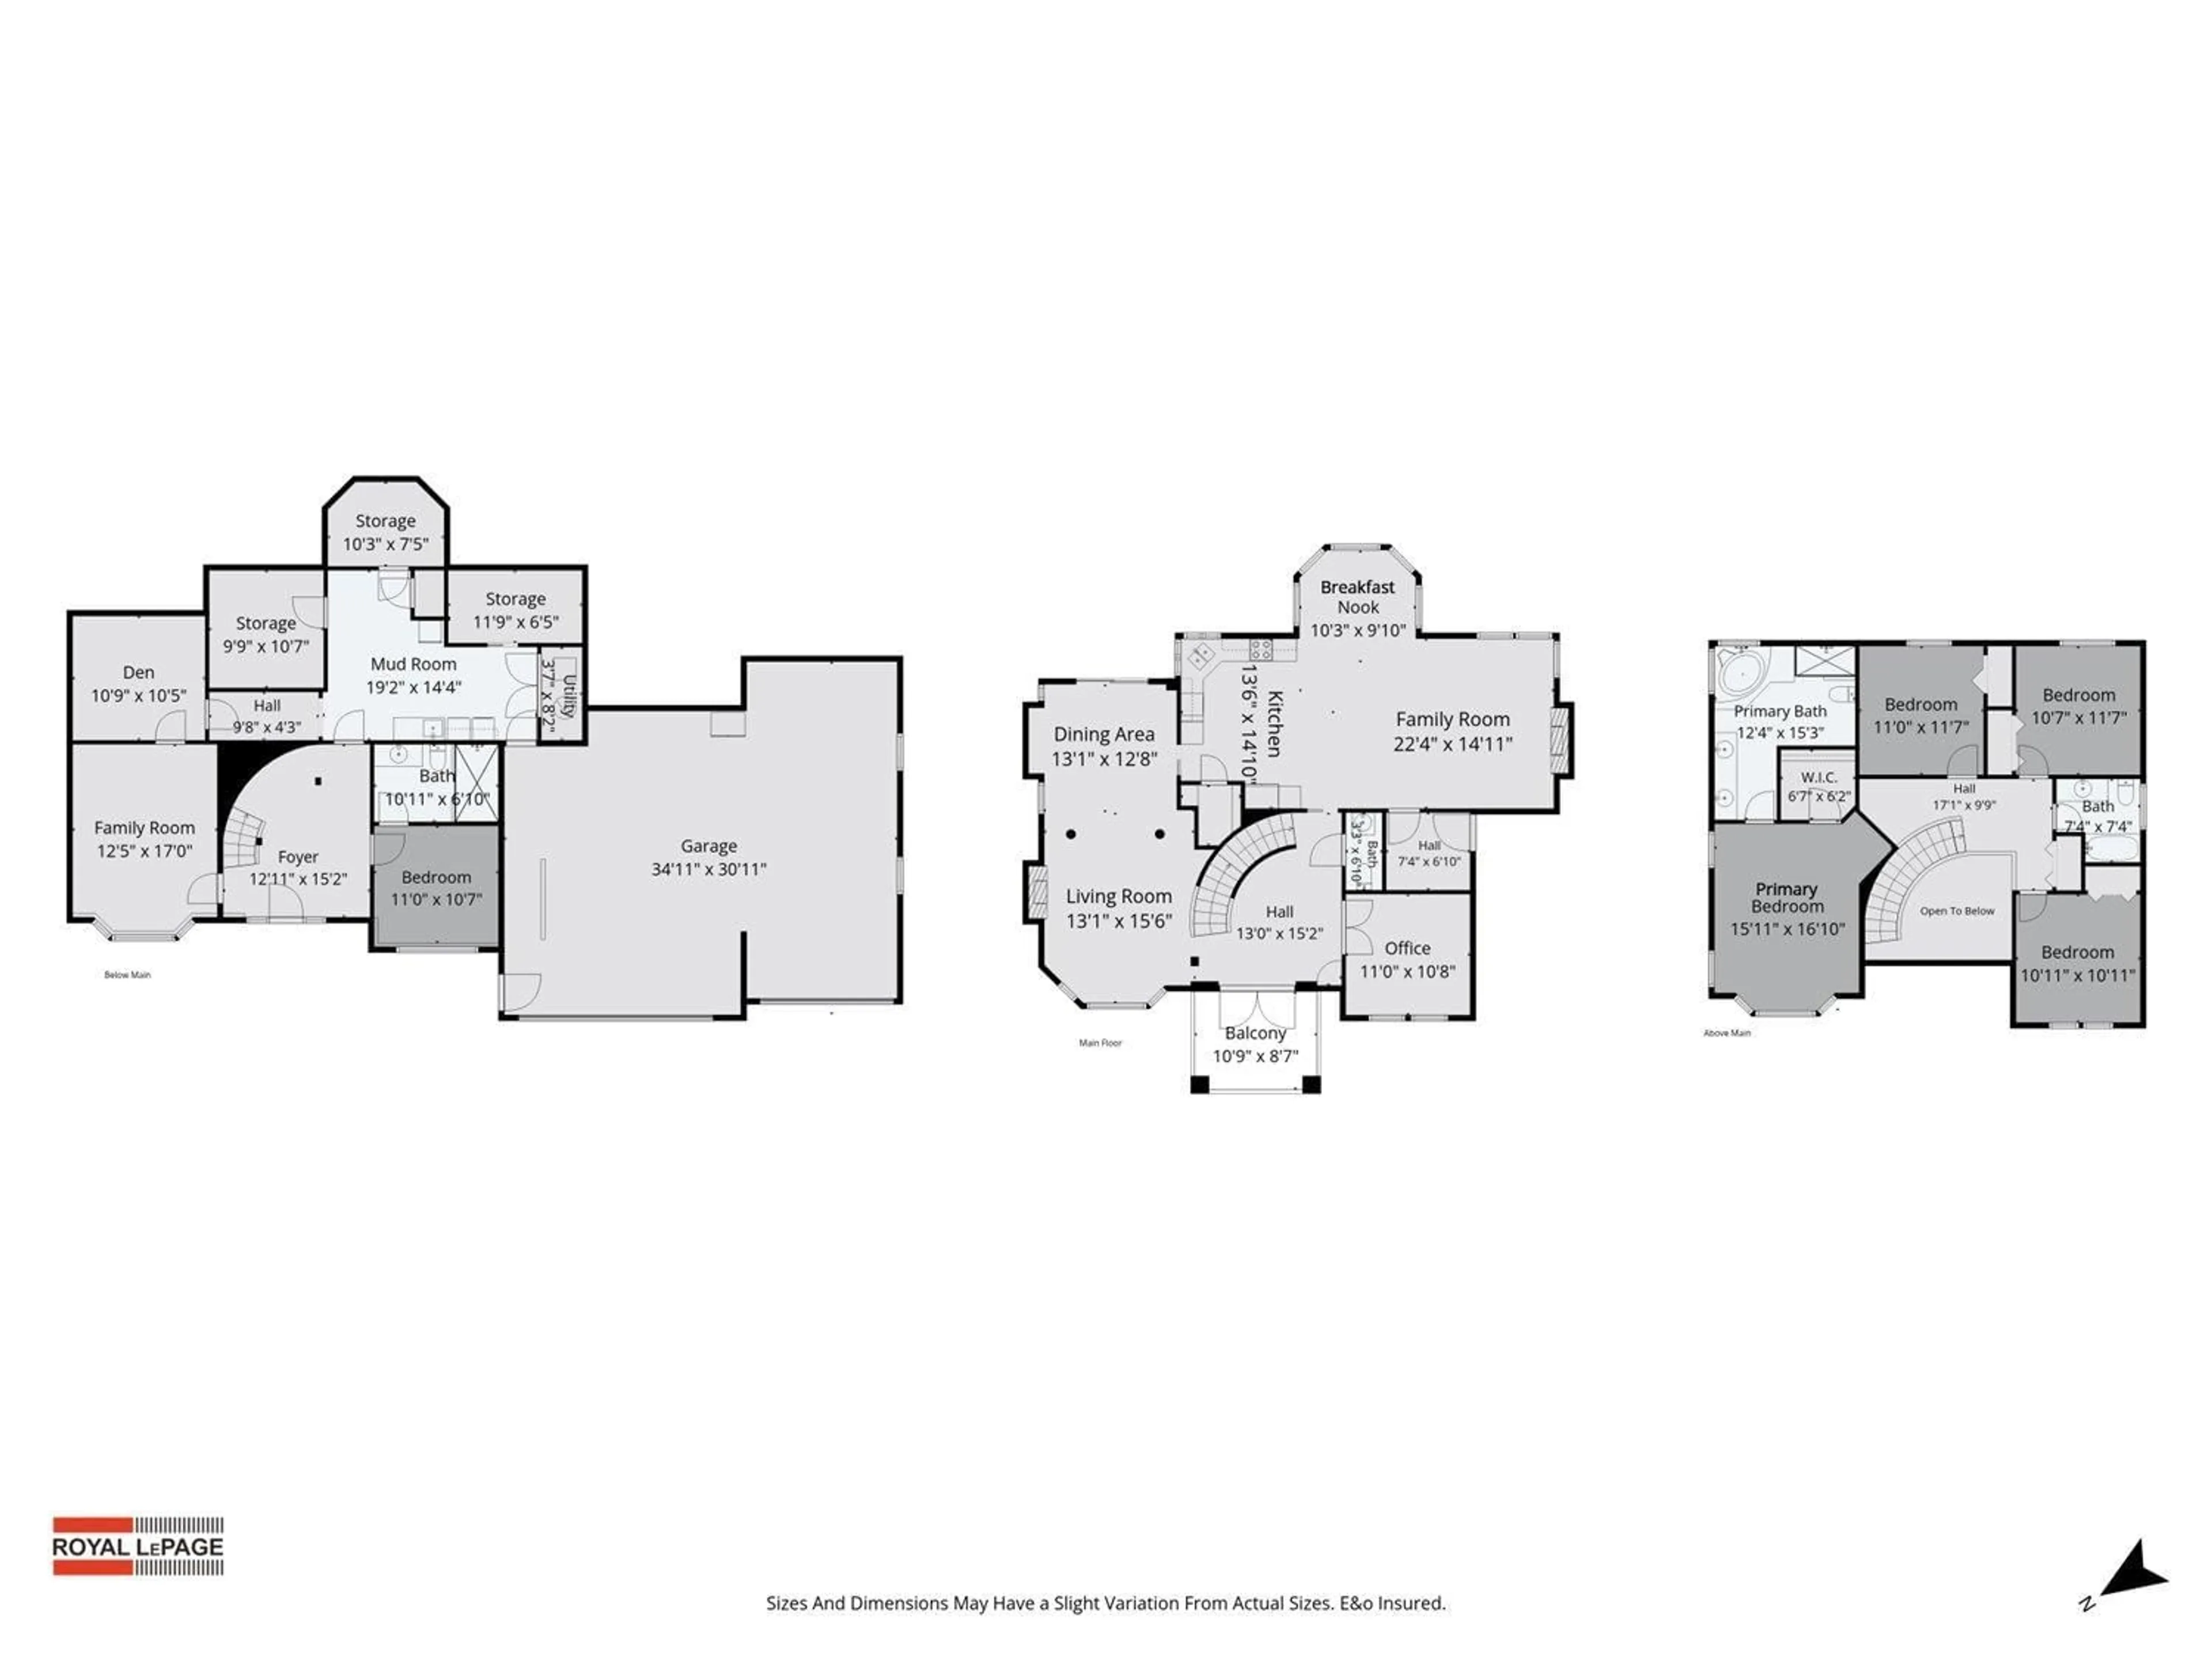
Wake up to sweeping West Valley views in one of Chilliwack's most peaceful pockets. Perched on a quiet cul-de-sac on over 1/3 of an acre, this stunning 3,933 sq ft, 3-storey home blends space, privacy & craftsmanship. Four spacious bedrooms up offer comfortable private retreats, while the bright main floor is made for family living, with generous rooms to gather, entertain & unwind, plus a home office. The finished lower level adds a 5th bedroom & full bath"-ideal for guests or extended family. Car lovers will adore the oversized triple garage: 14' ceilings with 10' & 12' doors, room for vehicles, toys or a workshop, plus RV parking. Large windows capture natural light & views from sunrise to sunset. A rare hillside haven"-welcome home! (id:39198)


Property Details

StyleHouse
ViewView
Age of property2006
SqFt~3933 SqFt
Lot Size-
Parking Spaces-
MLS ®NumberR3155473
Community NameEastern Hillsides
Data SourceCREA
Listing byRoyal LePage Little Oak Realty

Features

Heating: Forced air, Natural gas
Basement: Finished, Unknown

Lower level Floor

Storage

10.3 x 7.5

Storage

11.9 x 6.5

Foyer

12.11 x 15.2

Family room

12.5 x 17


Property History

Aug 13, 2026
ListedActive
$1,359,900
23 hours on market
history photo preview40
Listing by crea®
Property listed by Royal LePage Little Oak Realty, Brokerage
Agent Banner Image
Interested in this property?Get in touch to get the inside scoop.

Population and Demographics

Overview

Total population 2825
Average household income $145,563

Age (%)

0 to 19
31%
20 to 34
14%
35 to 49
23%
50 to 64
19%
65 and plus
12%

Household composition (%)

Single family
83%
Single person
12%
Multi person
3%
Multi family
2%

Mother tongue (%)

English
89%
Others
4%
Punjabi (Panjabi)
2%
German
2%
Dutch
1%

House tenancy (%)

Owners
87%
Renters
13%

What’s nearby?Essentials within 5 km

Local Logic

Transportation Scores

Estimated Budget

Powered by:
The trademarks REALTOR®, REALTORS®, and the REALTOR® logo are controlled by The Canadian Real Estate Association (CREA) and identify real estate professionals who are members of CREA. The trademarks MLS®, Multiple Listing Service® and the associated logos are owned by CREA and identify the quality of services provided by real estate professionals who are members of CREA. Used under license.