2 hours on Market

7257 BRYANT PLACE, Chilliwack, British Columbia V4Z1K4

Detached
2 + 3
4
~4060 sqft
$1,199,900
Get pre-qualifiedPowered by nesto
Detached
2 + 3
4
~4060 sqft

Contact us about this property

Call

Highlights

Property Estimate

Days on market2 hours

Estimated valueNot available

Price/Sqft$295/sqft

Monthly cost

Open Calculator

Description

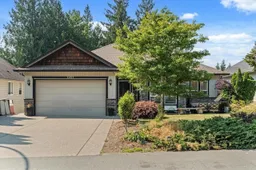
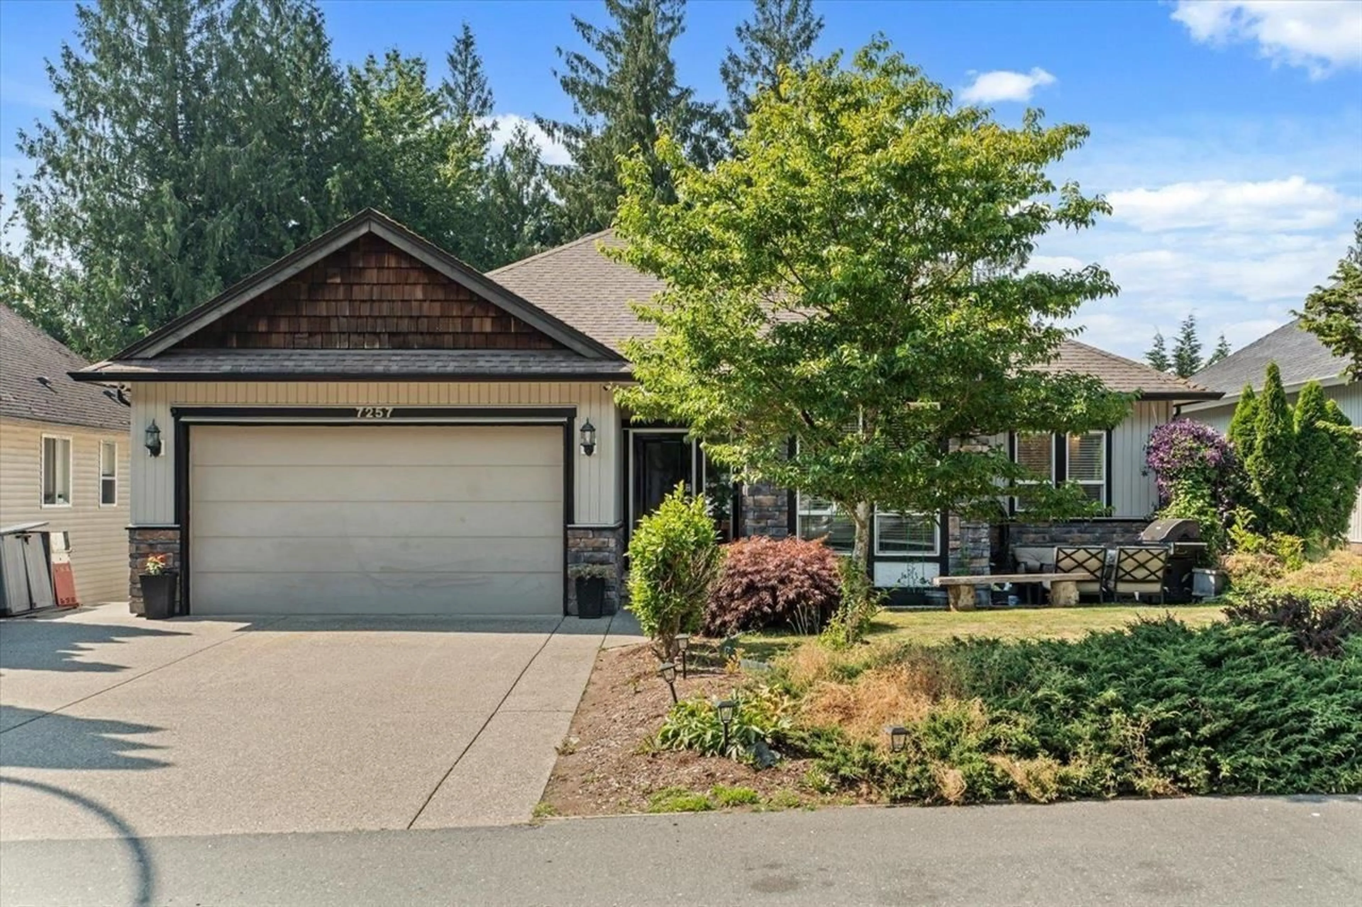
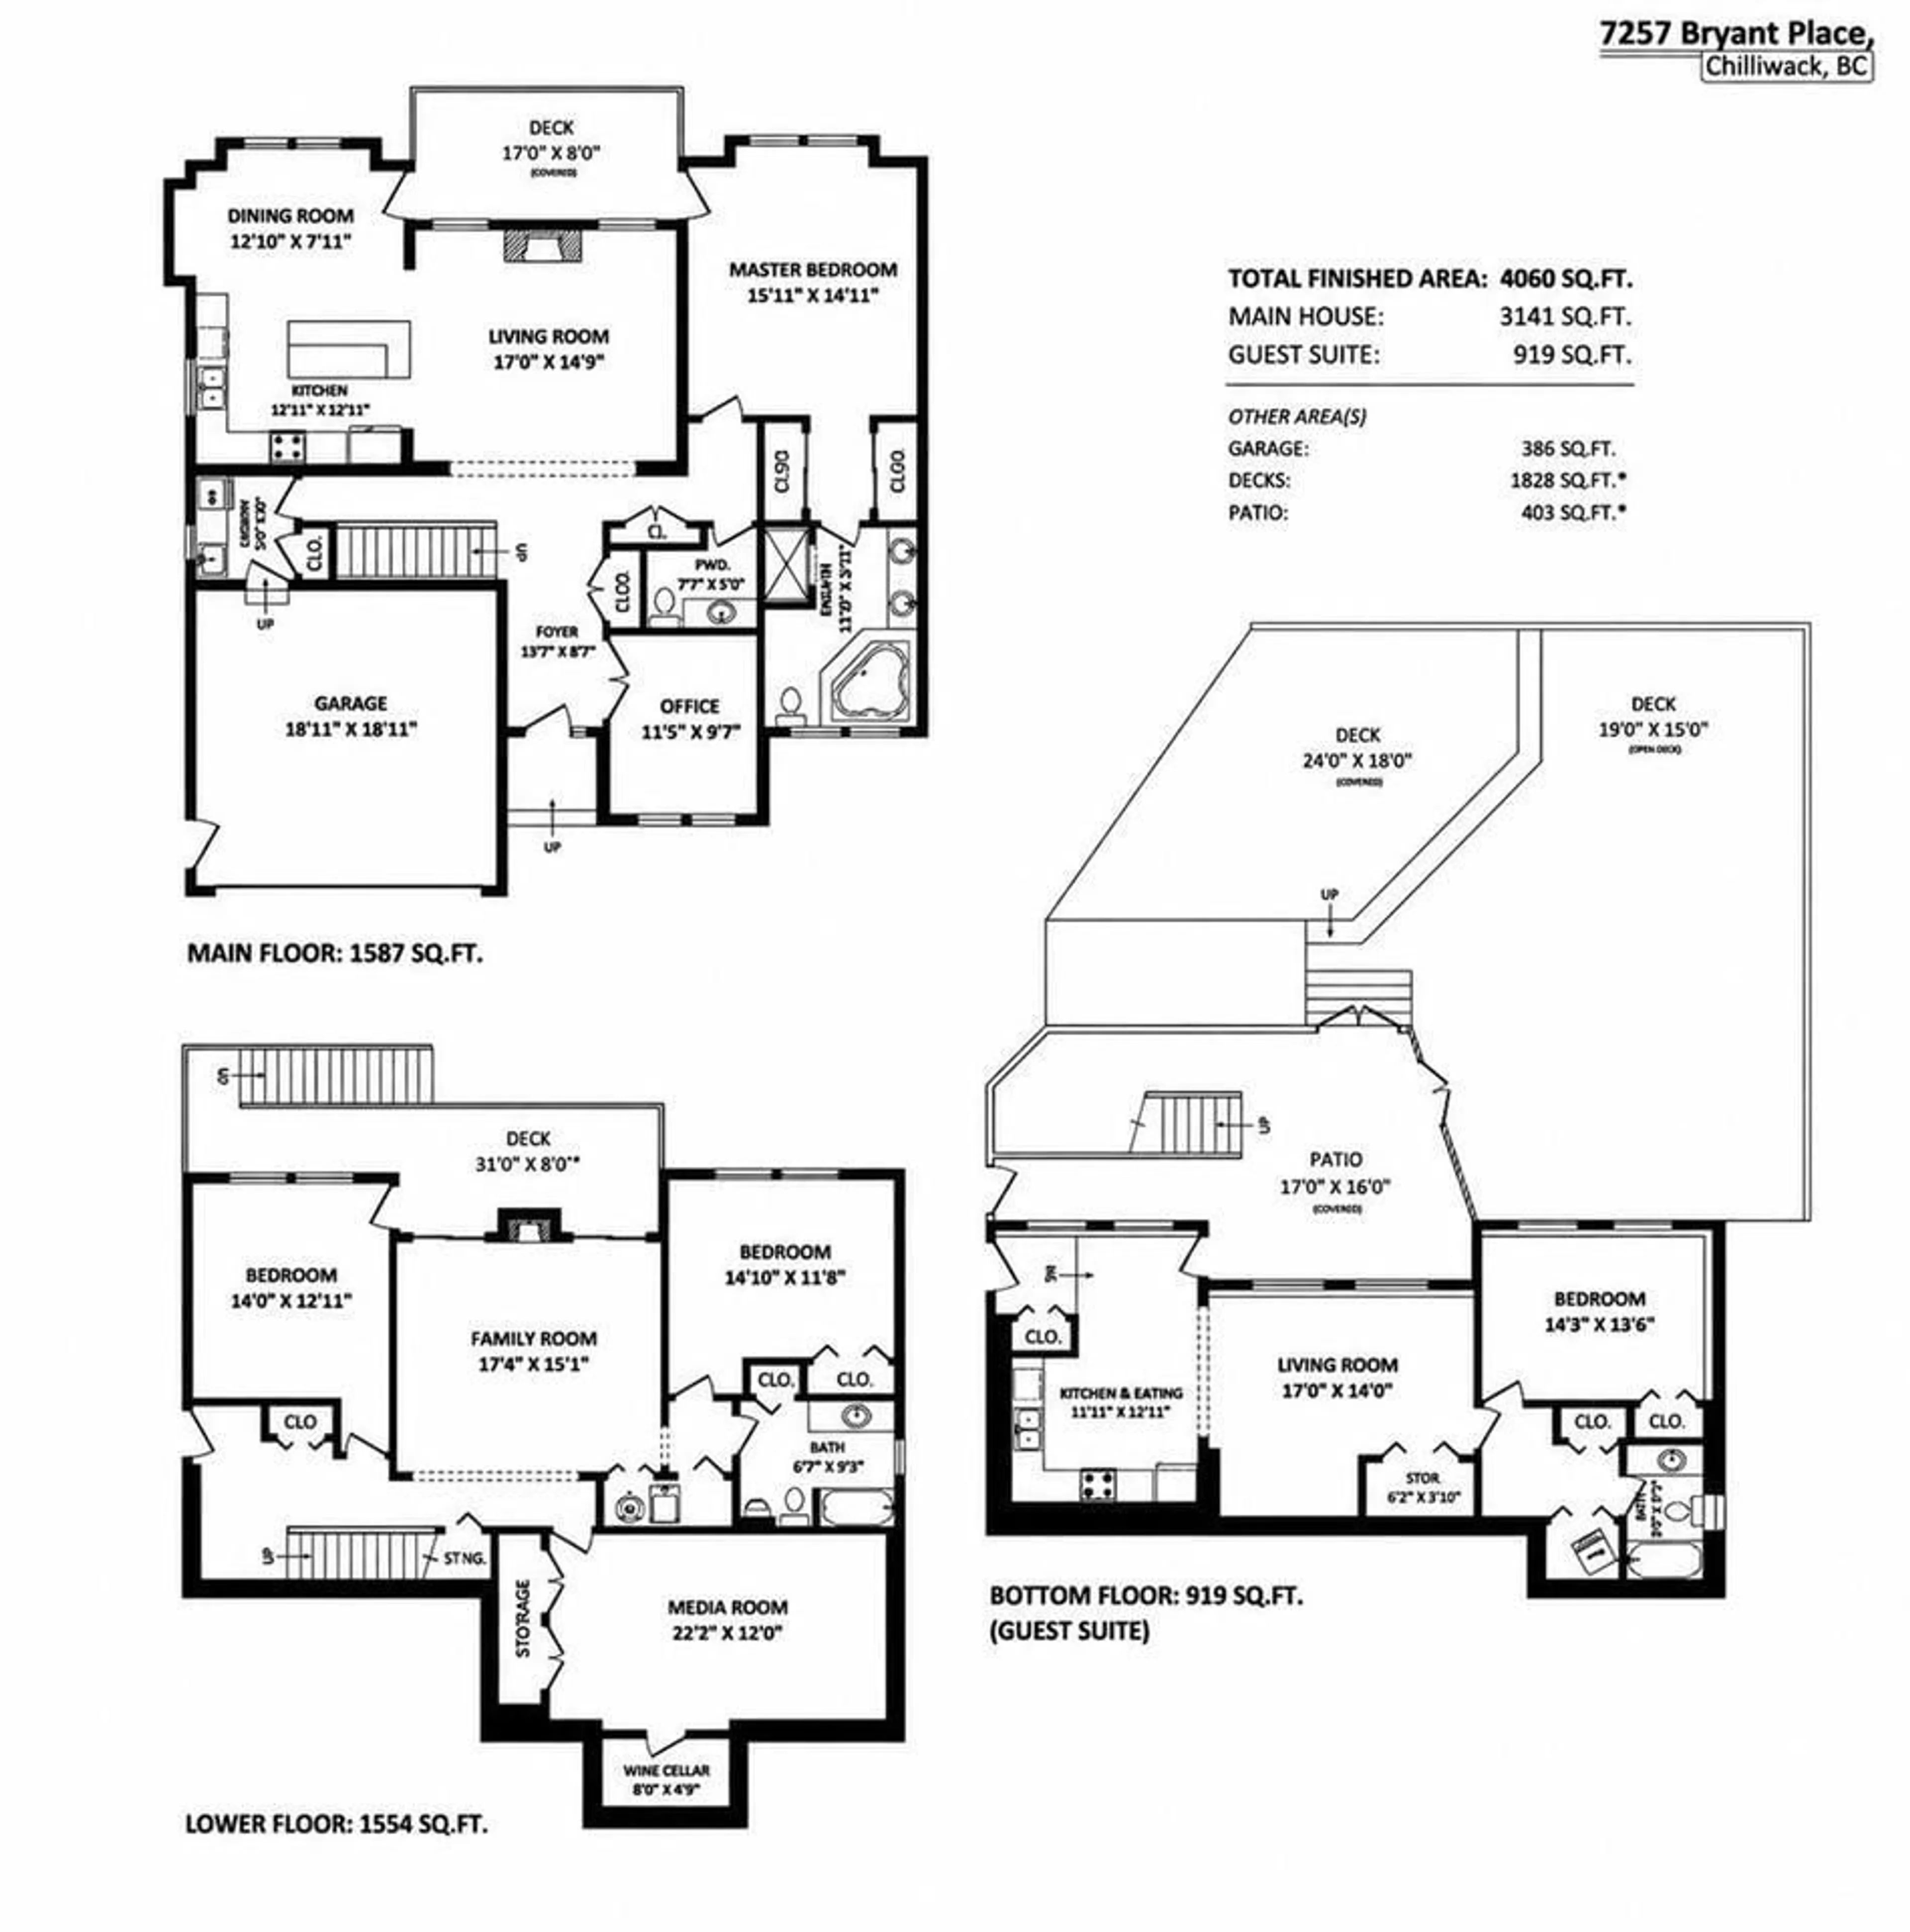
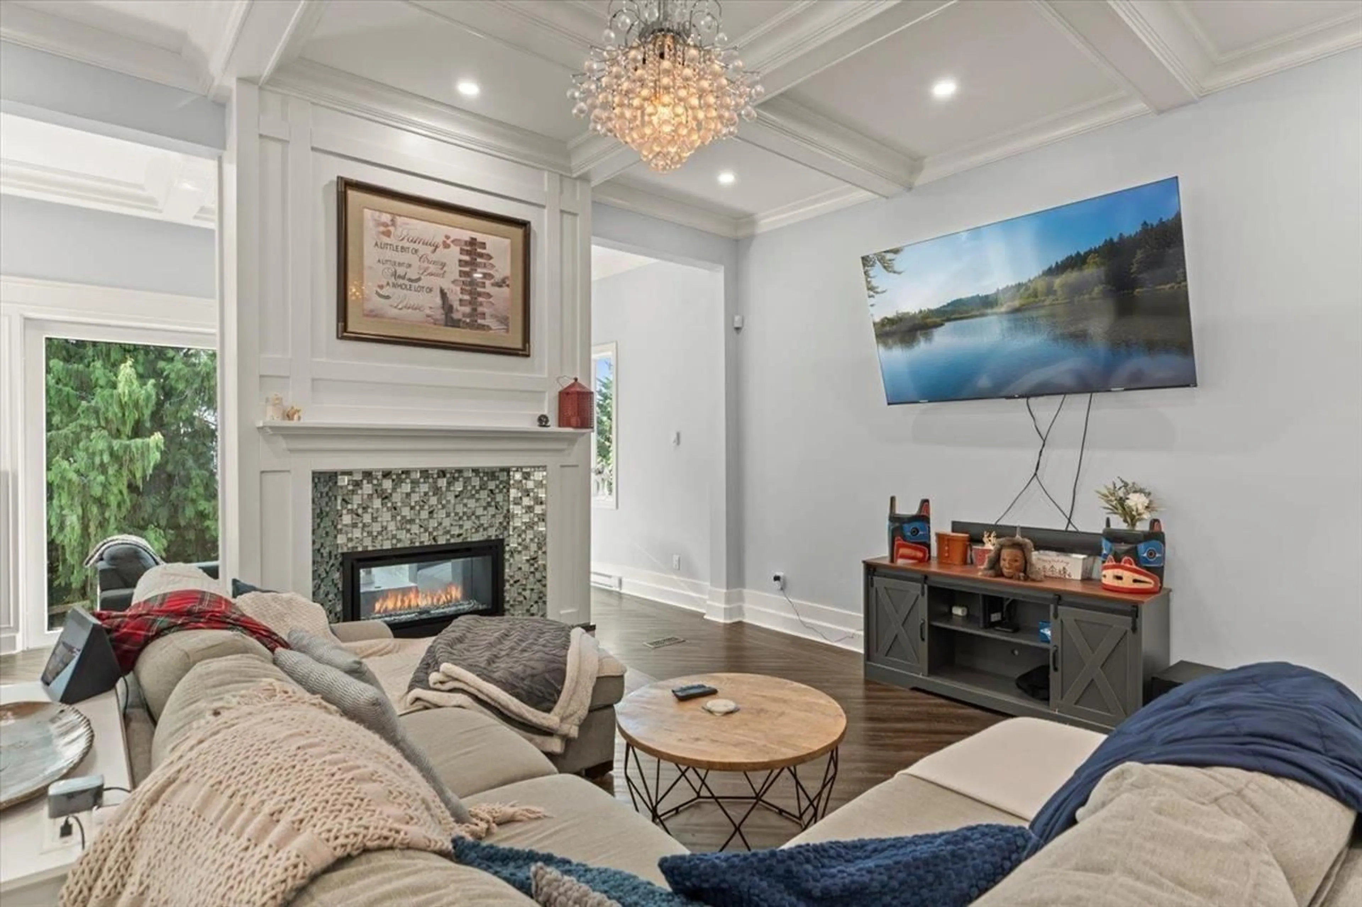
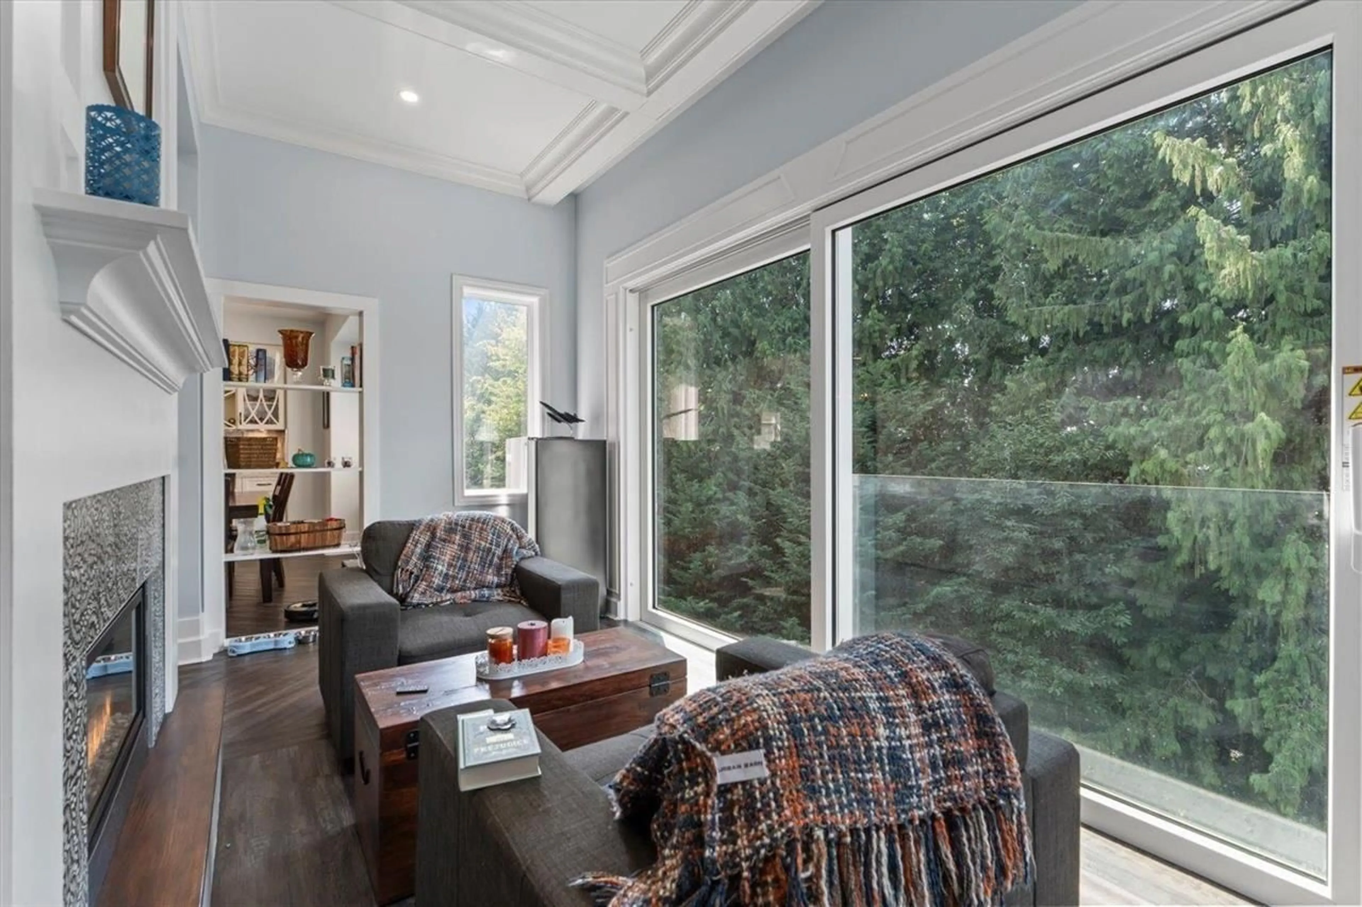
10/10!!! LUXURY RENOVATION meets exceptional design in this 4,060 SQ. FT. rancher with 2 fully finished basements, tucked away on a QUIET CUL-DE-SAC. OVER $250,000 IN RECENT UPGRADES showcase quality craftsmanship throughout. The MAIN FLOOR PRIMARY SUITE offers true one-level living with a spa-inspired ensuite featuring heated tile floors and private patio access. The stunning chef's kitchen boasts a large island with rough-edge granite countertops and flows into the bright, open living and dining areas framed by oversized windows. Downstairs you'll find a family room, theatre room, wine cellar and two bedrooms, plus a SELF-CONTAINED 1-BEDROOM IN-LAW SUITE. Enjoy 3 COVERED DECKS, multiple patios, HIGH-EFFICIENCY FURNACE, HEAT RECOVERY VENTILATION, CENTRAL A/C and HOT WATER ON DEMAND. (id:39198)


Property Details

StyleHouse
ViewMountain view
Age of property2004
SqFt~4060 SqFt
Lot Size-
Parking Spaces-
MLS ®NumberR3141965
Community NameEastern Hillsides
Data SourceCREA
Listing byCentury 21 Creekside Realty

Features

Heating: Forced air, Natural gas
Cooling: Central air conditioning
Basement: Finished, Unknown

Basement Floor

Bedroom 5

14.3 x 10.4

Storage

6.11 x 3.6

Kitchen

11.11 x 11.11

Living room

17 x 14


Property History

Jul 8, 2026
ListedActive
$1,199,900
2 hours on market
history photo preview23
Listing by crea®
Property listed by Century 21 Creekside Realty, Brokerage
Agent Banner Image
Interested in this property?Get in touch to get the inside scoop.

Population and Demographics

Overview

Total population 2825
Average household income $145,563

Age (%)

0 to 19
31%
20 to 34
14%
35 to 49
23%
50 to 64
19%
65 and plus
12%

Household composition (%)

Single family
83%
Single person
12%
Multi person
3%
Multi family
2%

Mother tongue (%)

English
89%
Others
4%
Punjabi (Panjabi)
2%
German
2%
Dutch
1%

House tenancy (%)

Owners
87%
Renters
13%

What’s nearby?Essentials within 5 km

Local Logic

Transportation Scores

Estimated Budget

Powered by:
The trademarks REALTOR®, REALTORS®, and the REALTOR® logo are controlled by The Canadian Real Estate Association (CREA) and identify real estate professionals who are members of CREA. The trademarks MLS®, Multiple Listing Service® and the associated logos are owned by CREA and identify the quality of services provided by real estate professionals who are members of CREA. Used under license.