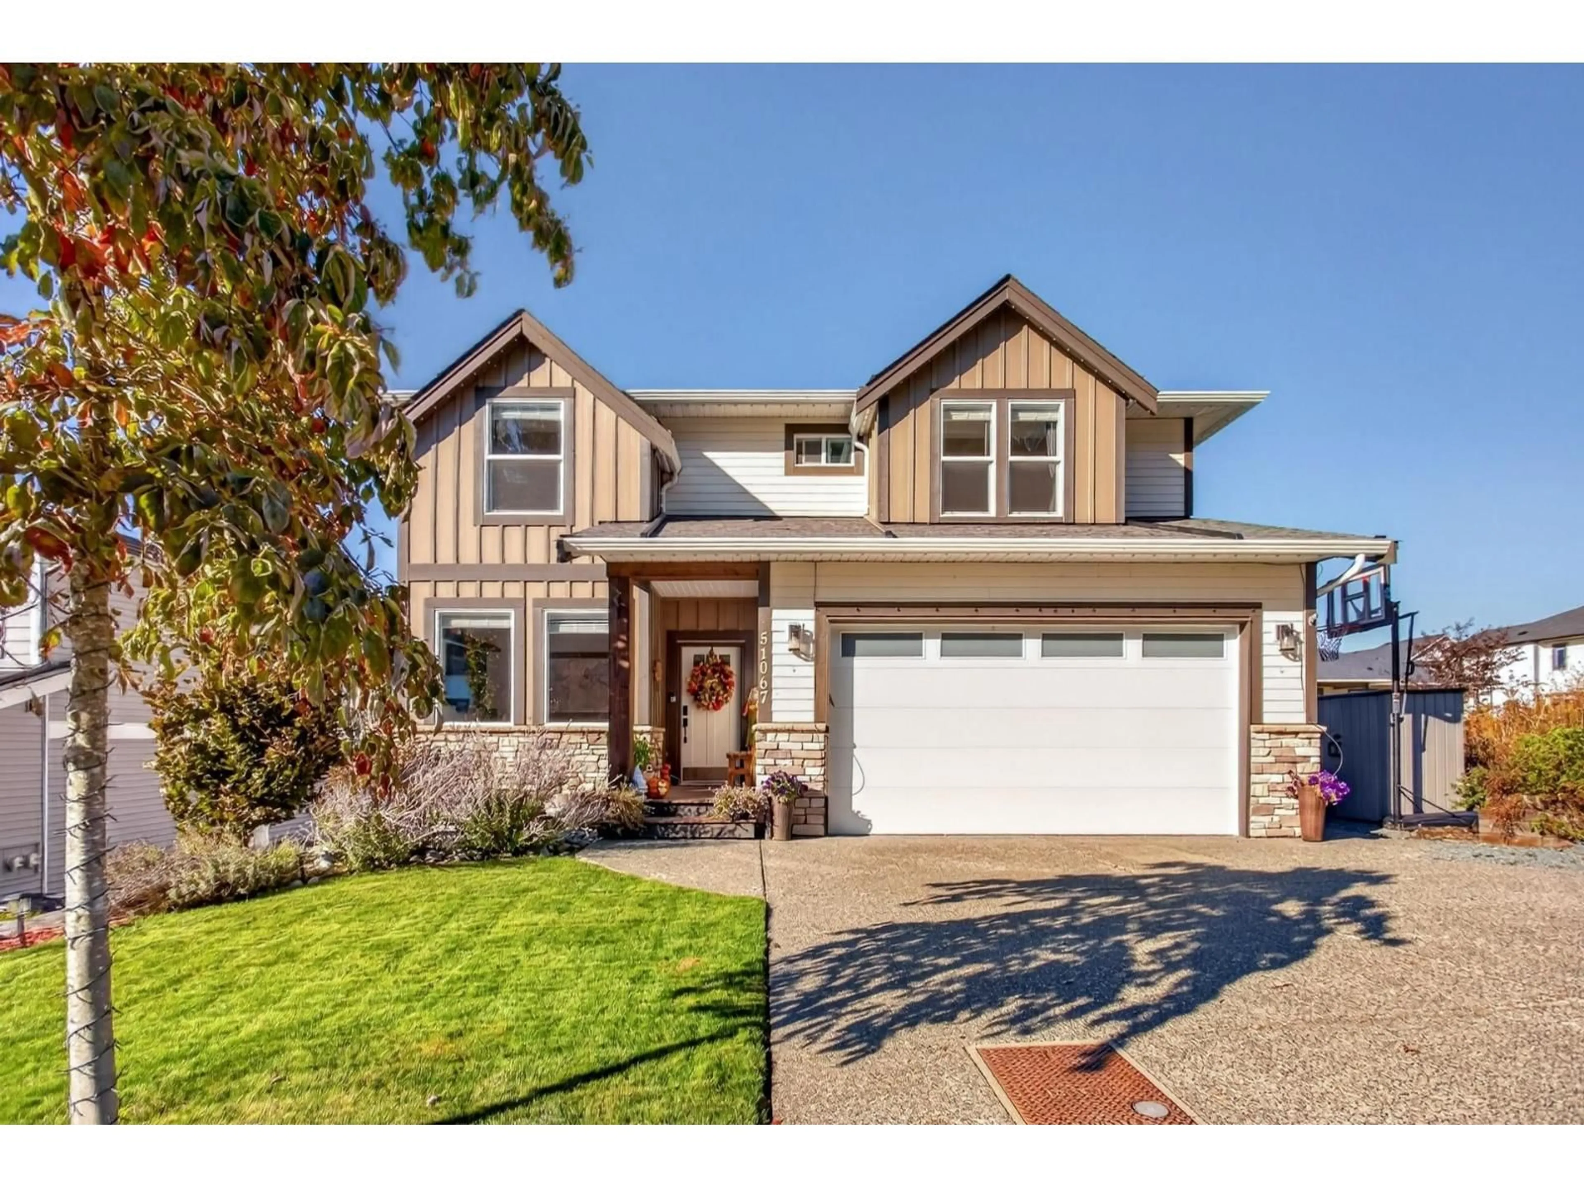
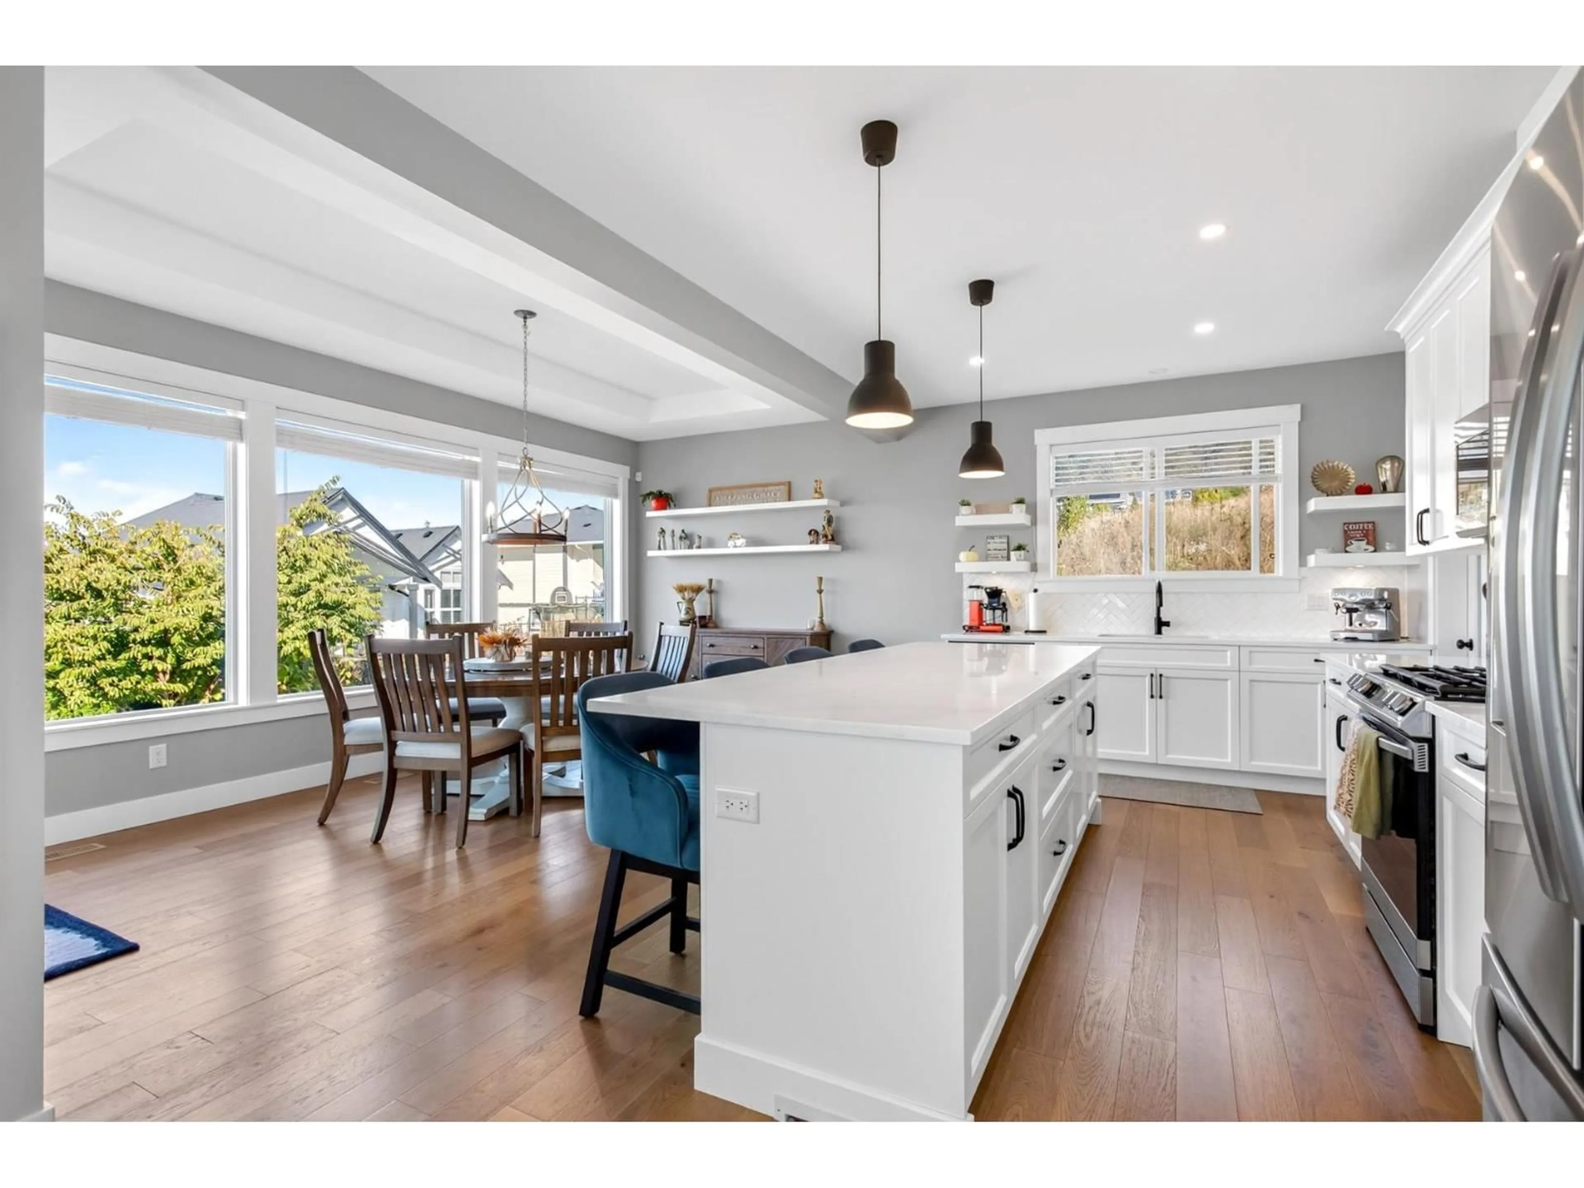
Home with vinyl exterior material, street for 51067 COLERAINE AVENUE, Chilliwack British Columbia V4Z0C1
2 days on Market

51067 COLERAINE AVENUE, Chilliwack, British Columbia V4Z0C1

Detached
4 + 3
4
~3544 sqft
$1,199,000
Get pre-qualifiedPowered by nesto
Detached
4 + 3
4
~3544 sqft

Contact us about this property

Call

Highlights

Property Estimate

Days on market2 days

Estimated valueNot available

Price/Sqft$338/sqft

Monthly cost

Open Calculator

Description

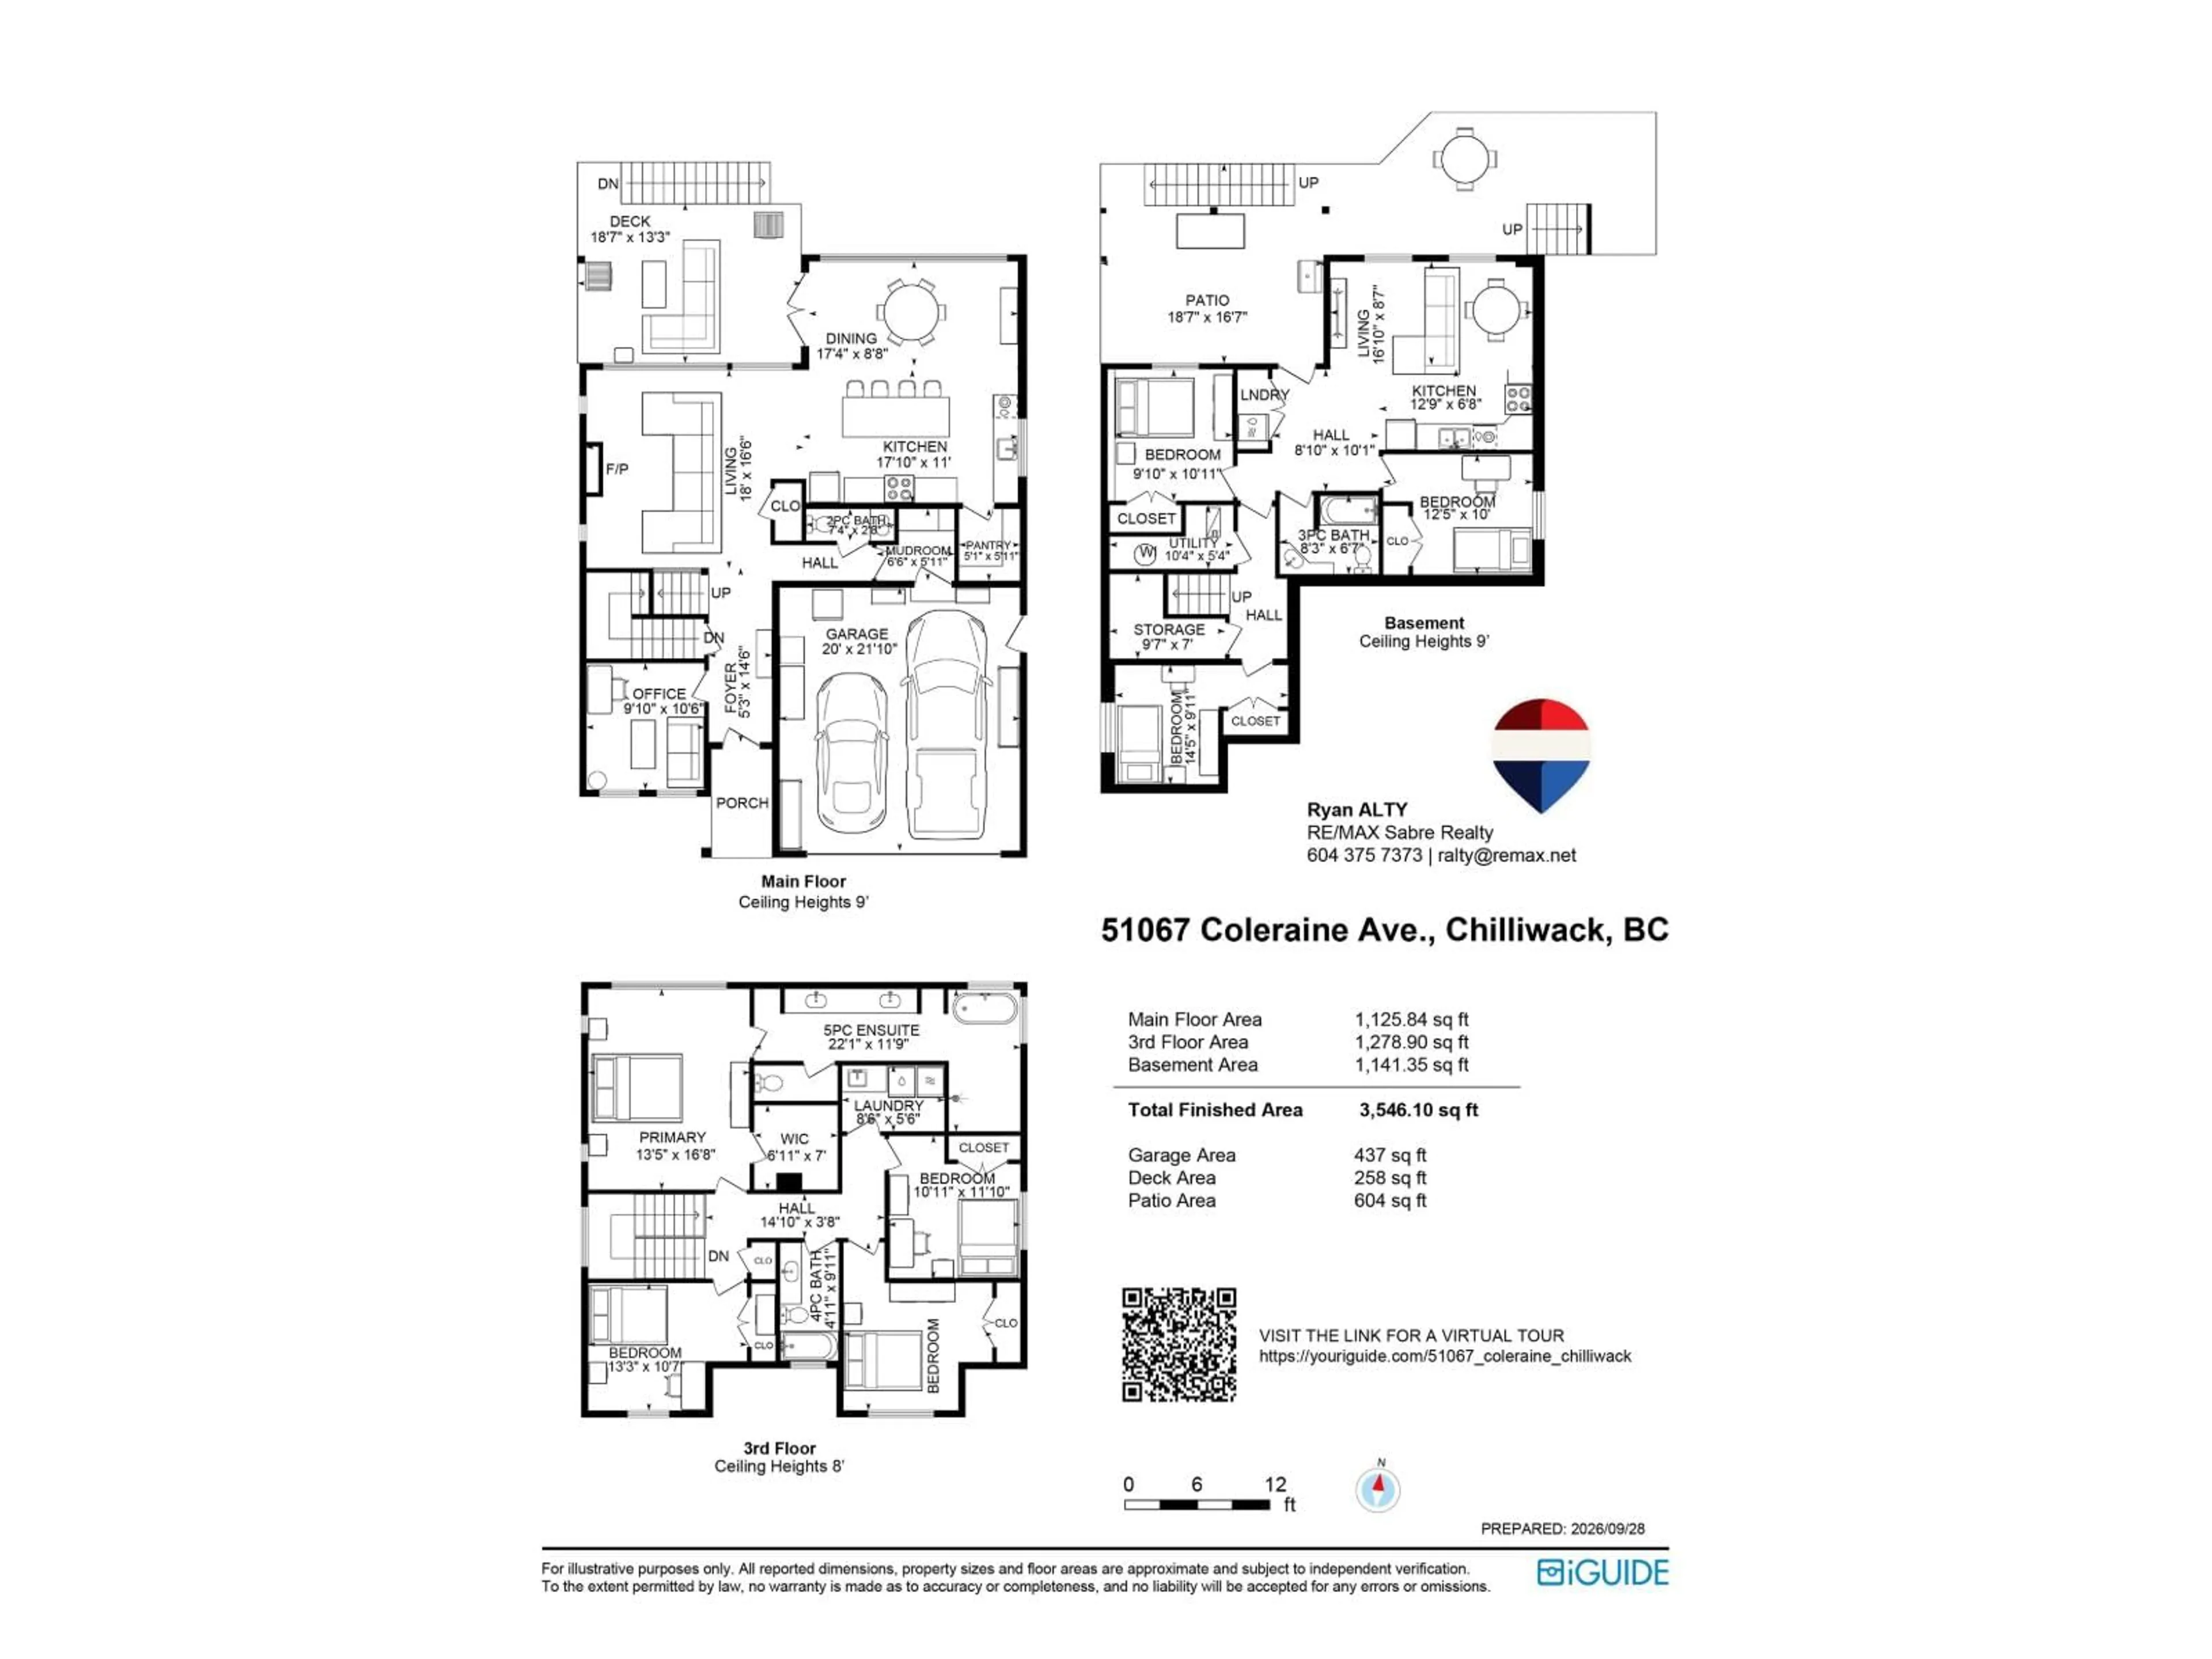
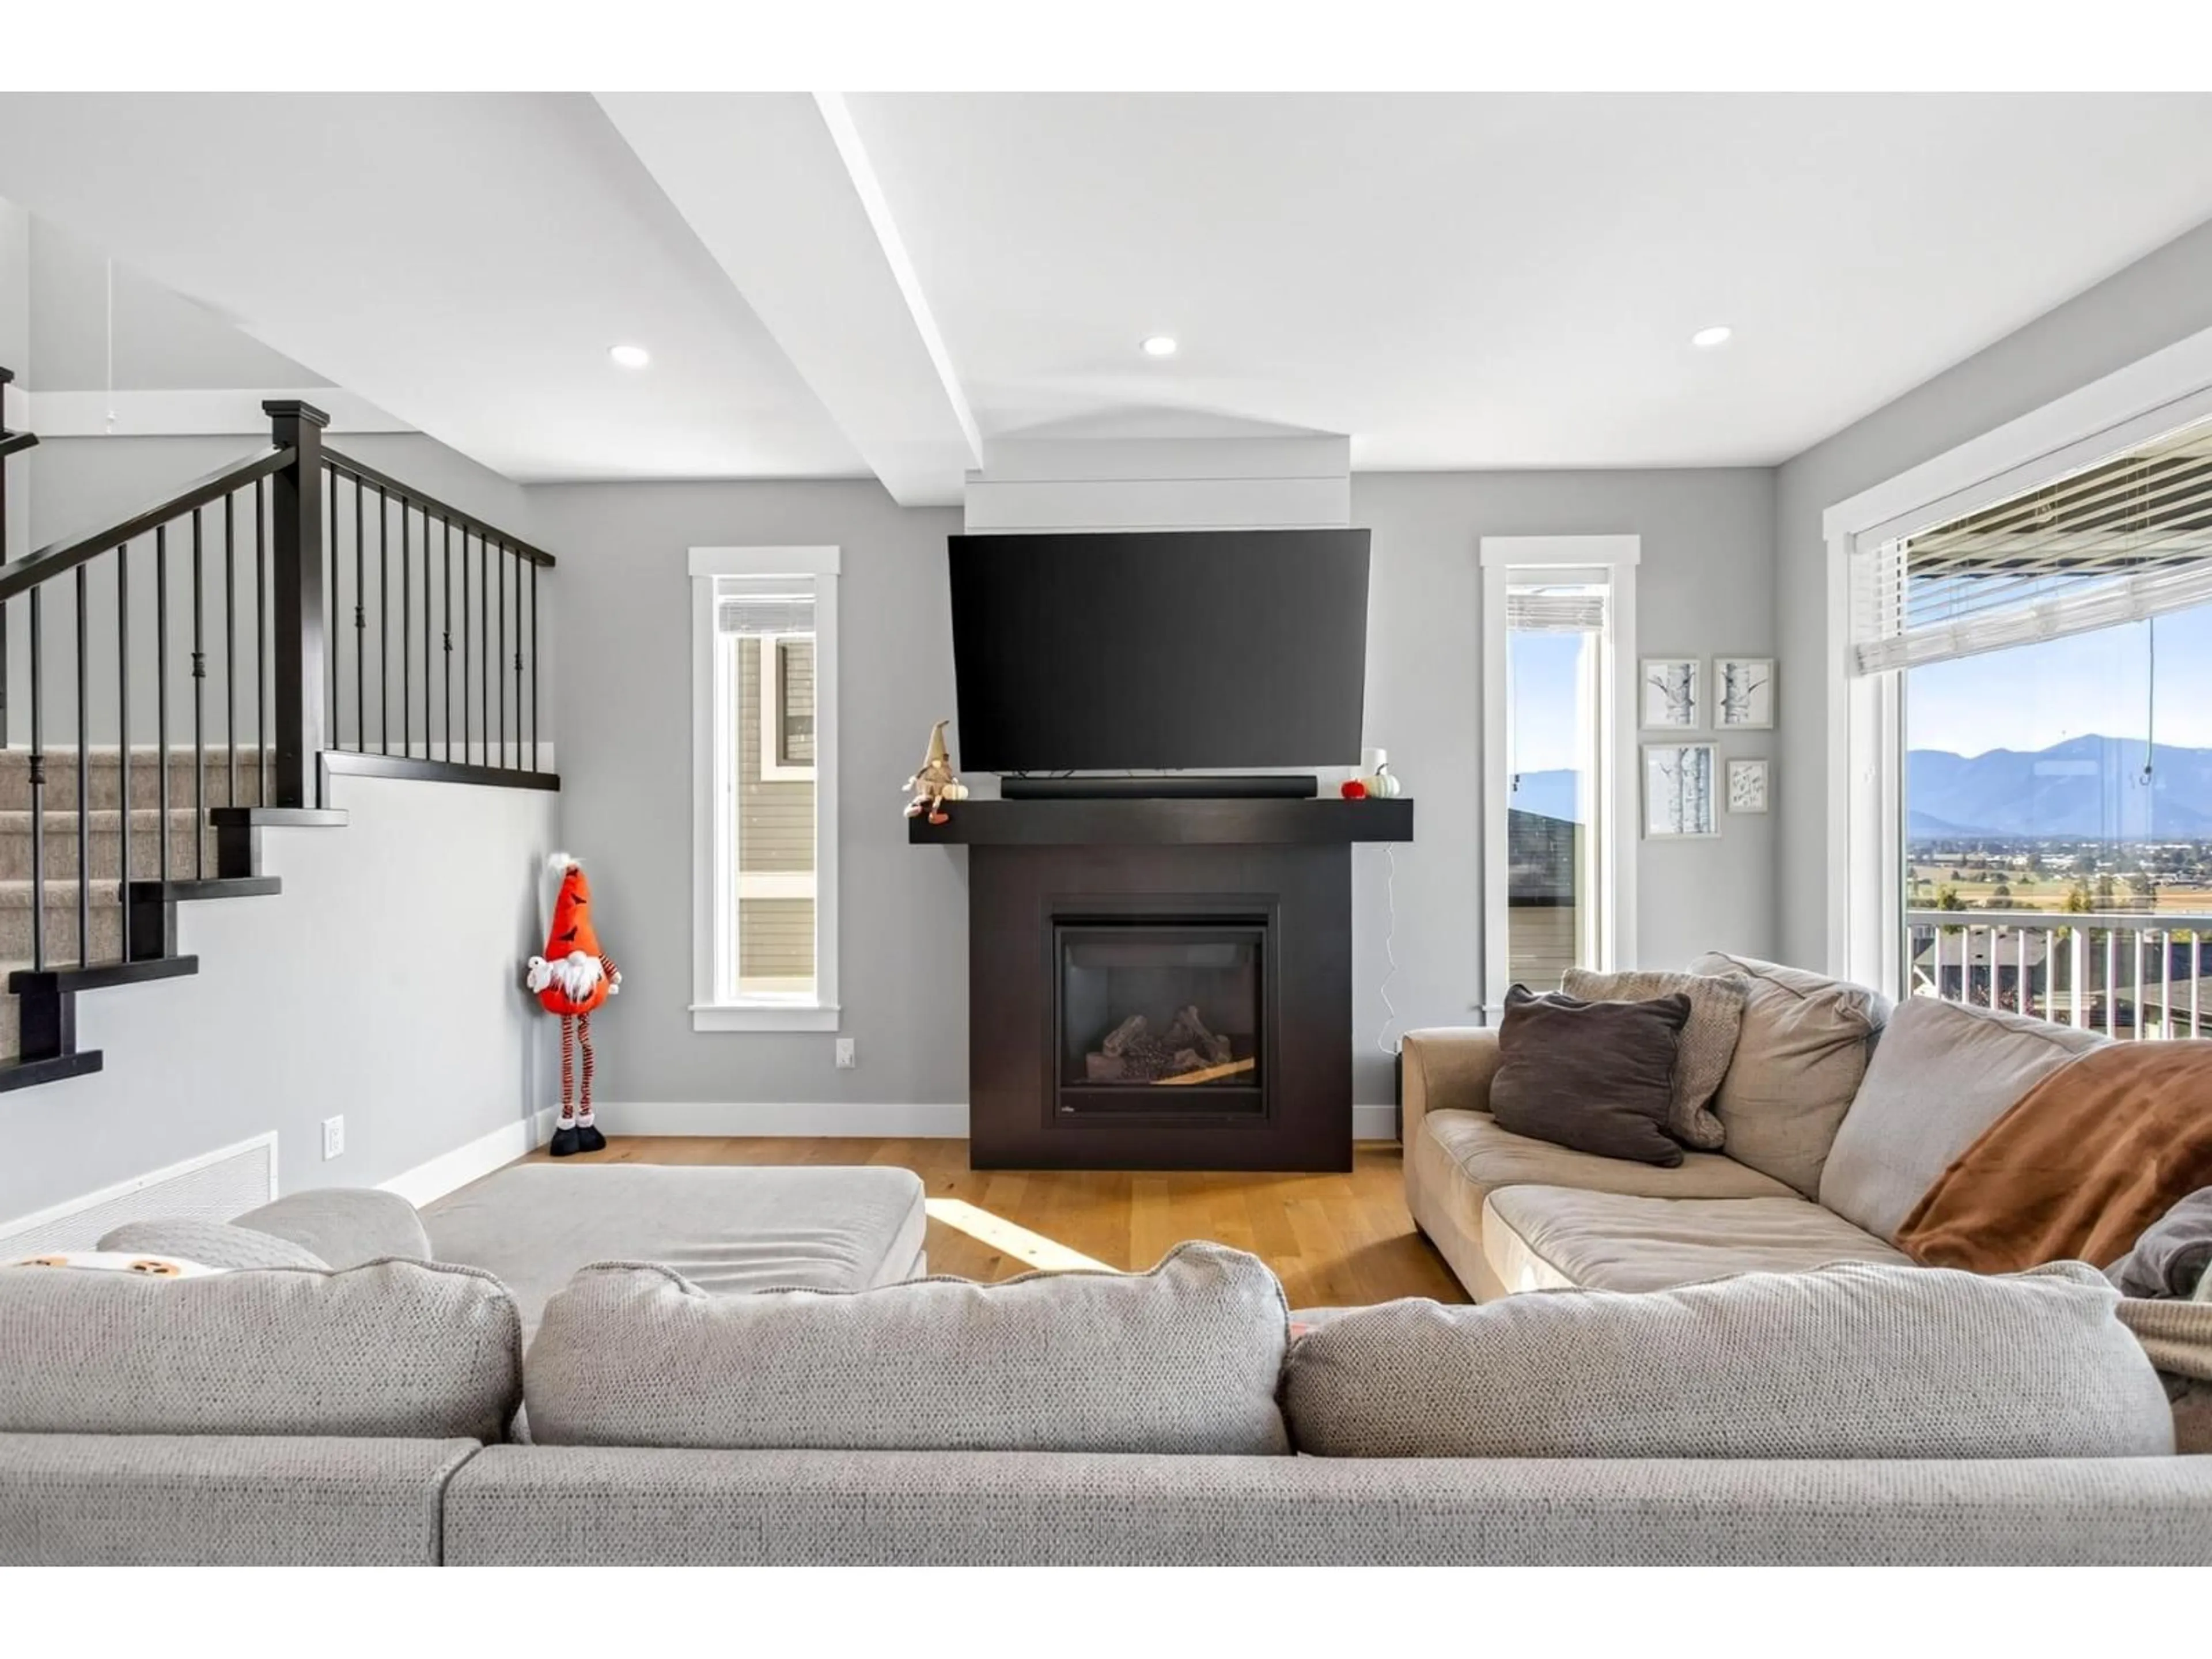
Welcome home to this lovely 3500 sqft. beautiful home located in Eastern Hillsides - Aspen Woods development built by Steele Properties. This gorgeous 3 level home comes with 4 beds up, den/office on main floor, a guest bedroom downstairs and a 2 BED WALKOUT LEGAL SUITE with its own separate meter. Both kitchens have nice stainless steel appliances, quartz counters, soft-close cabinets, hardwood flooring on the main floor and basement, a spacious deck off the kitchen, a nice covered patio off the suite downstairs, epoxy flooring in the garage, and A/C for the warmer months. Need to exercise? A swim spa in the backyard for year-round swimming. Nicely landscaped backyard, minutes away from schools. You have to see this home to appreciate it. First open house Saturday October 3rd from 2-4pm. (id:39198)


Property Details

StyleHouse
ViewMountain view, Valley view
Age of property2021
SqFt~3544 SqFt
Lot Size-
Parking Spaces-
MLS ®NumberR3170480
Community NameEastern Hillsides
Data SourceCREA
Listing byRE/MAX Sabre Realty Group

Features

Heating: Forced air, Electric
Cooling: Central air conditioning
Basement: Full

Main level Floor

Office

9.1 x 10.6

Living room

18 x 16.6

Dining room

17.4 x 8.8

Kitchen

17.1 x 11


Features

Pool: Outdoor pool

Property History

Sep 29, 2026
ListedActive
$1,199,000
2 days on market
history photo preview40
Listing by crea®
Property listed by RE/MAX Sabre Realty Group, Brokerage
Agent Banner Image
Interested in this property?Get in touch to get the inside scoop.

Population and Demographics

Overview

Total population 2825
Average household income $145,563

Age (%)

0 to 19
31%
20 to 34
14%
35 to 49
23%
50 to 64
19%
65 and plus
12%

Household composition (%)

Single family
83%
Single person
12%
Multi person
3%
Multi family
2%

Mother tongue (%)

English
89%
Others
4%
Punjabi (Panjabi)
2%
German
2%
Dutch
1%

House tenancy (%)

Owners
87%
Renters
13%

What’s nearby?Essentials within 5 km

Local Logic

Transportation Scores

Estimated Budget

Powered by:
The trademarks REALTOR®, REALTORS®, and the REALTOR® logo are controlled by The Canadian Real Estate Association (CREA) and identify real estate professionals who are members of CREA. The trademarks MLS®, Multiple Listing Service® and the associated logos are owned by CREA and identify the quality of services provided by real estate professionals who are members of CREA. Used under license.