5 days on Market

50937 FORD CREEK PLACE, Chilliwack, British Columbia V4Z1K5

Detached
4 + 1
3
~3609 sqft
$1,103,000
Get pre-qualifiedPowered by nesto
Detached
4 + 1
3
~3609 sqft

Contact us about this property

Call

Highlights

Property Estimate

Days on market5 days

Estimated valueNot available

Price/Sqft$305/sqft

Monthly cost

Open Calculator

Description

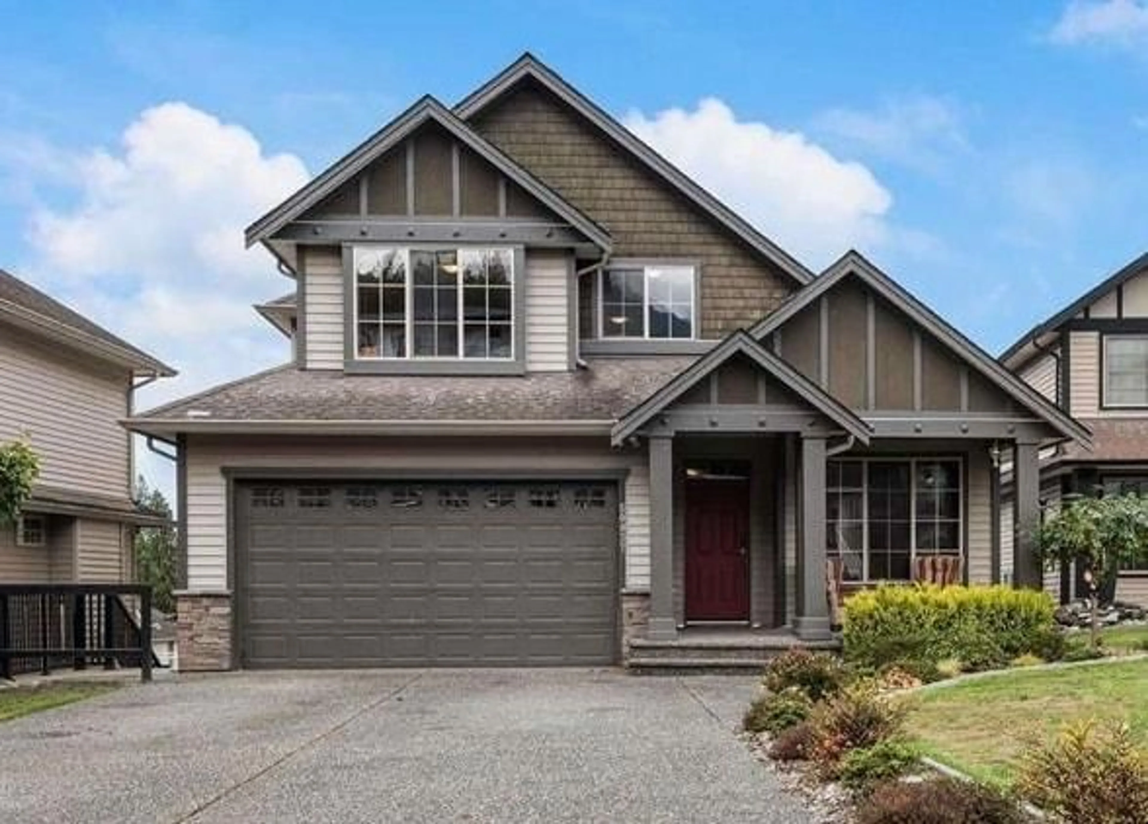
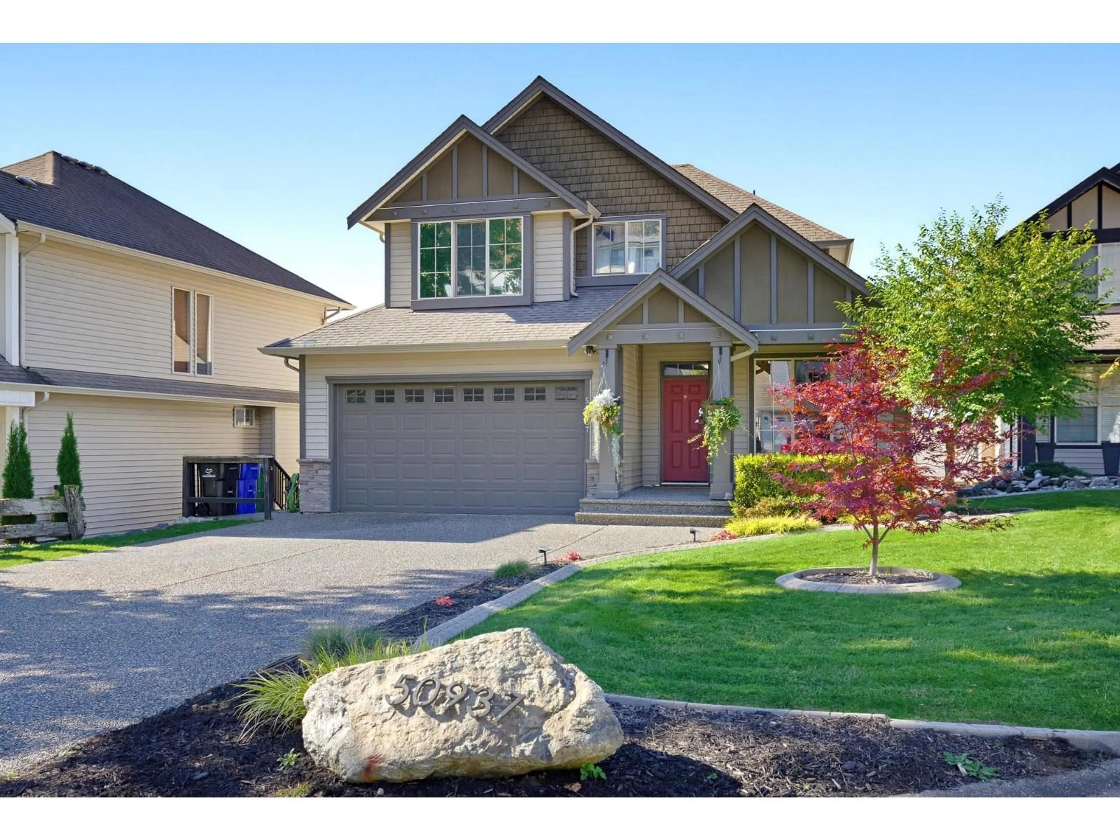
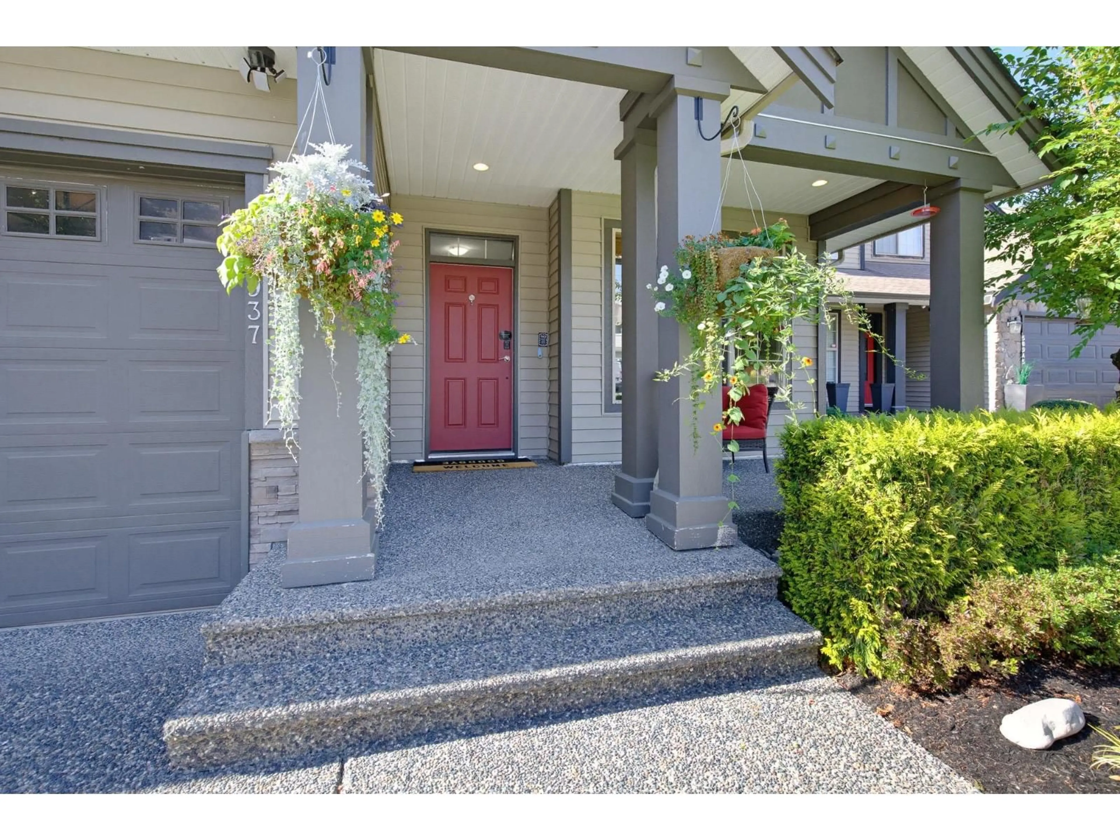
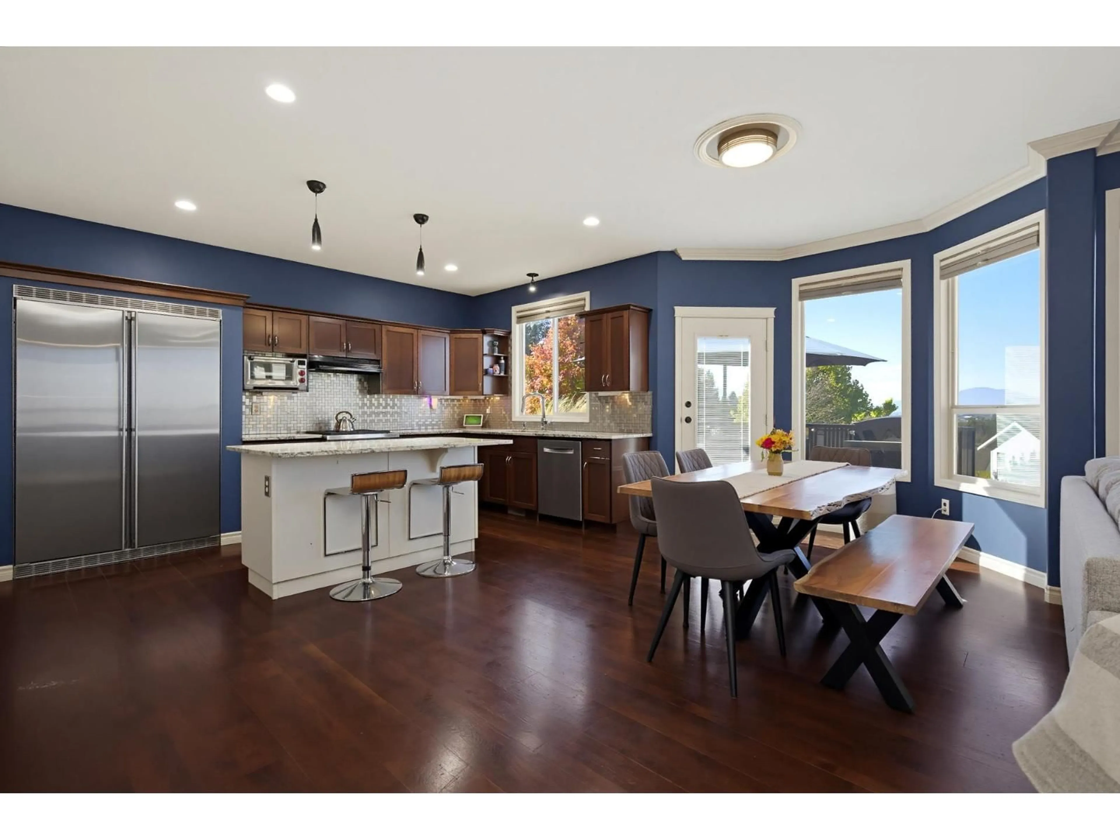
Stunning custom-built home on one of the LARGEST LOTS in the Community! Enjoy space, style & functionality. Extended driveway parks 4 vehicles or an RV. HUGE FENCED YARD features tiered gardens, pergola, swim spa & underground sprinklers! Main floor boasts granite countertops, high-end European SS appliances, HW flooring, crown mouldings & spacious livingroom w/ gas FP & up/down blinds. Private office w/ French doors. Upstairs offers 4 generous bdrms, including a primary suite w/ walk-in closet & ensuite featuring a soaker tub. Bright walkout basement offers a MASSIVE recreation room, additional bdrm or den & spacious laundry w/ sink & drying racks. Central A/C, HW on demand & much more! (id:39198)


Property Details

StyleHouse
ViewMountain view, Valley view
Age of property2005
SqFt~3609 SqFt
Lot Size-
Parking Spaces-
MLS ®NumberR3176004
Community NameEastern Hillsides
Data SourceCREA
Listing byRoyal LePage West Real Estate Services

Features

Heating: Forced air, Natural gas
Cooling: Central air conditioning
Basement: Finished, Full

Main level Floor

Living room

15.11 x 14.1

Kitchen

10.2 x 15

Dining room

10 x 18.1

Foyer

12.7 x 5.4


Property History

Oct 16, 2026
ListedActive
$1,103,000
5 days on market
history photo preview40
Listing by crea®
Property listed by Royal LePage West Real Estate Services, Brokerage
Agent Banner Image
Interested in this property?Get in touch to get the inside scoop.

Population and Demographics

Overview

Total population 2825
Average household income $145,563

Age (%)

0 to 19
31%
20 to 34
14%
35 to 49
23%
50 to 64
19%
65 and plus
12%

Household composition (%)

Single family
83%
Single person
12%
Multi person
3%
Multi family
2%

Mother tongue (%)

English
89%
Others
4%
Punjabi (Panjabi)
2%
German
2%
Dutch
1%

House tenancy (%)

Owners
87%
Renters
13%

What’s nearby?Essentials within 5 km

Local Logic

Transportation Scores

Estimated Budget

Powered by:
The trademarks REALTOR®, REALTORS®, and the REALTOR® logo are controlled by The Canadian Real Estate Association (CREA) and identify real estate professionals who are members of CREA. The trademarks MLS®, Multiple Listing Service® and the associated logos are owned by CREA and identify the quality of services provided by real estate professionals who are members of CREA. Used under license.