50197 KENSINGTON DRIVE, Chilliwack, British Columbia V4Z1J5
Contact us about this property
Highlights
Estimated valueThis is the price Wahi expects this property to sell for.
The calculation is powered by our Instant Home Value Estimate, which uses current market and property price trends to estimate your home’s value with a 90% accuracy rate.Not available
Price/Sqft$348/sqft
Monthly cost
Open Calculator
Description
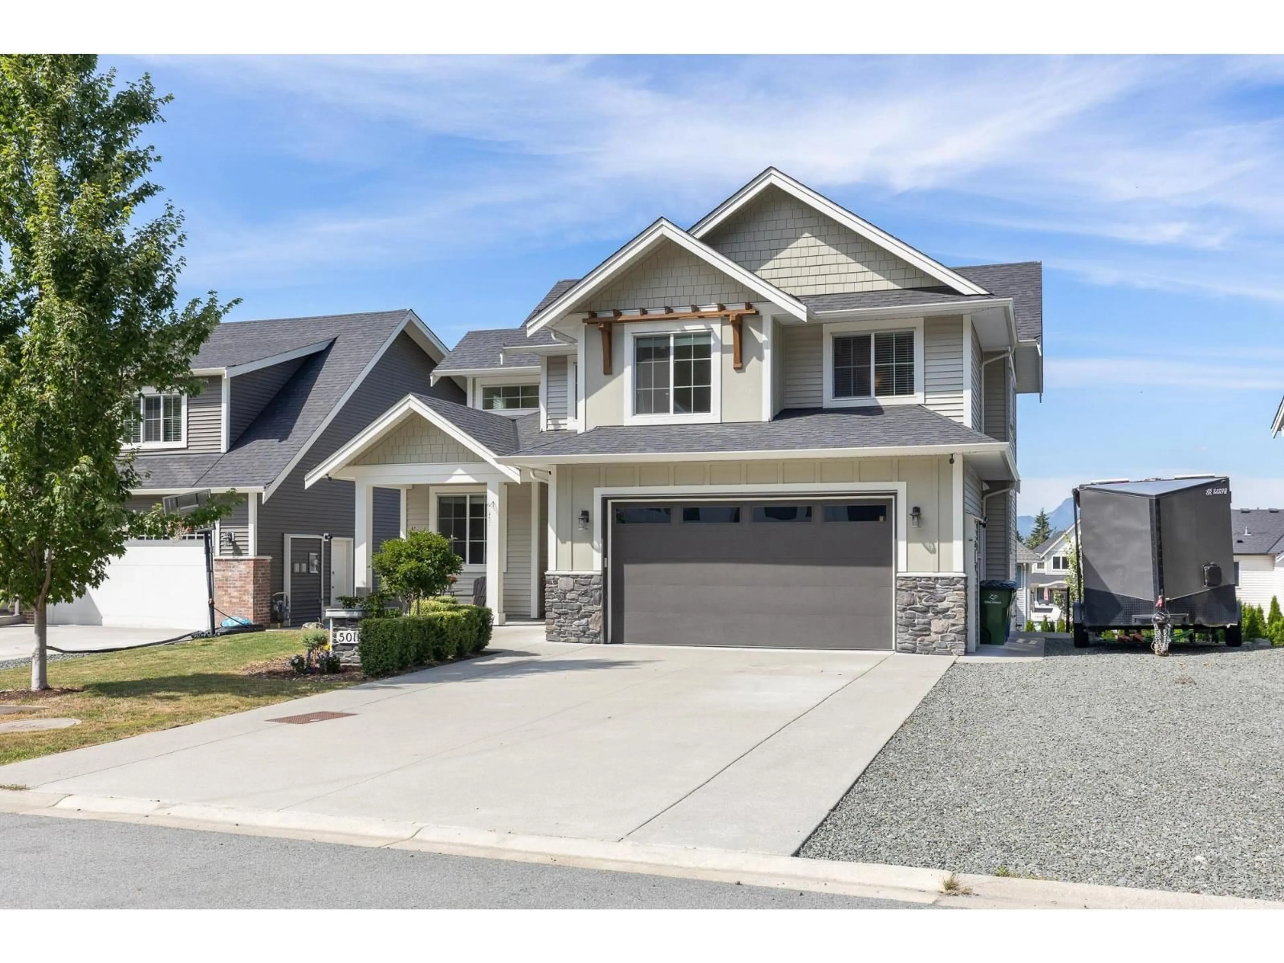
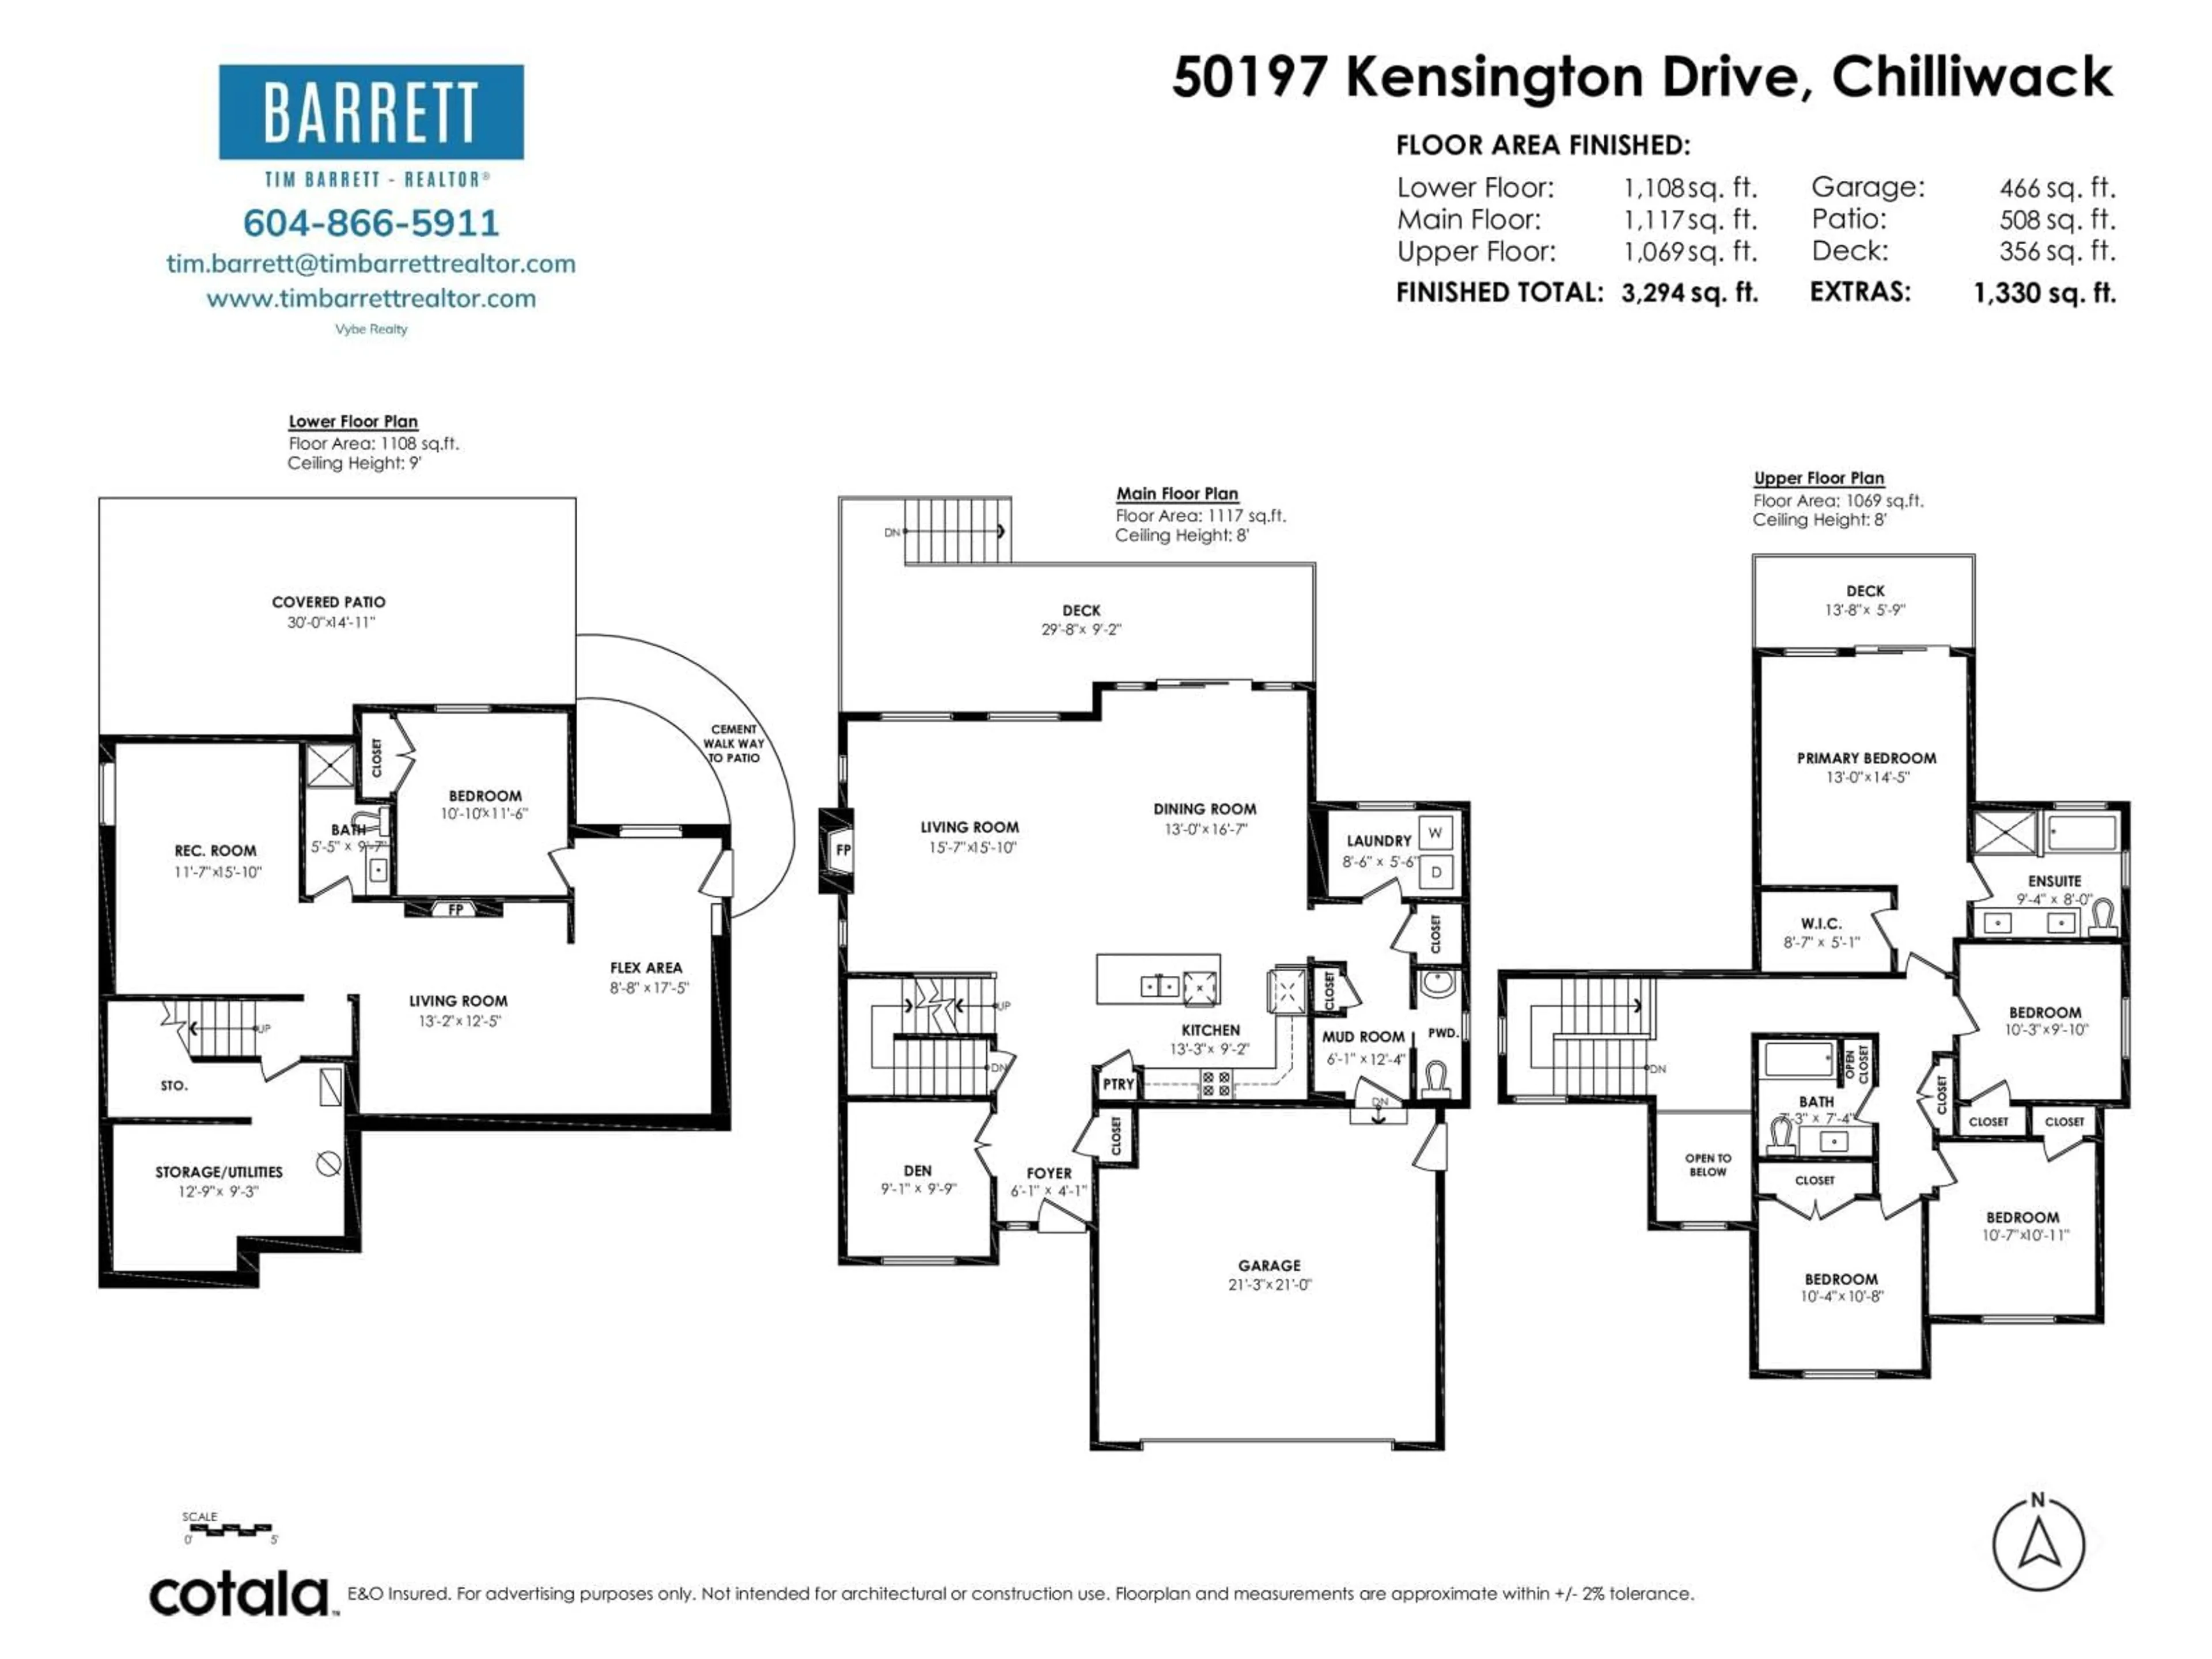
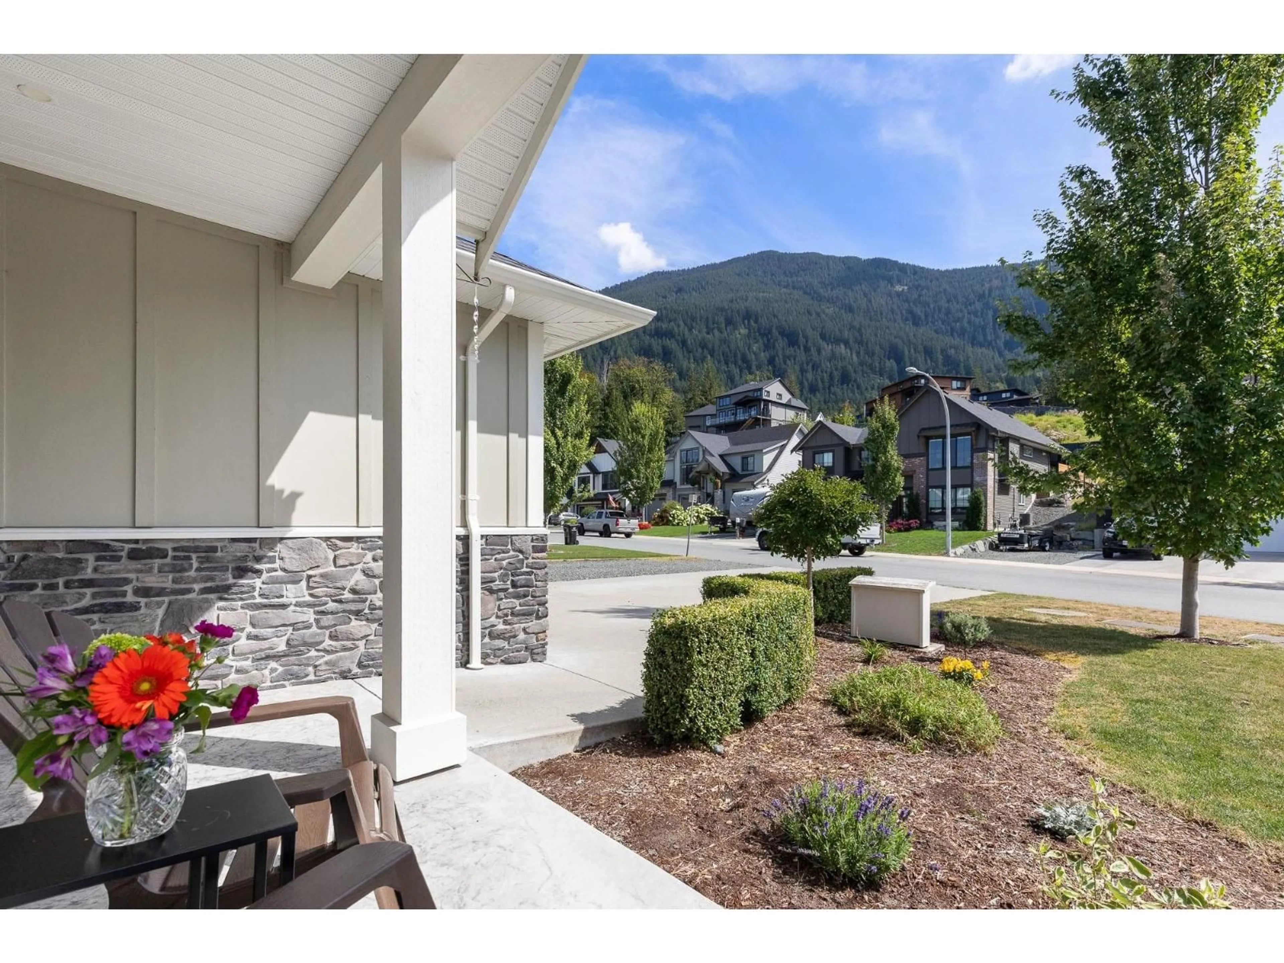
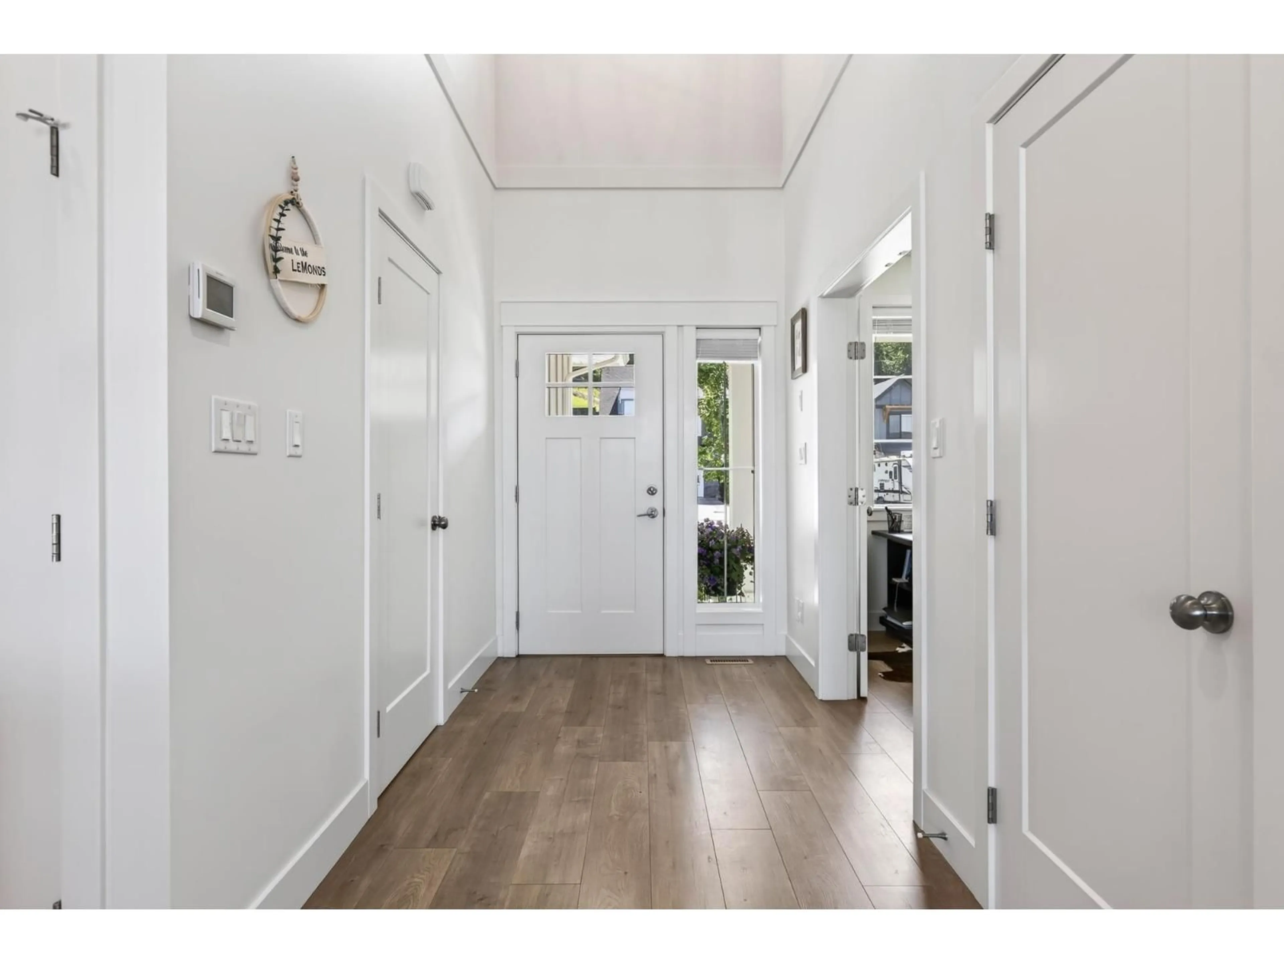
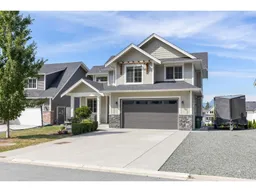
WOW! Located in Eastern Hillsides, Elk Creek Estates, this elegant 5 bed, 4 bath home offers inspiring mountain views from front and back of property. The main floor features an open layout with more spacious rooms on all levels, an exquisite primary suite with its own deck. The huge main deck and fully fenced backyard provide room for kids, pets, & outdoor entertaining. The basement offers options for family use, in-law suite subject to local zoning guidelines. Stay cool with A/C and warm in the Hot Tub. Ample parking for you, guests, & recreational toys. Located with convenient access to schools, shopping, restaurants, Highway 1, Cultus Lake, Harrison Lake, the Vedder River Trail, golf and nearby hiking trails. A well-rounded family home in one of Chilliwack's most desired neighborhoods. (id:39198)
Property Details
Interior
Features
Main level Floor
Living room
15.1 x 15.7Dining room
16.7 x 13Kitchen
13.3 x 9.1Den
9.9 x 9.1Property History
 40
40
