16 - 50778 LEDGESTONE PLACE, Chilliwack, British Columbia V2P0E7
Contact us about this property
Highlights
Estimated valueThis is the price Wahi expects this property to sell for.
The calculation is powered by our Instant Home Value Estimate, which uses current market and property price trends to estimate your home’s value with a 90% accuracy rate.Not available
Price/Sqft$347/sqft
Monthly cost
Open Calculator
Description
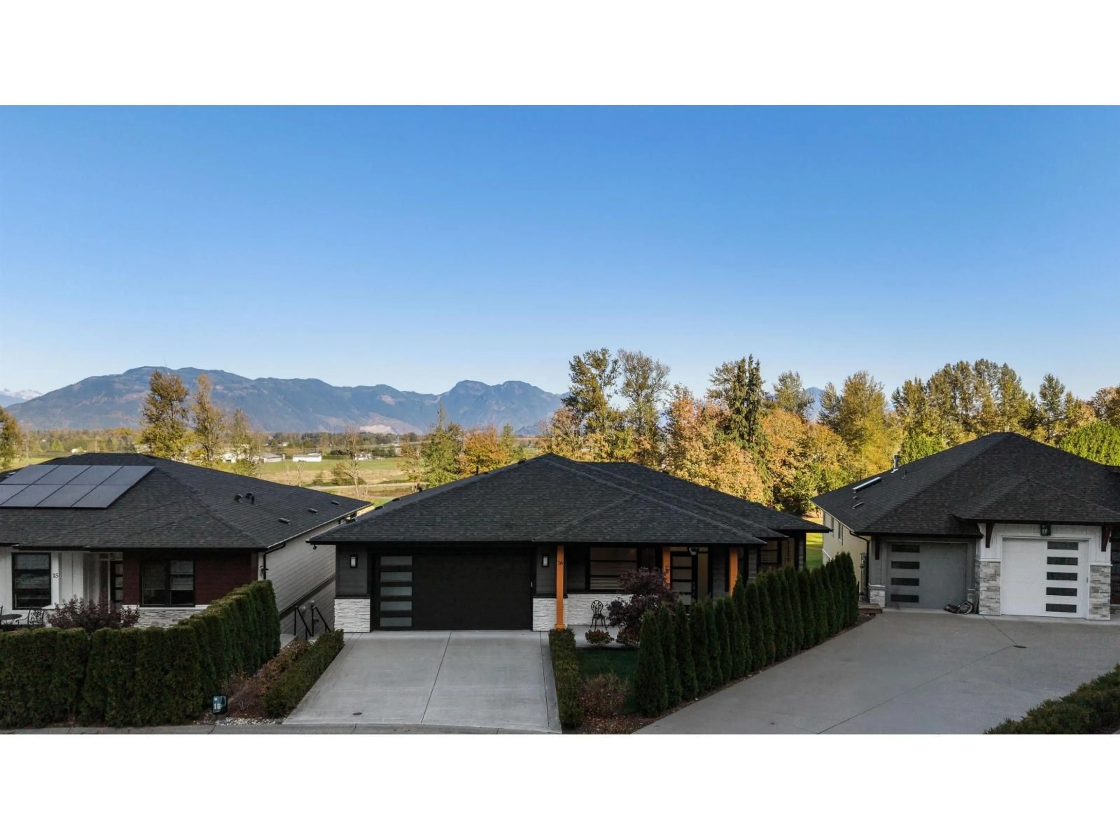
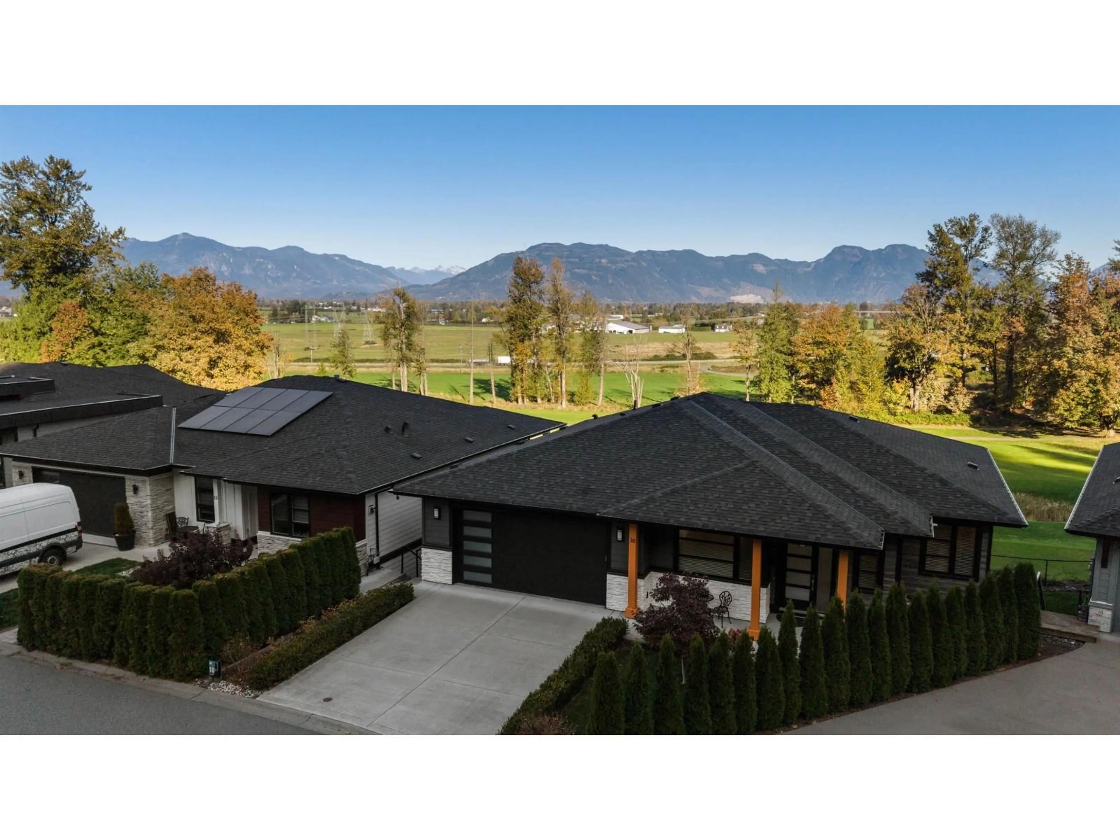
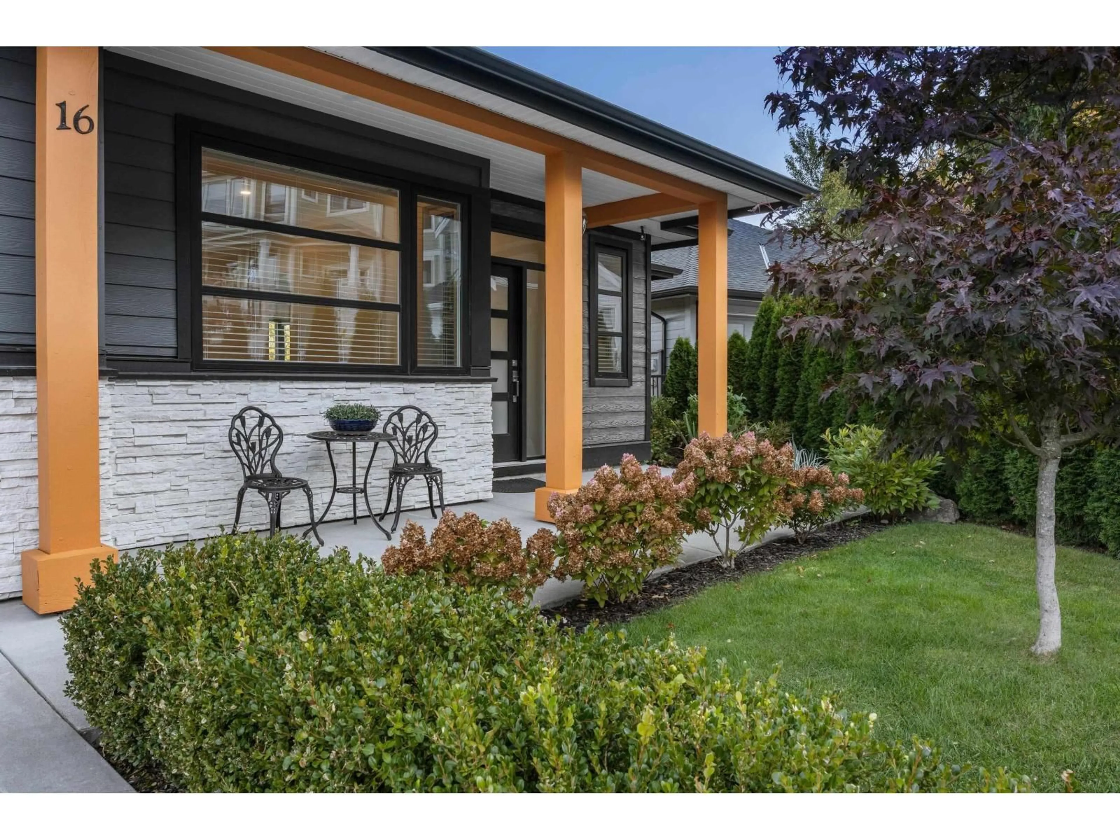
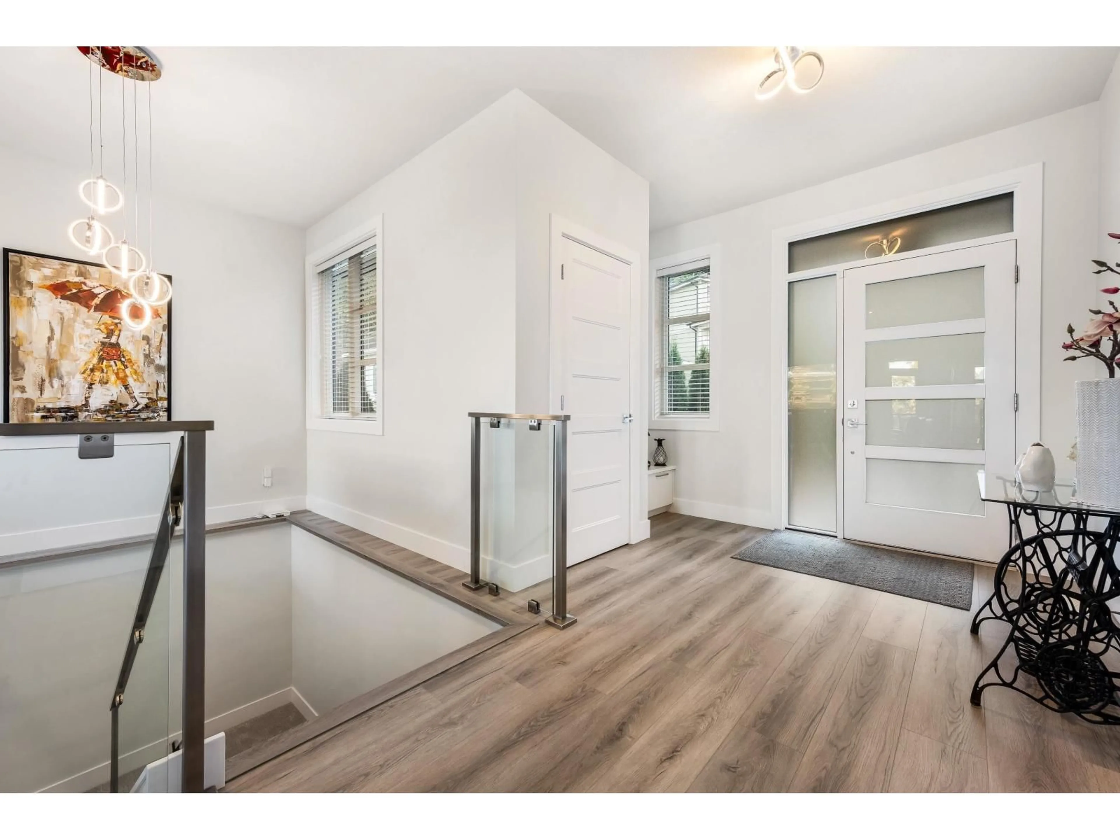
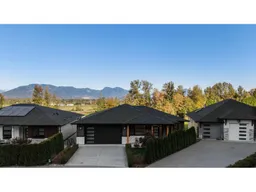
Enjoy the VIEWS from this executive ranch w/walkout basement set along the 18th hole at The Falls Golf Course. Located at the end of the cul-de-sac, this open concept bright & airy home has all the elements you are looking for; high ceilings, oversized windows to soak in the views of the valley, mountains & golf course, s/s appliances, granite countertops, central a/c, gas f/p & serene primary suite w/spa like ensuite, separate tub & shower plus walk-in closet w/custom cabinetry. The lower level keeps the wow factor with high ceilings, bright spaces, wet bar, large family room perfect for movie nights, gatherings & entertaining. With tons of storage, dedicated home gym space & access to your gorgeous backyard garden to soak in the views. Experience sophisticated living @ Sunridge Estates! (id:39198)
Property Details
Interior
Features
Main level Floor
Foyer
10 x 16.9Bedroom 2
10.1 x 13.3Kitchen
10.3 x 16.5Dining room
15.6 x 7.3Property History
 40

