4 hours on Market

43726 ALAMEDA DRIVE, Chilliwack, British Columbia V2R0J9

Detached
5
4
~3166 sqft
$1,099,900
Get pre-qualifiedPowered by nesto
Detached
5
4
~3166 sqft

Contact us about this property

Call

Highlights

Property Estimate

Days on market4 hours

Estimated valueNot available

Price/Sqft$347/sqft

Monthly cost

Open Calculator

Description

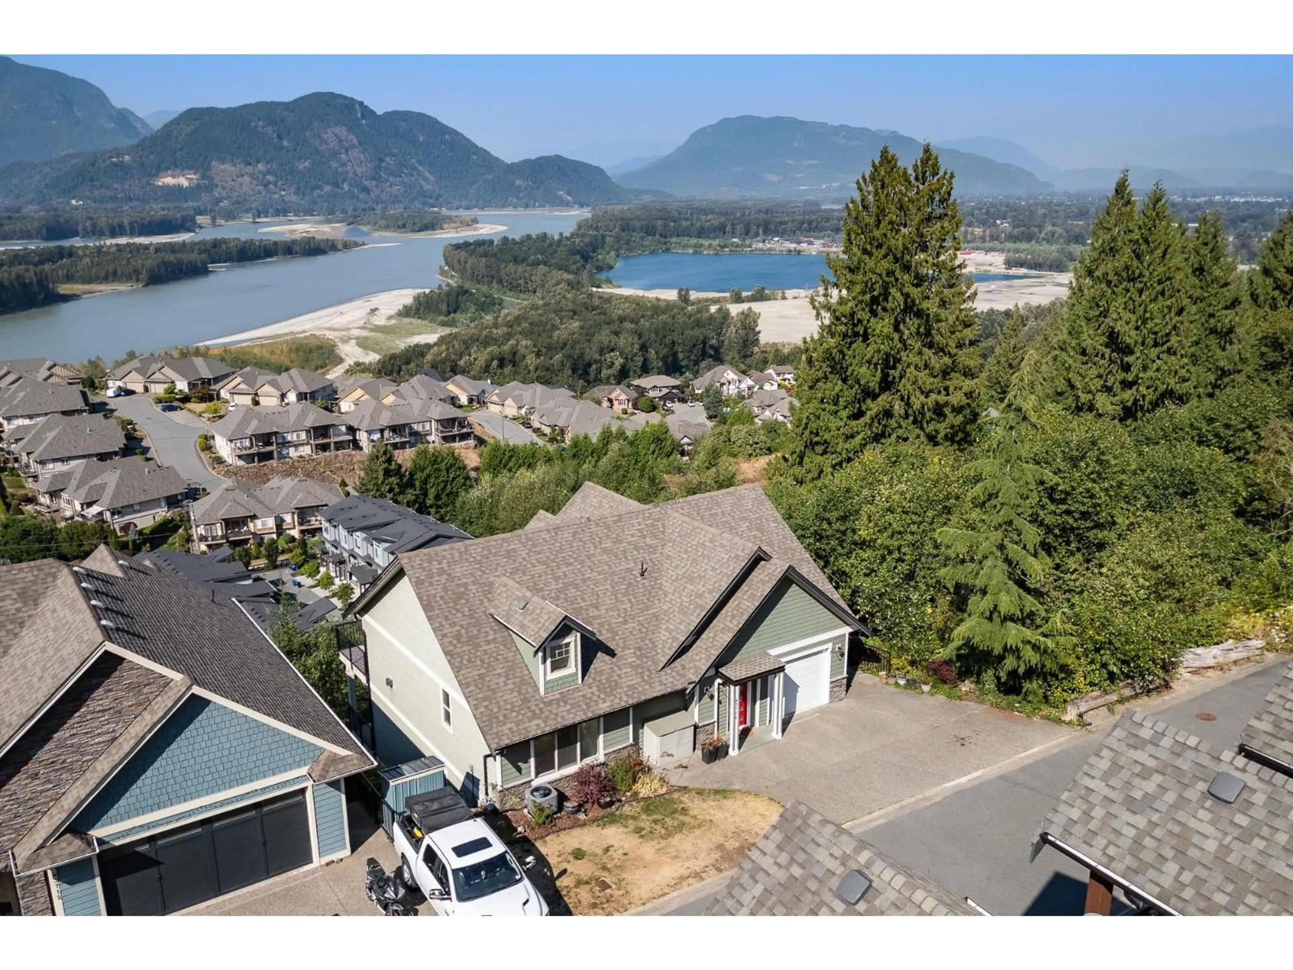
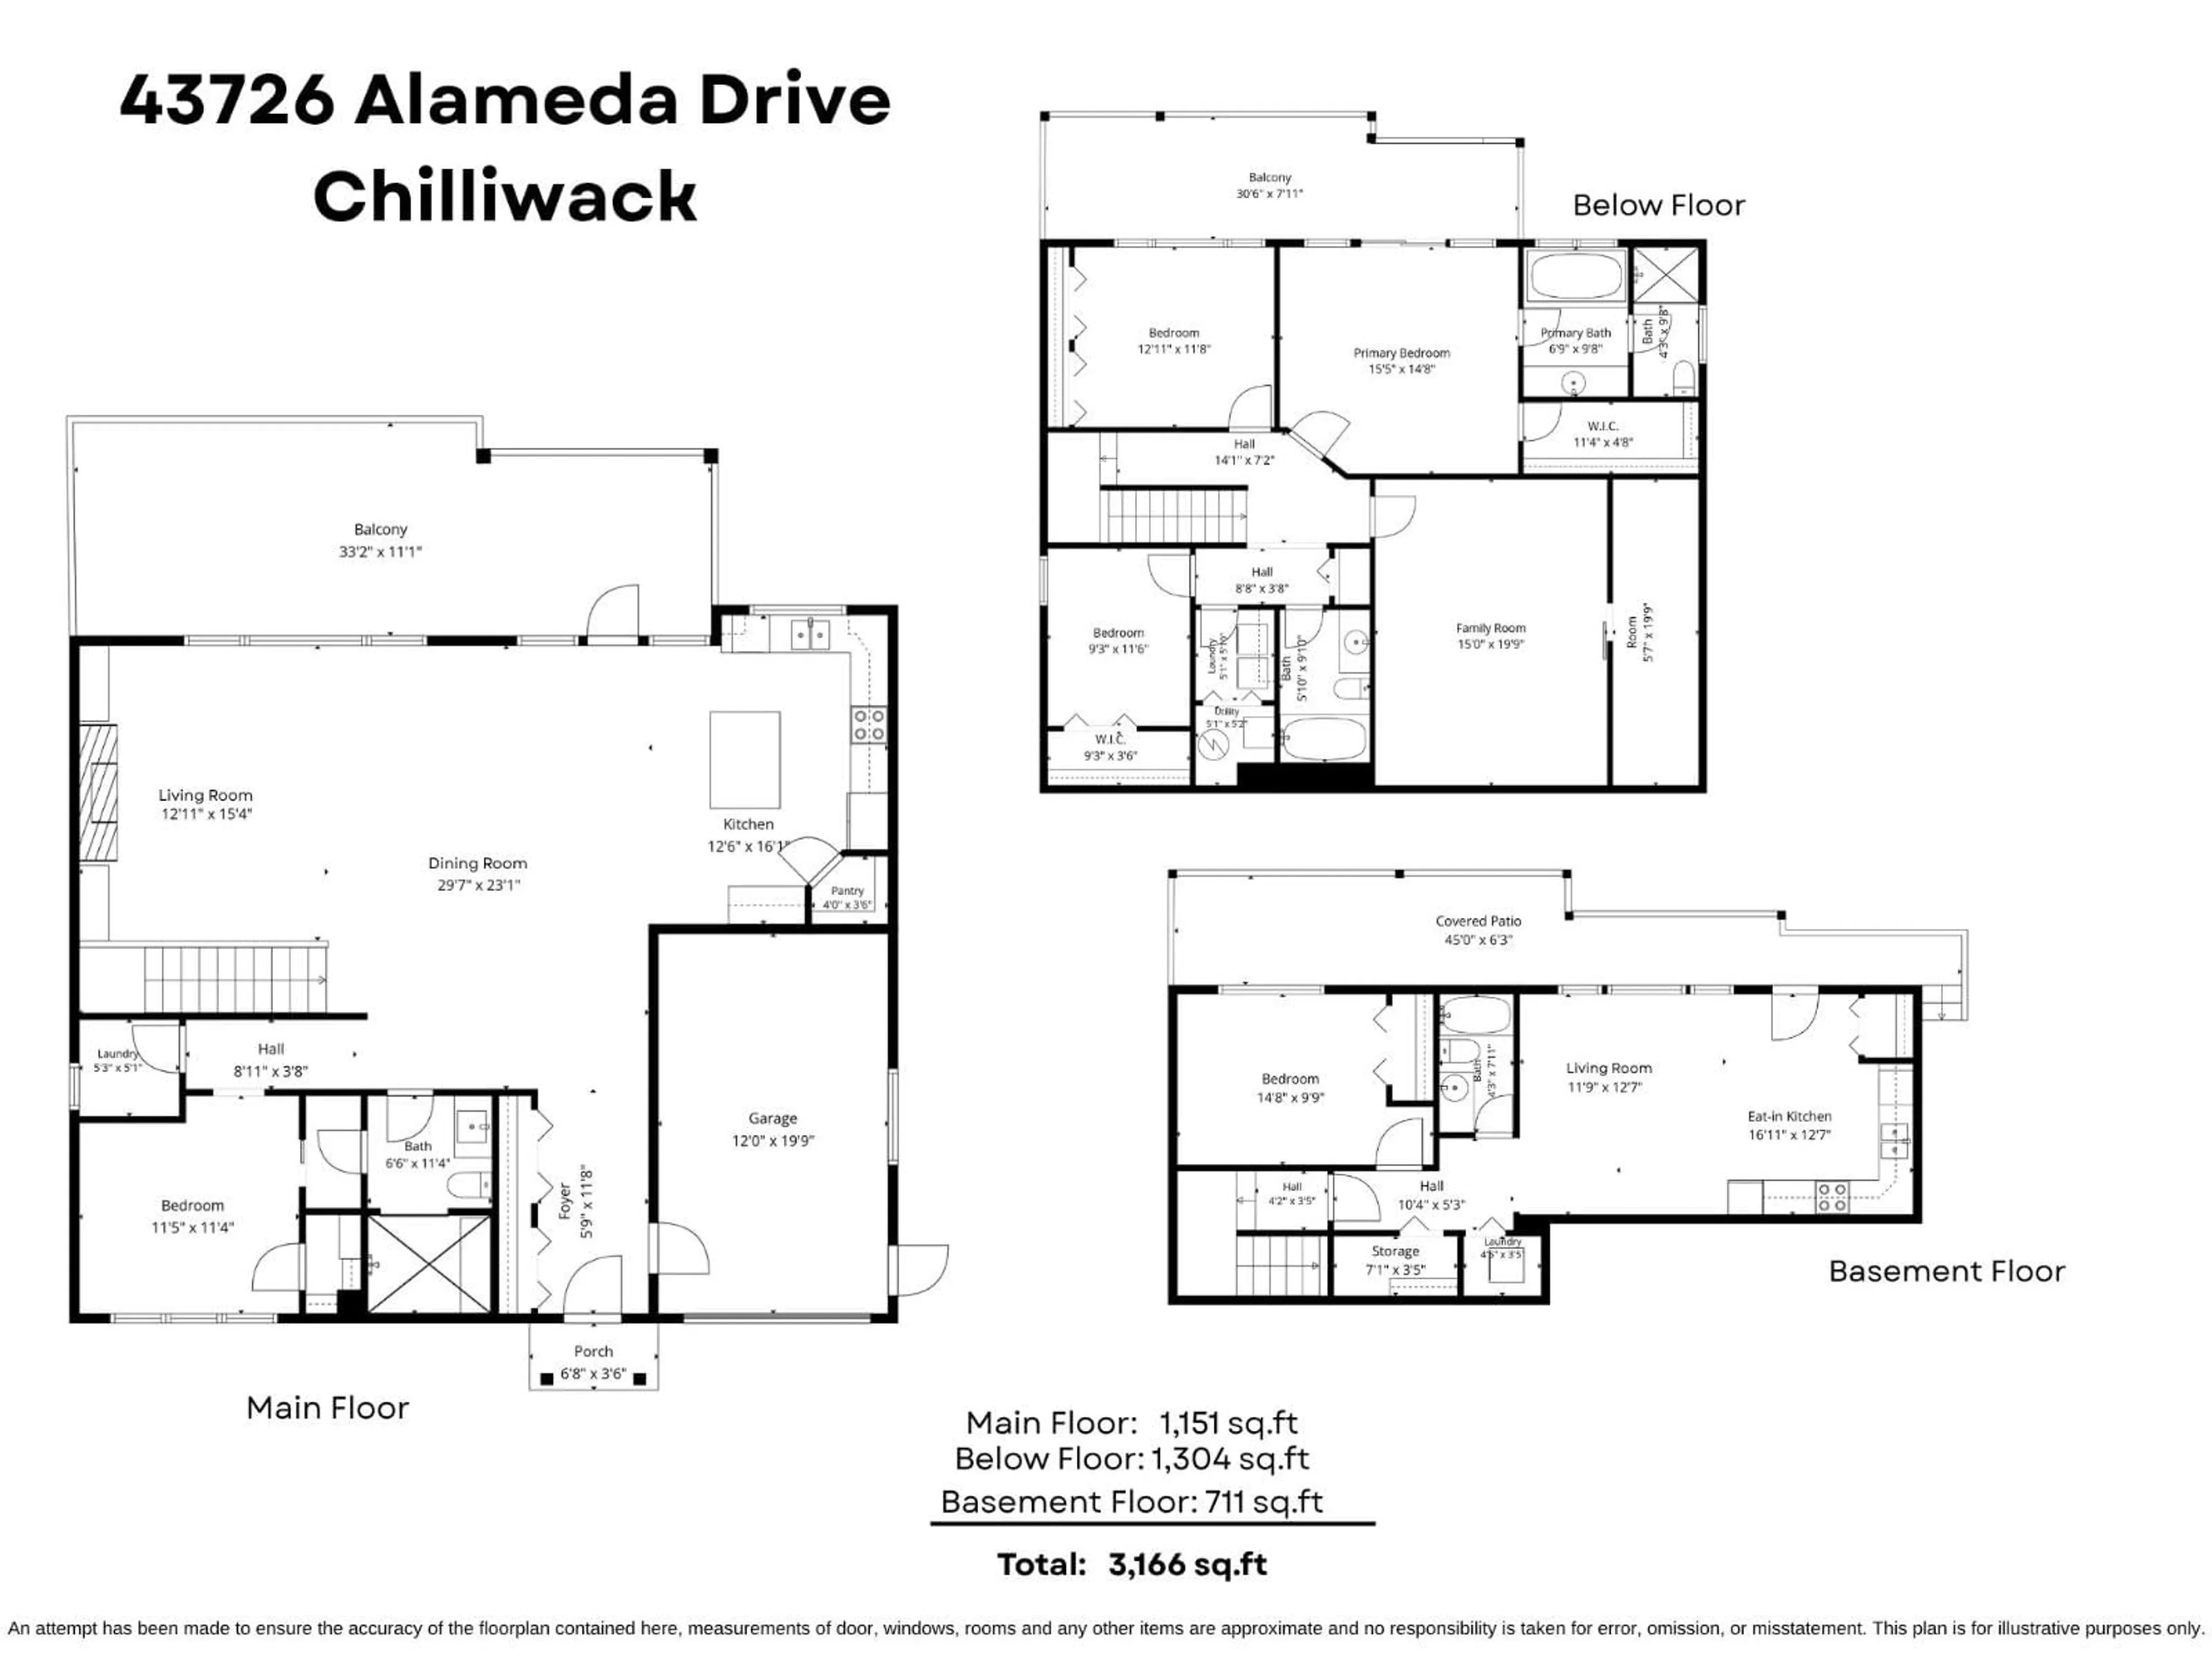
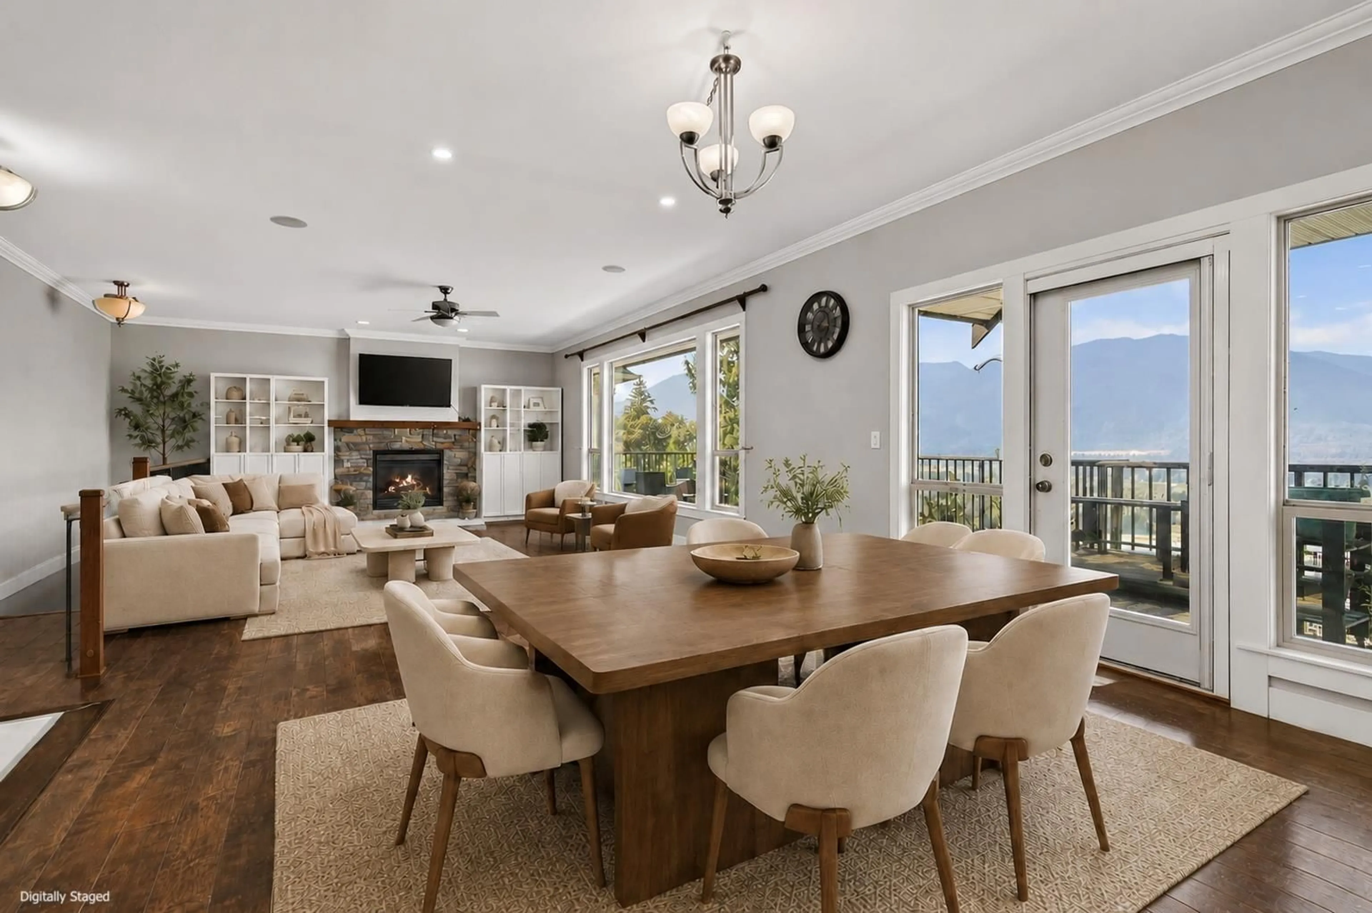
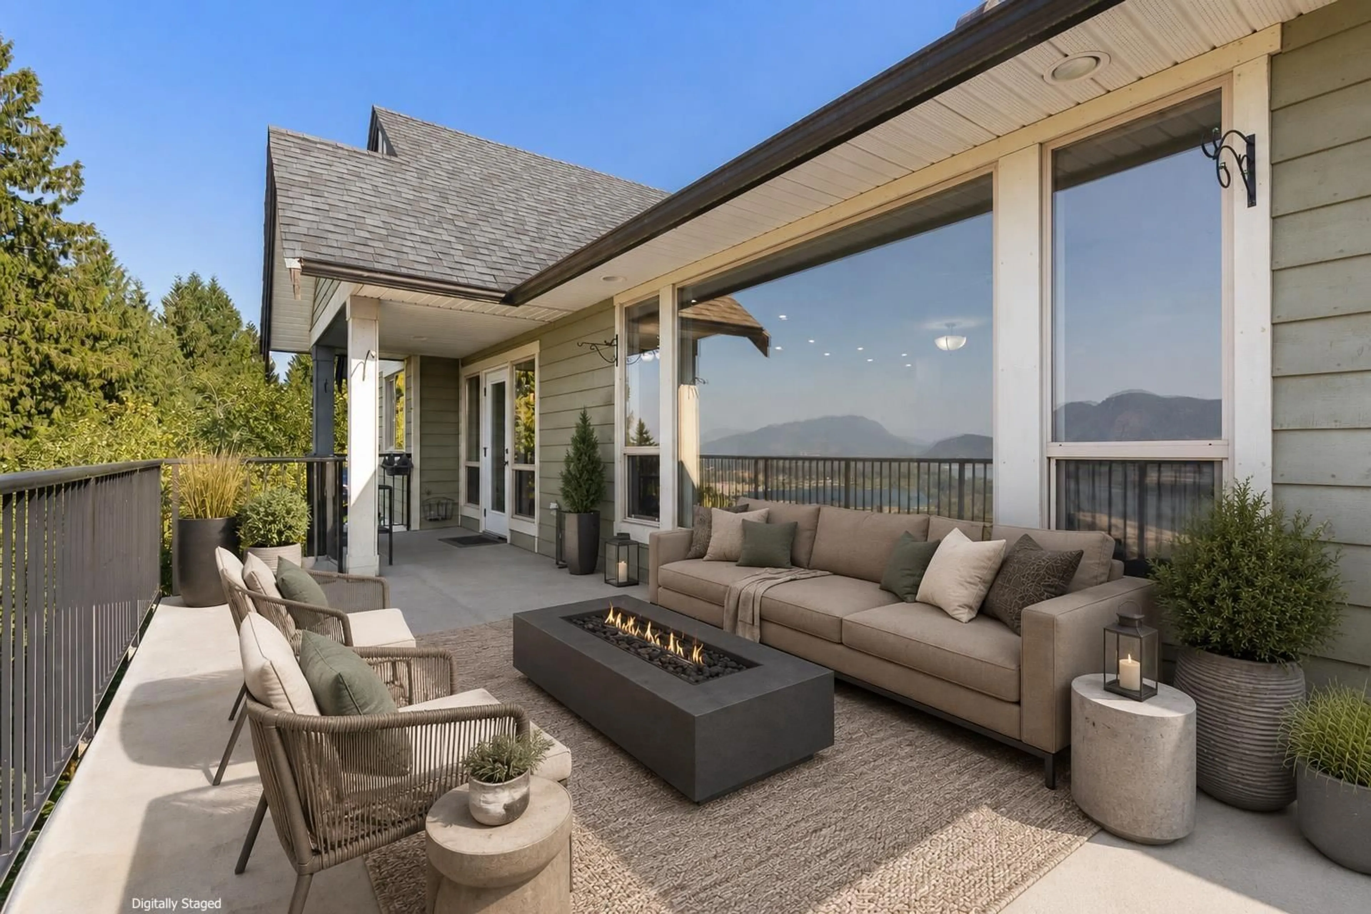
ELEVATED LIVING ON CHILLIWACK MOUNTAIN! This stunning 3,166 sq. ft. home offers 5 beds, 4 baths & INCREDIBLE FRASER RIVER & MOUNTAIN VIEWS! Bright, open living spaces are framed by expansive windows, filling the home with natural light while showcasing the spectacular scenery. The beautifully appointed kitchen features quartz counters, abundant cabinetry & a large island - PERFECT for entertaining! Multiple outdoor spaces create an incredible extension of the home, ideal for dining, relaxing & soaking in the views. A separate 1-bedroom in-law suite offers flexibility for family. Tucked away on a quiet no-through street with quick Hwy 1 access, enjoy privacy, space & scenery in one exceptional package. SIMPLY SPECTACULAR! * PREC - Personal Real Estate Corporation (id:39198)


Property Details

StyleHouse
ViewMountain view, River view
Age of property2007
SqFt~3166 SqFt
Lot Size-
Parking Spaces-
MLS ®NumberR3157633
Community NameChilliwack Mountain
Data SourceCREA
Listing byRE/MAX Nyda Realty Inc. (Vedder North)

Features

Heating: Forced air, Natural gas
Cooling: Central air conditioning
Basement: Finished, Unknown

Lower level Floor

Other

11.4 x 4.8

Laundry room

5.1 x 5.1

Primary Bedroom

15.5 x 14.8

Family room

15 x 19.9


Property History

Aug 20, 2026
ListedActive
$1,099,900
4 hours on market
history photo preview40
Listing by crea®
Property listed by RE/MAX Nyda Realty Inc. (Vedder North), Brokerage
Agent Banner Image
Interested in this property?Get in touch to get the inside scoop.

Population and Demographics

Overview

Total population 835
Average household income $146,493

Age (%)

0 to 19
15%
20 to 34
13%
35 to 49
15%
50 to 64
27%
65 and plus
31%

Household composition (%)

Single family
79%
Single person
18%
Multi person
2%
Multi family
1%

Mother tongue (%)

English
90%
Others
4%
German
2%
French
2%
Mandarin
1%

House tenancy (%)

Owners
93%
Renters
7%

What’s nearby?Essentials within 5 km

Local Logic

Transportation Scores

Estimated Budget

Powered by:
The trademarks REALTOR®, REALTORS®, and the REALTOR® logo are controlled by The Canadian Real Estate Association (CREA) and identify real estate professionals who are members of CREA. The trademarks MLS®, Multiple Listing Service® and the associated logos are owned by CREA and identify the quality of services provided by real estate professionals who are members of CREA. Used under license.