Unknown for 23 - 8590 SUNRISE DRIVE, Chilliwack British Columbia V2R3Z4
11 days on Market

23 - 8590 SUNRISE DRIVE, Chilliwack, British Columbia V2R3Z4

Condo
2 + 1
3
~2576 sqft
$699,900
Get pre-qualifiedPowered by nesto
Condo
2 + 1
3
~2576 sqft

Contact us about this property

Call

Highlights

Property Estimate

Days on market11 days

Estimated valueNot available

Price/Sqft$271/sqft

Monthly cost

Open Calculator

Description

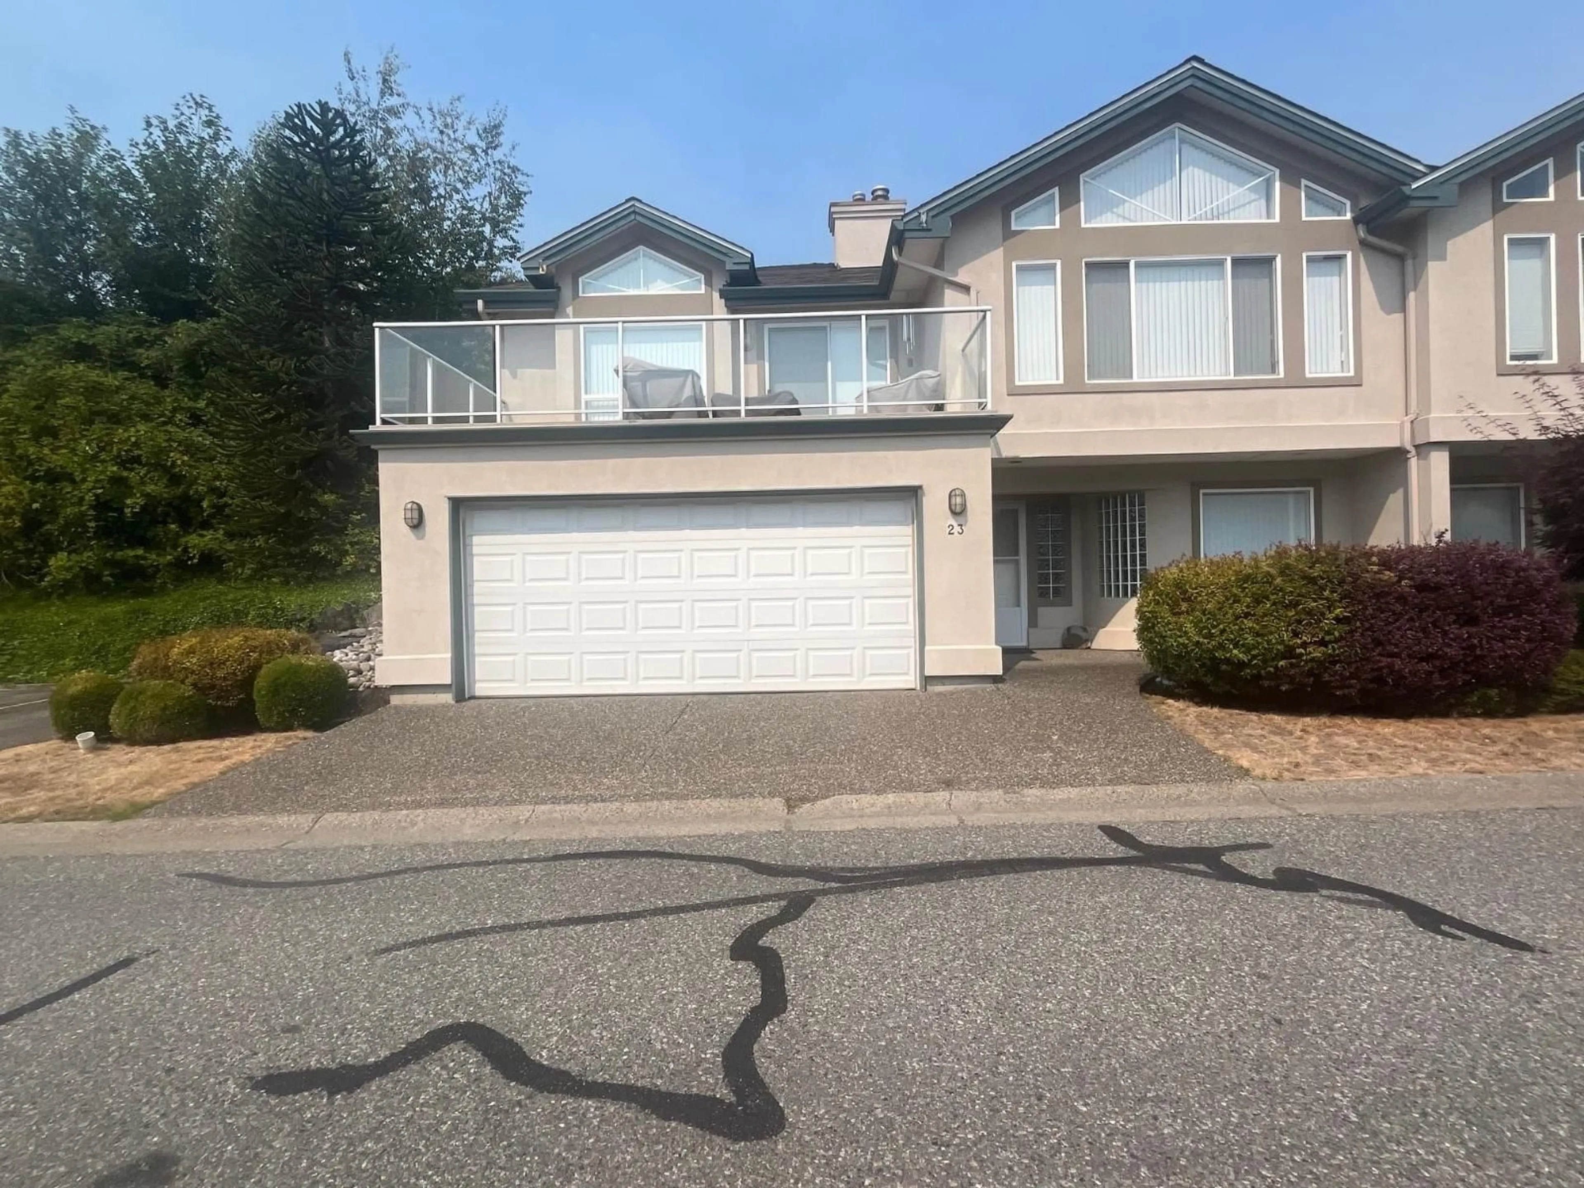
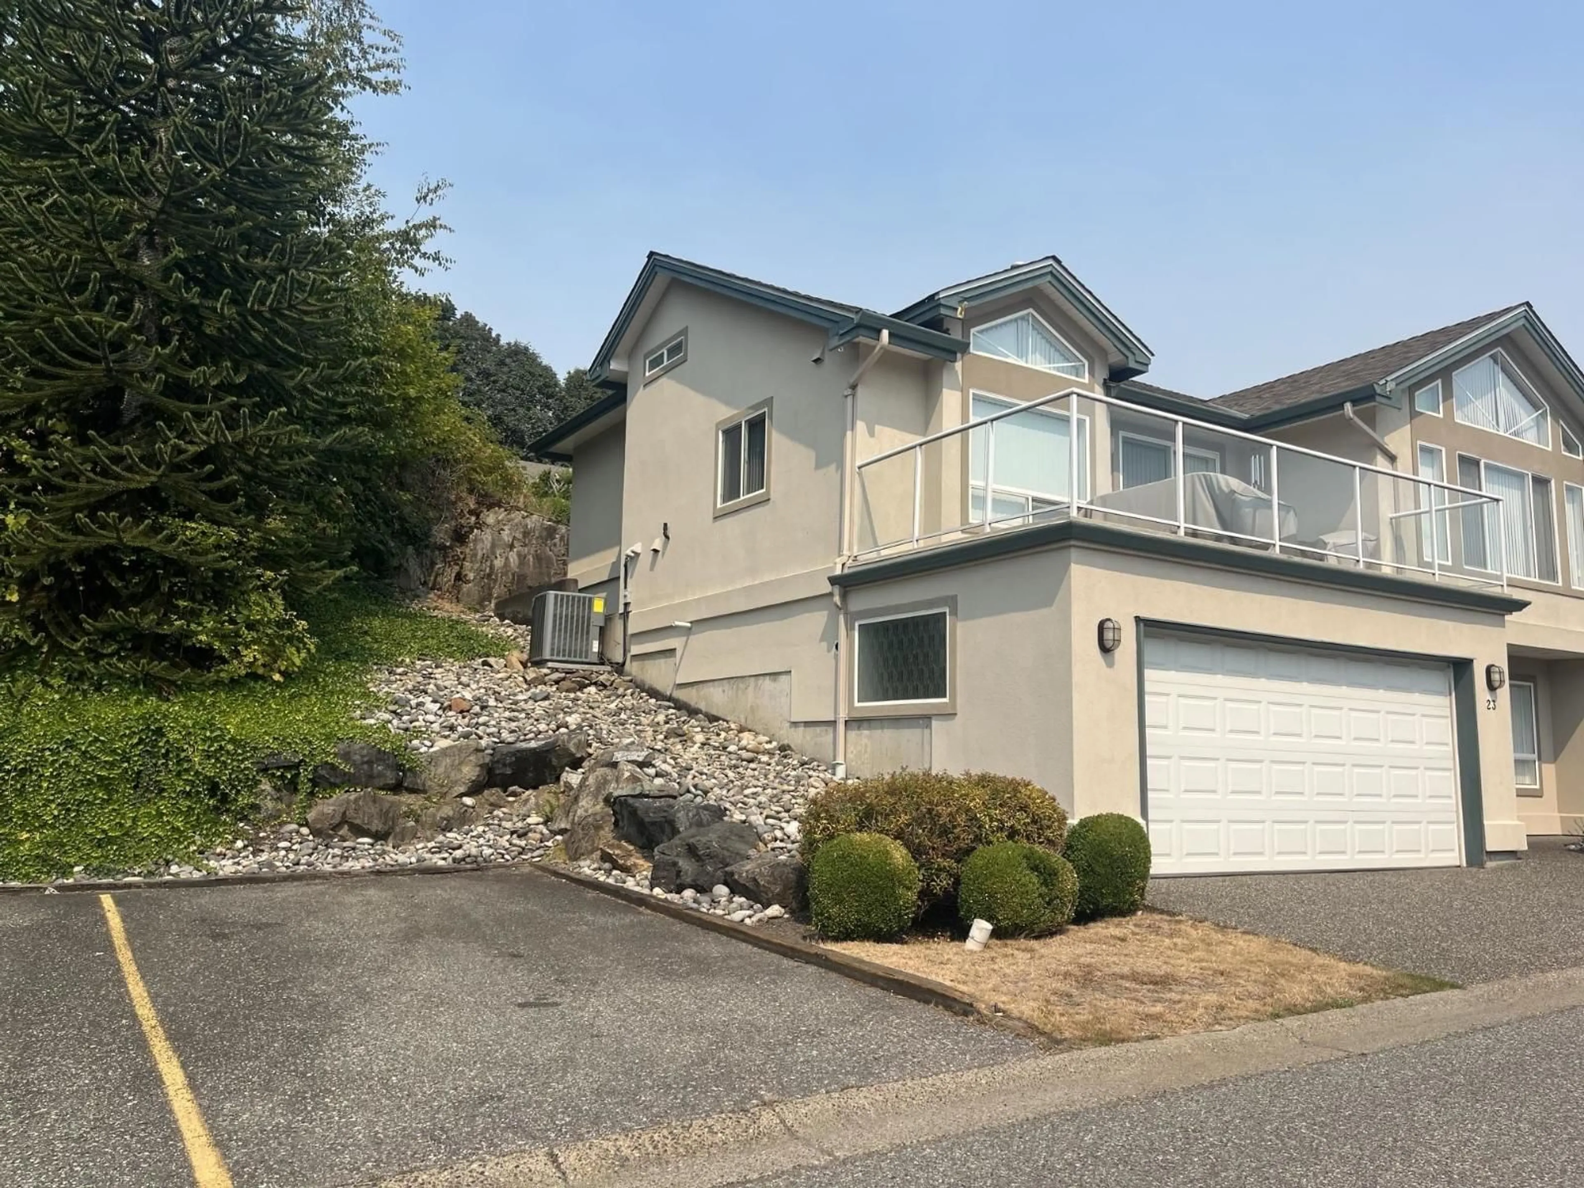
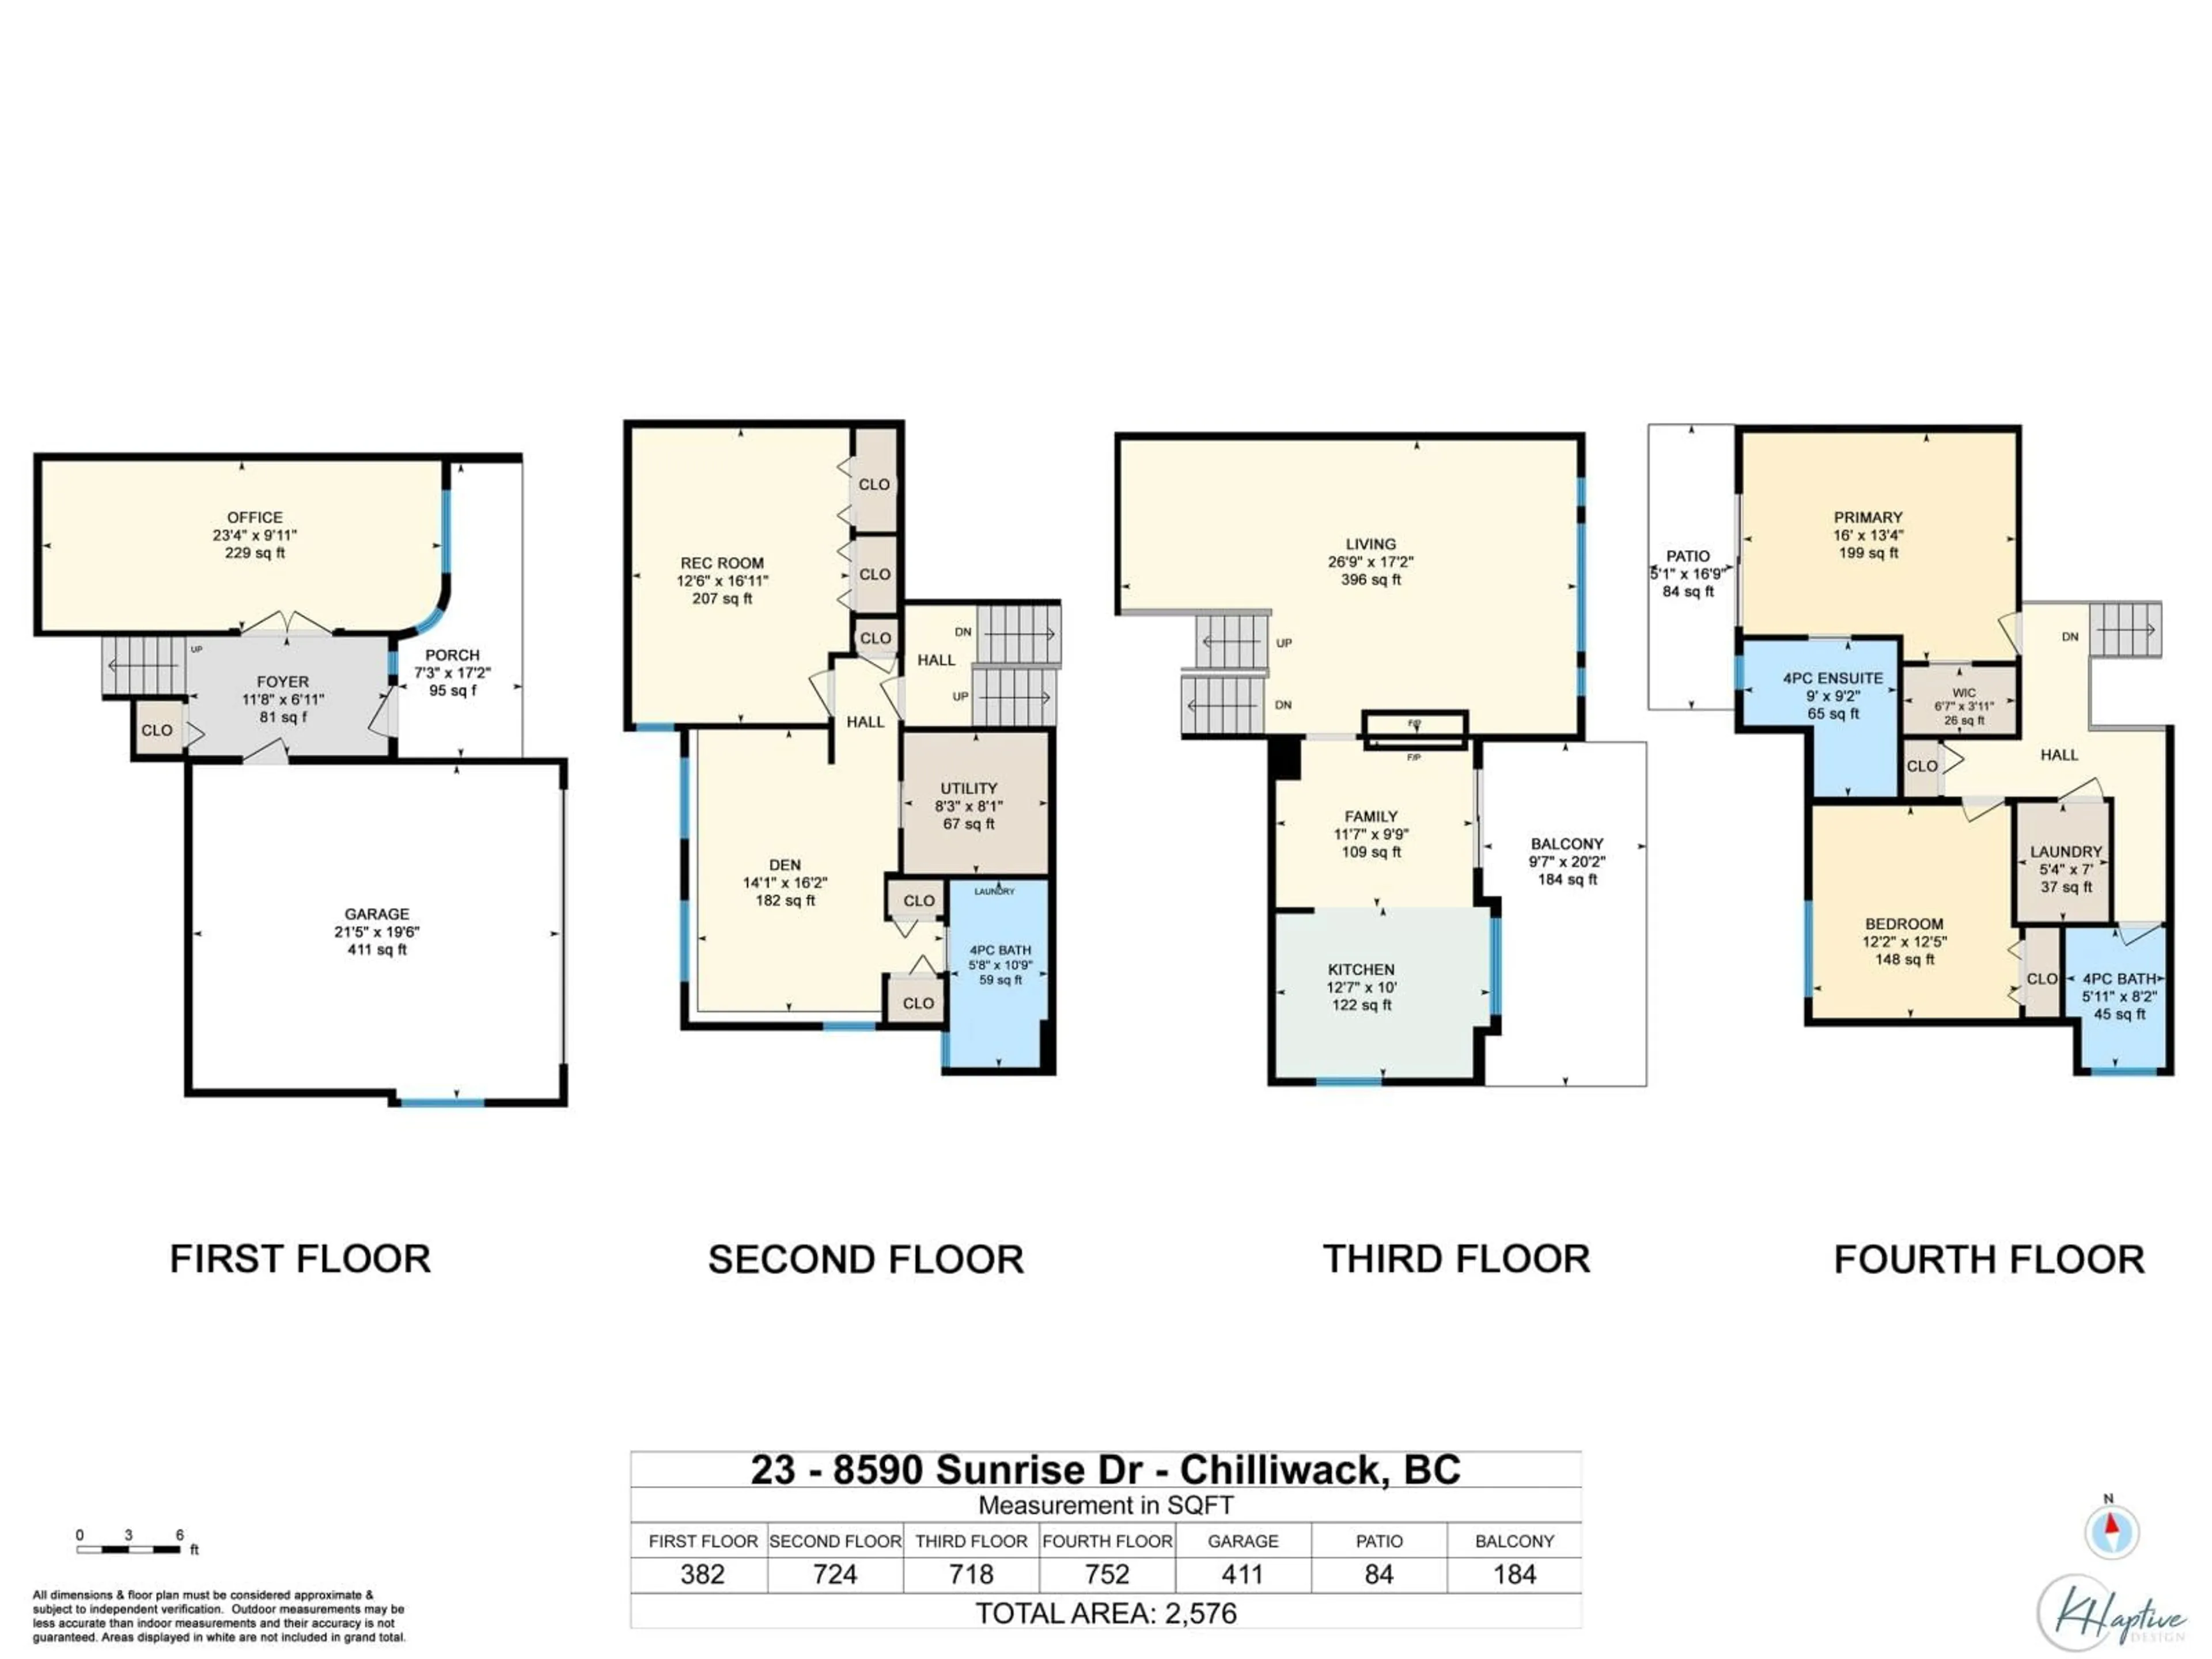
Welcome to this spacious 4-level split end-unit townhome in the desirable Maple Hills community, offering an impressive 2,576 sq. ft. of family-friendly and updated living space. With 3 bedrooms (could be 4), 3 full bathrooms, and the convenience of 2 laundry areas, this home provides exceptional flexibility for growing families or multi-generational living. The primary bedroom features a walk-in closet, private ensuite, and its own patio, while the multiple living areas offer plenty of room for everyone to spread out. Step onto the balcony and enjoy beautiful views, creating the perfect spot to relax and unwind. Good sized backyard and a 2 car garage with visitor parking right beside. Cats and dogs allowed. A rare combination of size, functionality, and location"-this one is a must-see! * PREC - Personal Real Estate Corporation (id:39198)


Property Details

StyleRow / Townhouse
ViewMountain view
Age of property1996
SqFt~2576 SqFt
Lot Size-
Parking Spaces-
MLS ®NumberR3155308
Community NameChilliwack Mountain
Data SourceCREA
Listing byAdvantage Property Management

Features

Heating: Forced air, Natural gas
Basement: Partial

Basement Floor


Office

23.4 x 9.11

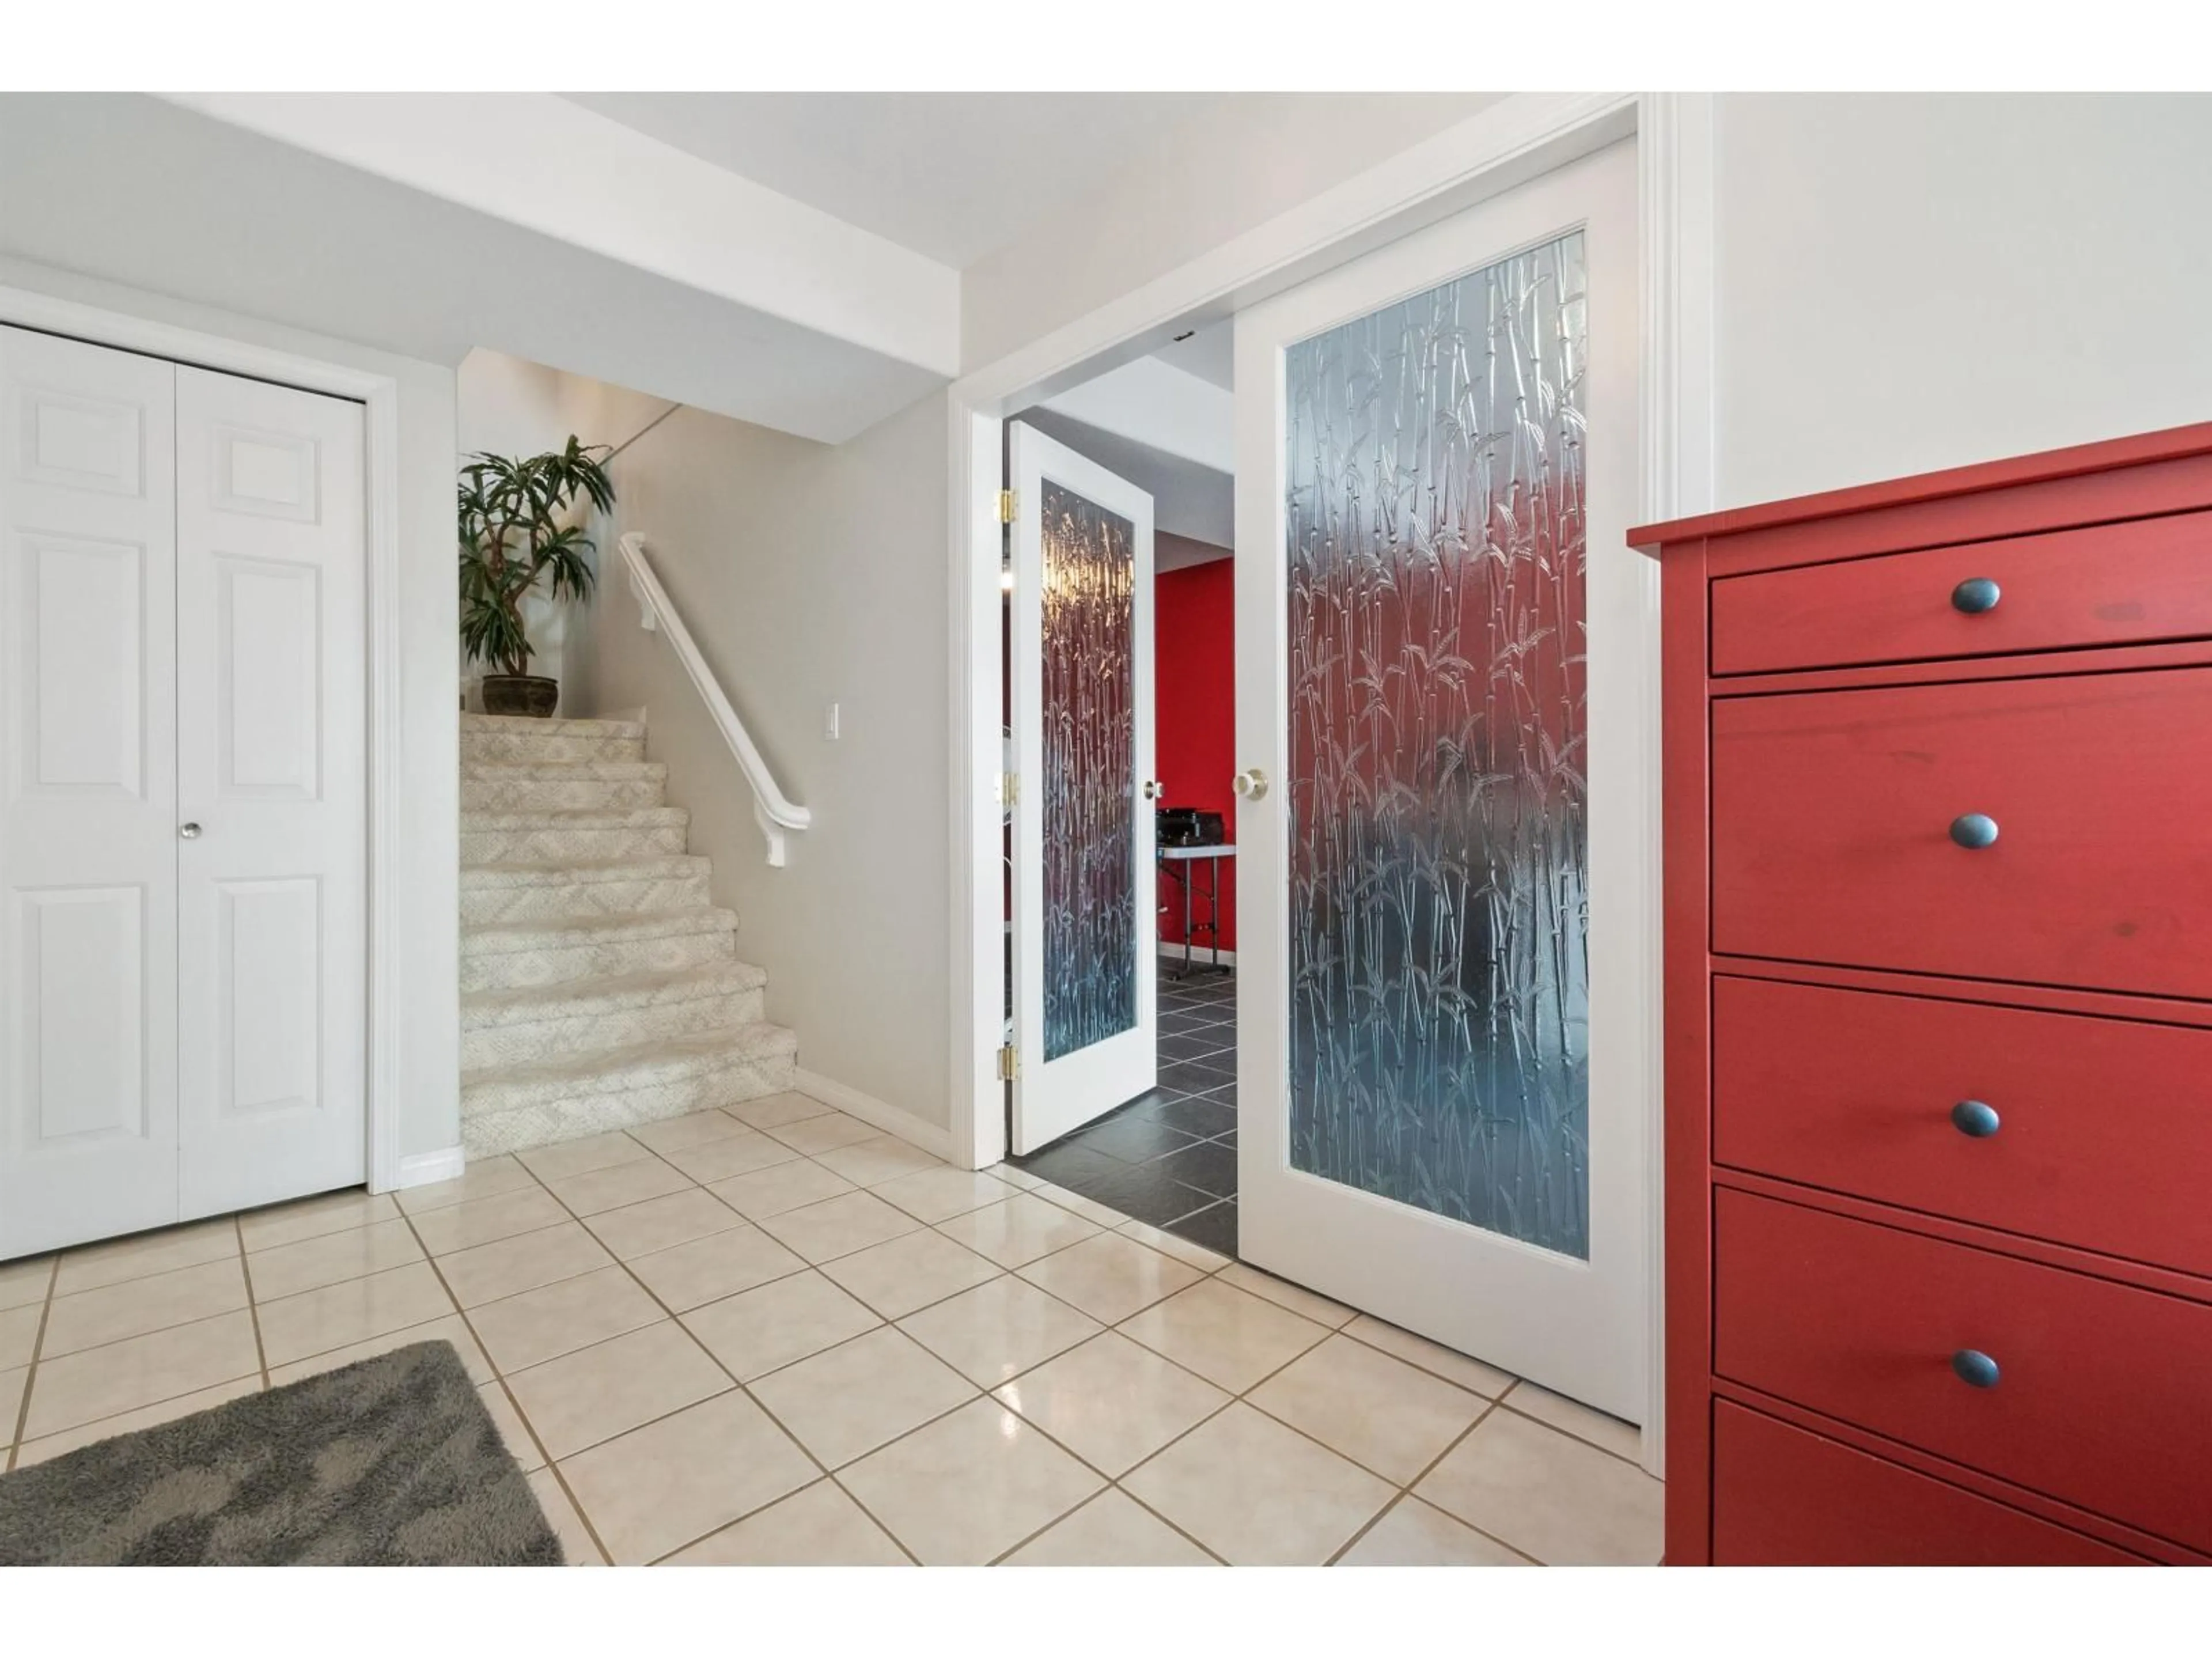
Foyer

11.8 x 6.11


4Story
Inclusions
Hydro
Water
Parking
Cable
Heat

Property History

Aug 12, 2026
ListedActive
$699,900
11 days on market
history photo preview40
Listing by crea®
Property listed by Advantage Property Management, Brokerage
Agent Banner Image
Interested in this property?Get in touch to get the inside scoop.

Population and Demographics

Overview

Total population 835
Average household income $146,493

Age (%)

0 to 19
15%
20 to 34
13%
35 to 49
15%
50 to 64
27%
65 and plus
31%

Household composition (%)

Single family
79%
Single person
18%
Multi person
2%
Multi family
1%

Mother tongue (%)

English
90%
Others
4%
German
2%
French
2%
Mandarin
1%

House tenancy (%)

Owners
93%
Renters
7%

What’s nearby?Essentials within 5 km

Local Logic

Transportation Scores

Estimated Budget

Powered by:
The trademarks REALTOR®, REALTORS®, and the REALTOR® logo are controlled by The Canadian Real Estate Association (CREA) and identify real estate professionals who are members of CREA. The trademarks MLS®, Multiple Listing Service® and the associated logos are owned by CREA and identify the quality of services provided by real estate professionals who are members of CREA. Used under license.