Unknown for 9813 BARBER DRIVE, Chilliwack British Columbia V2P4G8
2 days on Market

9813 BARBER DRIVE, Chilliwack, British Columbia V2P4G8

Detached
3 + 1
2
~2406 sqft
$749,900
Get pre-qualifiedPowered by nesto
Detached
3 + 1
2
~2406 sqft

Contact us about this property

Call

Highlights

Property Estimate

Days on market2 days

Estimated valueNot available

Price/Sqft$311/sqft

Monthly cost

Open Calculator

Description

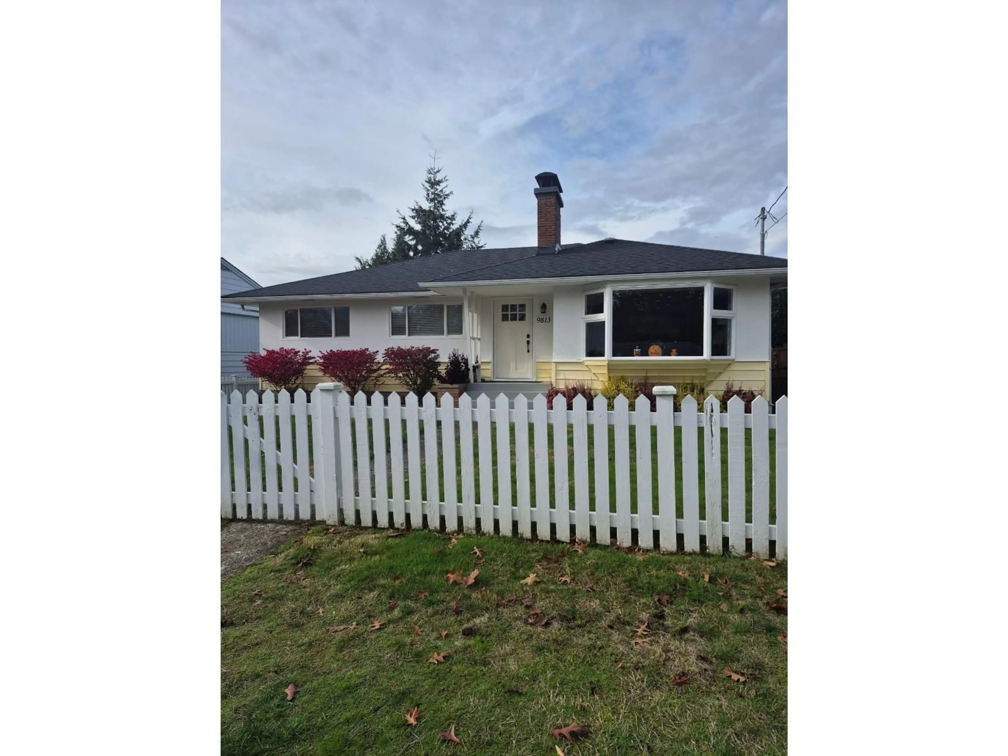
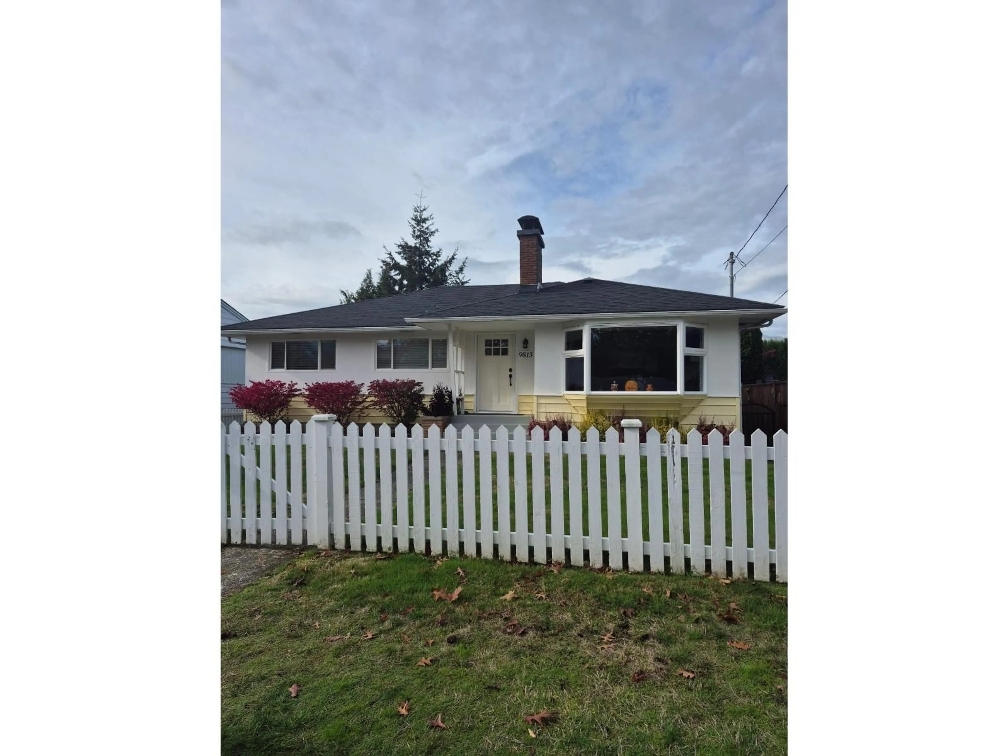
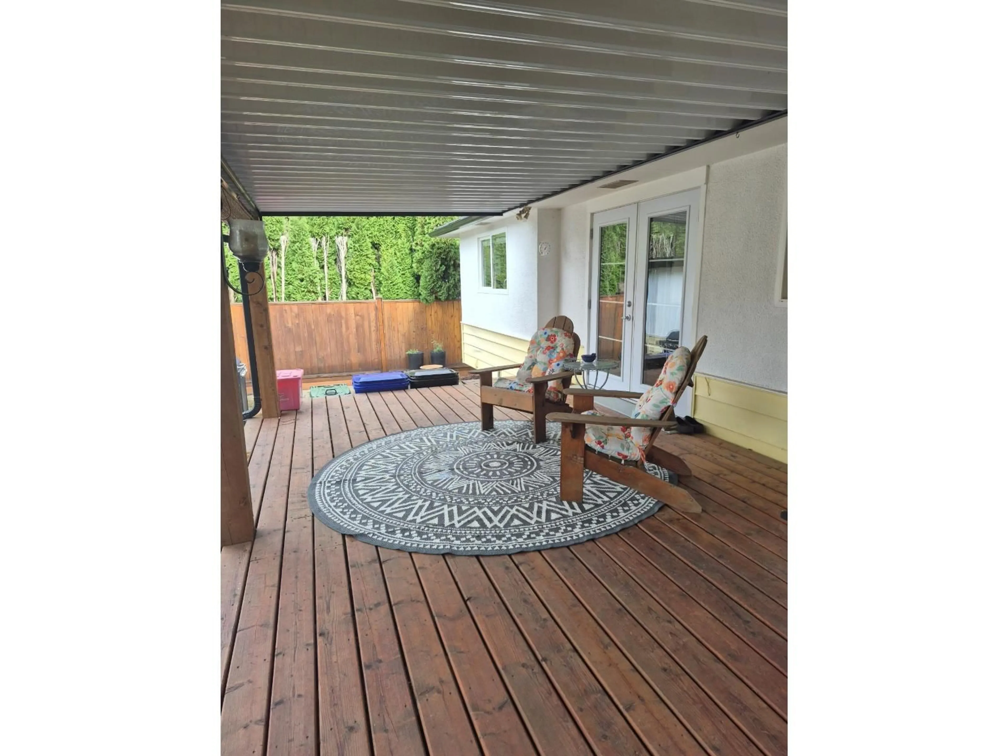
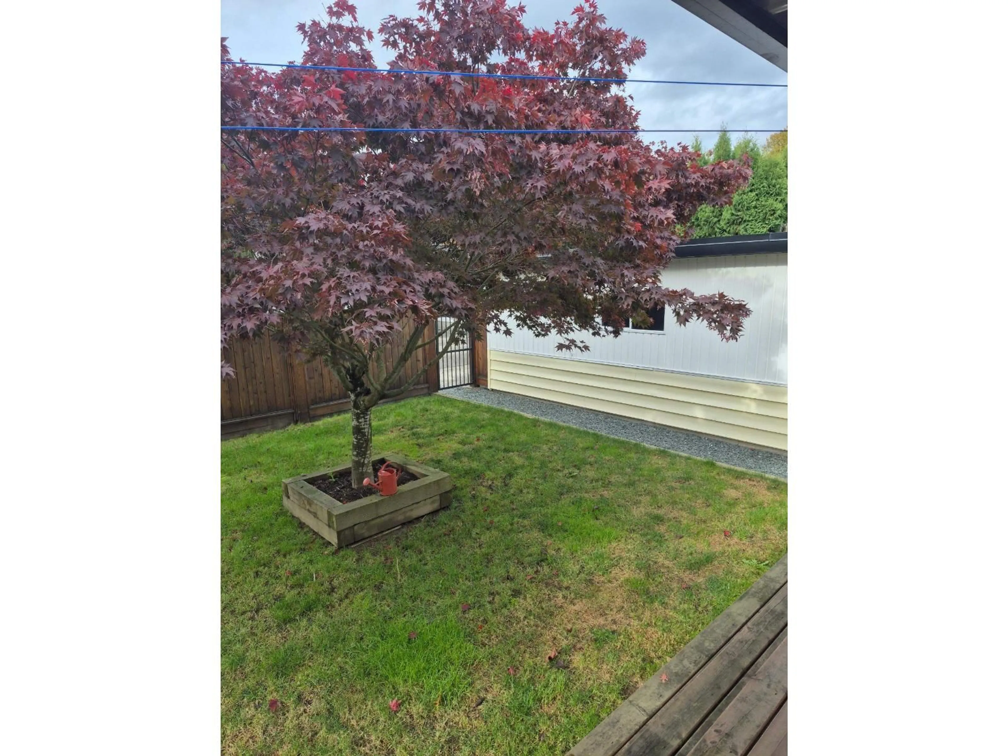
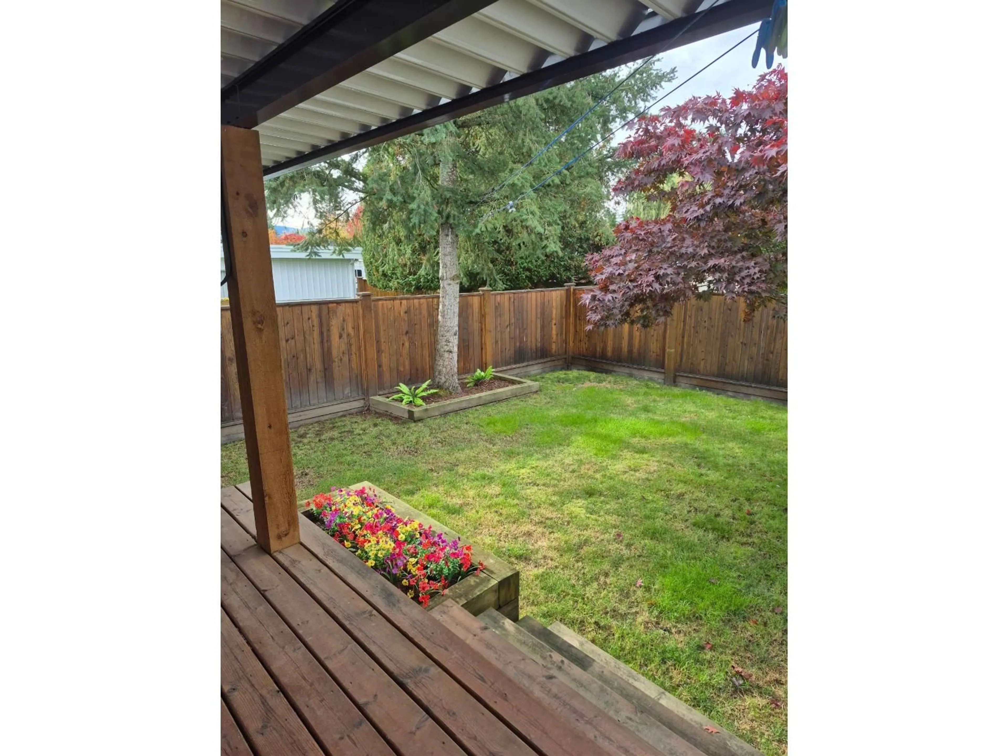
This is the white picket fence home in the beautiful neighbourhood looking at park outside your front window. In the back of the house, you have a huge covered deck, a hot tub, and a full sized yard. The fence is new and all around the house, and outlines the yard. It doesn't get cozier than this home. The living room and kitchen have been updated, there is modern air conditioning, and so quiet you don't even hear the Amazon van. The basement has a separate entrance and is all ready for your ideas, and it already has a second laundry set. You could live upstairs with tenants living in the lower floor that has huge windows and is roughed in for a suite. The garage is great and there is parking along the back lane for whatever you drive or pull. You'll love this place. (id:39198)


Property Details

StyleHouse
ViewView
Age of property1958
SqFt~2406 SqFt
Lot Size-
Parking Spaces-
MLS ®NumberR3179753
Community NameCentral Chilliwack
Data SourceCREA
Listing byAdvantage Property Management

Features

Heating: Forced air, Natural gas
Cooling: Central air conditioning
Basement: Full

Main level Floor

Dining room

11 x 11

Kitchen

14.1 x 12.6

Living room

18 x 14.5

Primary Bedroom

14.7 x 10.7


Property History

Oct 30, 2026
ListedActive
$749,900
2 days on market
history photo preview6
Listing by crea®
Property listed by Advantage Property Management, Brokerage
Agent Banner Image
Interested in this property?Get in touch to get the inside scoop.

Population and Demographics

Overview

Total population 25118
Average household income $87,713

Age (%)

0 to 19
21%
20 to 34
19%
35 to 49
18%
50 to 64
20%
65 and plus
22%

Household composition (%)

Single family
51%
Single person
42%
Multi person
6%
Multi family
1%

Mother tongue (%)

English
90%
Others
3%
German
2%
French
1%
Punjabi (Panjabi)
1%
Spanish
1%

House tenancy (%)

Owners
56%
Renters
44%

What’s nearby?Essentials within 5 km

Local Logic

Transportation Scores

Estimated Budget

Powered by:
The trademarks REALTOR®, REALTORS®, and the REALTOR® logo are controlled by The Canadian Real Estate Association (CREA) and identify real estate professionals who are members of CREA. The trademarks MLS®, Multiple Listing Service® and the associated logos are owned by CREA and identify the quality of services provided by real estate professionals who are members of CREA. Used under license.