9335 JACKSON STREET, Chilliwack, British Columbia V2P3X2
Contact us about this property
Highlights
Estimated valueThis is the price Wahi expects this property to sell for.
The calculation is powered by our Instant Home Value Estimate, which uses current market and property price trends to estimate your home’s value with a 90% accuracy rate.Not available
Price/Sqft$343/sqft
Monthly cost
Open Calculator
Description
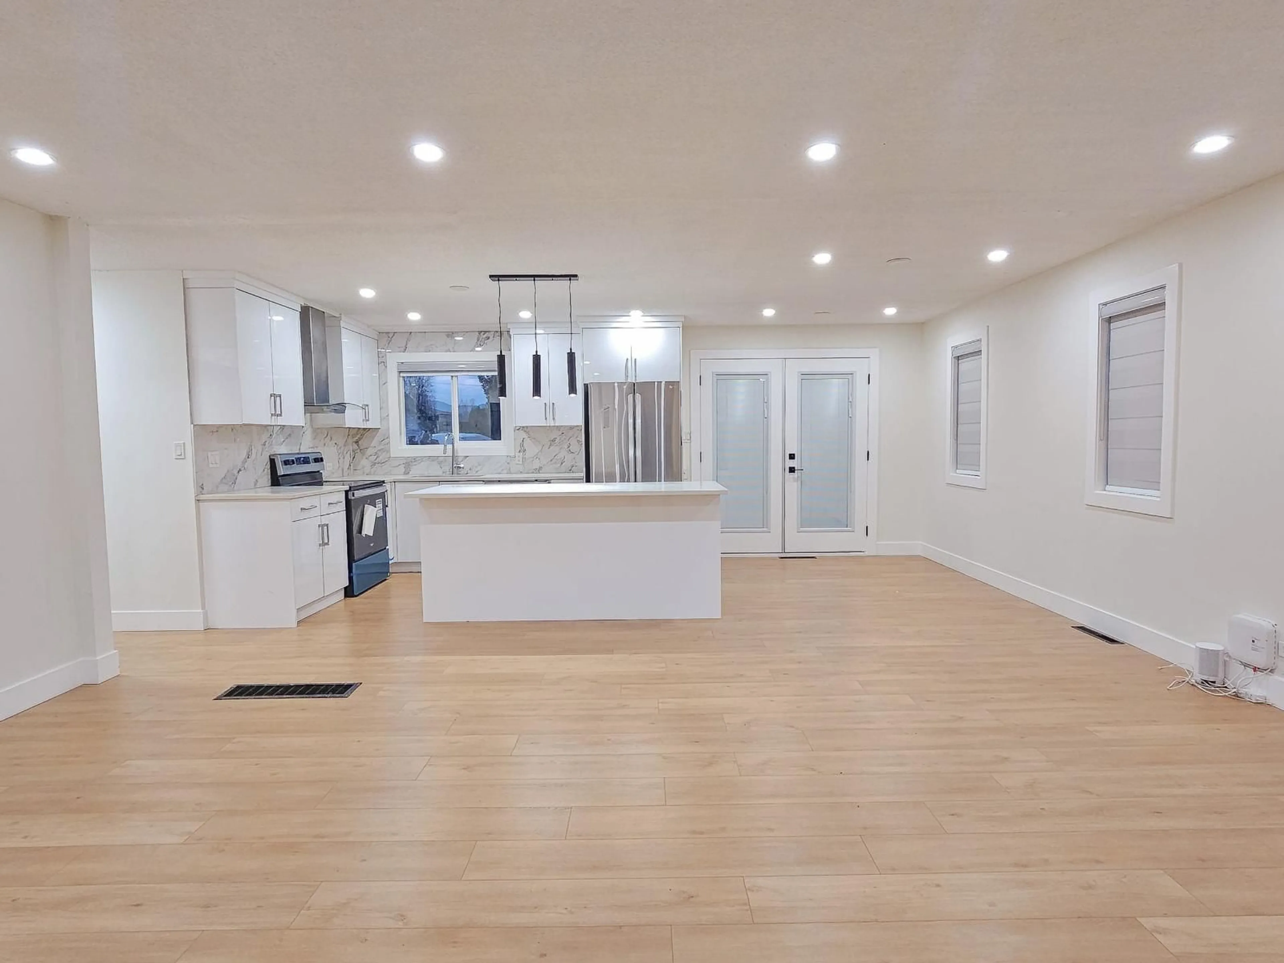
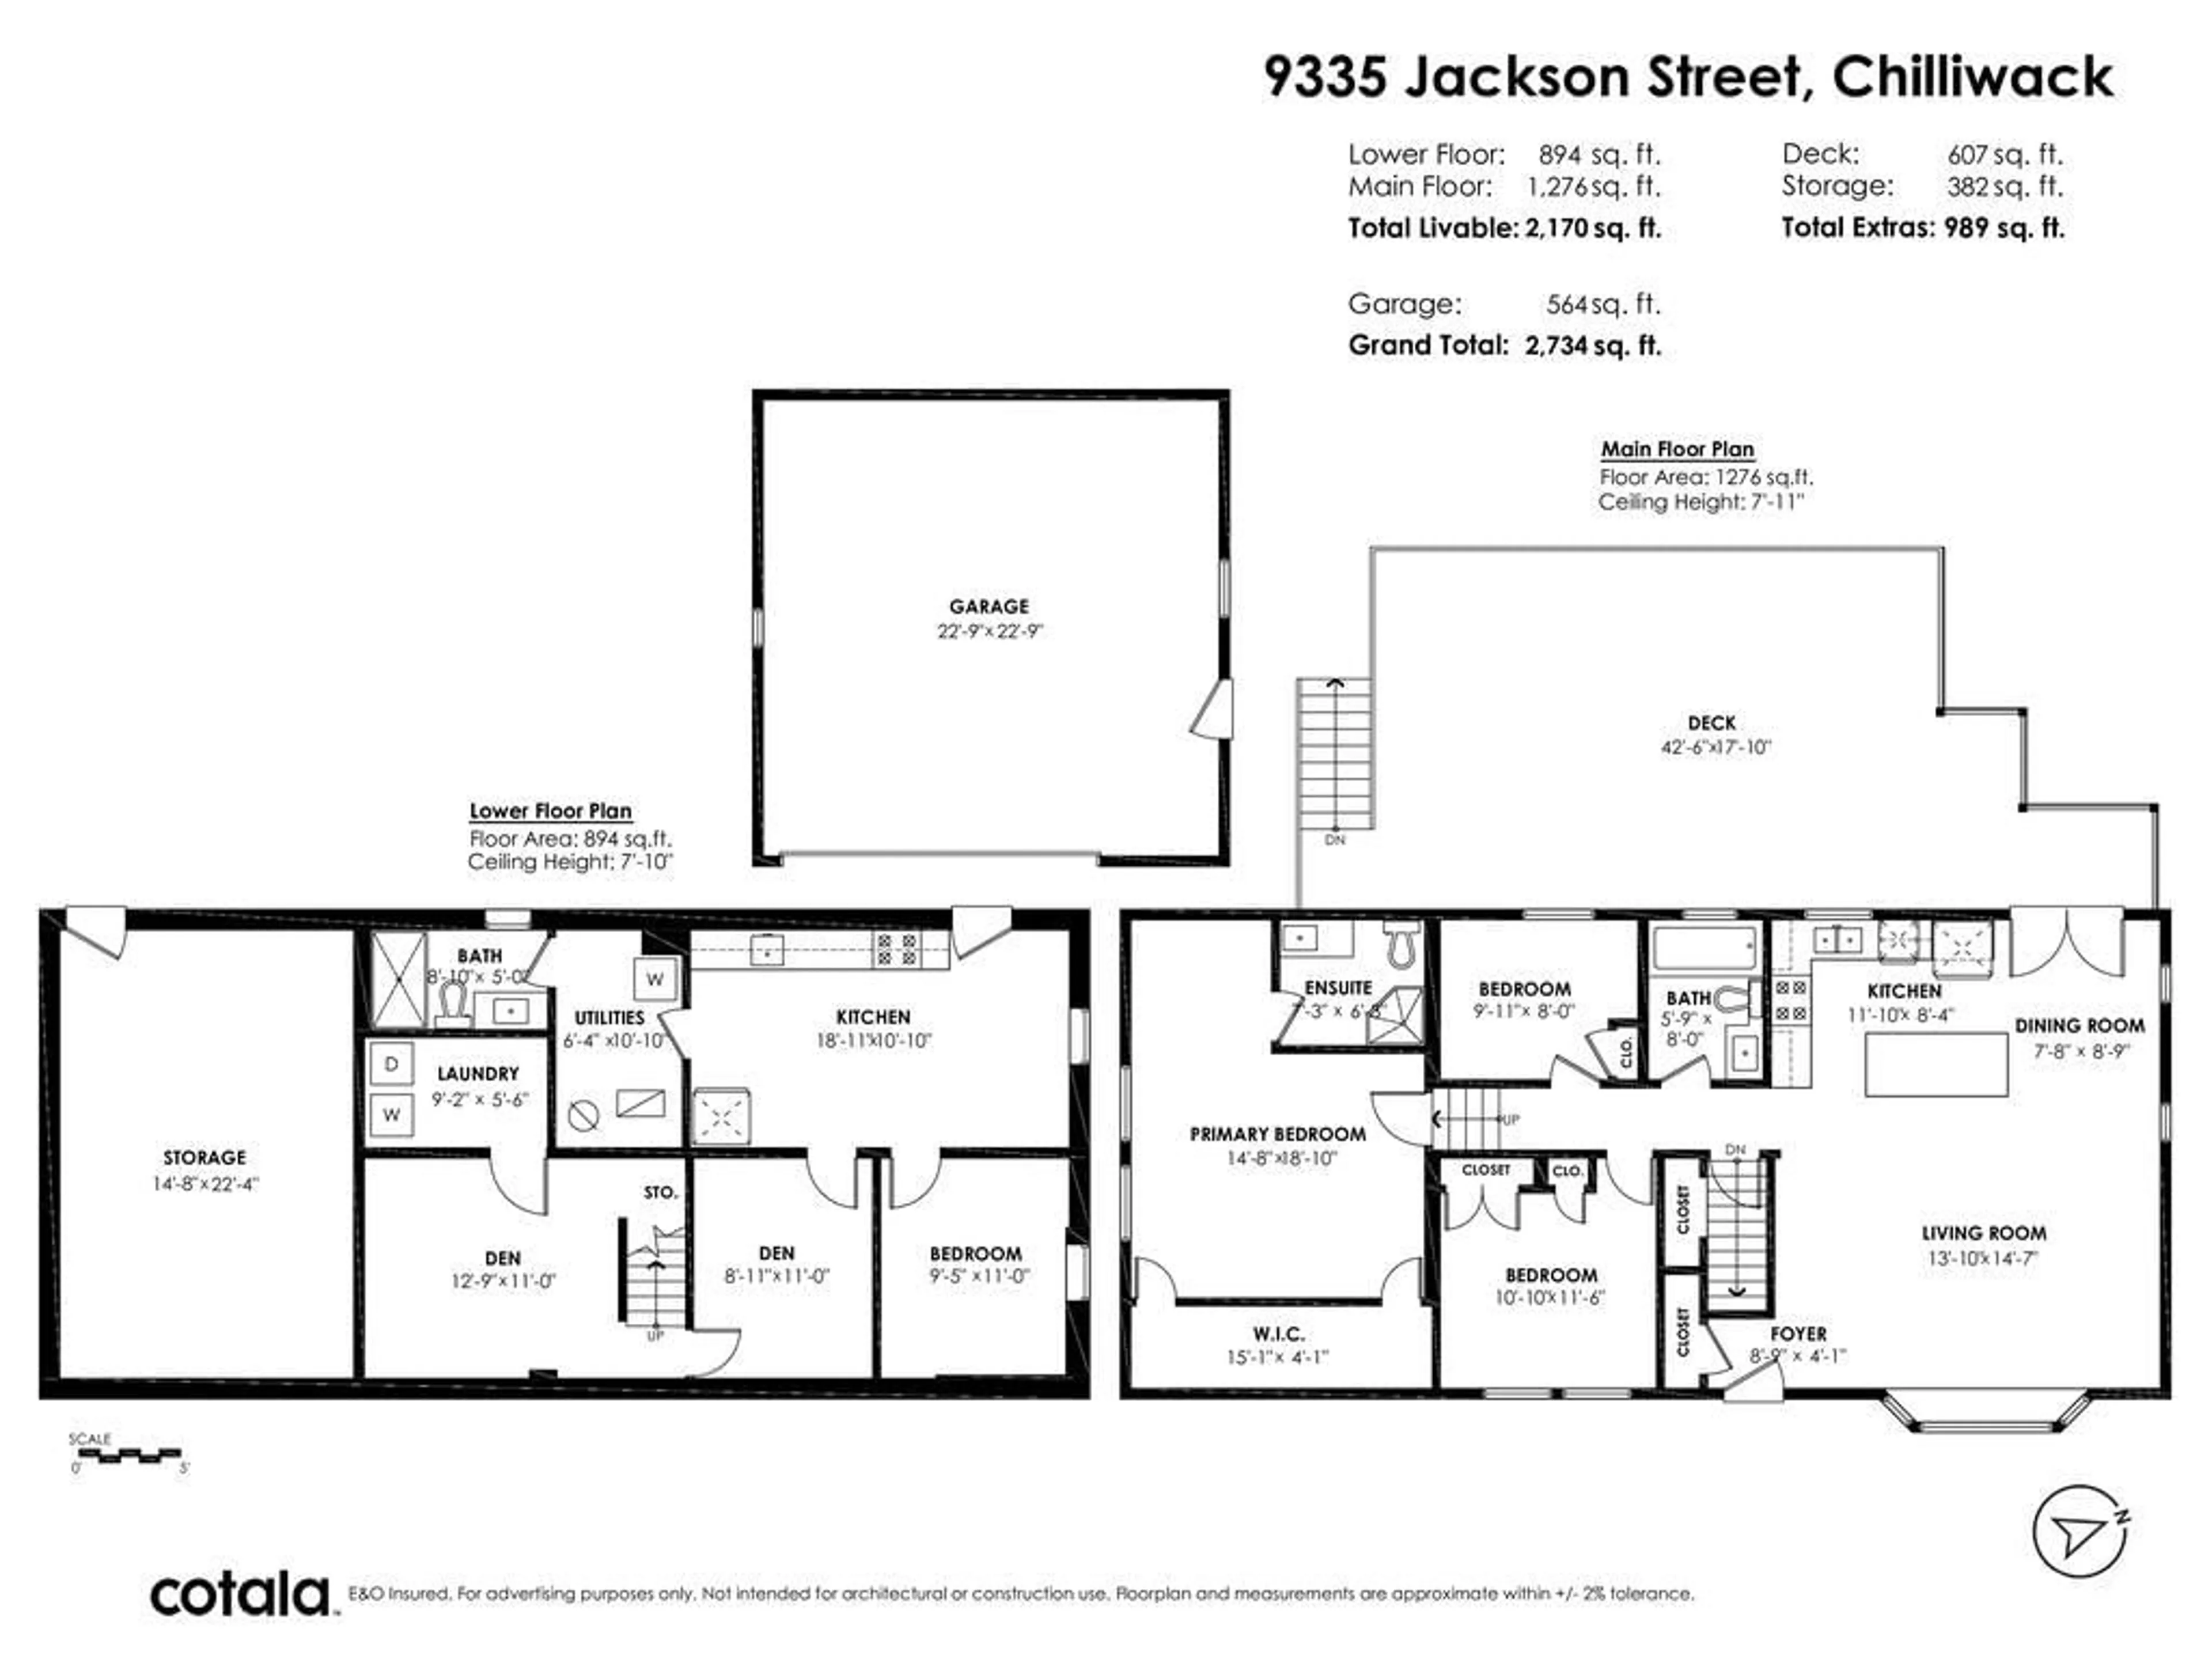
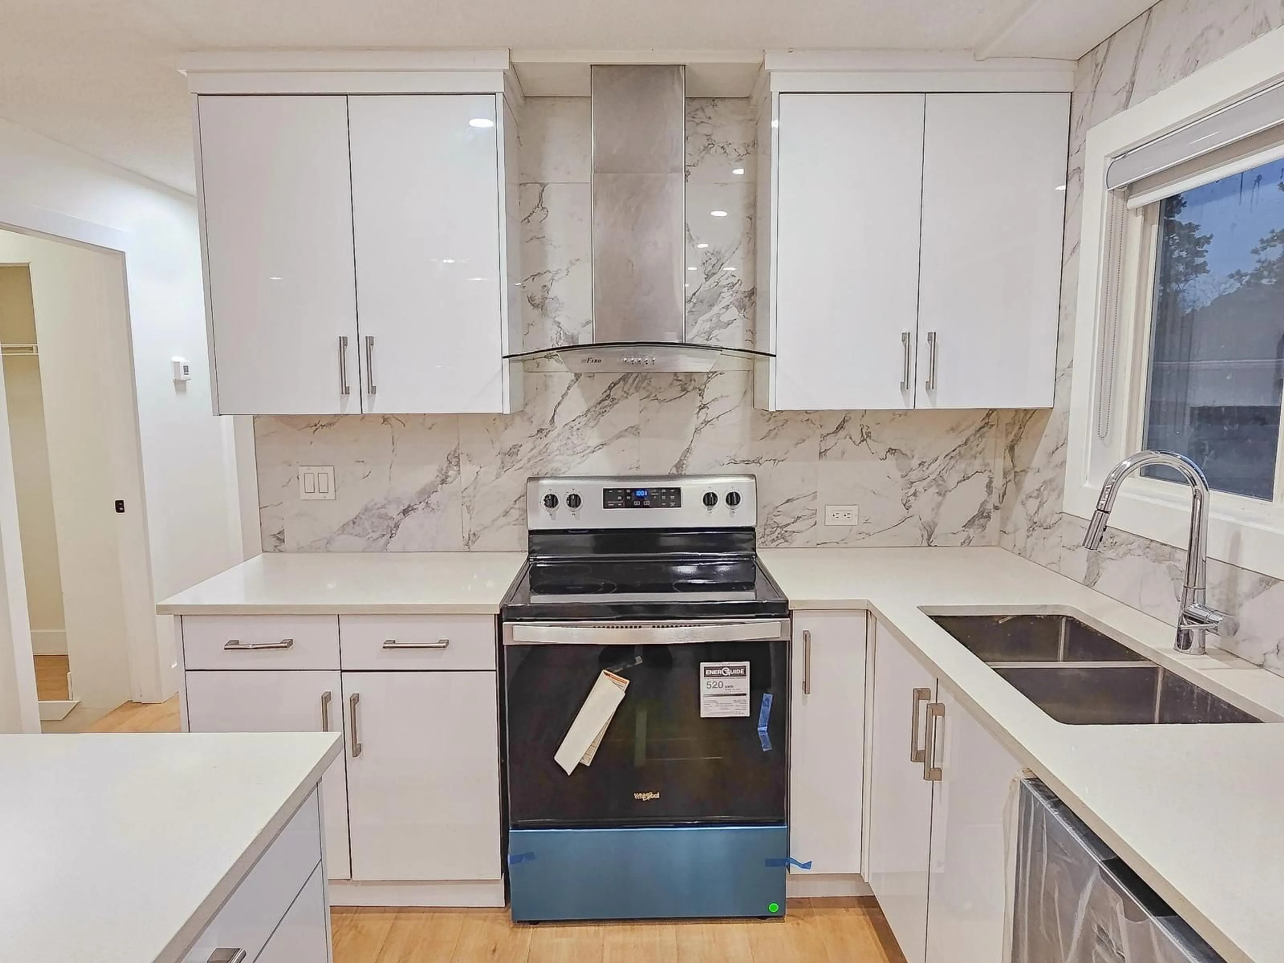
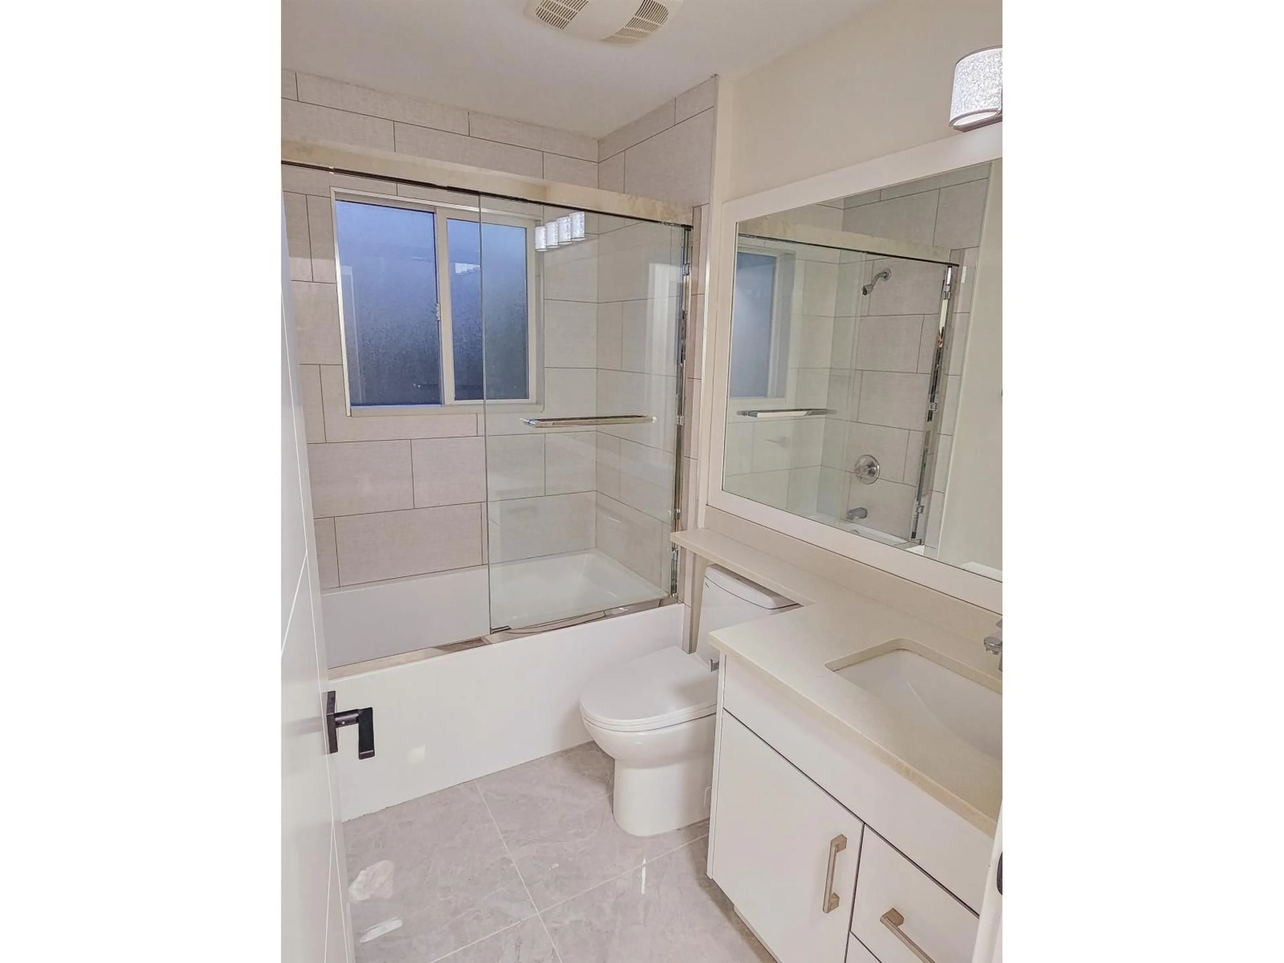
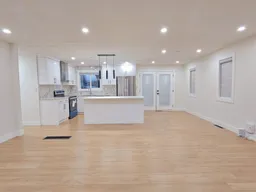
Beautifully updated interior with a mortgage helper, this 2,170 sqft, 4 bdrm + 2 den, 3 bath, home sits on a 7,100 sqft lot with 71 feet frontage, detached double garage/workshop & huge 600 sqft deck for morning coffee & BBQs. Main level has 3 bdrms, 2 full baths & open kitchen/living/dining. Downstairs offers a 1 bdrm + den basement suite w/sep entry & laundry, plus extra den for upstairs use. Love being out? Walk to Chilliwack Landing for pool/gym, Coliseum for Chiefs hockey, Cultural Centre & Townsend/Calisthenics parks. Schools are close: 12-min walk to McCammon Elem, 5-min drive to A.D. Rundle Middle & 8 mins to Chilliwack Secondary. Dinner, coffee & shops are 5 mins away at District 1881, with South Gate Shopping & Walmart nearby. Check with City for subdivision potential. (id:39198)
Property Details
Interior
Features
Main level Floor
Living room
13.1 x 14.7Dining room
7.8 x 8.9Kitchen
11.1 x 8.4Primary Bedroom
14.8 x 18.1Property History
 24
24
