9 - 46150 RIVERSIDE DRIVE, Chilliwack, British Columbia V2P3K9
Contact us about this property
Highlights
Estimated valueThis is the price Wahi expects this property to sell for.
The calculation is powered by our Instant Home Value Estimate, which uses current market and property price trends to estimate your home’s value with a 90% accuracy rate.Not available
Price/Sqft$384/sqft
Monthly cost
Open Calculator
Description
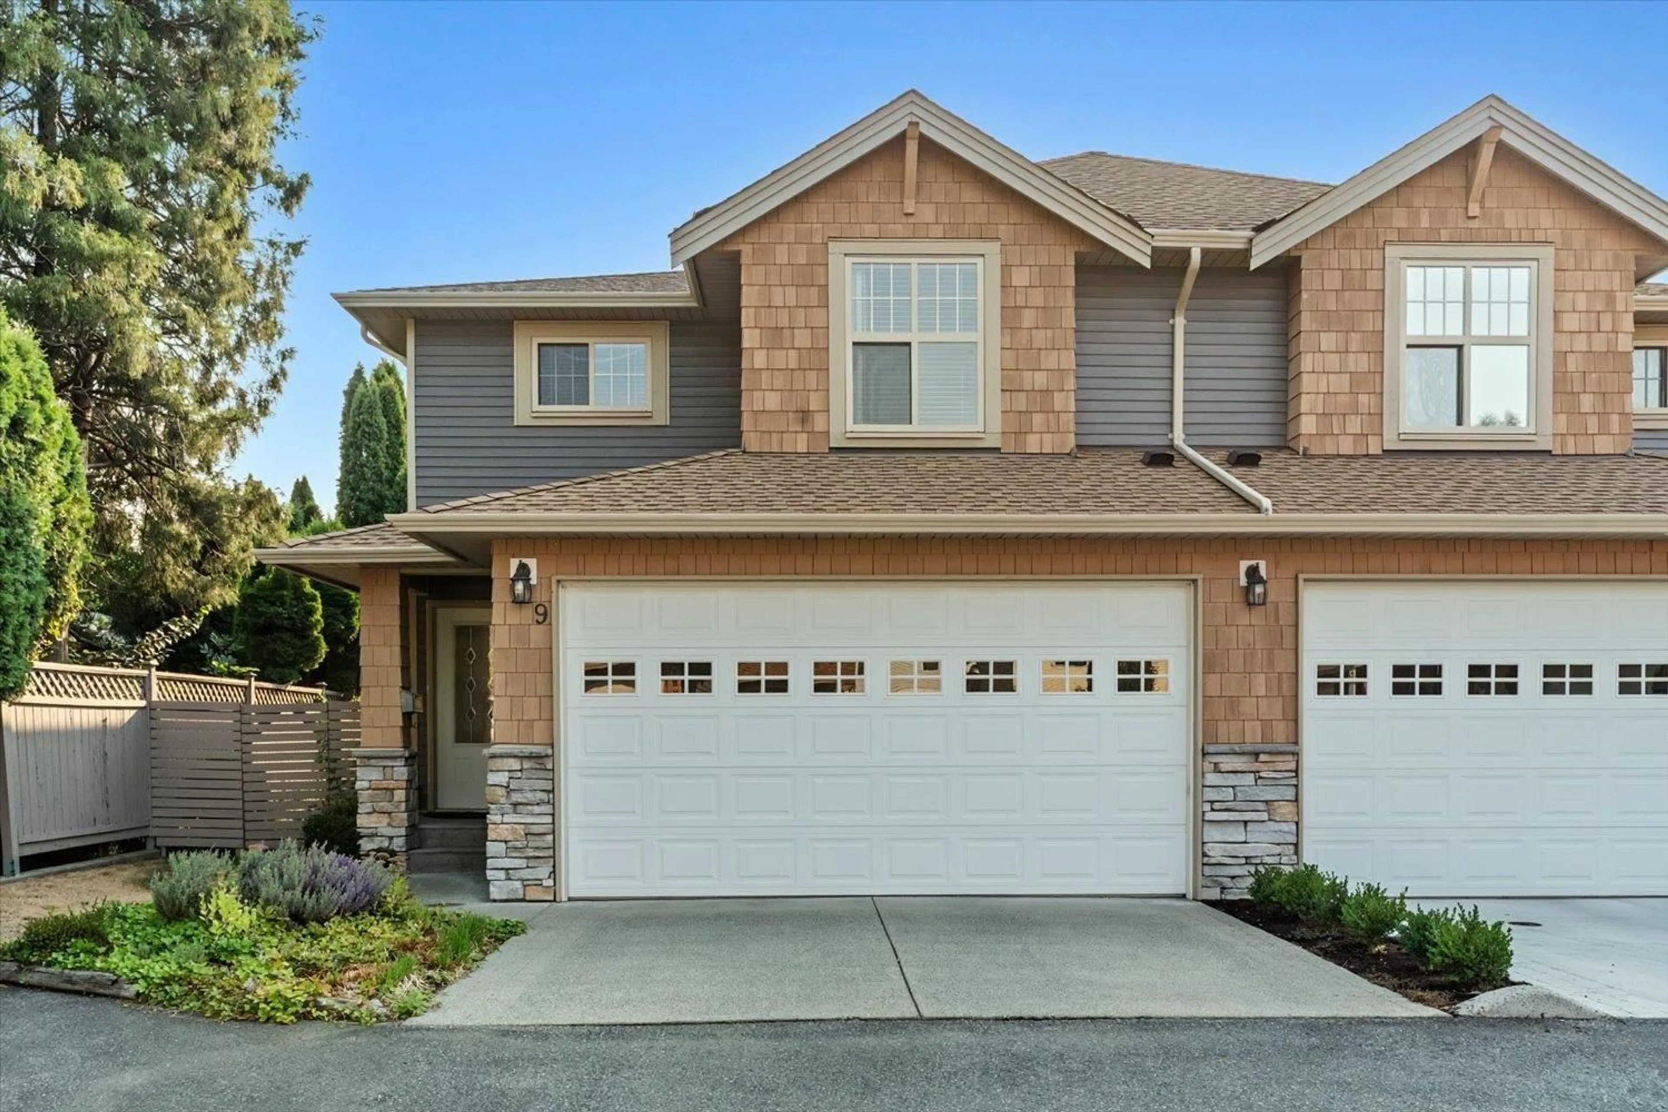
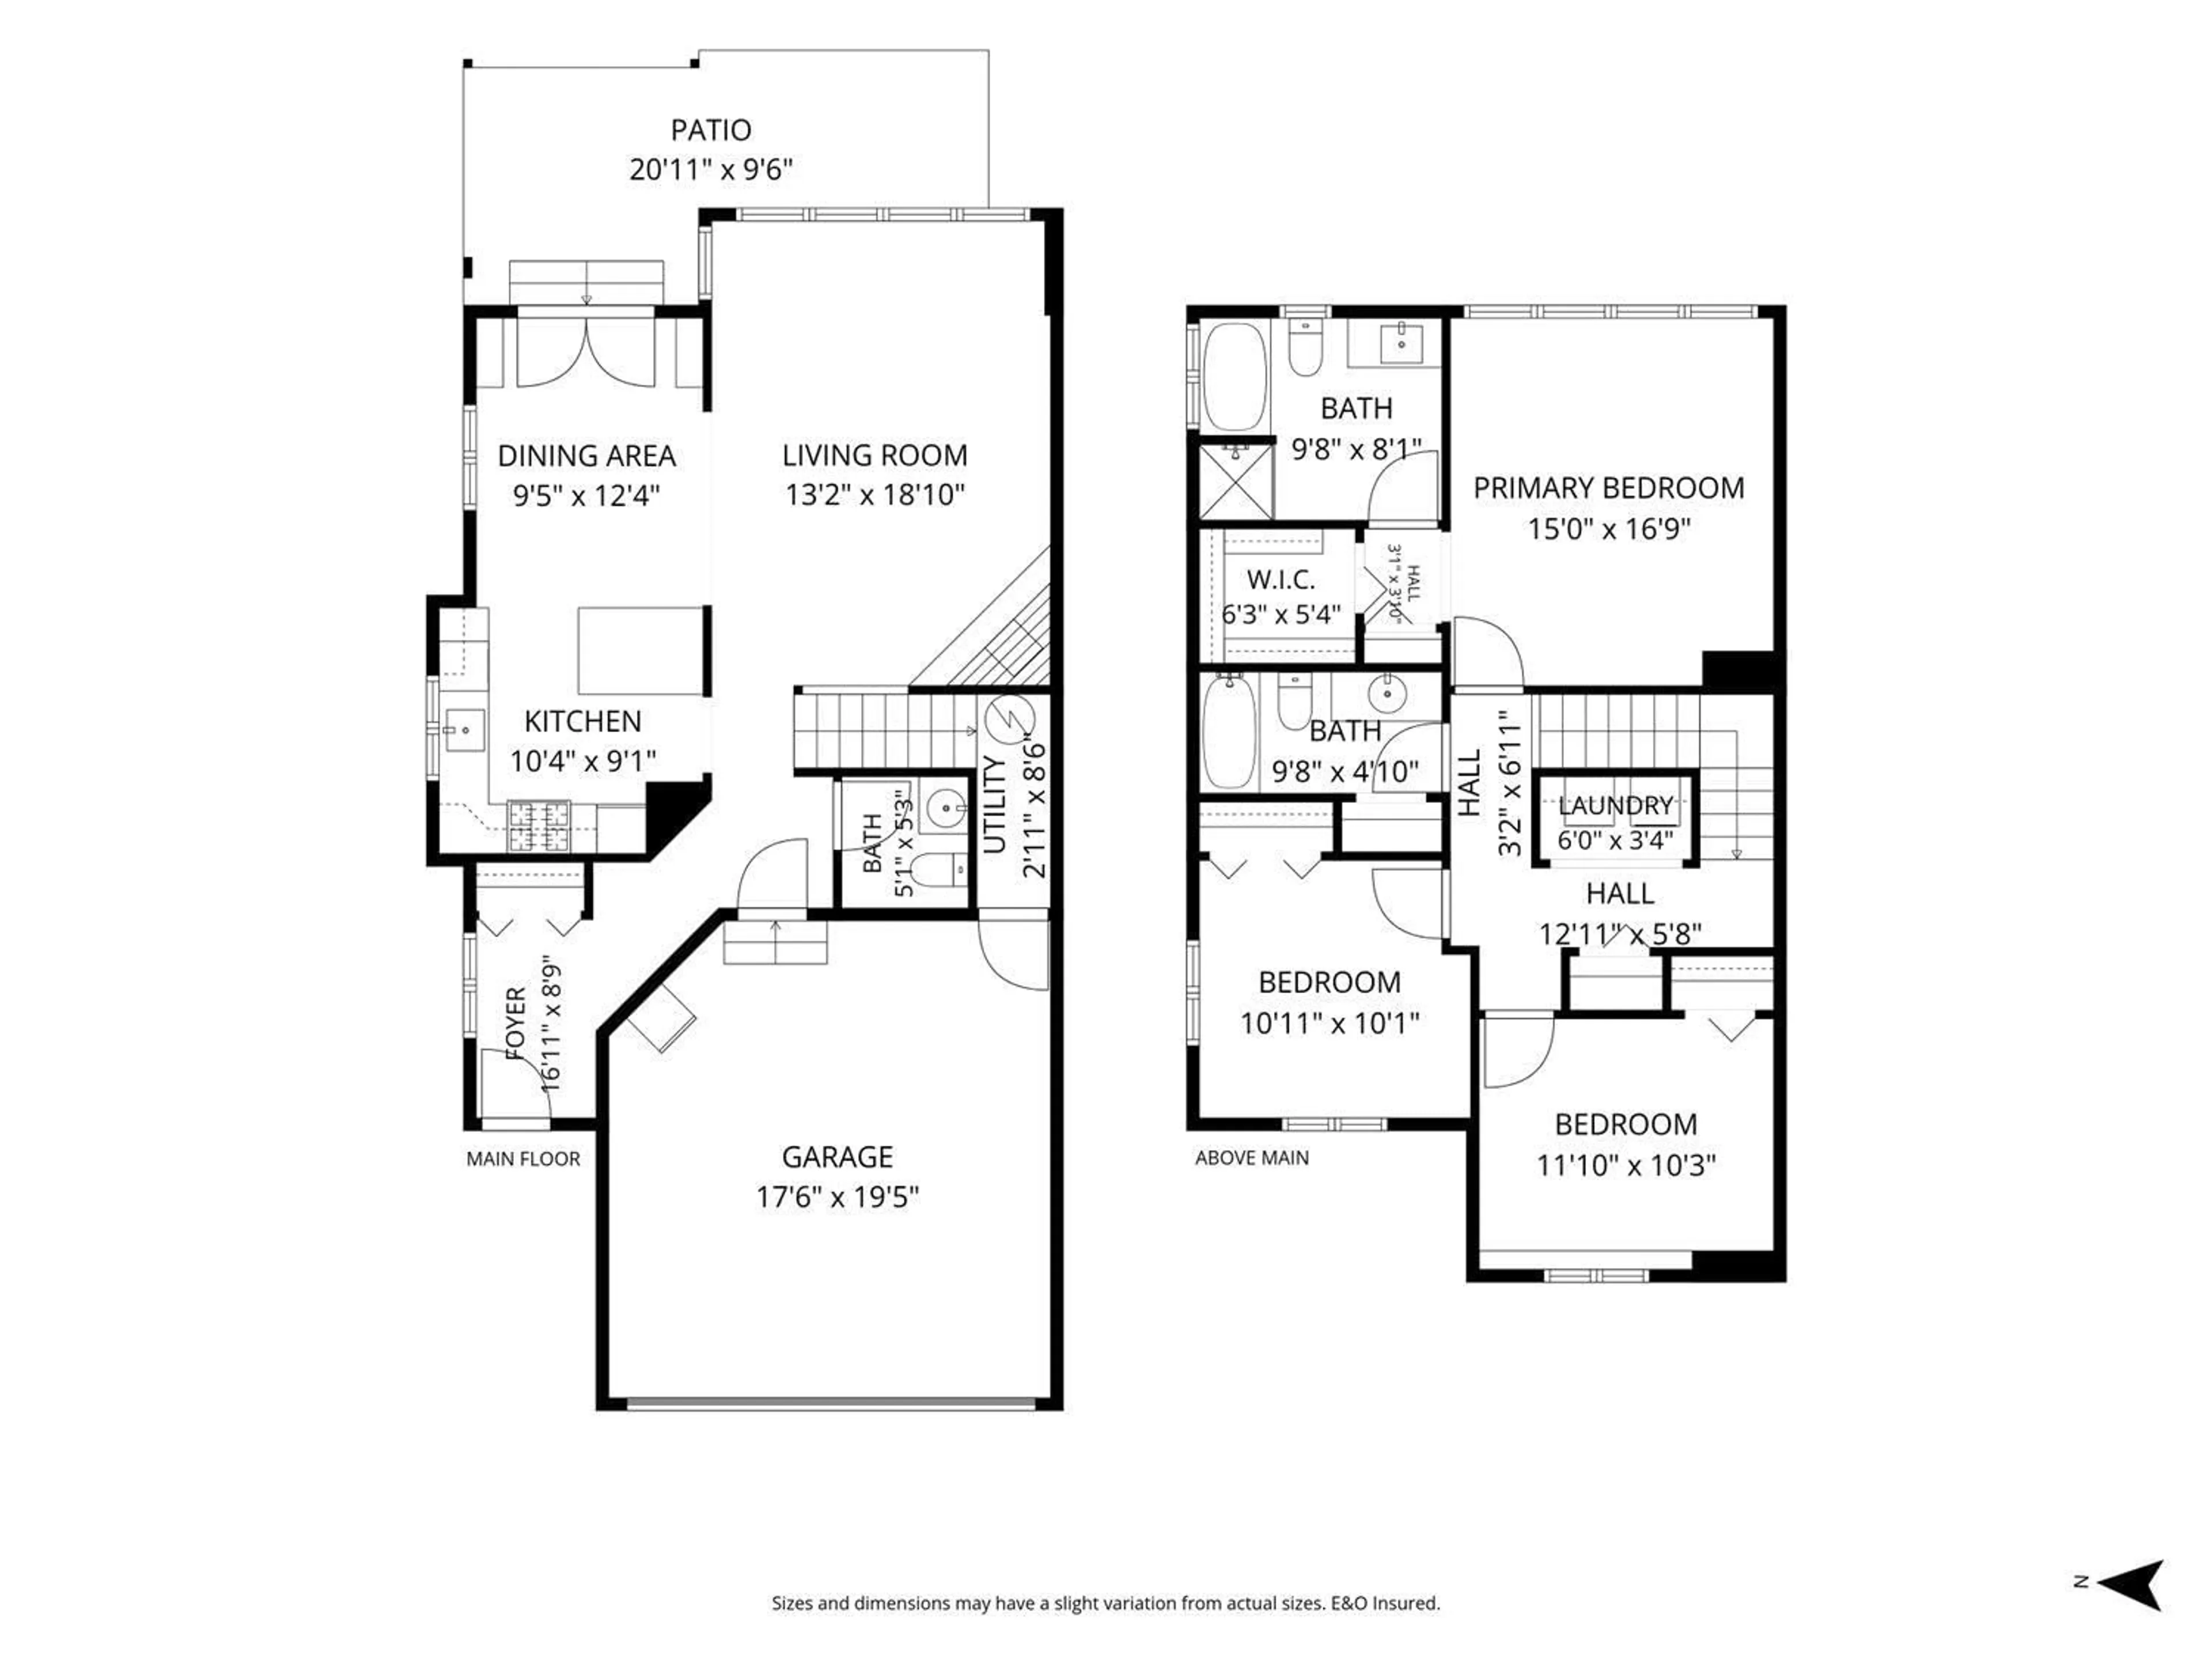
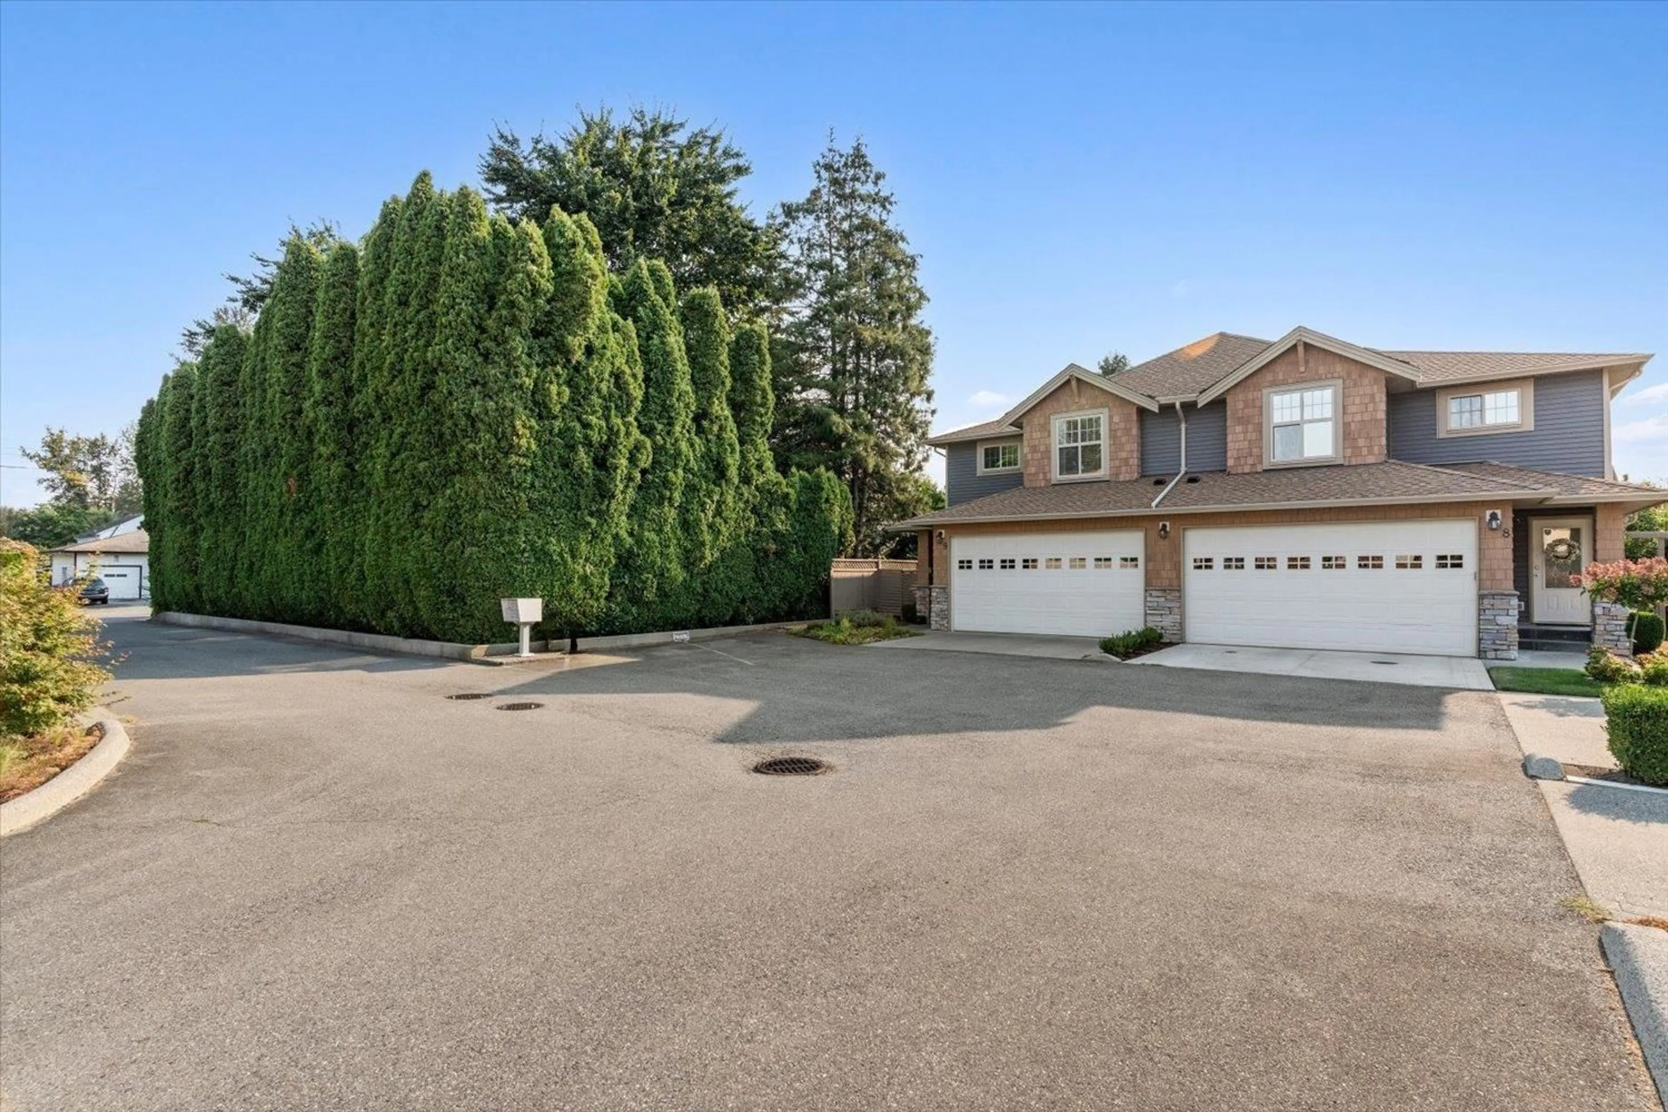
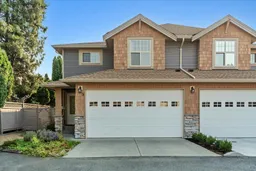
Welcome to this beautifully maintained end-unit townhome in a small, family-friendly complex! This popular 2-storey layout offers a double garage, 2-car driveway and generously sized backyard"-perfect for kids, pets, gardening and entertaining (new pergola included!). The bright kitchen features quartz counters, S/S appliances, newer gas range and large island, flowing seamlessly into the dining and living areas. Upstairs offers 3 spacious bedrooms, convenient laundry and a generous primary suite with walk-in closet and oversized ensuite featuring a soaker tub and separate shower. Major updates include a 2022 heat pump, 2023 roof and 2021 hot water tank. Enjoy easy access to parks, schools and the Hope River Trail, plus a spacious crawl space for exceptional storage. A fantastic home in a highly walkable location! (id:39198)
Property Details
Interior
Features
Main level Floor
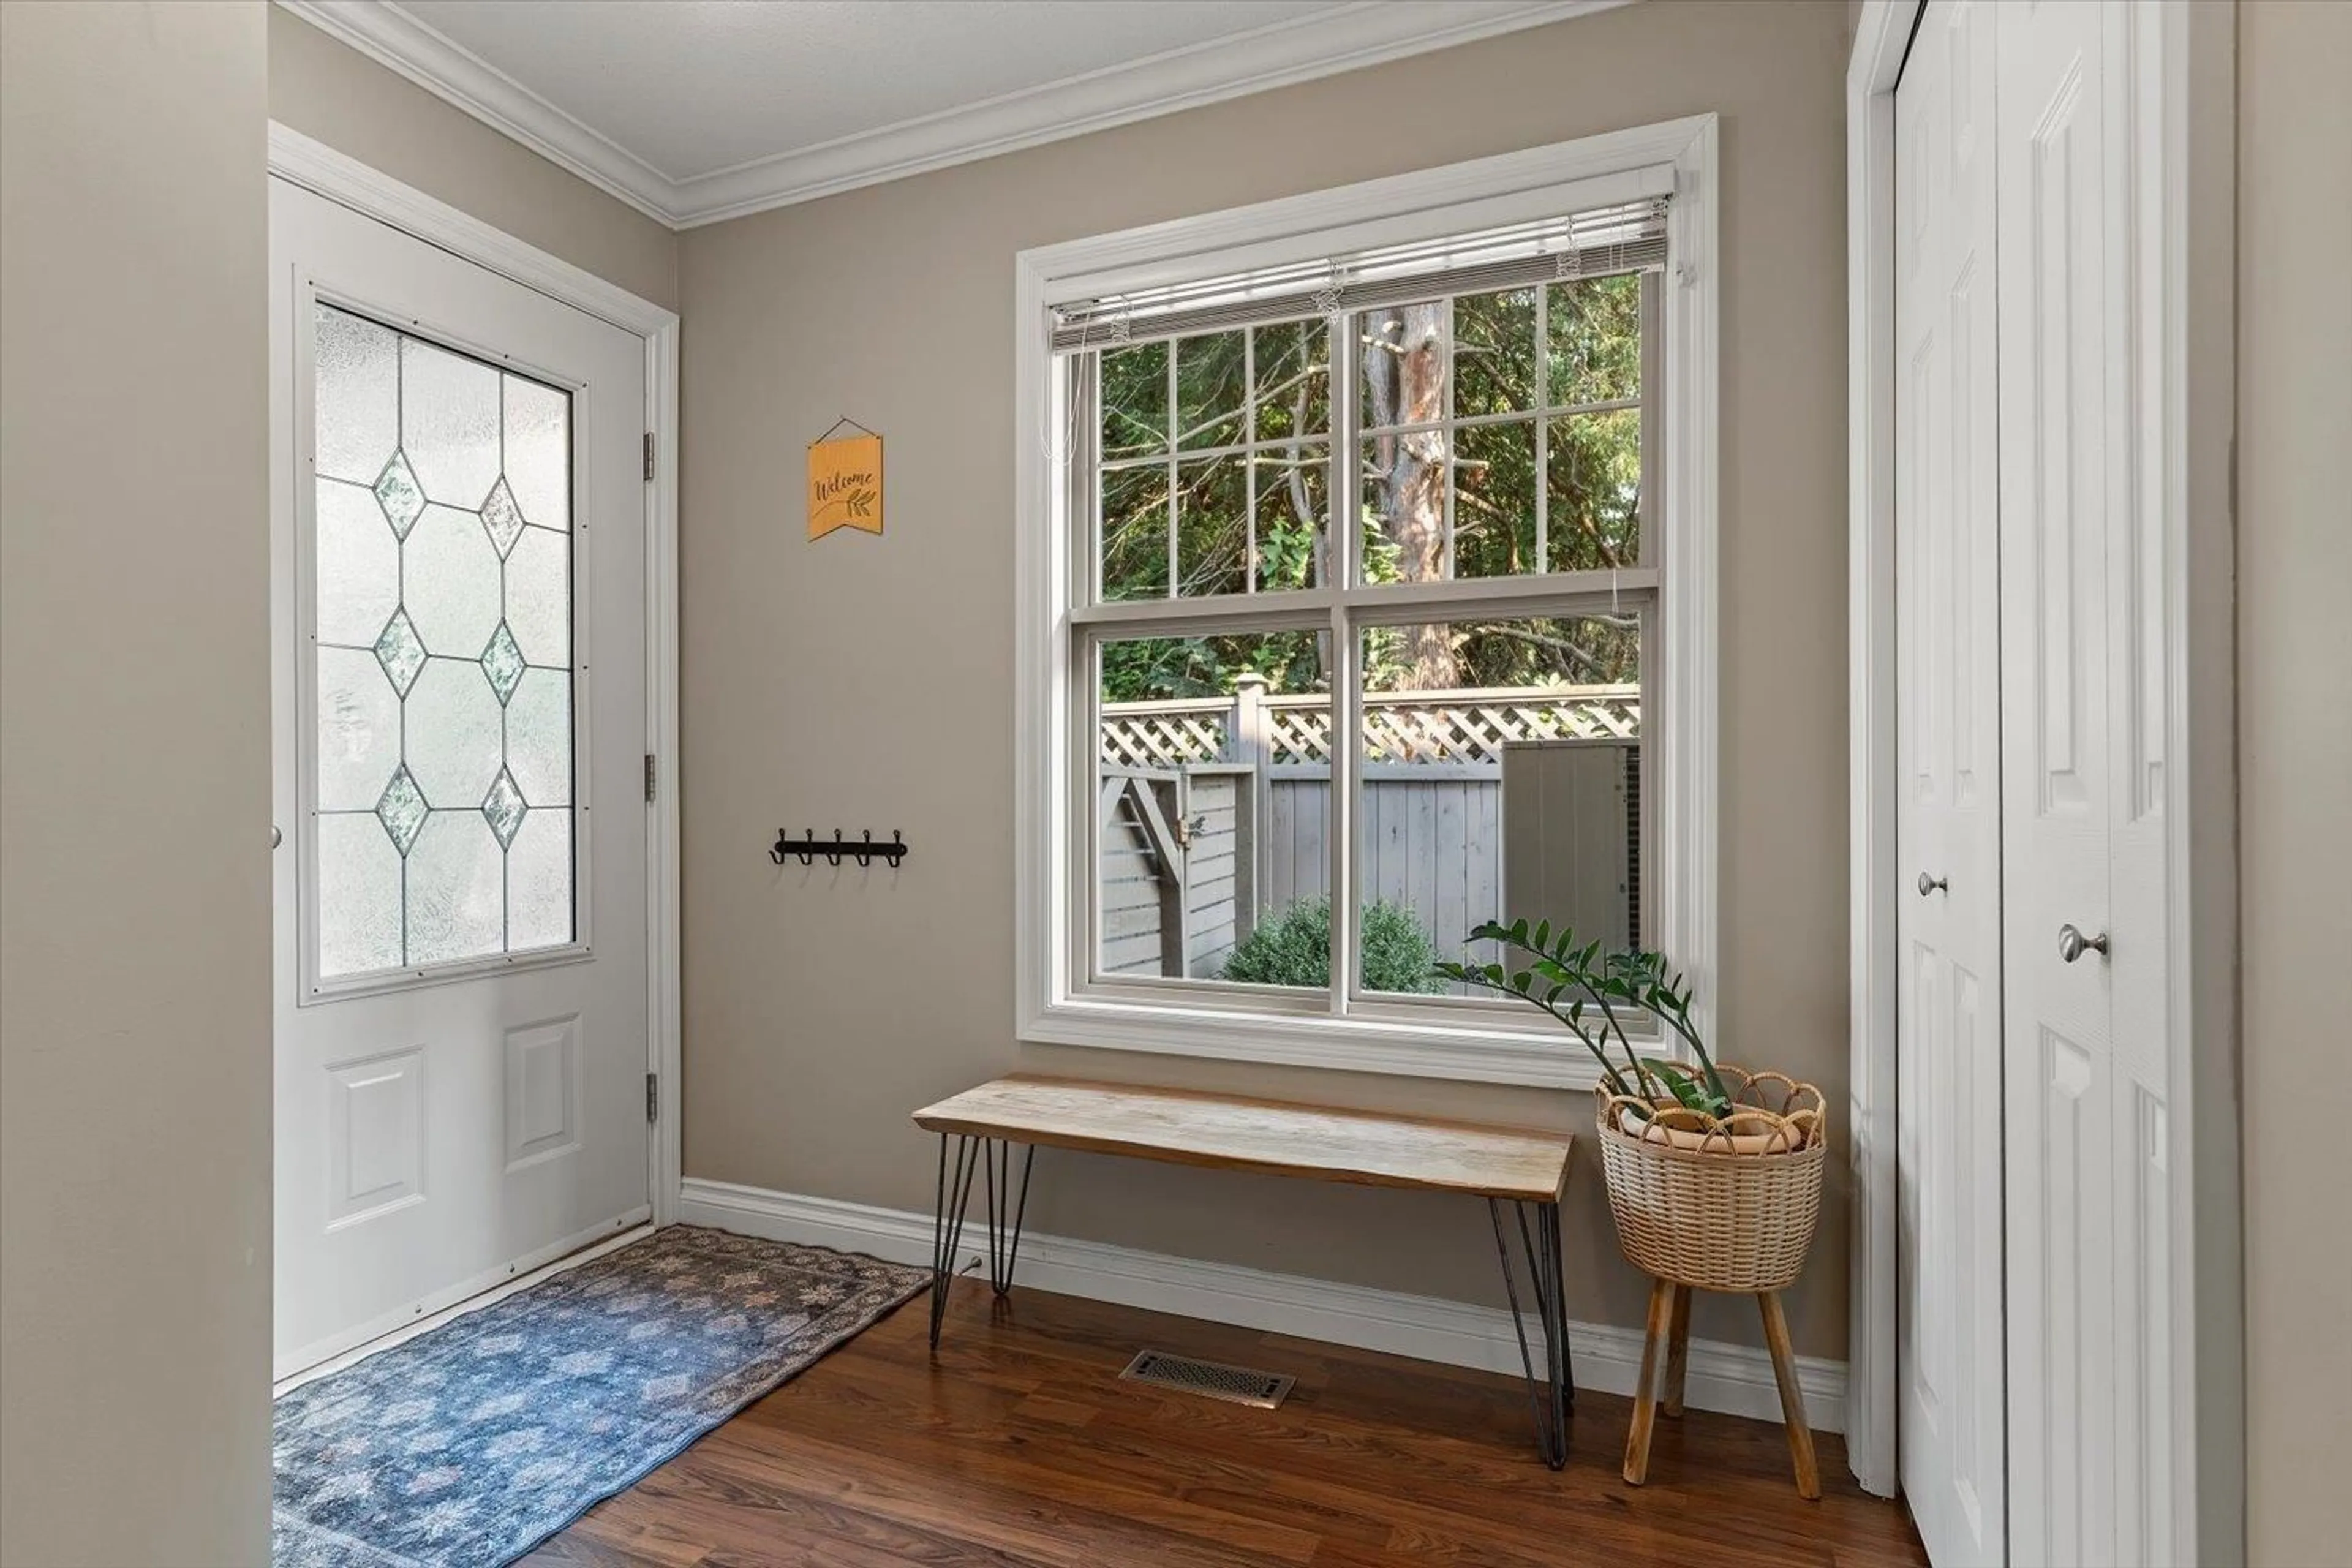
Foyer
16.11 x 8.9Living room
13.2 x 18.1Dining room
9.5 x 12.4Kitchen
10.4 x 9.1Condo Details
Amenities
Laundry - In Suite
Inclusions
Property History
 40
40
