85 - 8881 WALTERS STREET, Chilliwack, British Columbia V2P8E9
Contact us about this property
Highlights
Estimated valueThis is the price Wahi expects this property to sell for.
The calculation is powered by our Instant Home Value Estimate, which uses current market and property price trends to estimate your home’s value with a 90% accuracy rate.Not available
Price/Sqft$320/sqft
Monthly cost
Open Calculator
Description
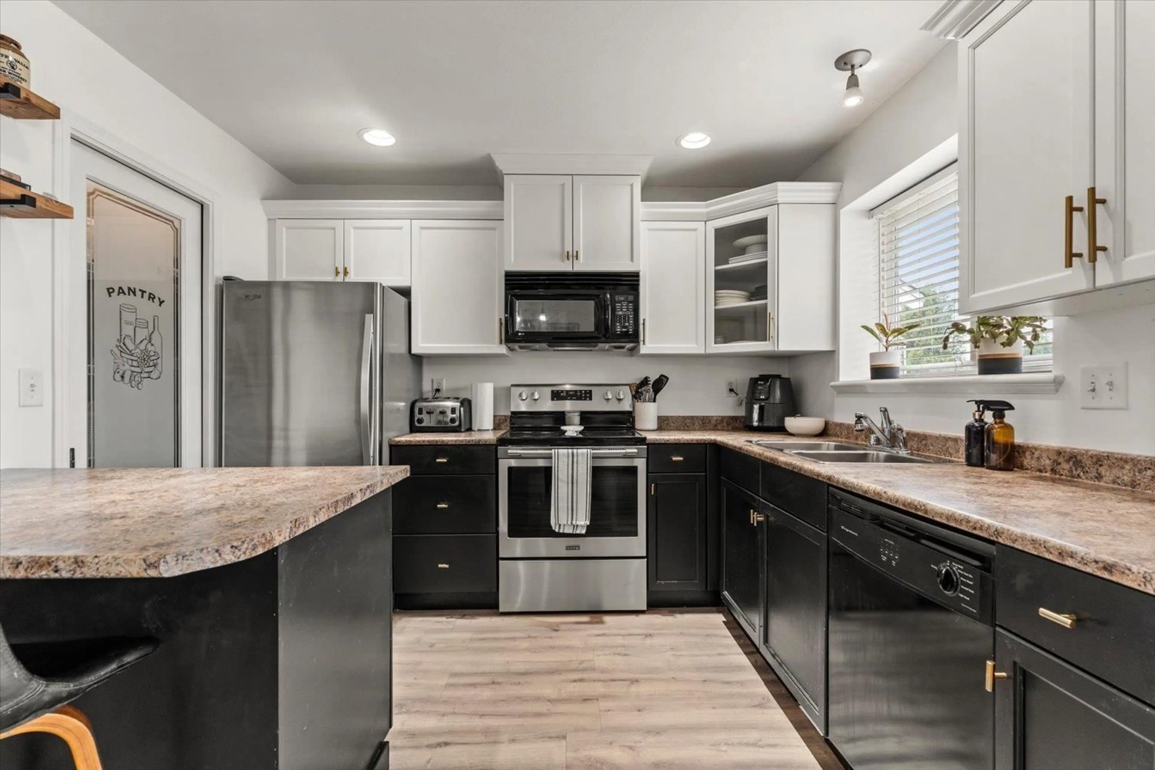
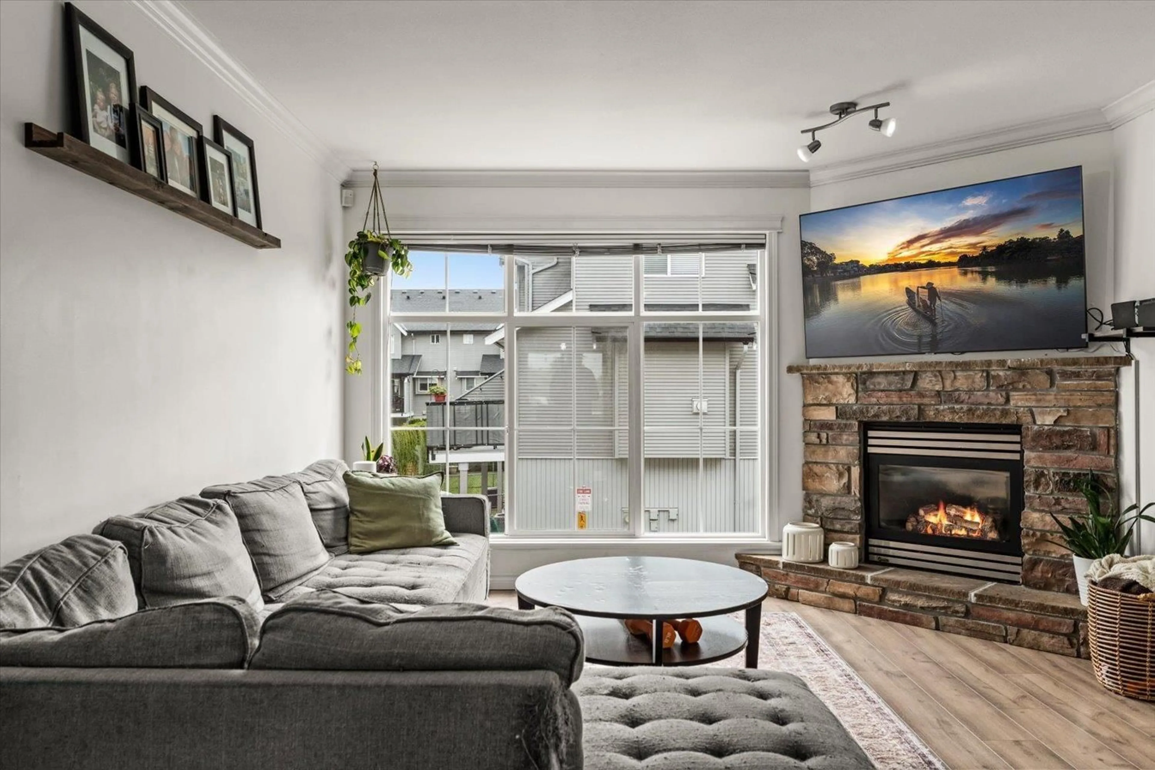
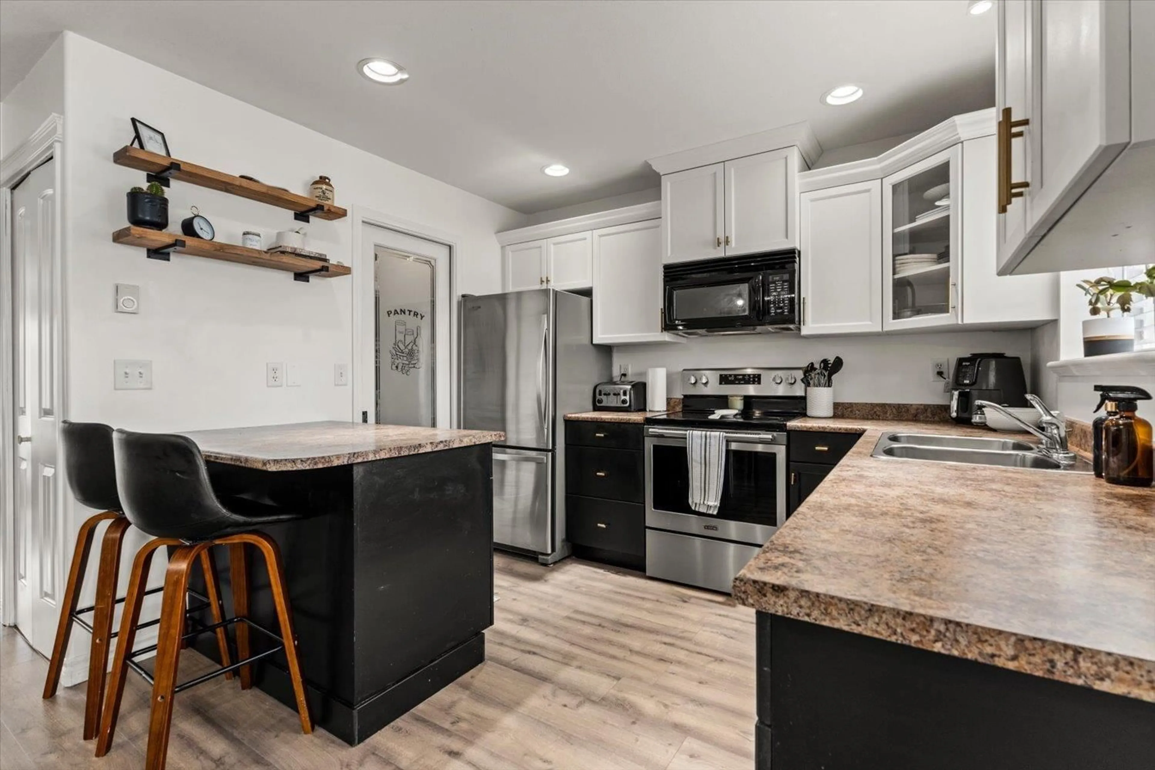
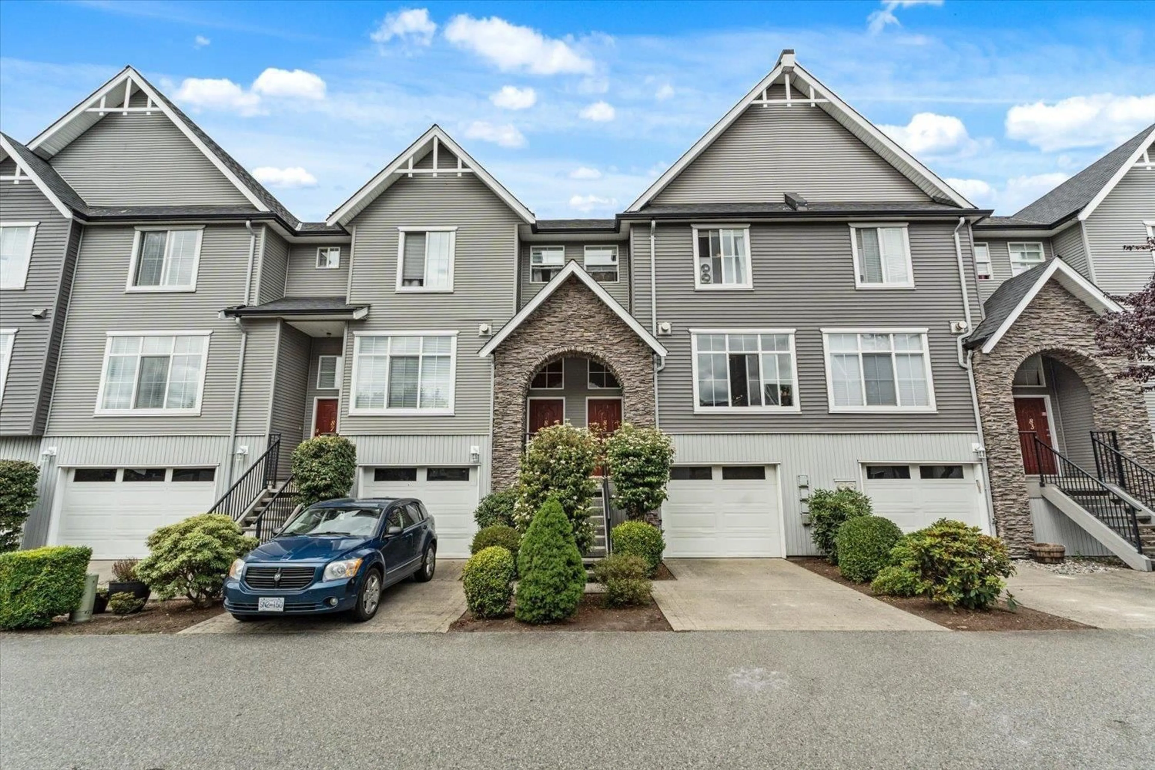
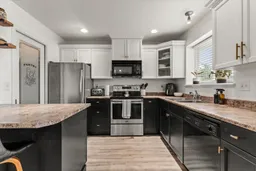
Welcome to this spacious 3 bdrm, 3 bath townhome offering 1668sqft of comfortable living in a family-friendly complex! The updated flooring throughout the main and lower levels complements the bright kitchen with beautiful cabinetry, stainless steel fridge & stove & a large pantry for extra storage. The spacious lvgrm features crown molding & a cozy n/gas stone corner fireplace, while the dining area opens onto a lrg balcony -perfect for entertaining. Upstairs you'll find a generous primary suite w/walk-in closet & 3-piece ensuite + 2 add'l bdrms. The lower level offers a large famrm w/sliding doors to fenced backyard. Complete w/single garage, driveway pkg & fantastic central location close to schools, shopping, parks & amenities. 2 pets allowed; no size rests! Strata fee $411.76/mo. * PREC - Personal Real Estate Corporation (id:39198)
Property Details
Interior
Features
Main level Floor
Foyer
12.1 x 4Kitchen
10.2 x 8.11Pantry
6.2 x 2.5Dining room
13.2 x 8.2Condo Details
Amenities
Laundry - In Suite
Inclusions
Property History
 34
34
