Home with vinyl exterior material, street for 8405 MIDTOWN WAY, Chilliwack British Columbia V2P0G5
7 hours on Market

8405 MIDTOWN WAY, Chilliwack, British Columbia V2P0G5

Detached
4 + 2
4
~3202 sqft
$1,139,000
Get pre-qualifiedPowered by nesto
Detached
4 + 2
4
~3202 sqft

Contact us about this property

Call

Highlights

Property Estimate

Days on market7 hours

Estimated valueNot available

Price/Sqft$355/sqft

Monthly cost

Open Calculator

Description

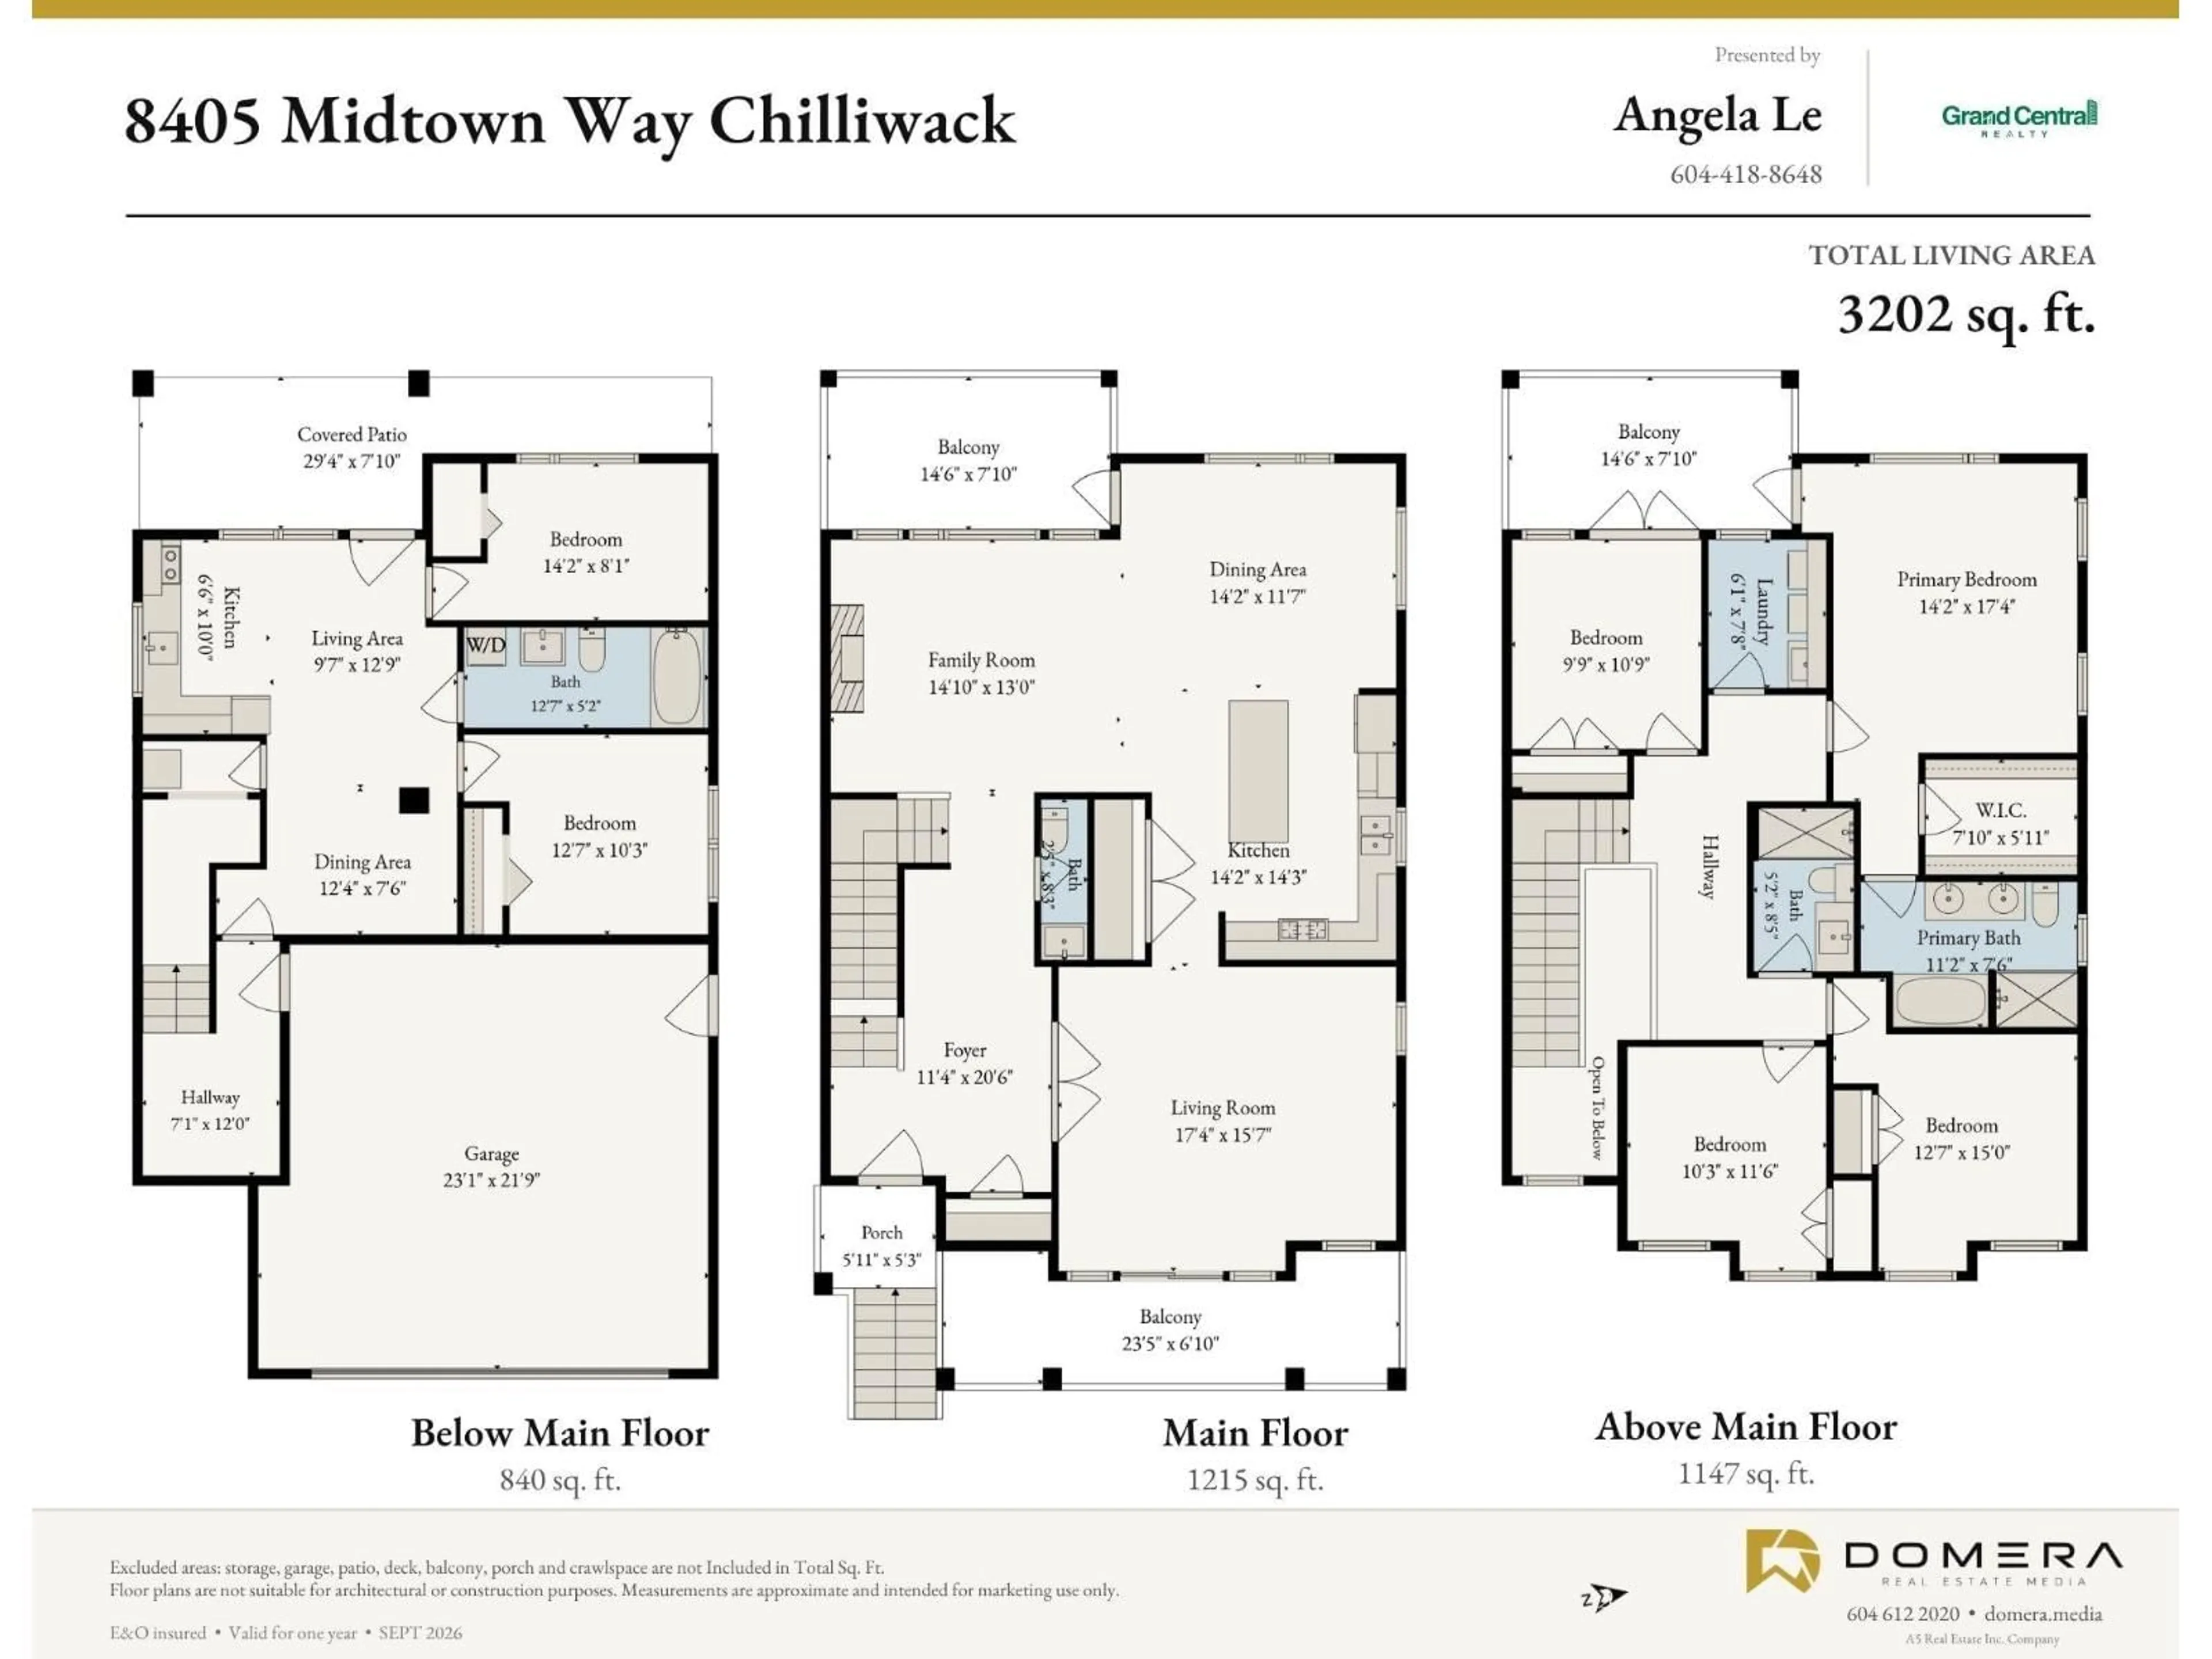
CORNER LOT & PRIDE OF OWNERSHIP.! IMPRESSIVE 3 LEVEL HOME offering over 3,200 SF in Chilliwack's sought-after MIDTOWN community. Above 4 bedrooms, including a spacious master bedroom w/walk-in closet & 5 pieces ensuite. Open & Bright main floor showcases generous living & family rooms. Huge kitchen w/pantry, dining area & two balconies, creating an ideal setting for everyday living & entertaining. FULLY FINISHED 2 BEDS WALK-OUT basement suite with own laundry & separate entrance, covered patio"-perfect for MORTGAGE HELPER. Complete with A/C, on-demand hot water, Double Garage & plenty street parking, fenced backyard with numerous mature fruit trees. Minutes from Eagle Landing Shopping Centre, Walmart, the YMCA, Highway 1, vibrant District 1881 & everyday amenities. MUST SEE TO APPRECIATE! (id:39198)


Property Details

StyleHouse
ViewMountain view
Age of property2017
SqFt~3202 SqFt
Lot Size-
Parking Spaces-
MLS ®NumberR3164173
Community NameCentral Chilliwack
Data SourceCREA
Listing byGrand Central Realty

Features

Heating: Forced air, Natural gas
Basement: Finished, Unknown

Main level Floor

Living room

17.4 x 15.7

Family room

14.1 x 13

Dining room

14.2 x 11.7

Kitchen

14.3 x 14.2


Property History

Sep 10, 2026
ListedActive
$1,139,000
7 hours on market
history photo preview35
Listing by crea®
Property listed by Grand Central Realty, Brokerage
Agent Banner Image
Interested in this property?Get in touch to get the inside scoop.

Population and Demographics

Overview

Total population 25118
Average household income $87,713

Age (%)

0 to 19
21%
20 to 34
19%
35 to 49
18%
50 to 64
20%
65 and plus
22%

Household composition (%)

Single family
51%
Single person
42%
Multi person
6%
Multi family
1%

Mother tongue (%)

English
90%
Others
3%
German
2%
French
1%
Punjabi (Panjabi)
1%
Spanish
1%

House tenancy (%)

Owners
56%
Renters
44%

What’s nearby?Essentials within 5 km

Local Logic

Transportation Scores

Estimated Budget

Powered by:
The trademarks REALTOR®, REALTORS®, and the REALTOR® logo are controlled by The Canadian Real Estate Association (CREA) and identify real estate professionals who are members of CREA. The trademarks MLS®, Multiple Listing Service® and the associated logos are owned by CREA and identify the quality of services provided by real estate professionals who are members of CREA. Used under license.
