55 days on Market
46782 FIRST AVENUE, Chilliwack, British Columbia V2P1X7
Detached
2
2
~2520 sqft
$599,000
Get pre-qualifiedPowered by nesto
Detached
2
2
~2520 sqft
Contact us about this property
Highlights
Days on market55 days
Estimated valueThis is the price Wahi expects this property to sell for.
The calculation is powered by our Instant Home Value Estimate, which uses current market and property price trends to estimate your home’s value with a 90% accuracy rate.Not available
Price/Sqft$237/sqft
Monthly cost
Open Calculator
Description
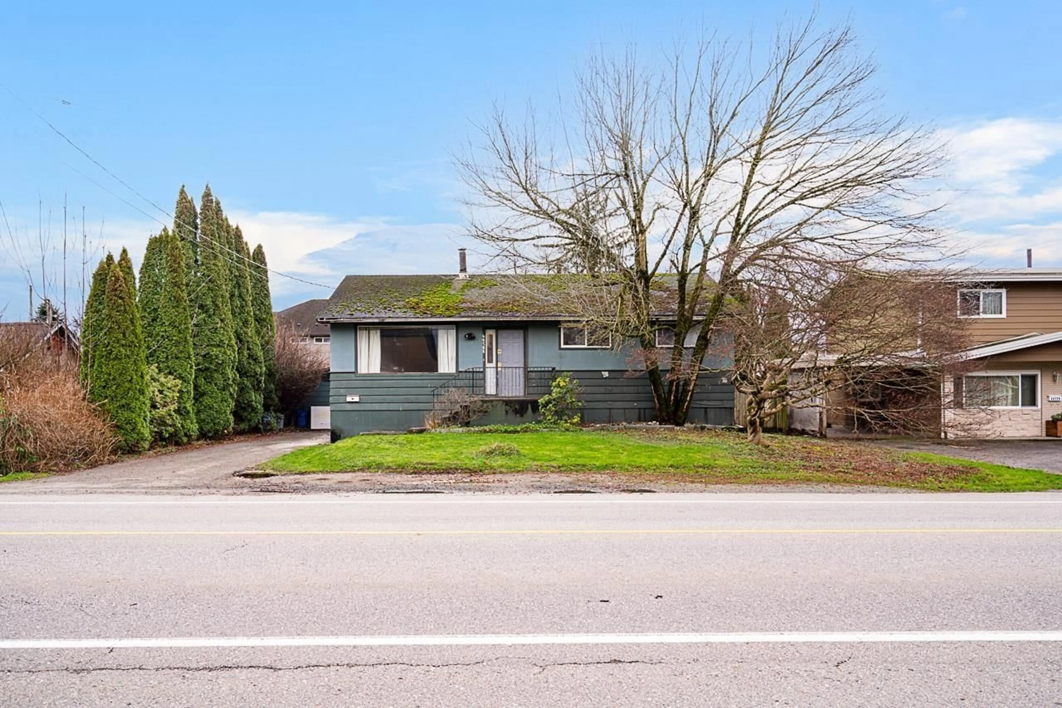
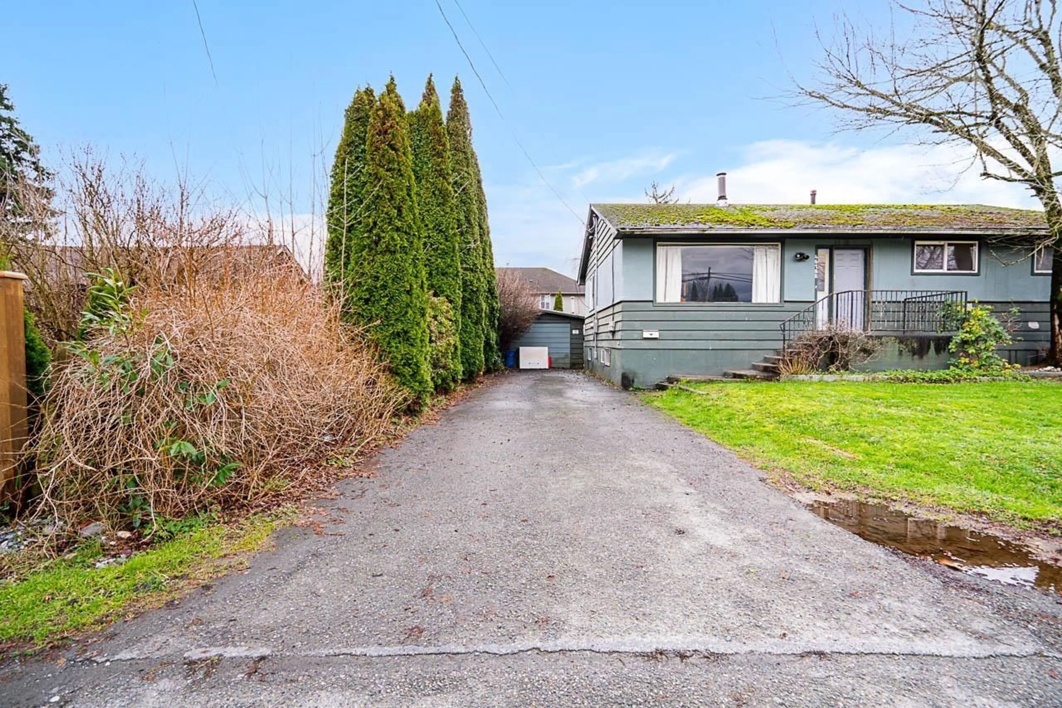
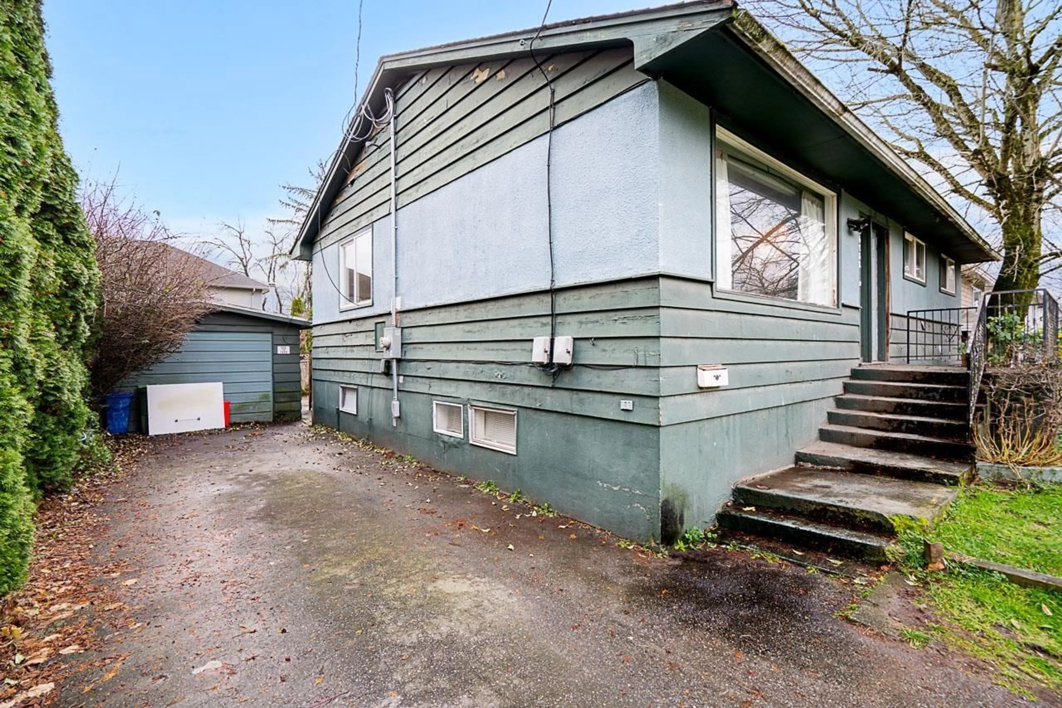
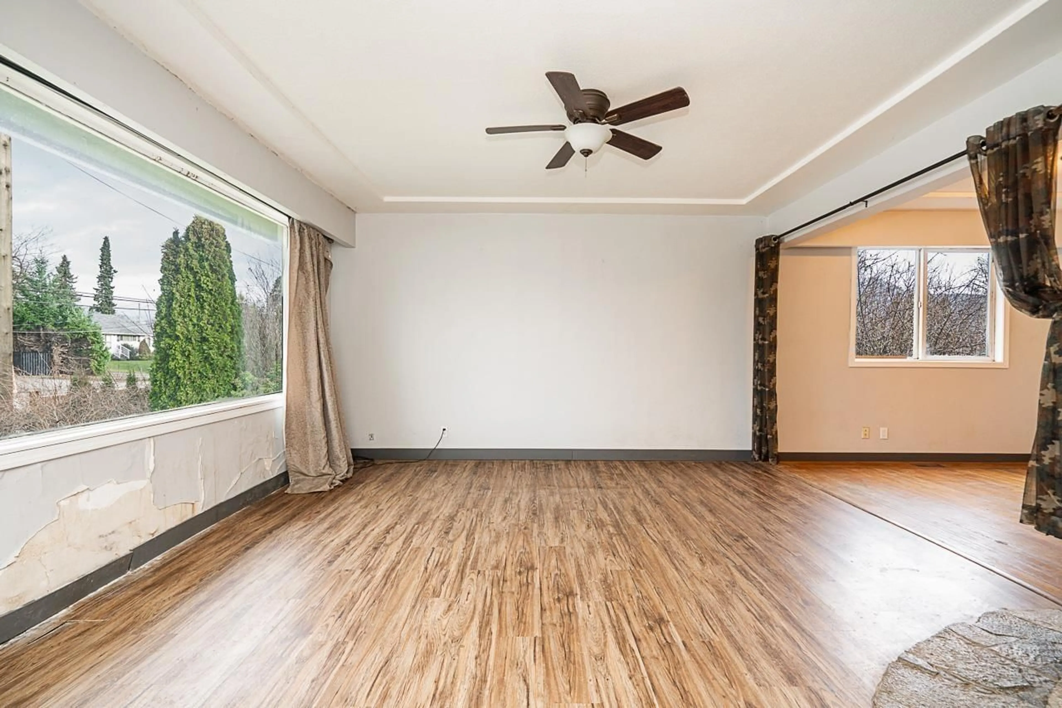
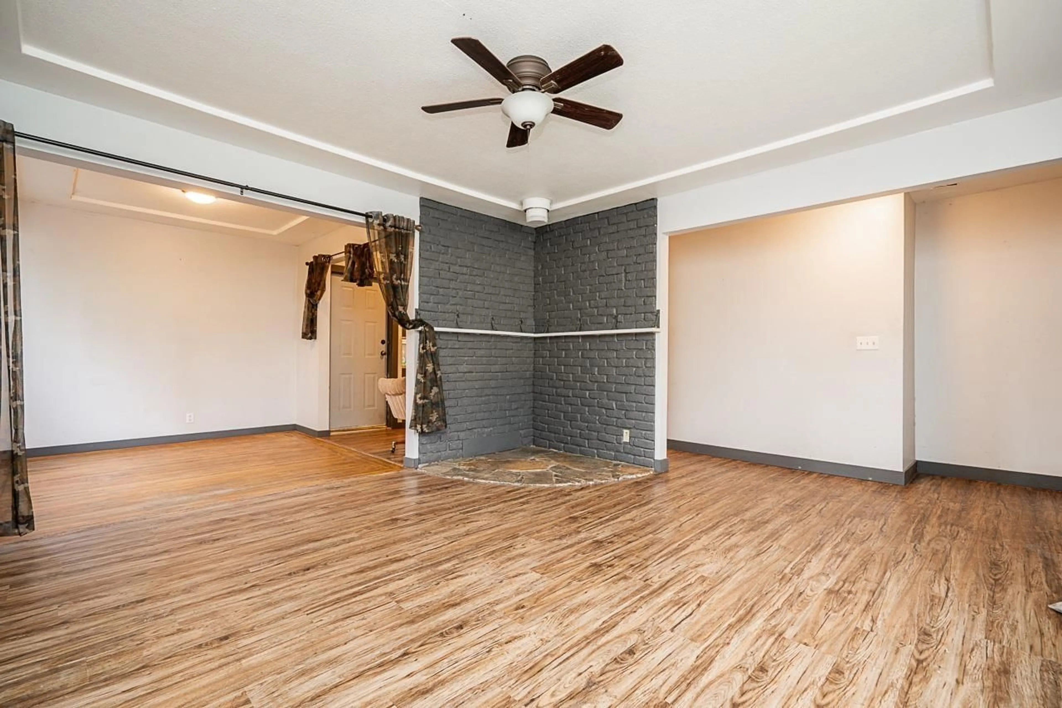
Excellent opportunity for investors. This approx. 2,500 sq. ft. 5-bedroom, 2-bath home. Features include two fireplaces, appliances, a 200 sq. ft. workshop, and a large fenced yard. Spacious 20' x 12' solarium/family room adds extra living space. School catchments: Leary Integrated Arts and Technology, Chilliwack Middle, and Chilliwack Secondary. (id:39198)
Property Details
StyleHouse
View-
Age of property1960
SqFt~2520 SqFt
Lot Size-
Parking Spaces-
MLS ®NumberR3154226
Community NameCentral Chilliwack
Data SourceCREA
Listing bySutton Premier Realty
Interior
Features
Heating: Forced air, Natural gas
Basement: Finished, Unknown
Main level Floor
Living room
13.6 x 19.9Kitchen
10.7 x 8.7Dining room
8.4 x 11.5Foyer
11.3 x 12.7Property History
Aug 10, 2026
ListedActive
$599,000
55 days on market 37Listing by crea®
37Property listed by Sutton Premier Realty, Brokerage

Interested in this property?Get in touch to get the inside scoop.
