46725 MACKEN AVENUE, Chilliwack, British Columbia V2P3C1
Contact us about this property
Highlights
Estimated valueThis is the price Wahi expects this property to sell for.
The calculation is powered by our Instant Home Value Estimate, which uses current market and property price trends to estimate your home’s value with a 90% accuracy rate.Not available
Price/Sqft$247/sqft
Monthly cost
Open Calculator
Description
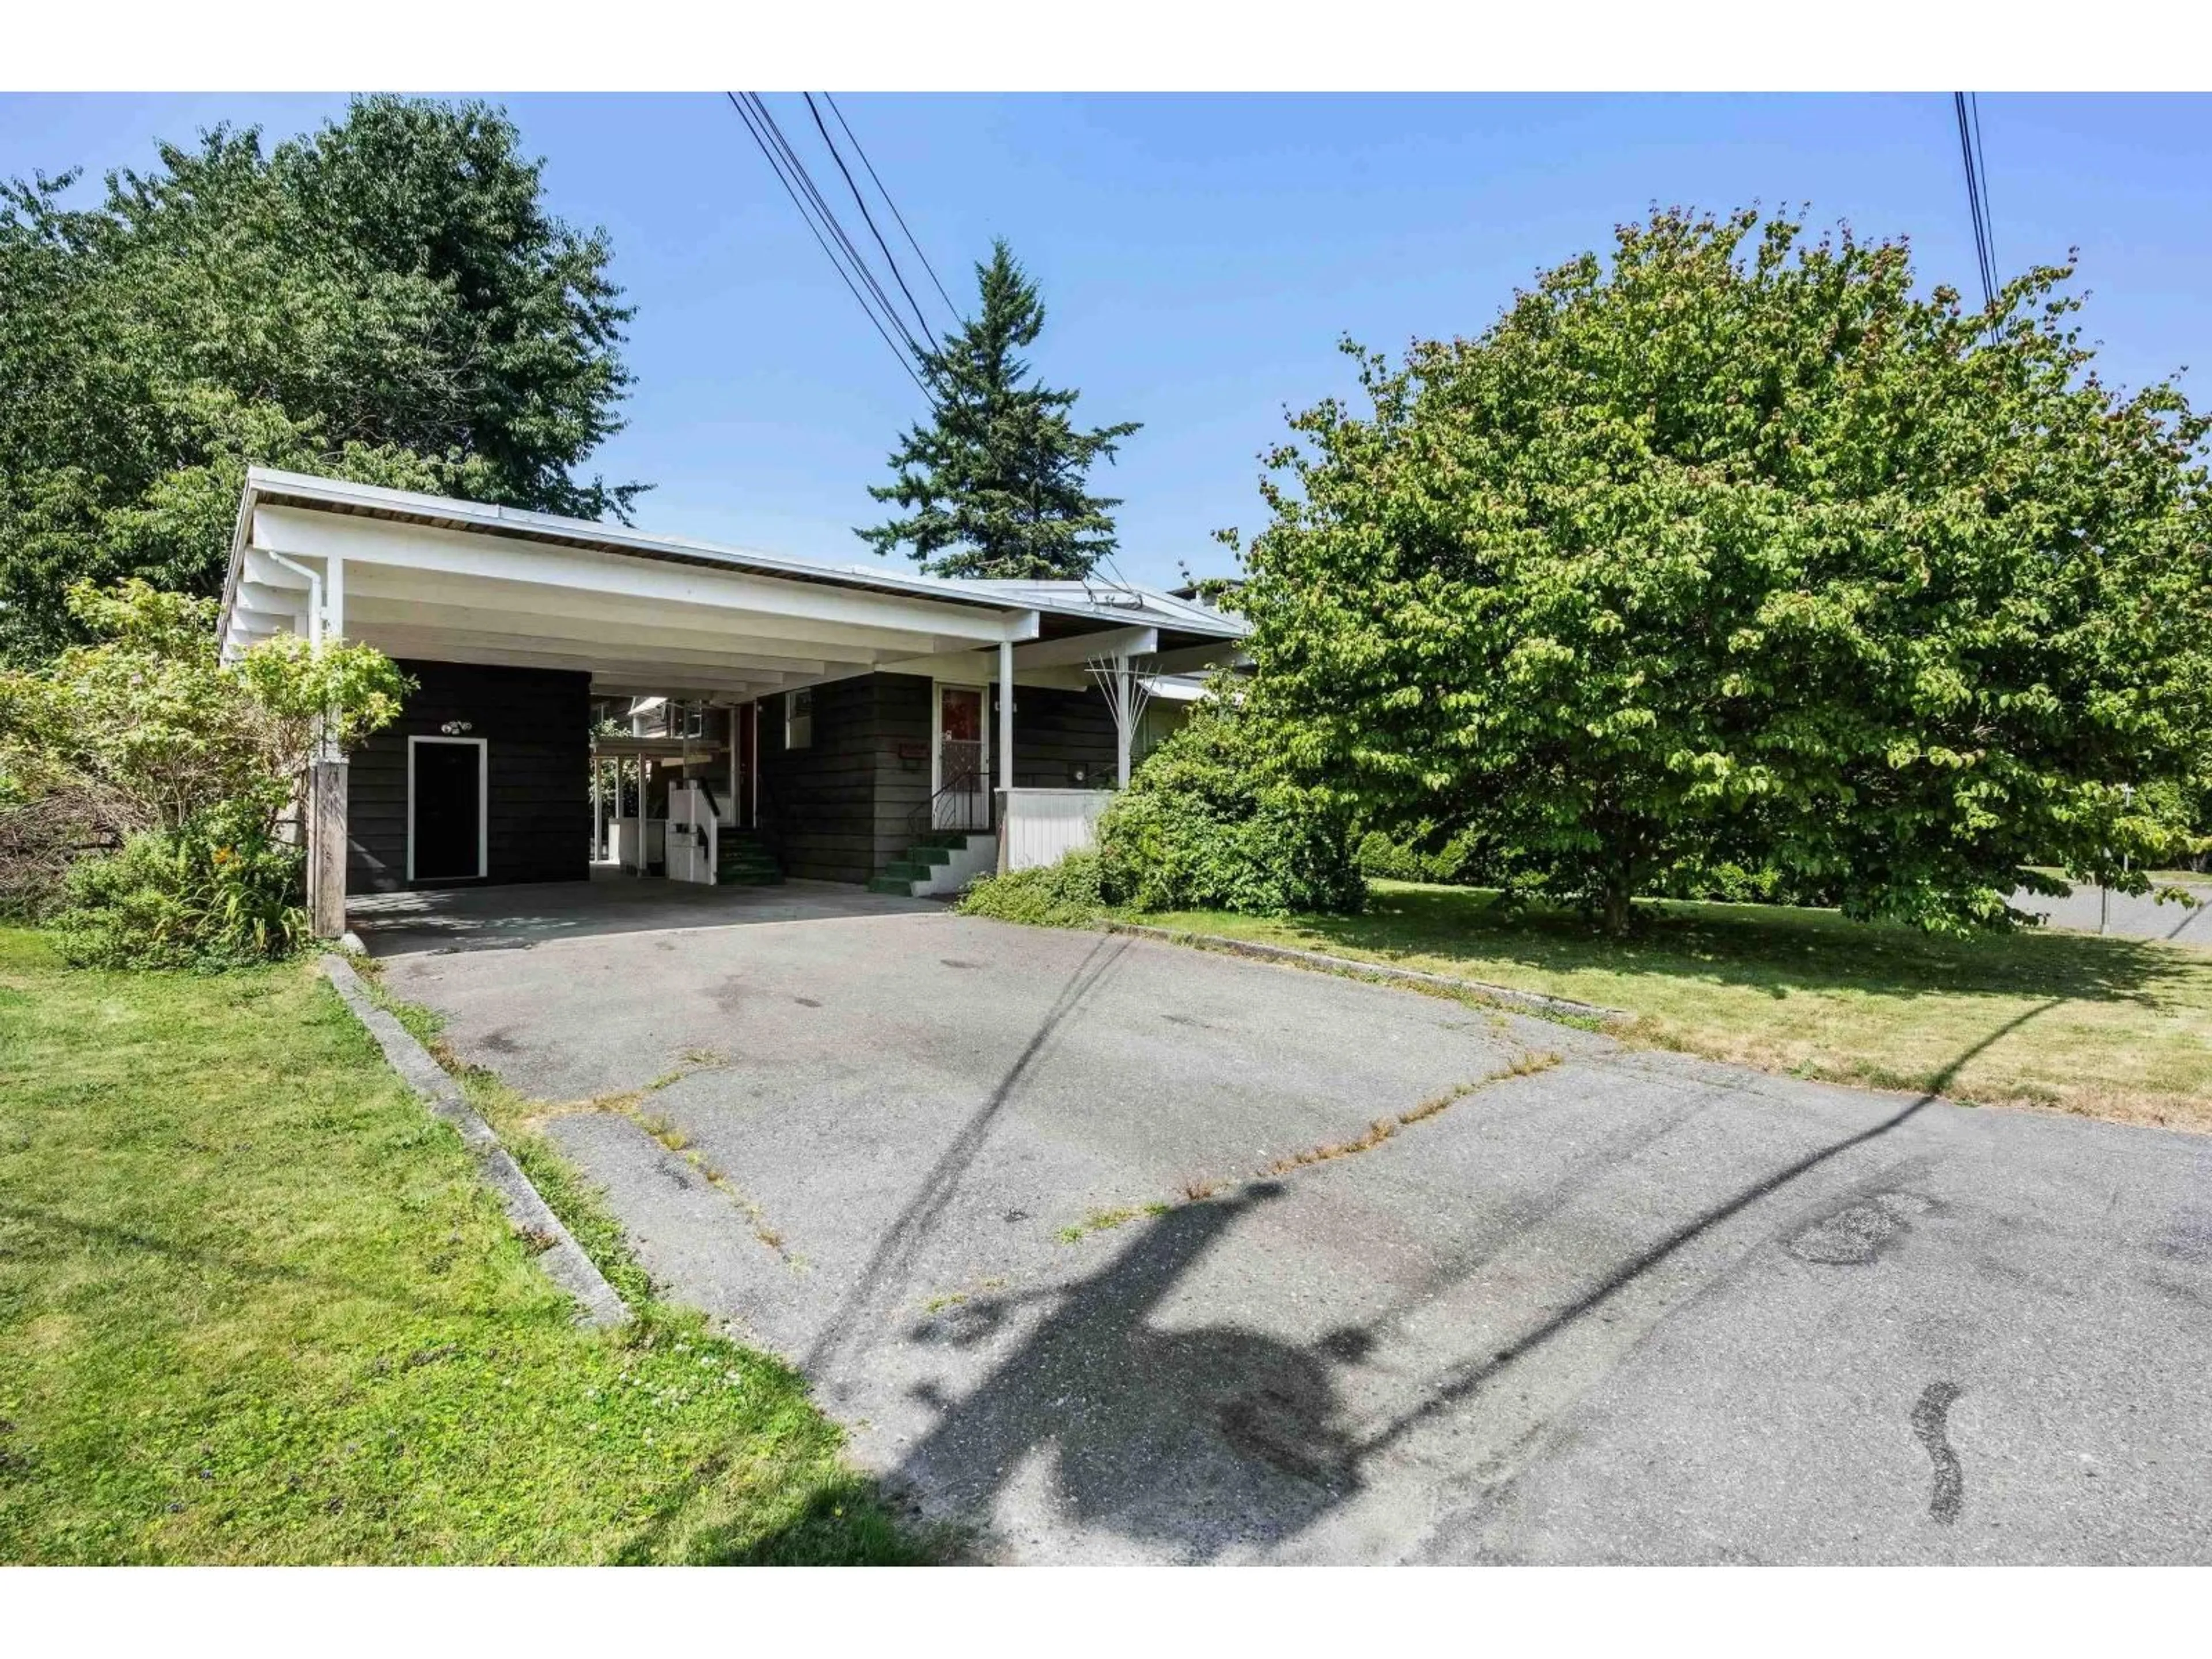
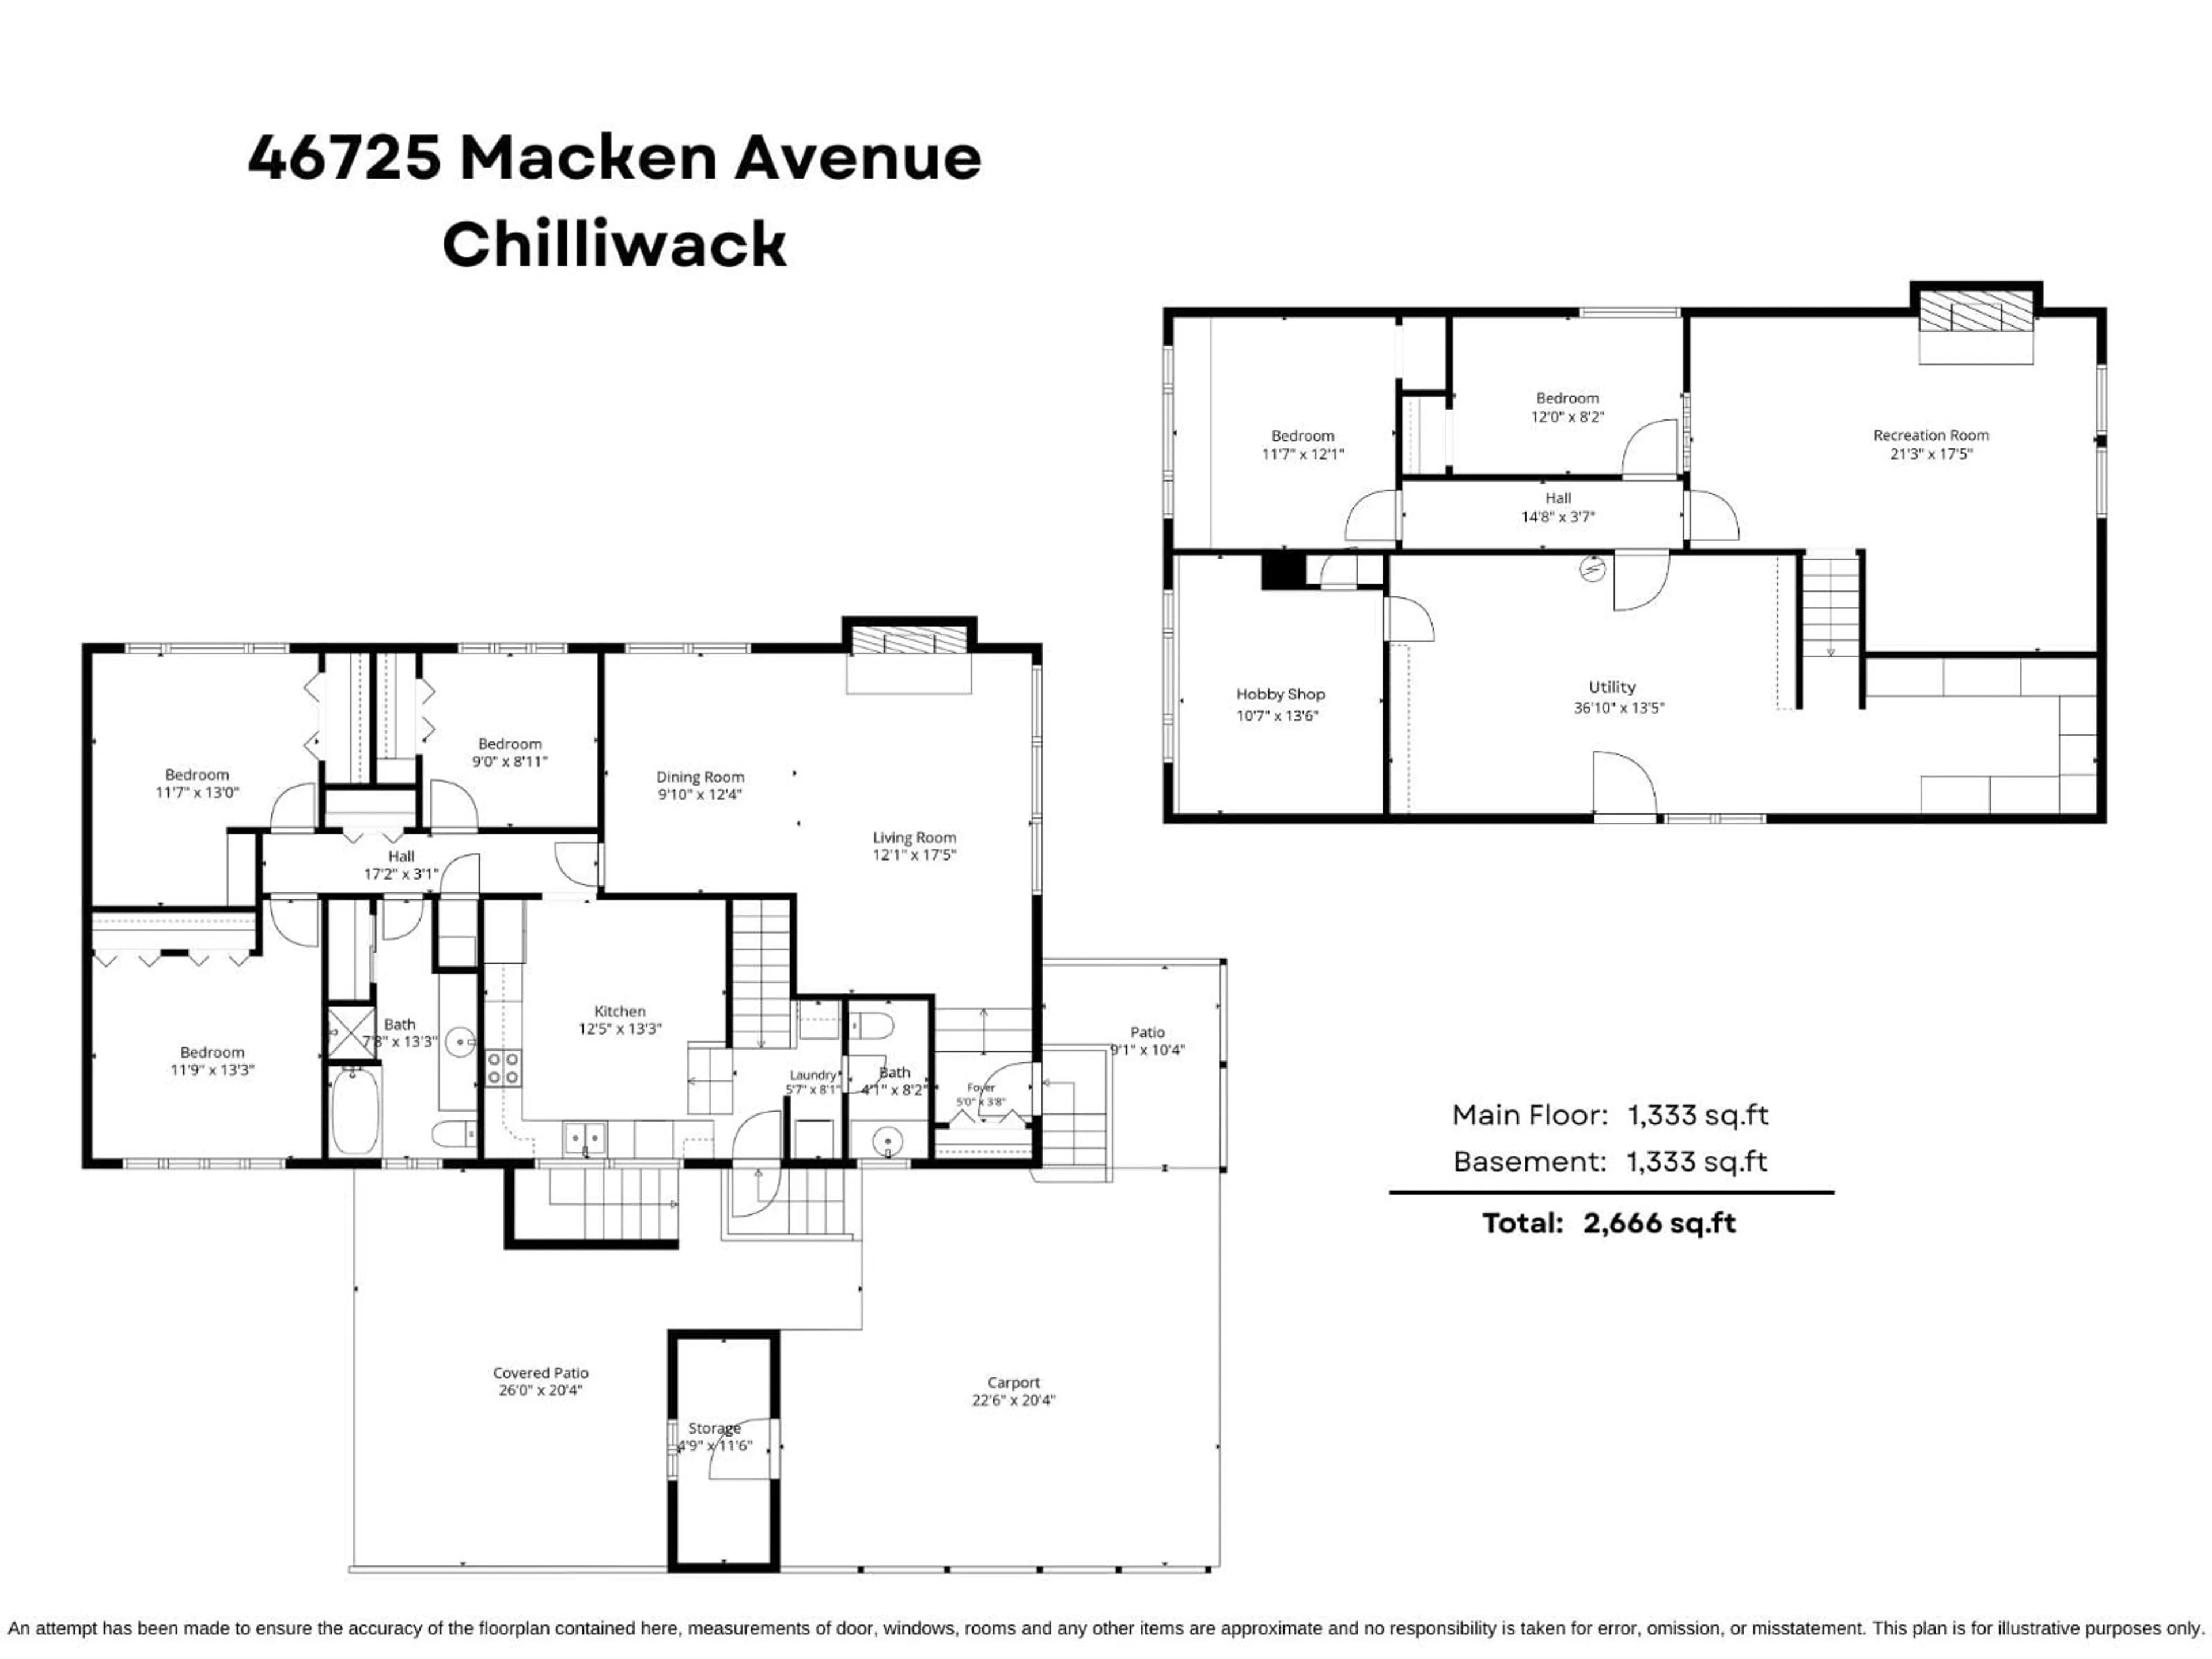
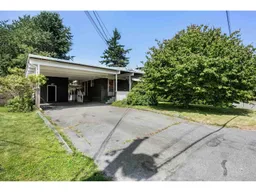
STEP BACK INTO TIME and watch your investment GROW! This home has never been listed before and holds its 1967 charm in an amazing neighbourhood just 2 doors away from LITTLE MOUNTAIN ELEMENTARY! 2666 sq ft over 2 levels w/ 5 beds & 1.5 bathrooms! A lovely 69x128 lot, there is plenty of room for a shop/carriage OR even 2 homes one day! Fabulous layout with 3 bdrms on main w/ 1 full bathroom, large family room, & quaint kitchen w/ eating nook. Lots of playroom in the basement- massive rec room, storage, hobby shop, & separate access to the yard as well! Basement currently had 2 added bdrms but could have 3! LONG DRIVEWAY (30') + DOUBLE CARPORT w/ attached shed that leads to a DOG RUN. At $699,900, it is time to call your agent and get your showing booked! IMMEDIATE POSSESSION POSSIBLE! * PREC - Personal Real Estate Corporation (id:39198)
Property Details
Interior
Features
Main level Floor
Kitchen
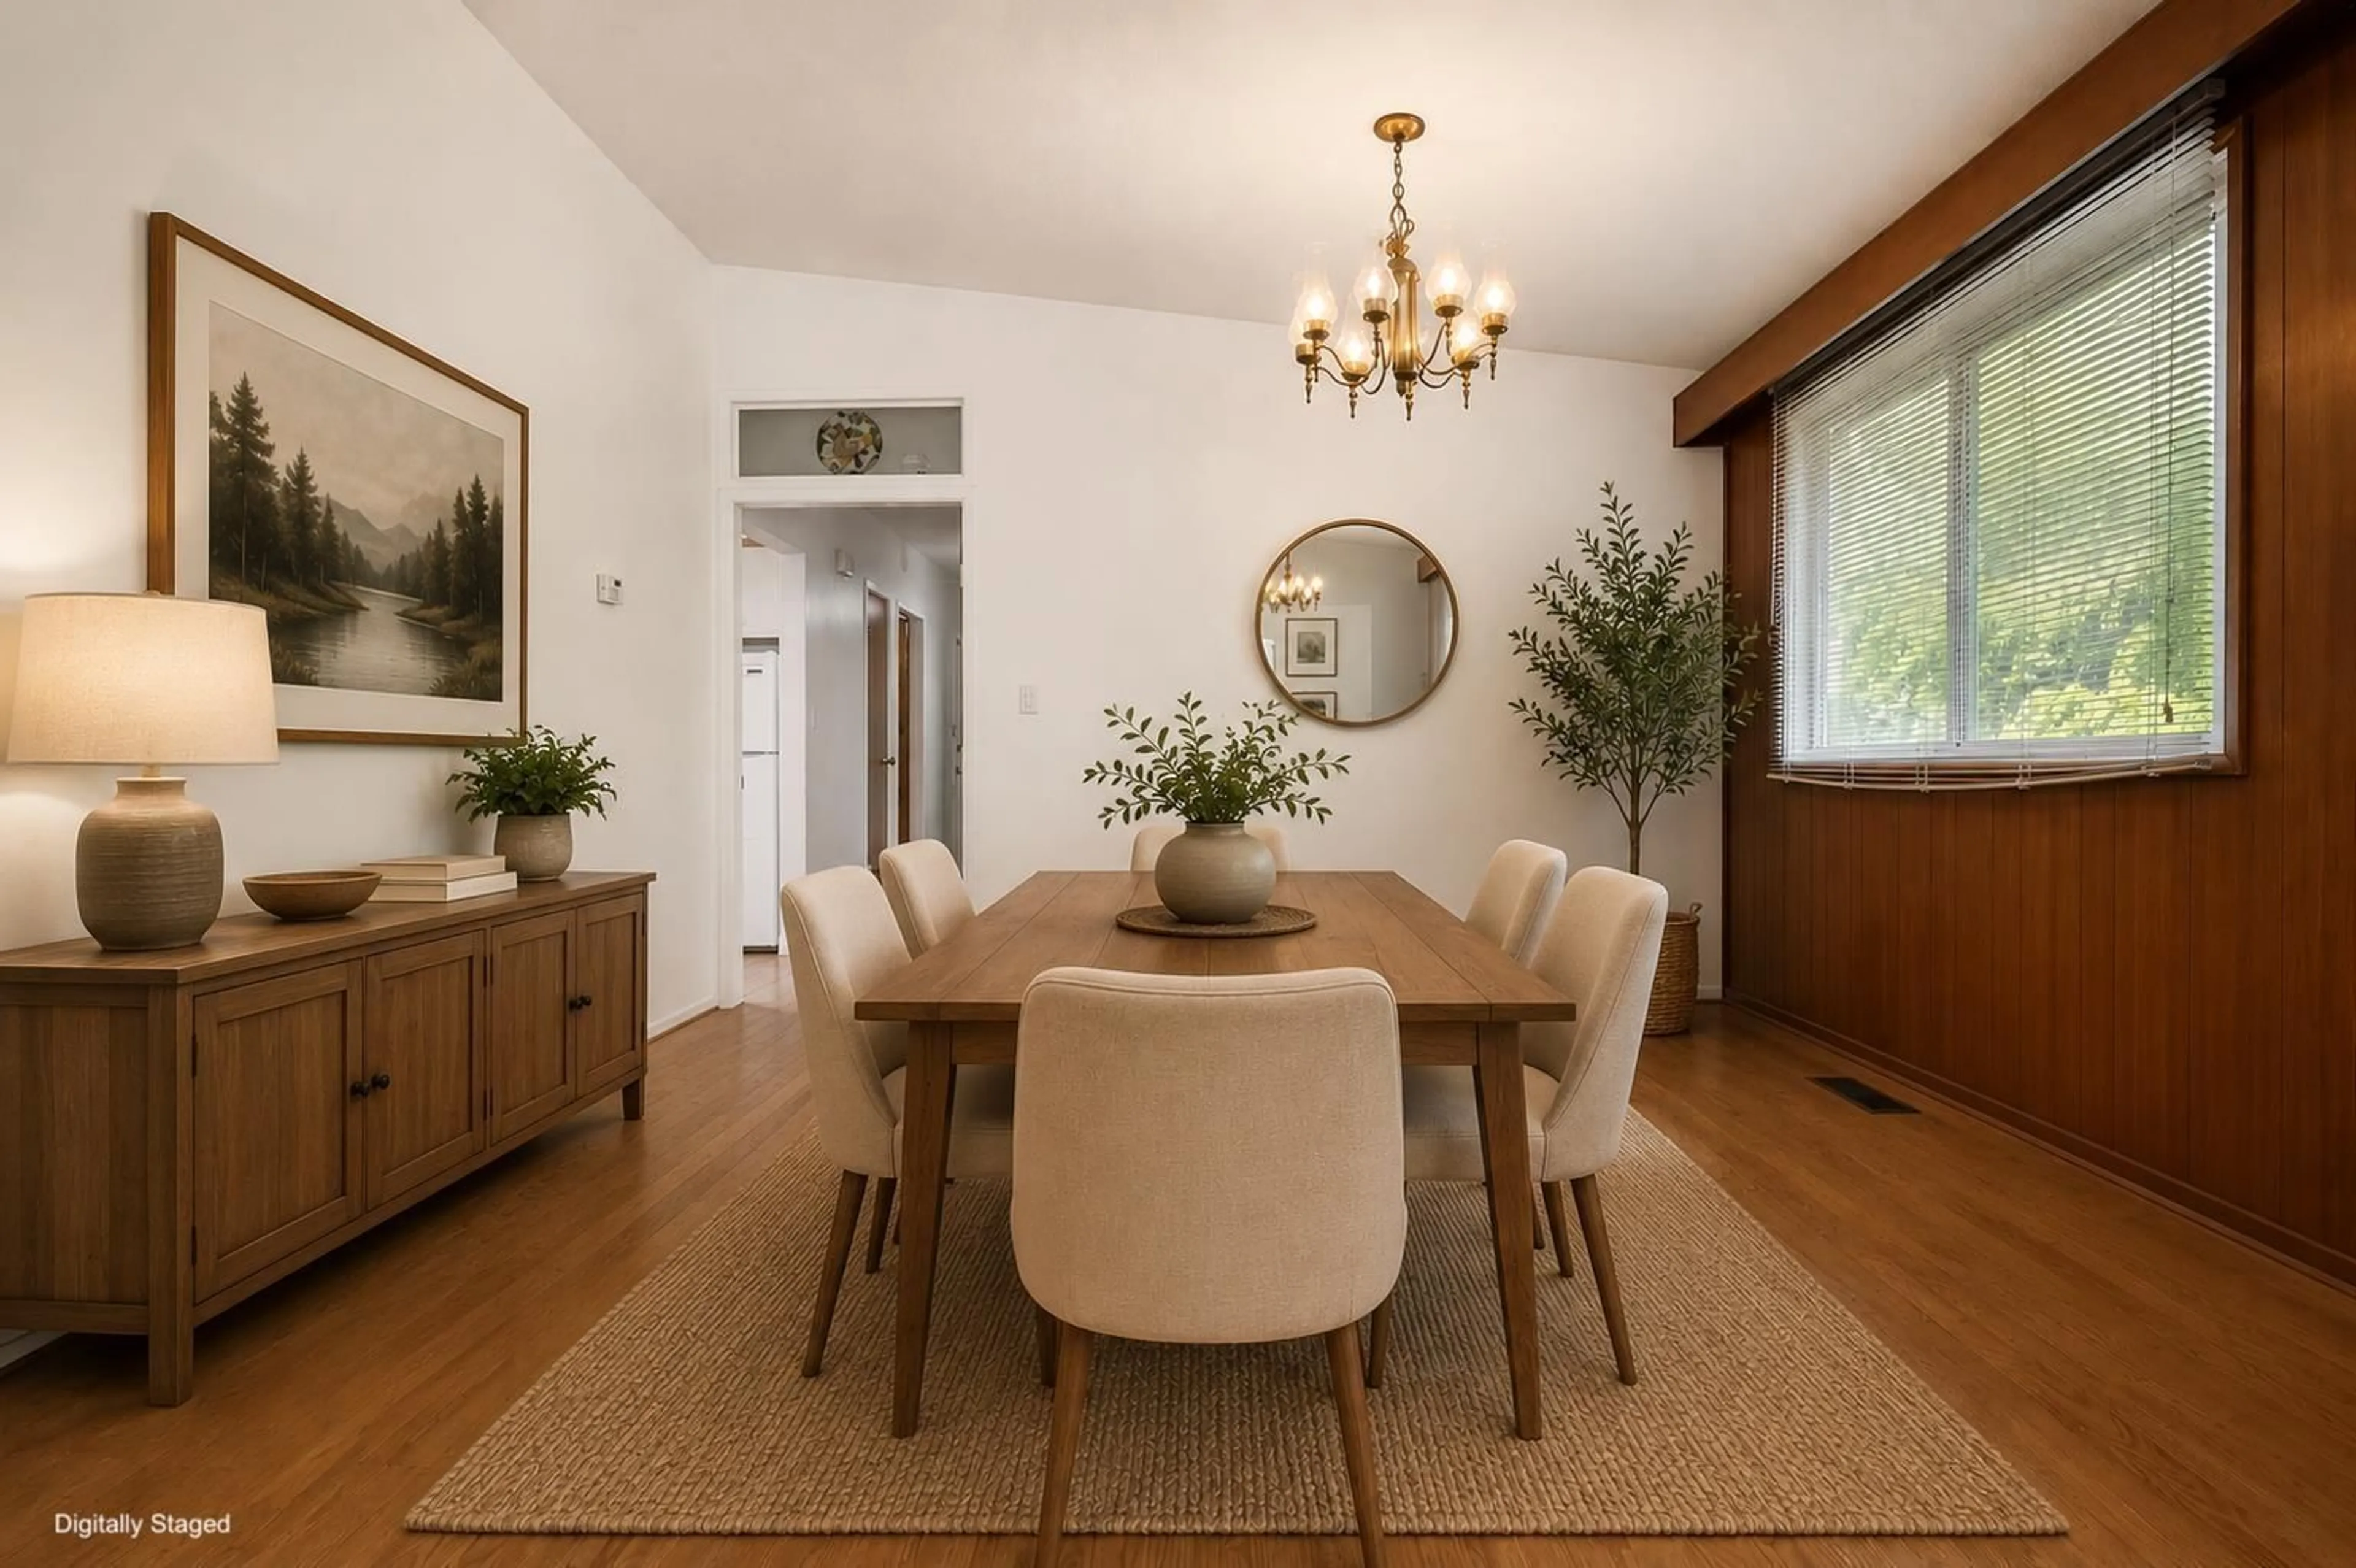
12.5 x 13.3Dining room
12.4 x 9.1Living room
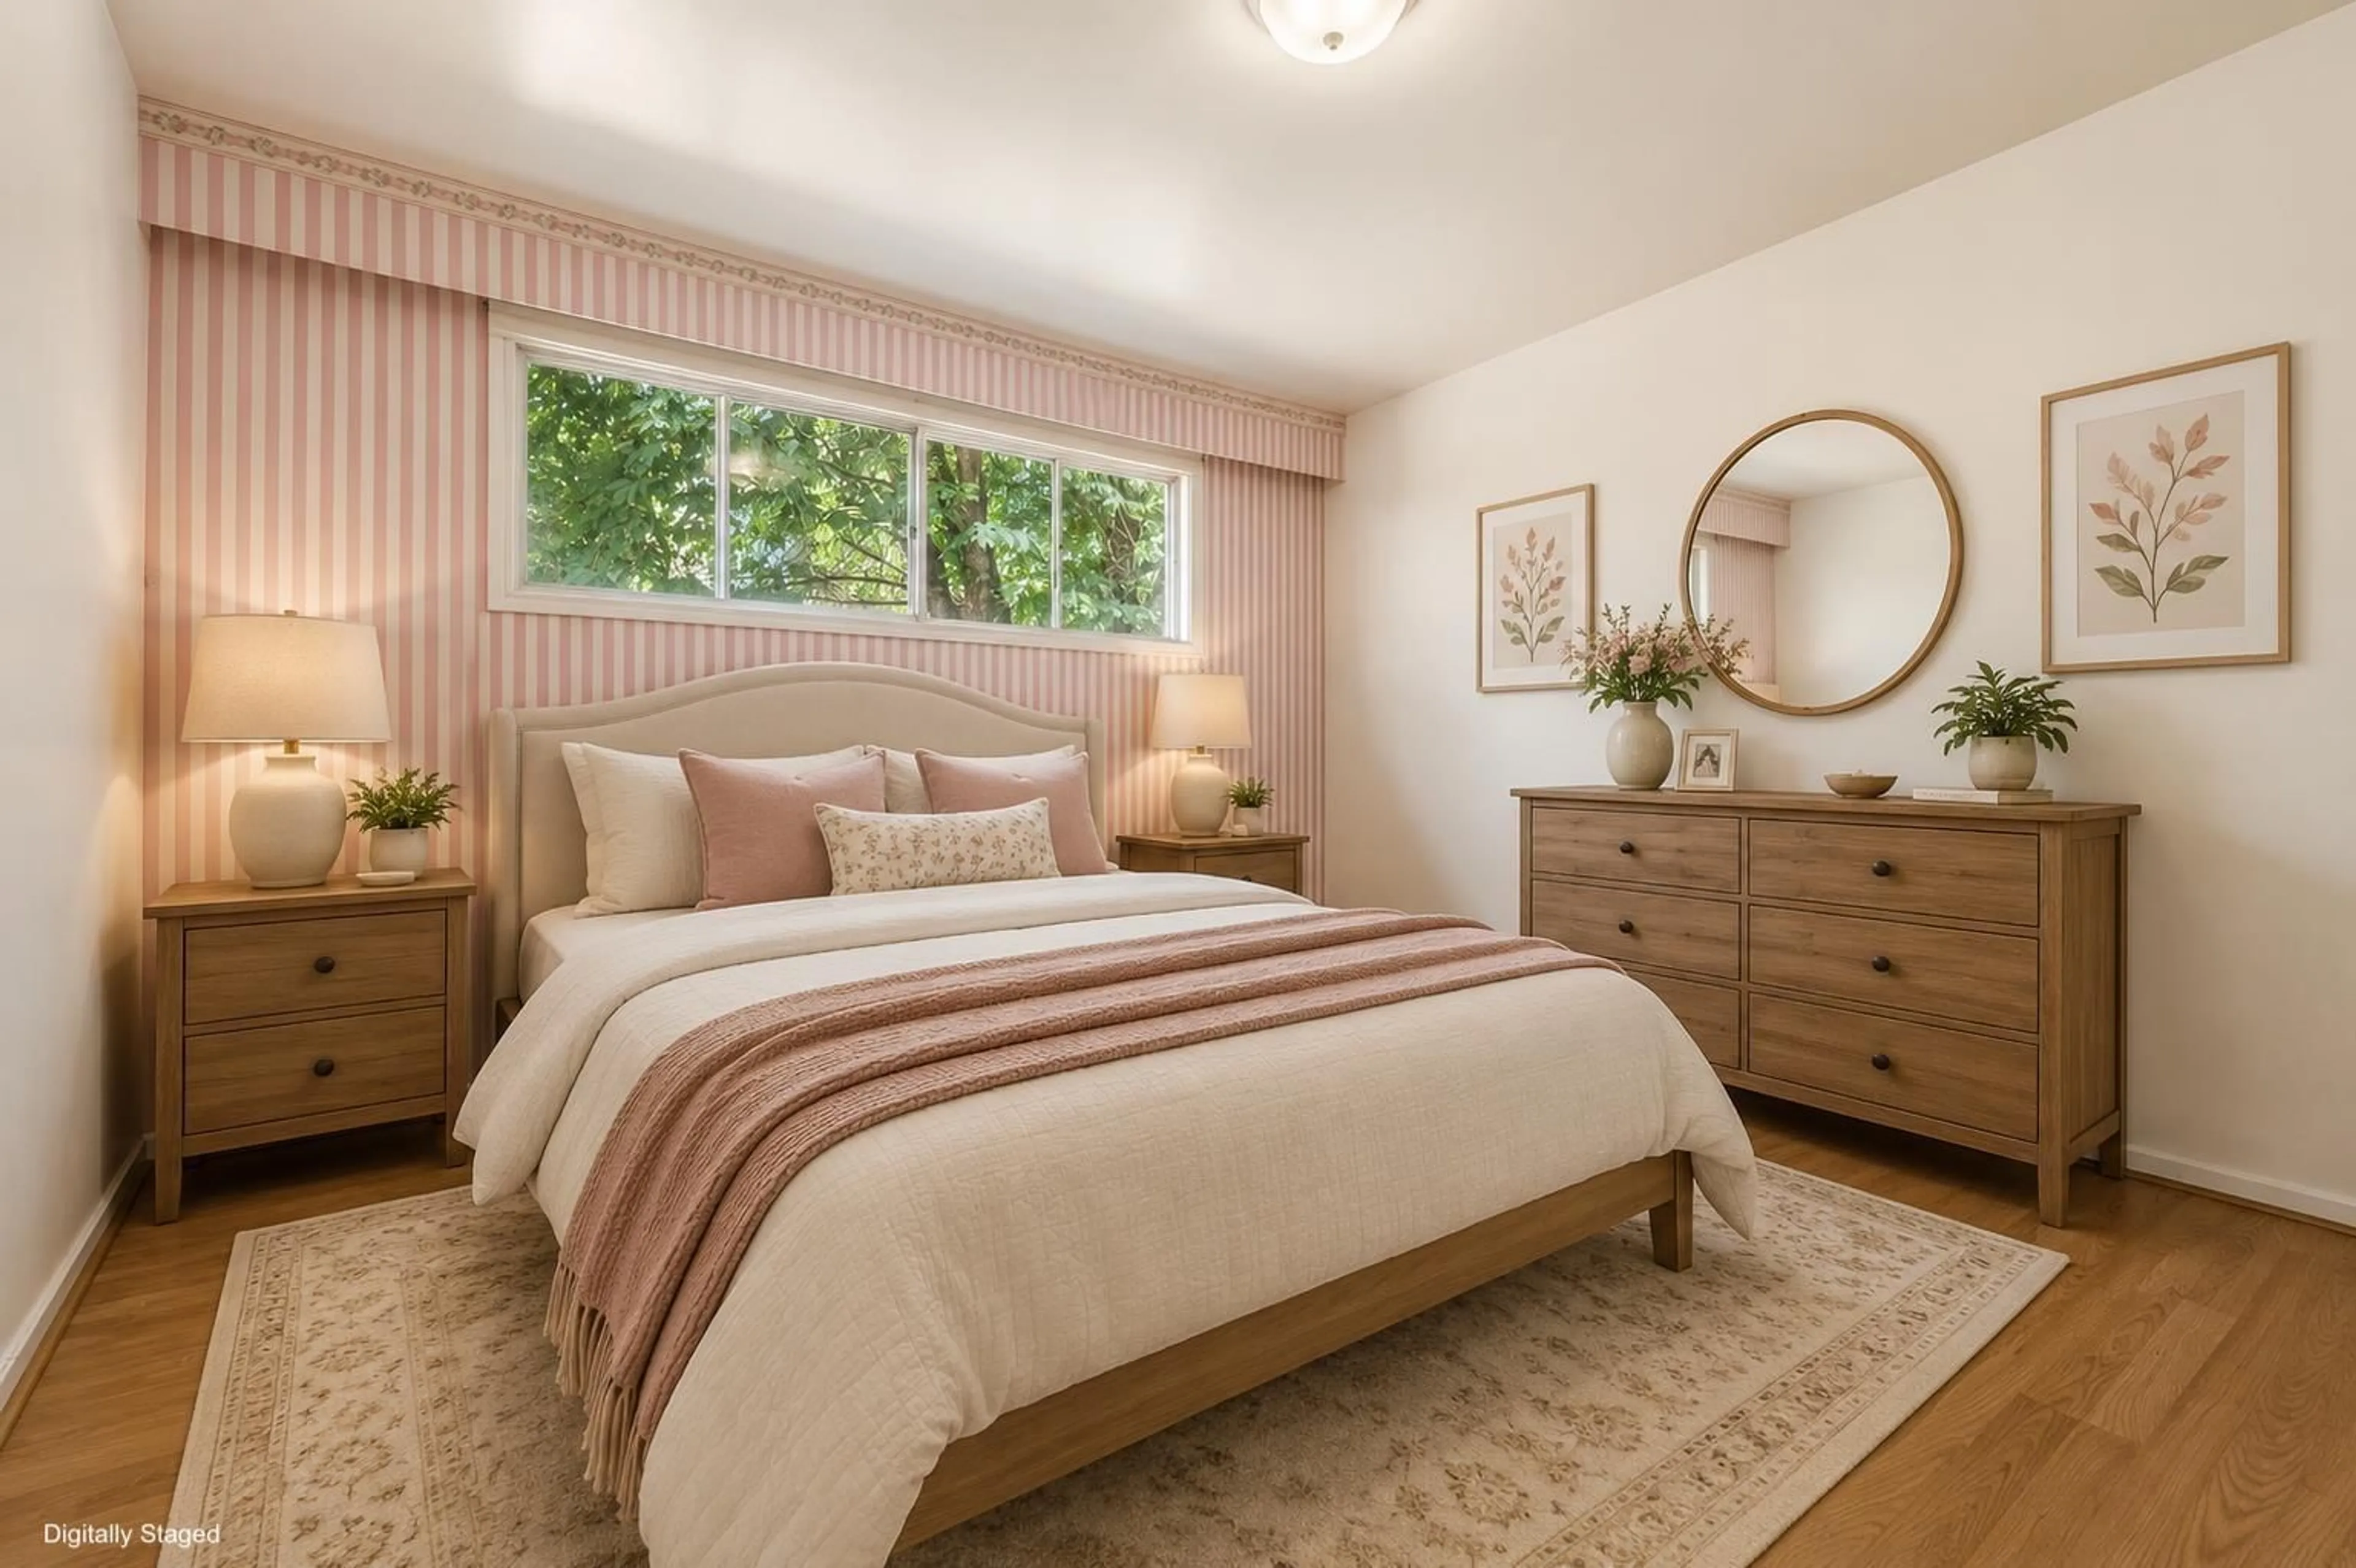
12.1 x 17.5Bedroom 2
9 x 8.11Property History
 39
39
