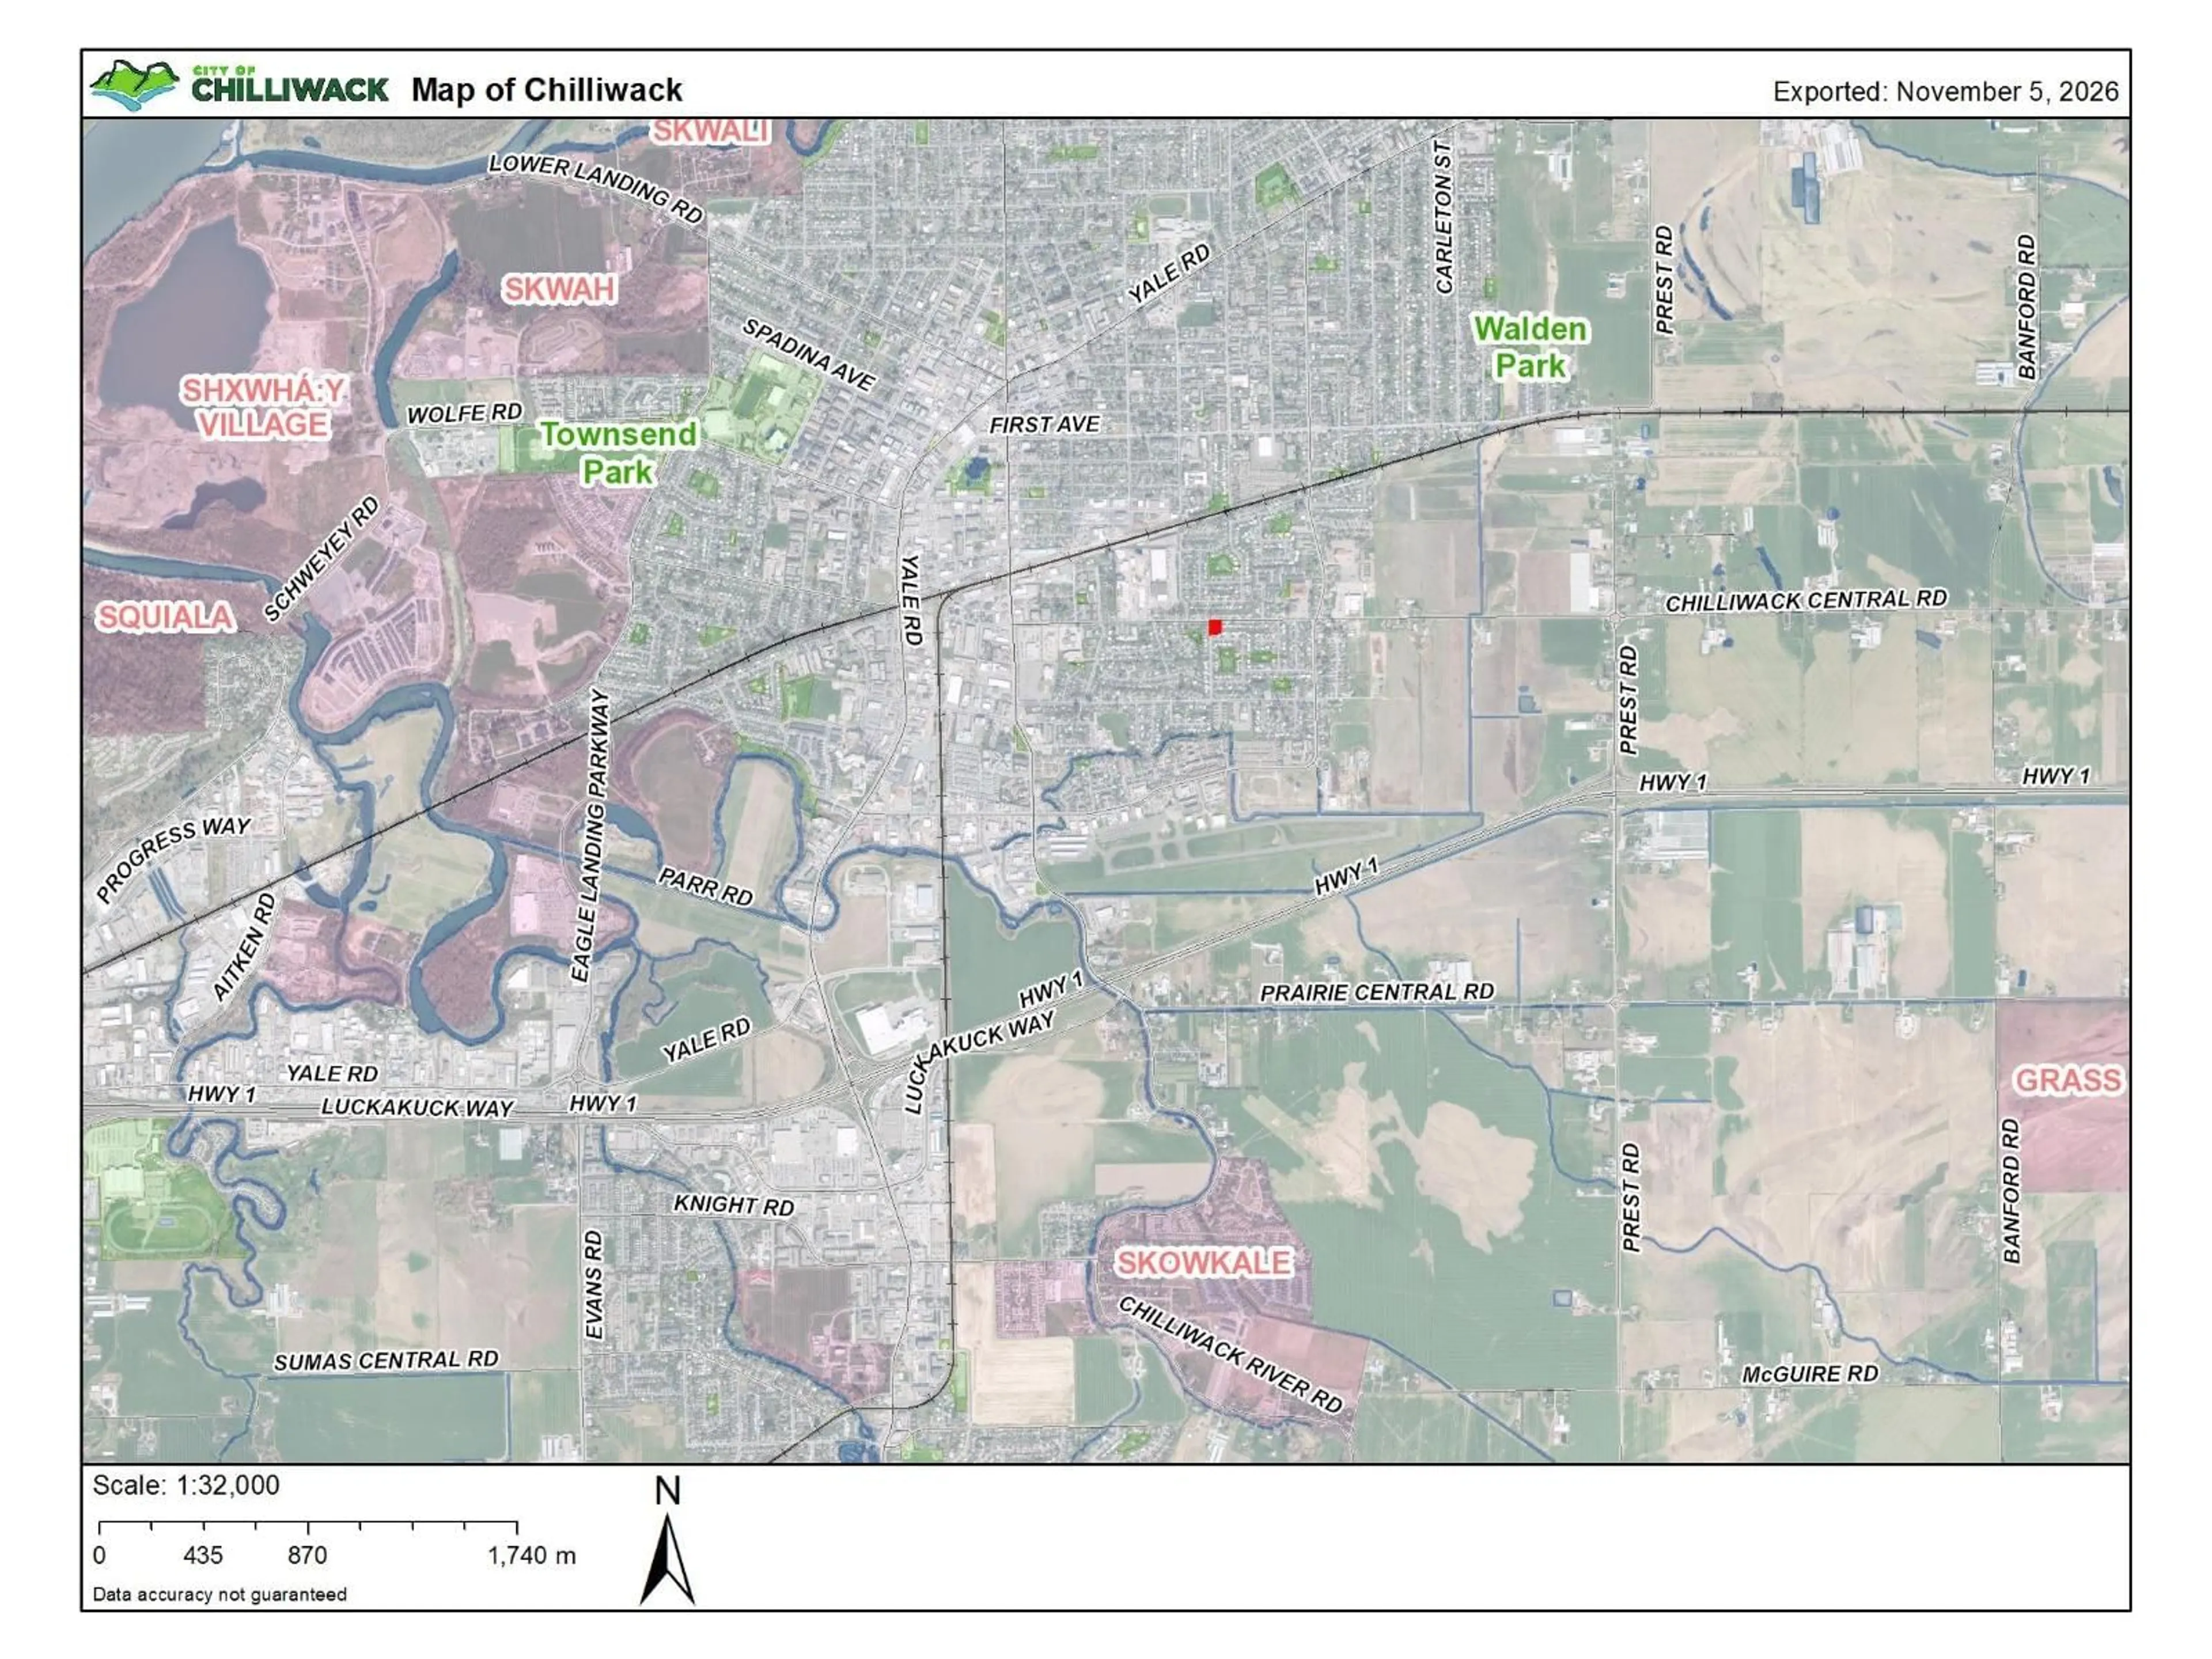
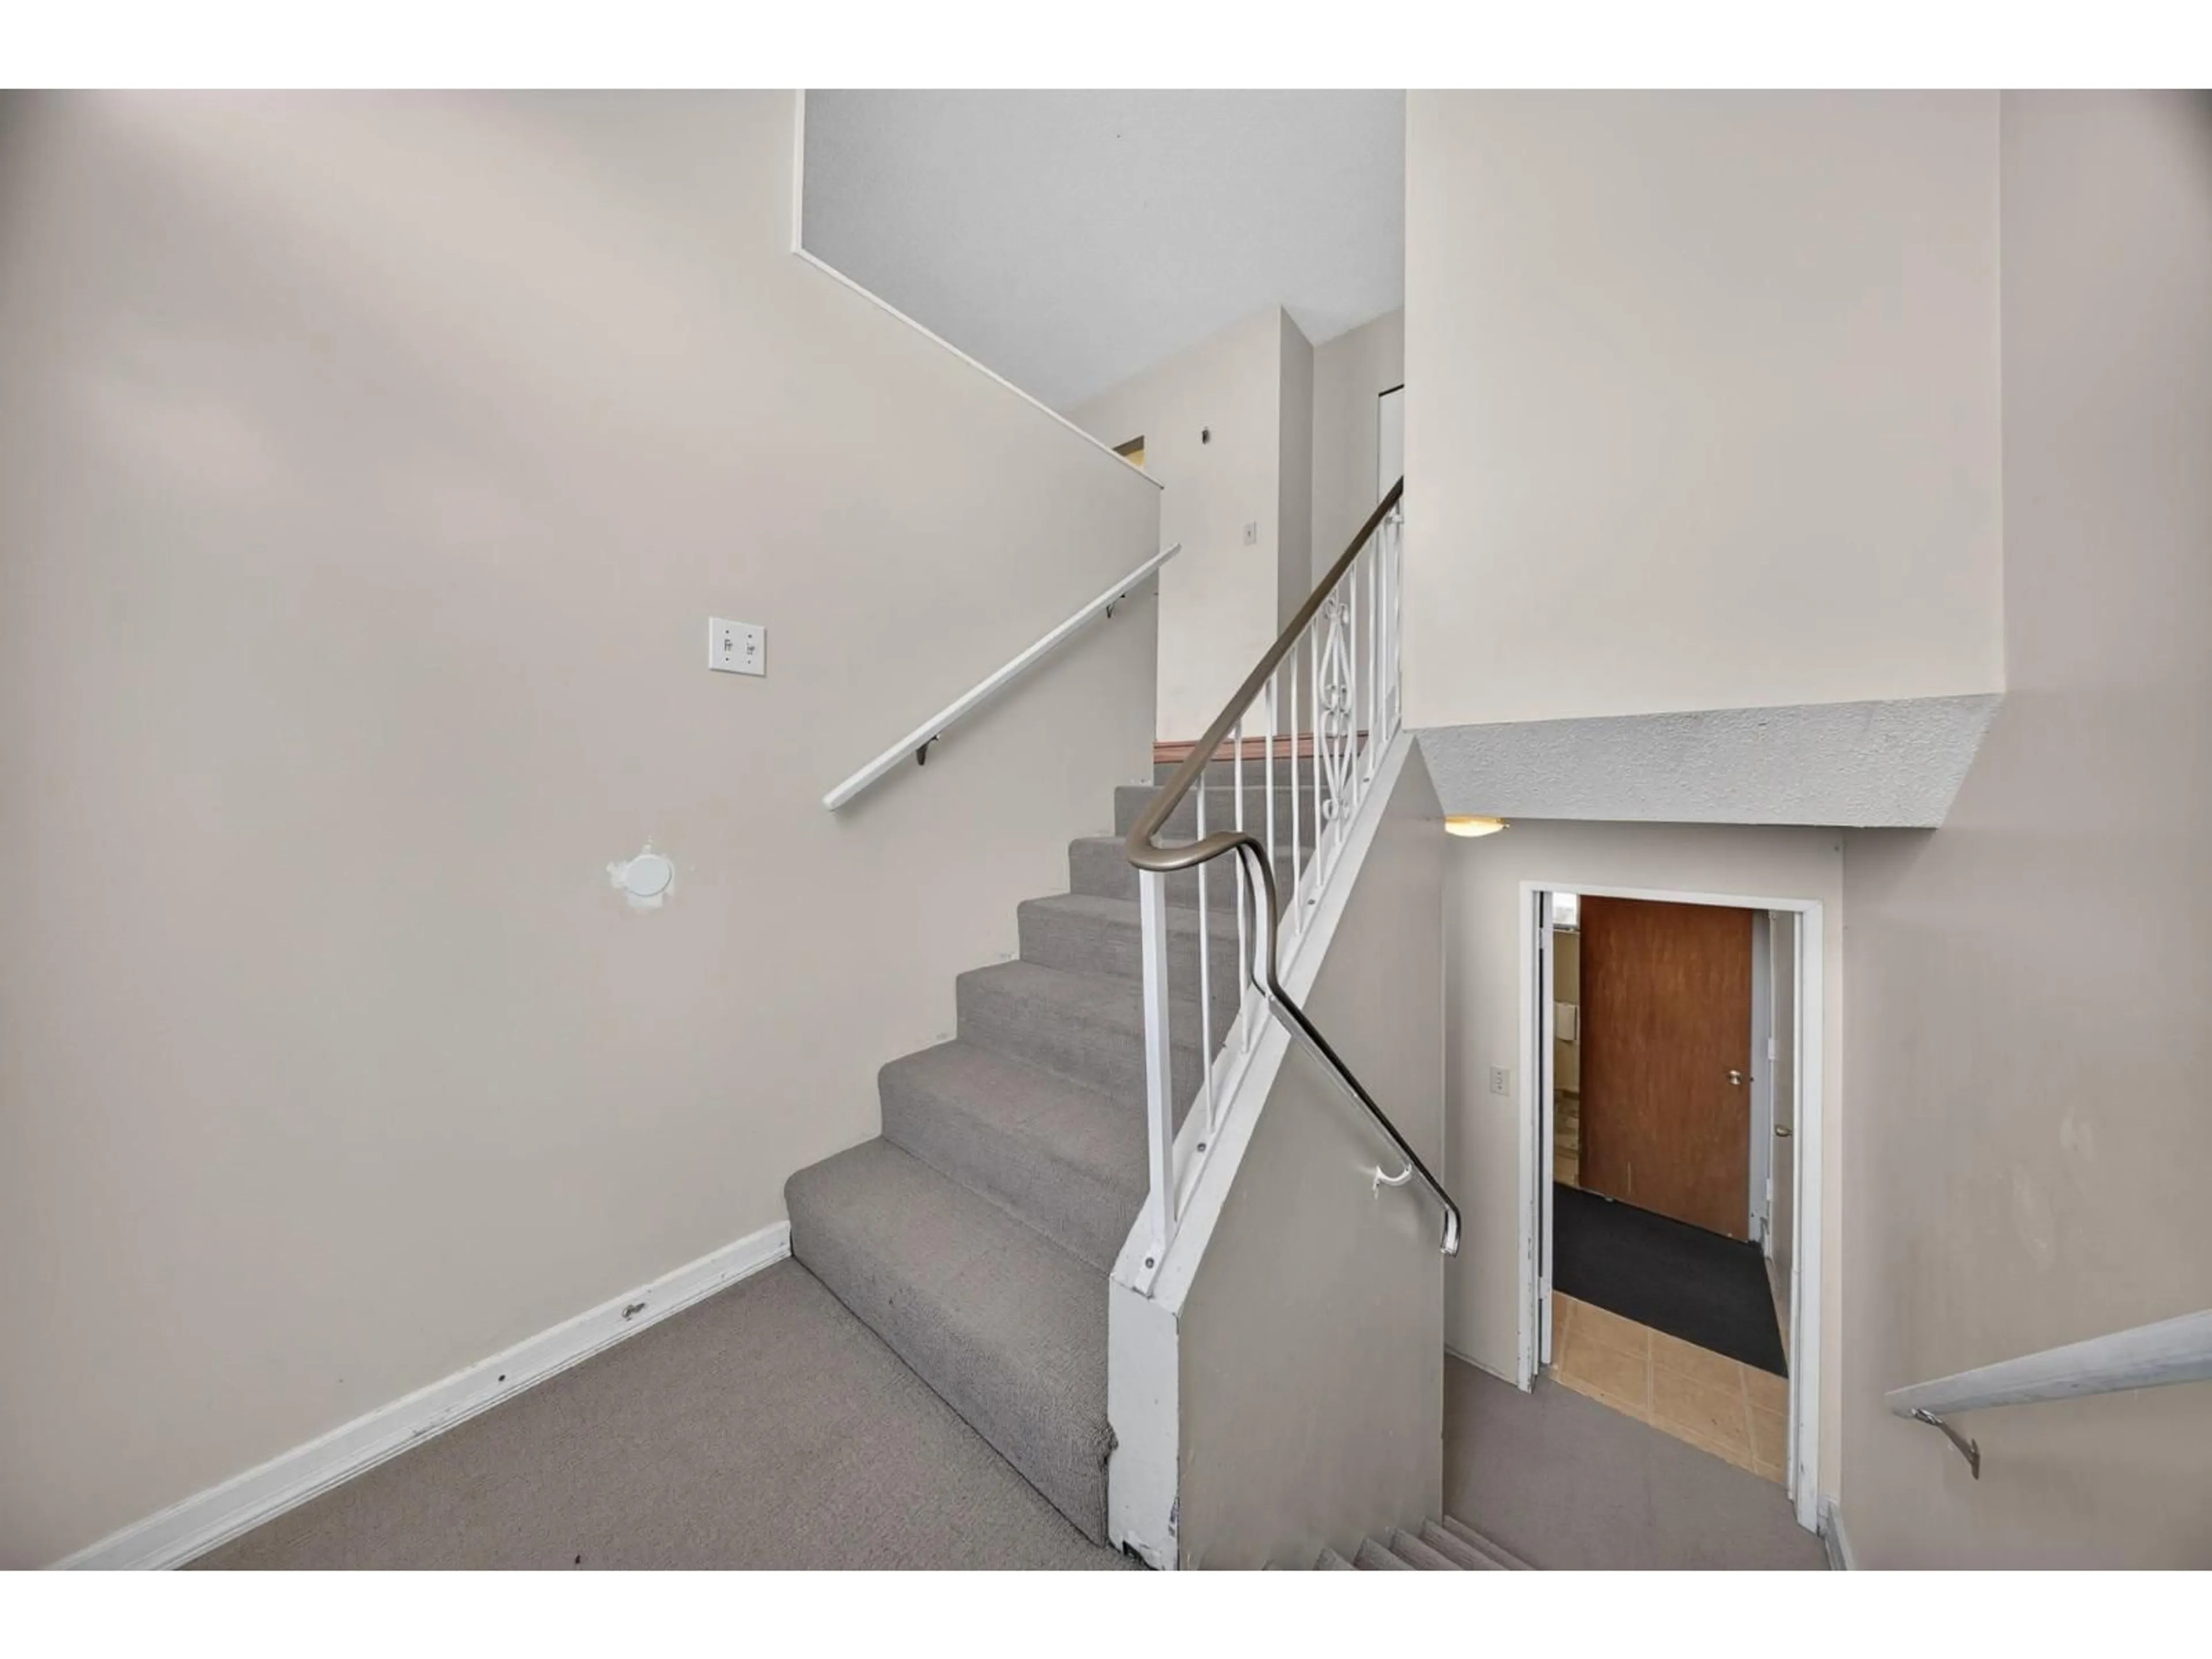
Floor plan for 46382 CHILLIWACK CENTRAL ROAD, Chilliwack British Columbia V2P1J9
3 days on Market

46382 CHILLIWACK CENTRAL ROAD, Chilliwack, British Columbia V2P1J9

Detached
2 + 1
2
~1700 sqft
$749,900
Get pre-qualifiedPowered by nesto
Detached
2 + 1
2
~1700 sqft

Contact us about this property

Call

Highlights

Property Estimate

Days on market3 days

Estimated valueNot available

Price/Sqft$441/sqft

Monthly cost

Open Calculator

Description

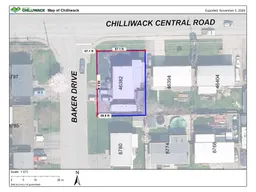
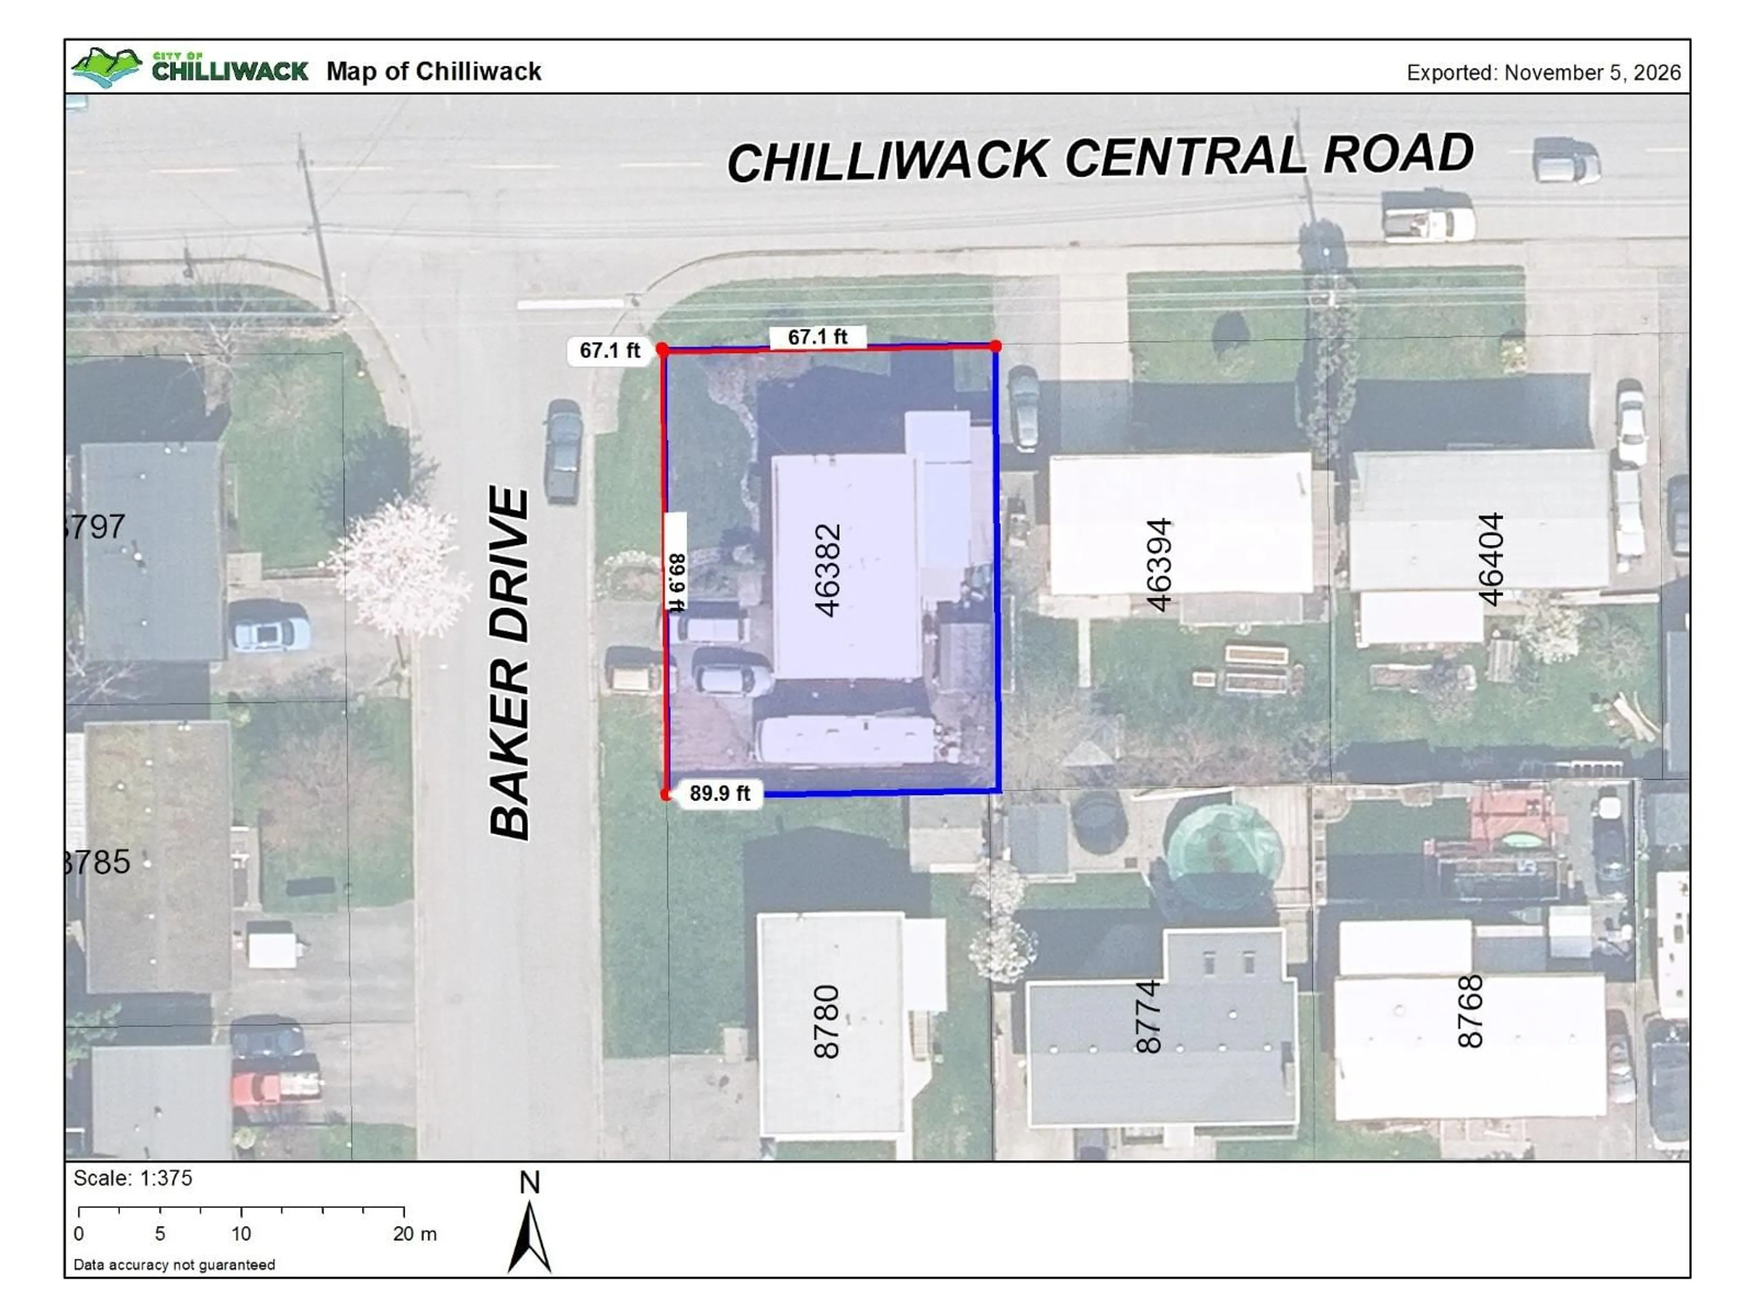
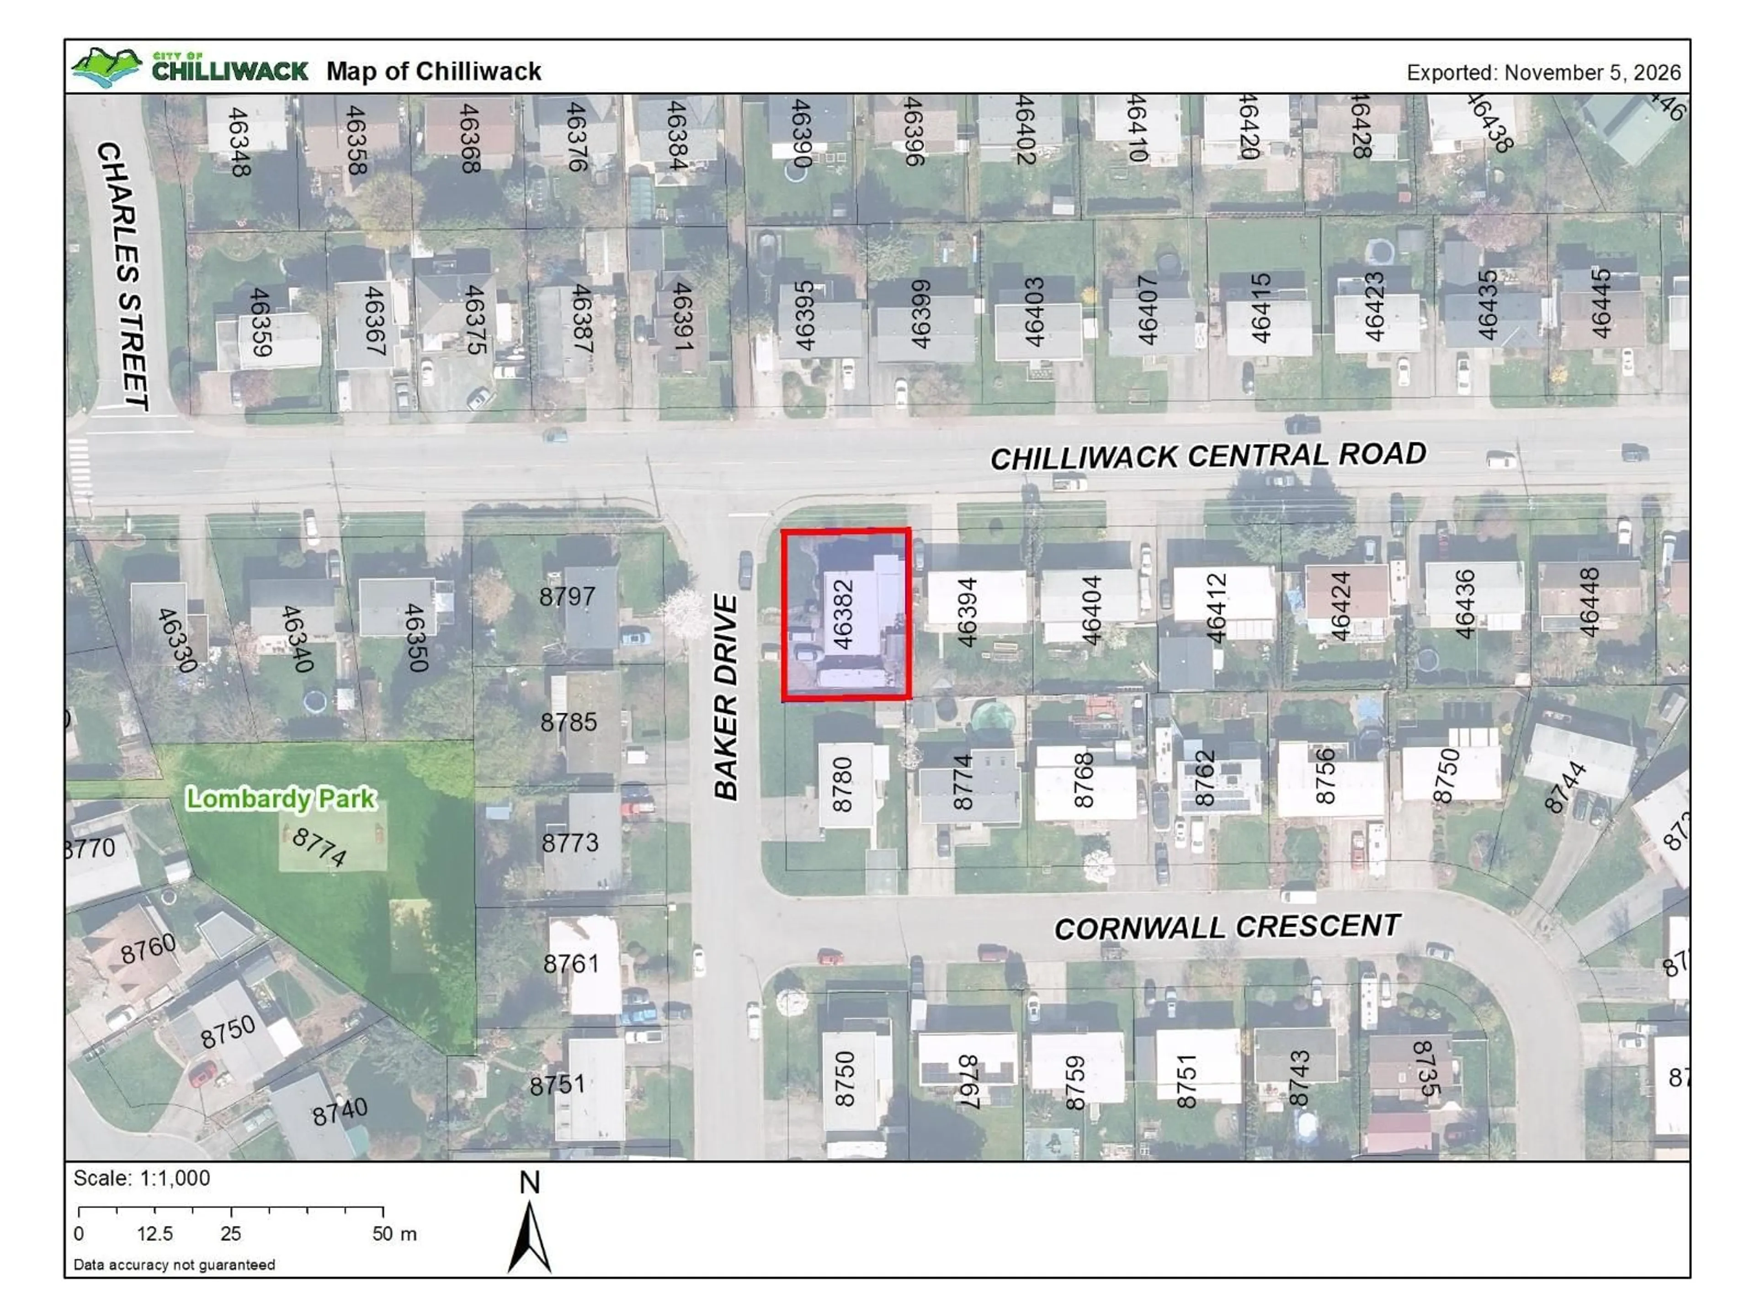
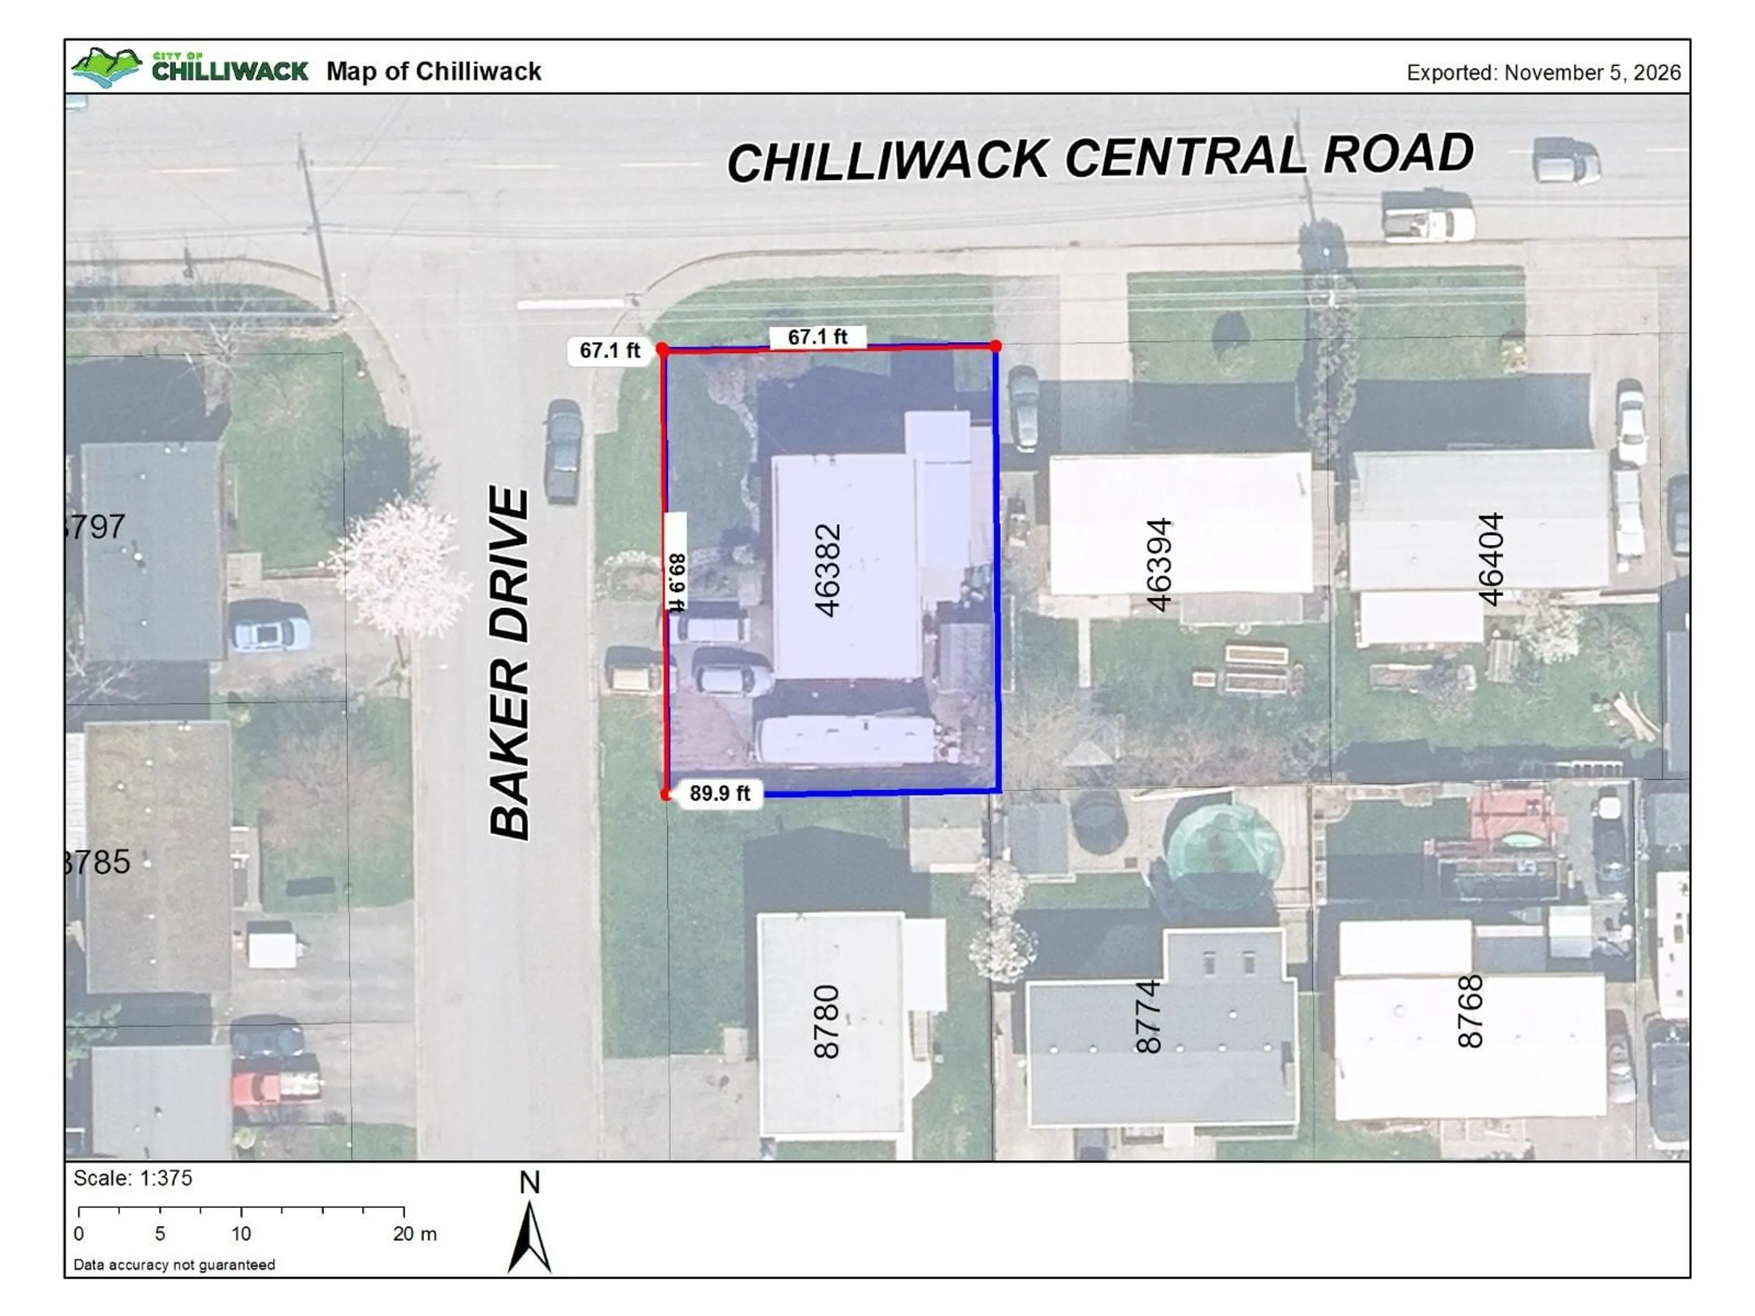
ONE OWNER for nearly 3 DECADES on a DUAL FRONTAGE CORNER LOT! This traditional 'BC Box' is ready for your imagination & reinvigoration! Nearly 160' of DUAL FRONTAGE in a low density neighbourhood offering LONG TERM FUTURE value in a quiet / upcoming neighbourhood! Solid bone 70's construction blended with a NEWER ROOF (2020), Windows (2011), Furnace update & is fully insurable = ready to rent or live in! R1A zoning allows for a coach/carriage house or a secondary suite addition today & a possible future sub-divison into 2+ homes (Check w/ City) tomorrow! Tons of parking including space for the RV, Boat & 10 cars! Motivated Sellers & a great deal for a LARGE piece of land in Central Chilliwack surrounded by SCHOOLS, PARKS, TRANSIT, HWY 1 Access & so much more! * PREC - Personal Real Estate Corporation (id:39198)


Property Details

StyleHouse
ViewMountain view, View
Age of property1980
SqFt~1700 SqFt
Lot Size-
Parking Spaces-
MLS ®NumberR3181879
Community NameCentral Chilliwack
Data SourceCREA
Listing byRE/MAX Nyda Realty Inc. (Vedder North)

Features

Heating: Forced air, Natural gas
Basement: Finished, Full

Main level Floor

Foyer

5 x 7

Living room

20 x 12

Dining room

11.6 x 9

Kitchen

9 x 10


Property History

Nov 6, 2026
ListedActive
$749,900
3 days on market
history photo preview38
Listing by crea®
Property listed by RE/MAX Nyda Realty Inc. (Vedder North), Brokerage
Agent Banner Image
Interested in this property?Get in touch to get the inside scoop.

Population and Demographics

Overview

Total population 25118
Average household income $87,713

Age (%)

0 to 19
21%
20 to 34
19%
35 to 49
18%
50 to 64
20%
65 and plus
22%

Household composition (%)

Single family
51%
Single person
42%
Multi person
6%
Multi family
1%

Mother tongue (%)

English
90%
Others
3%
German
2%
French
1%
Punjabi (Panjabi)
1%
Spanish
1%

House tenancy (%)

Owners
56%
Renters
44%

What’s nearby?Essentials within 5 km

Local Logic

Transportation Scores

Estimated Budget

Powered by:
The trademarks REALTOR®, REALTORS®, and the REALTOR® logo are controlled by The Canadian Real Estate Association (CREA) and identify real estate professionals who are members of CREA. The trademarks MLS®, Multiple Listing Service® and the associated logos are owned by CREA and identify the quality of services provided by real estate professionals who are members of CREA. Used under license.