46156 THIRD AVENUE, Chilliwack, British Columbia V2P1R6
Contact us about this property
Highlights
Estimated valueThis is the price Wahi expects this property to sell for.
The calculation is powered by our Instant Home Value Estimate, which uses current market and property price trends to estimate your home’s value with a 90% accuracy rate.Not available
Price/Sqft$623/sqft
Monthly cost
Open Calculator
Description
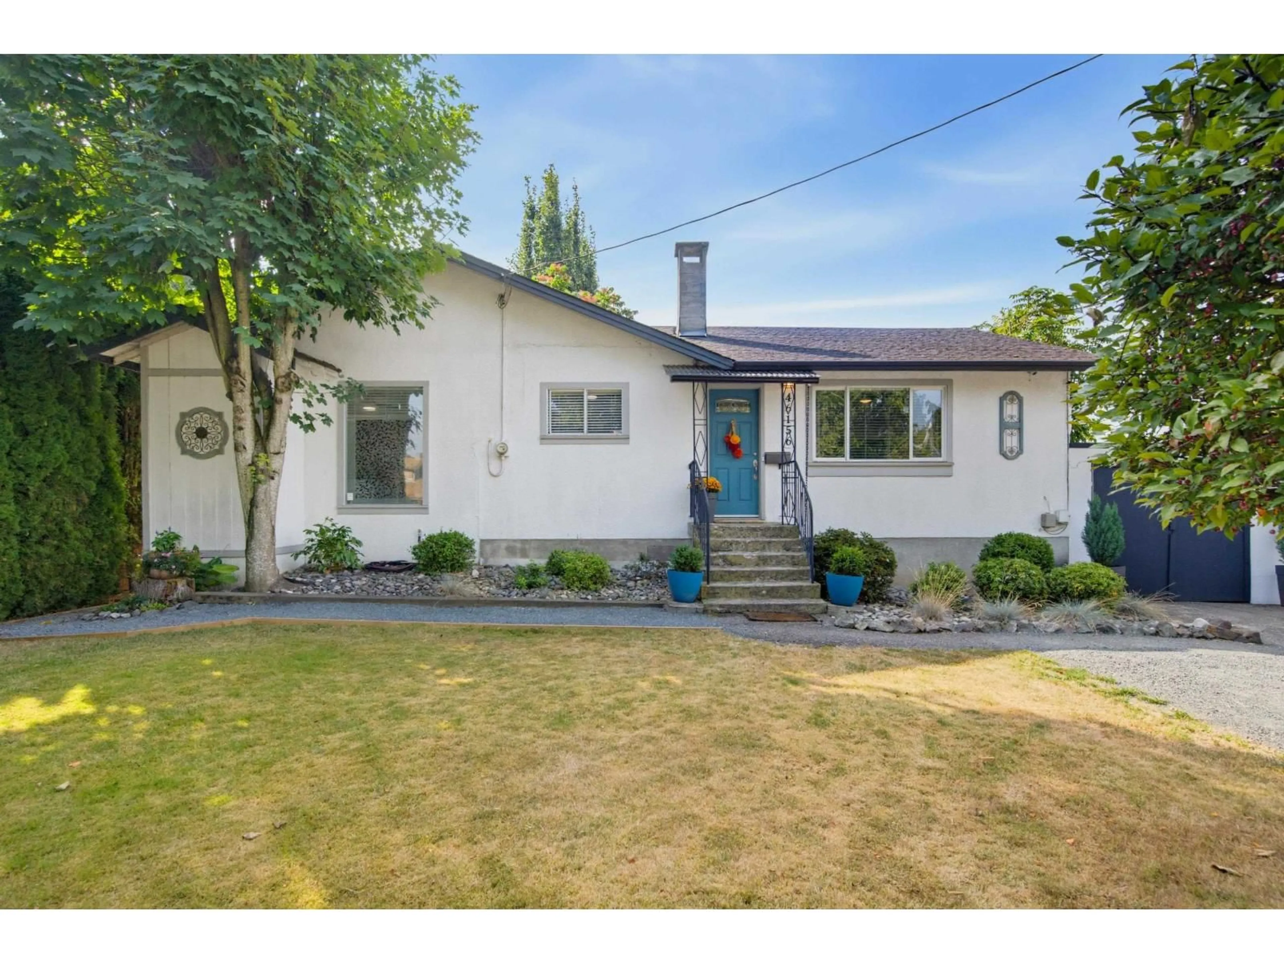
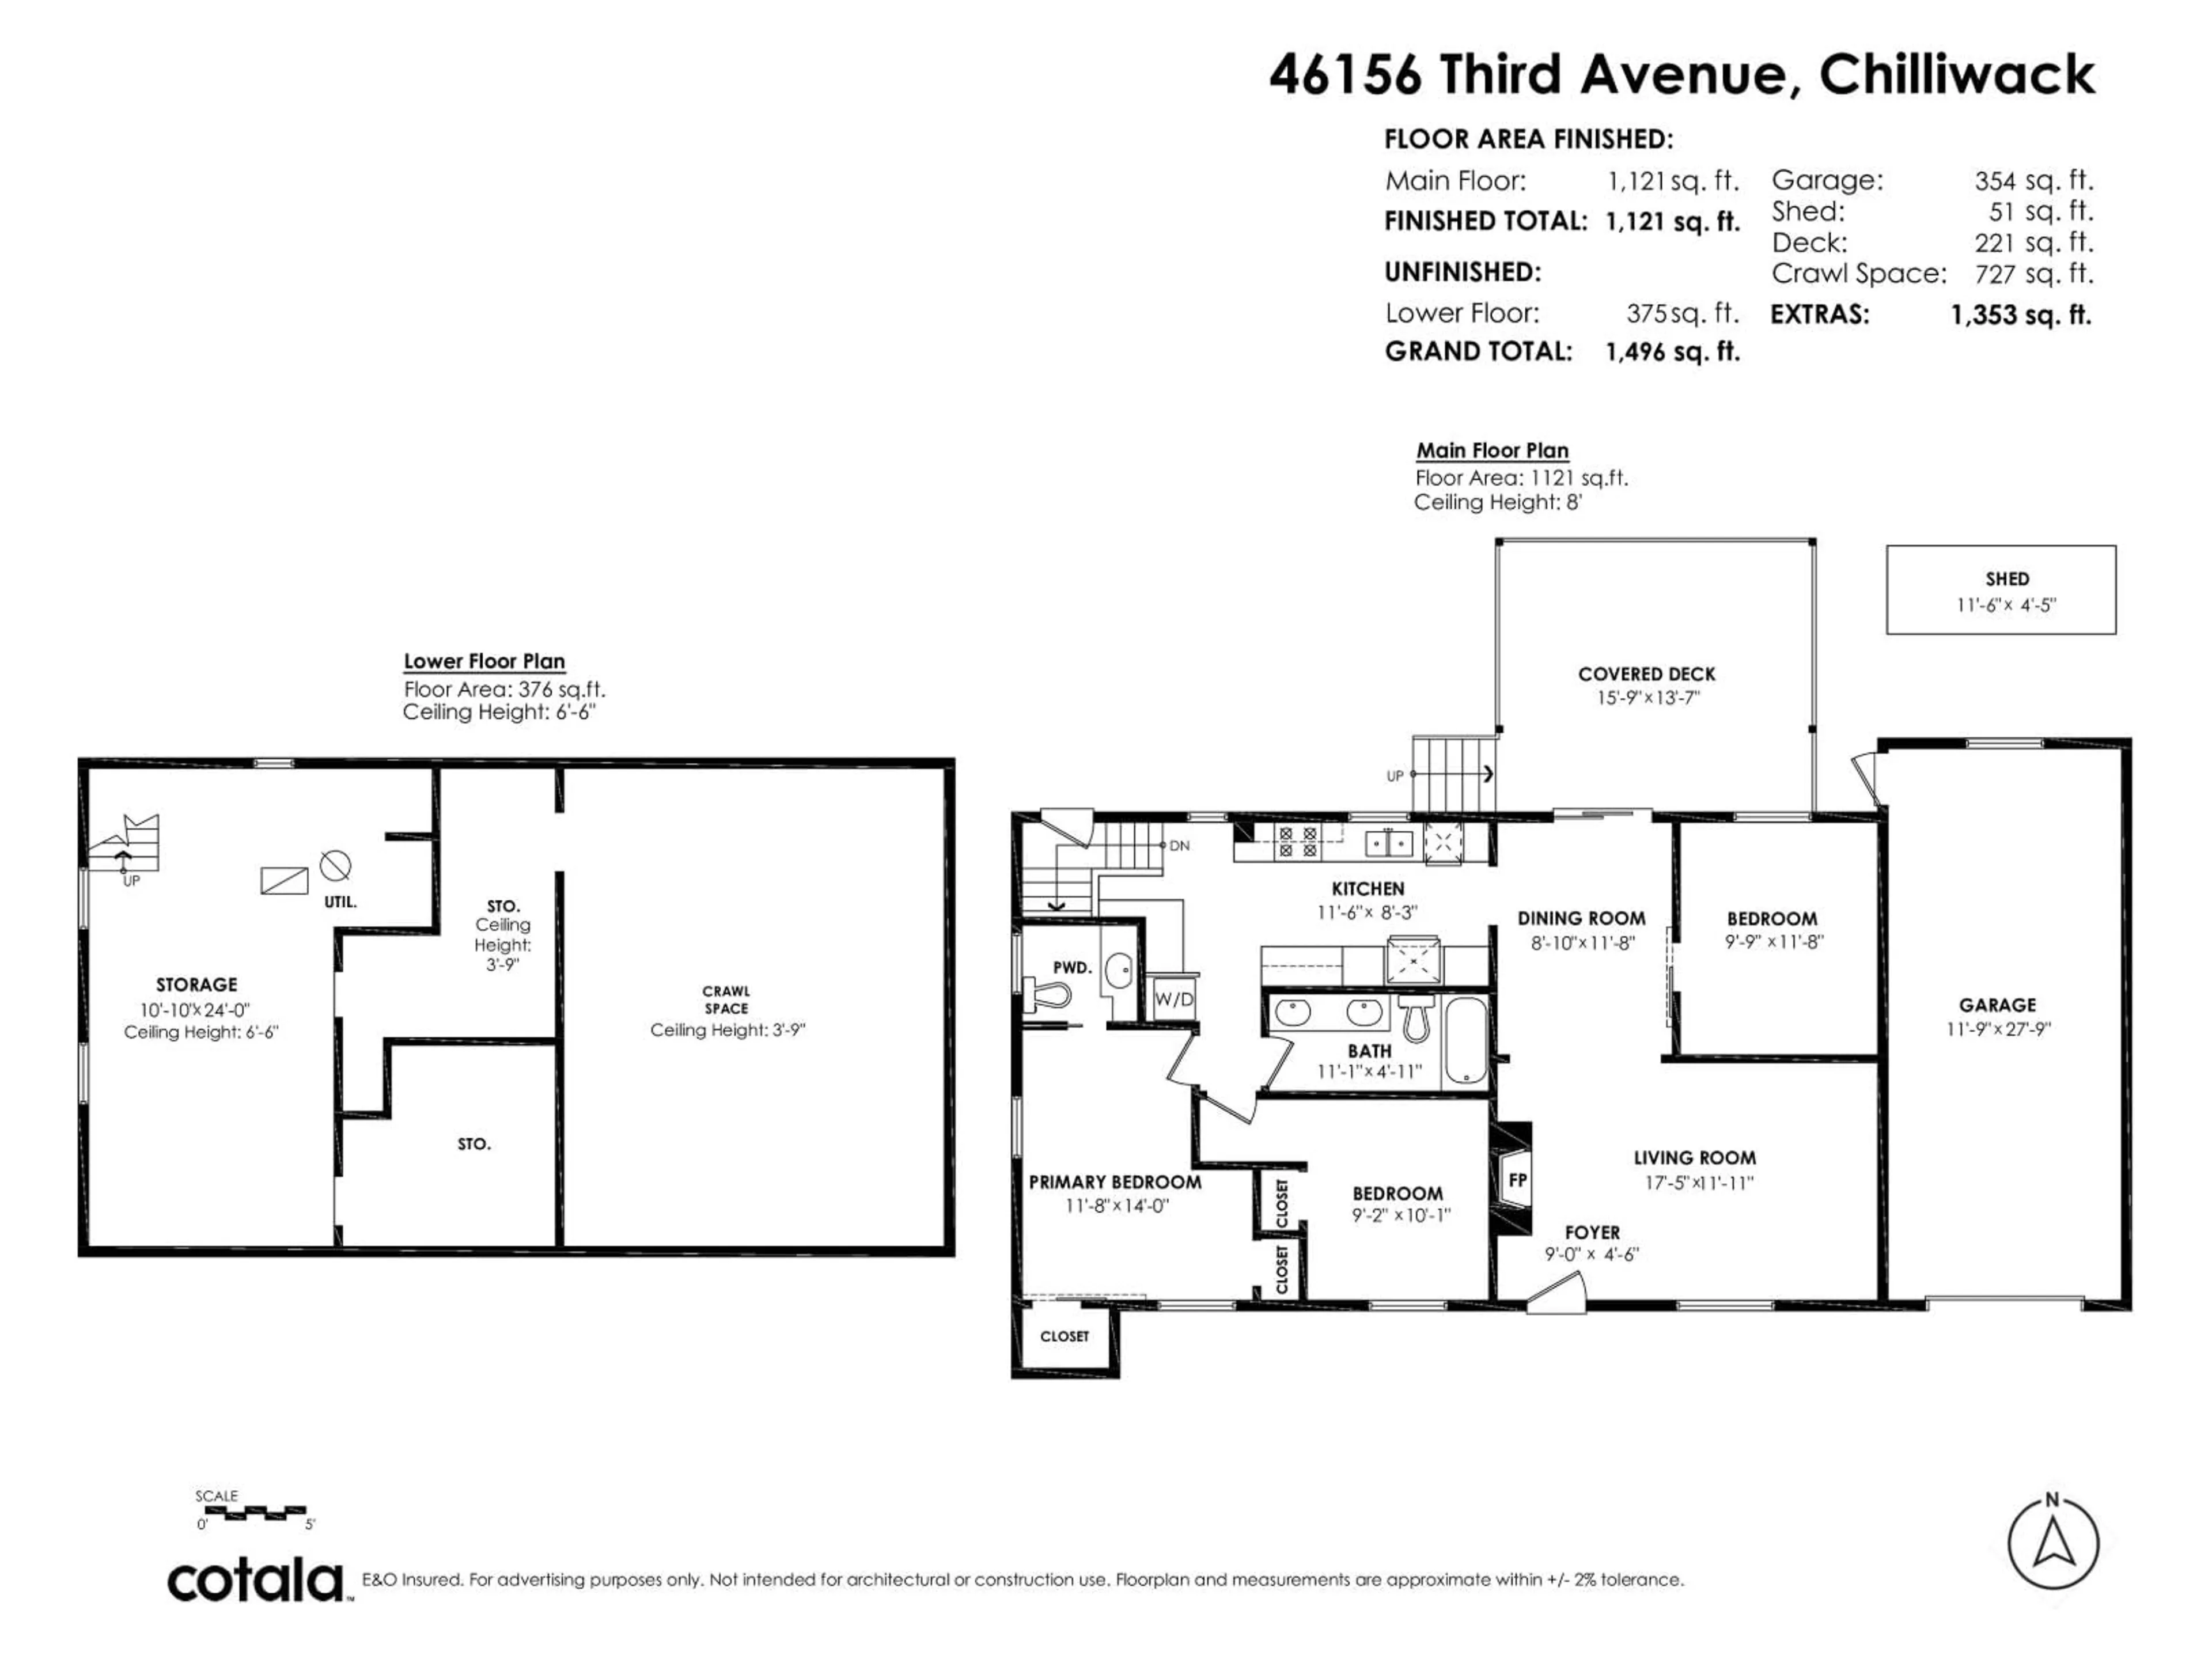
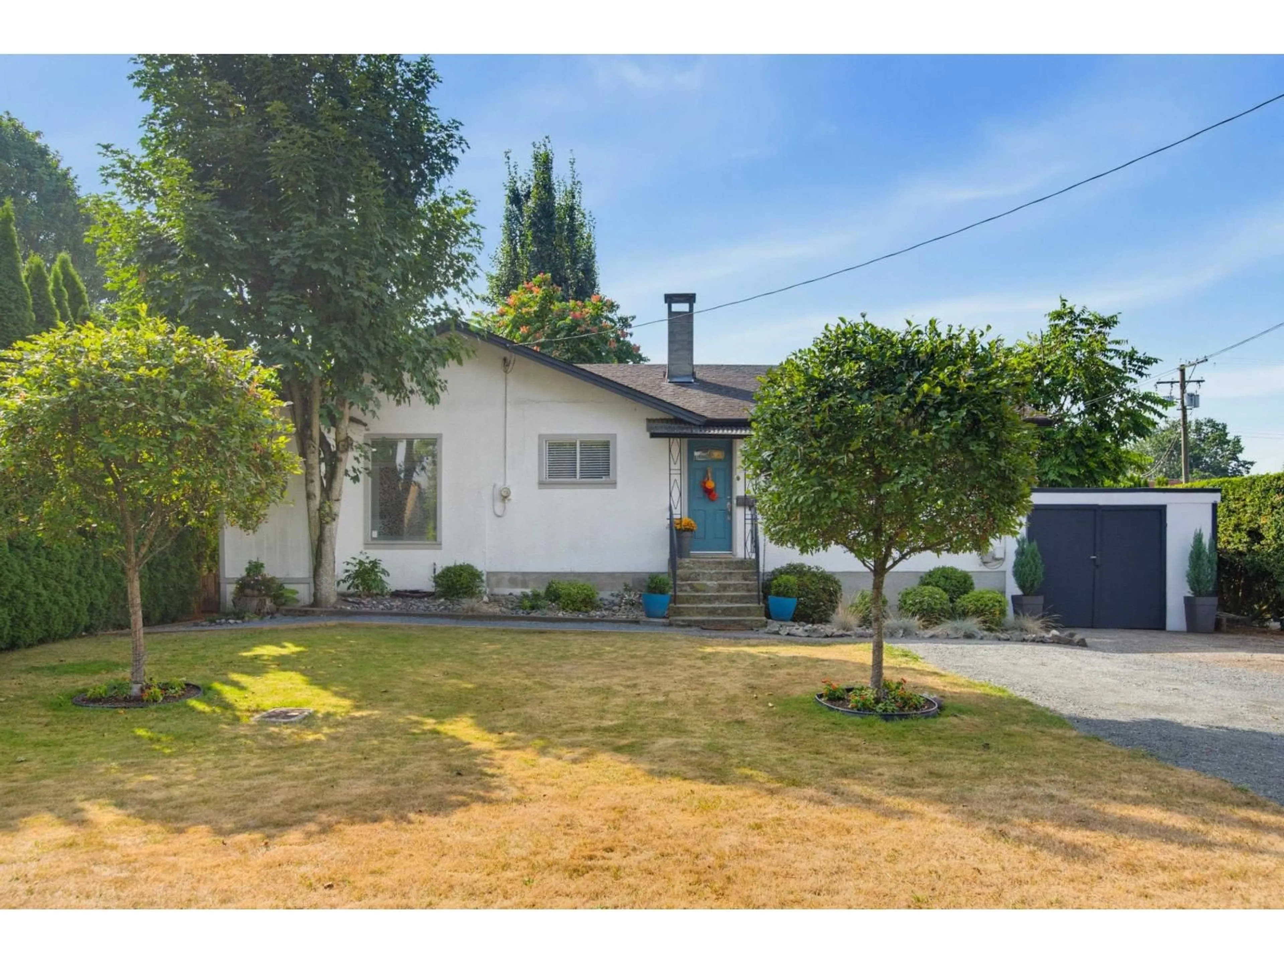
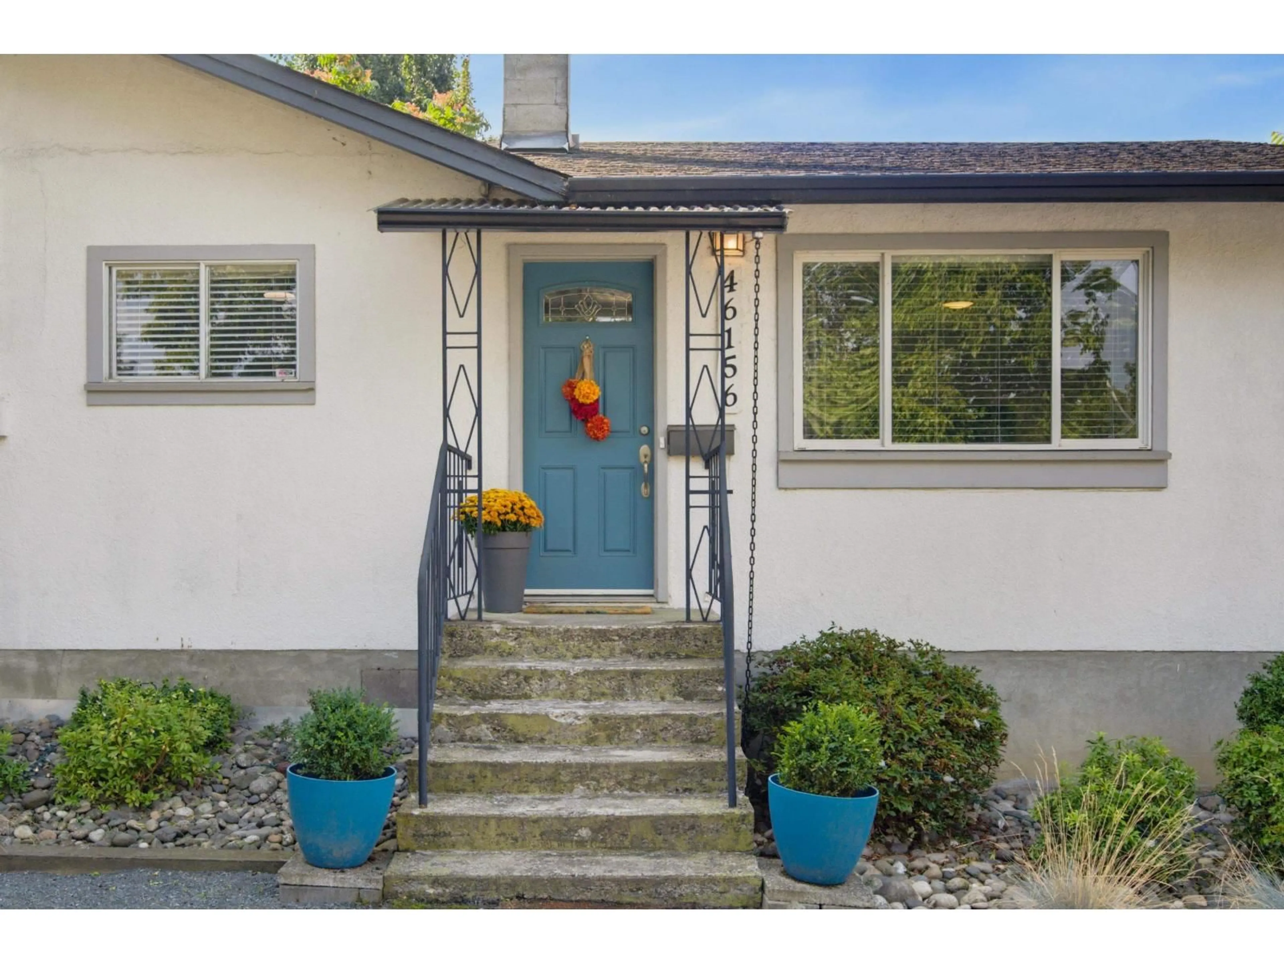
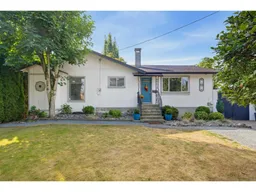
Endless options! Live, invest, subdivide, build! Located on a huge beautifully landscaped 8382 sq ft south facing private lot with lane access. R1-C zoning~ potential for 2 separate homes, & eligible for small scale multi unit housing ( 3-4 units). Renovated 3 bdrm, 2 bth home in the heart of Chilliwack with walkability to the popular 1881 shopping & dining district! Gorgeous kitchen with built in wine fridge & microwave, & loads of cabinetry. Huge covered deck for yr round barbeques. Sit around the fire & enjoy peace & tranquility with no neighbours behind! Bonus raised garden beds, additional outdoor dining area & storage shed! Bsmnt offers storage galore. Lots of updates including new gutters, plumbing & electrical, bathrooms, kitchen & more. Quick access to transit for commuters! (id:39198)
Property Details
Interior
Features
Main level Floor
Living room
17.5 x 11.11Dining room
8.1 x 11.8Kitchen
11.6 x 8.3Primary Bedroom
11.8 x 14Property History
 38
38
