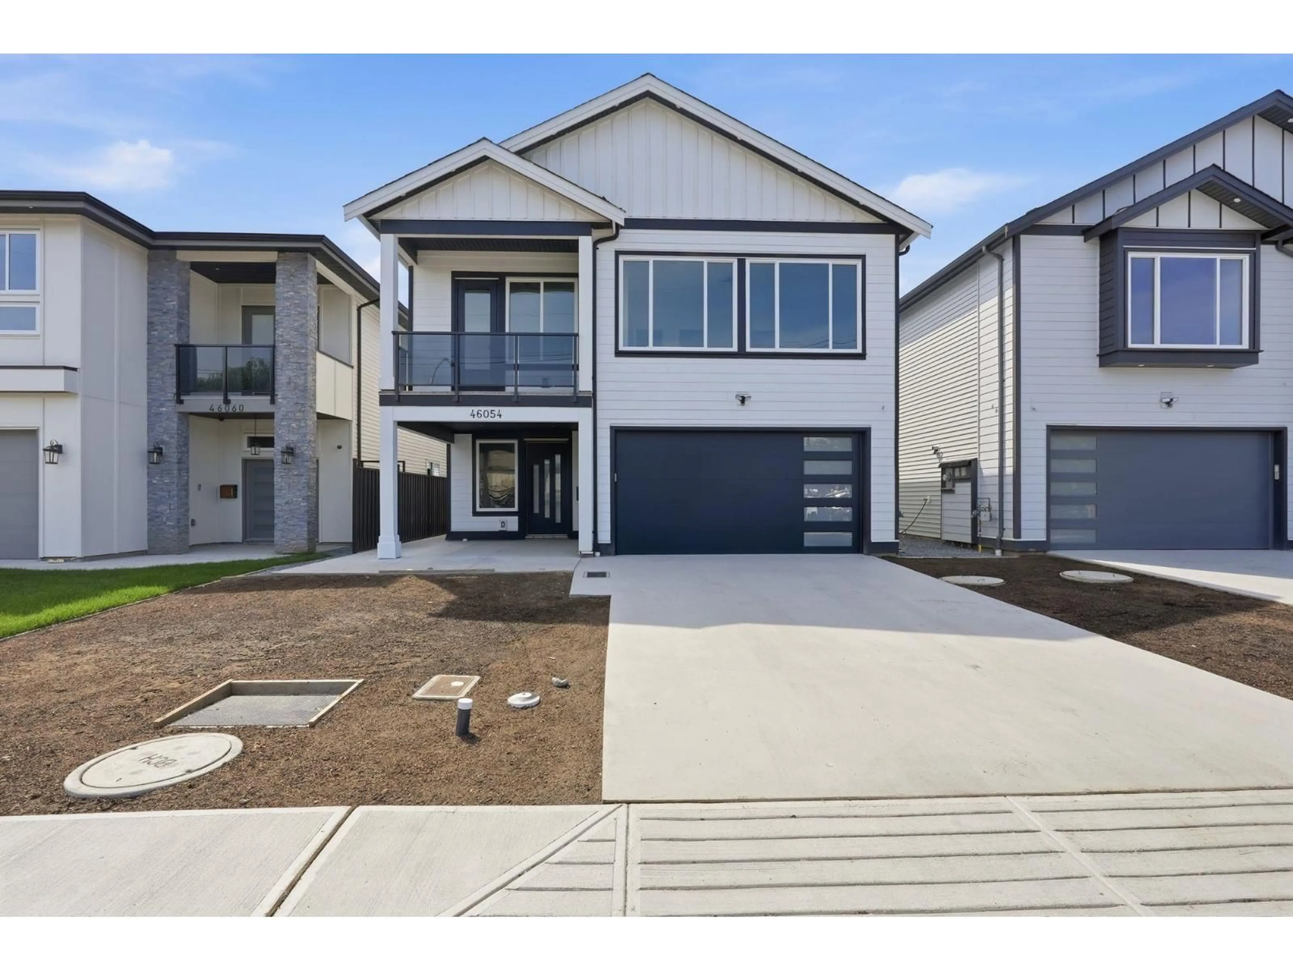
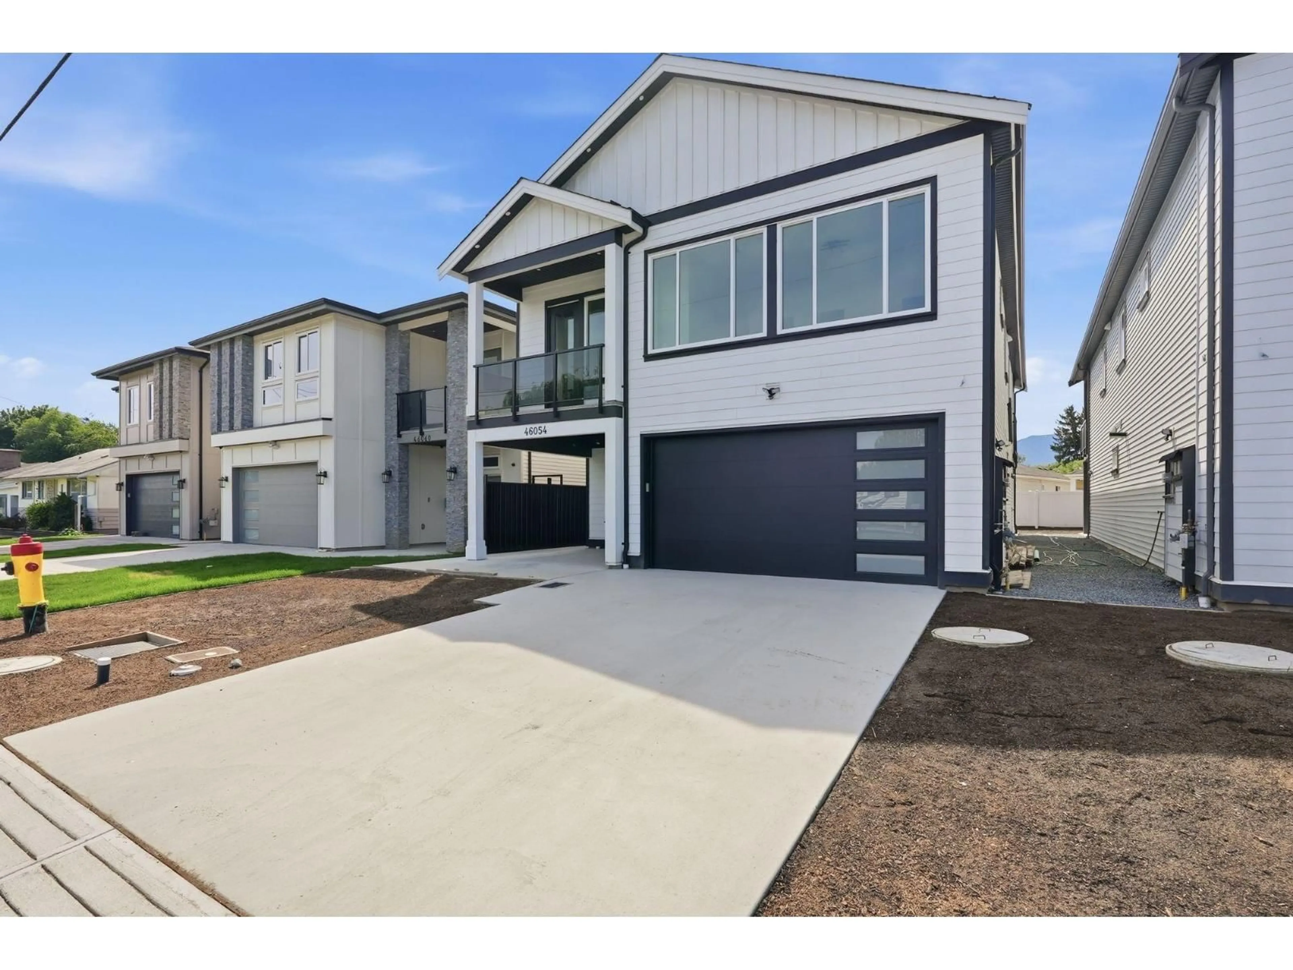
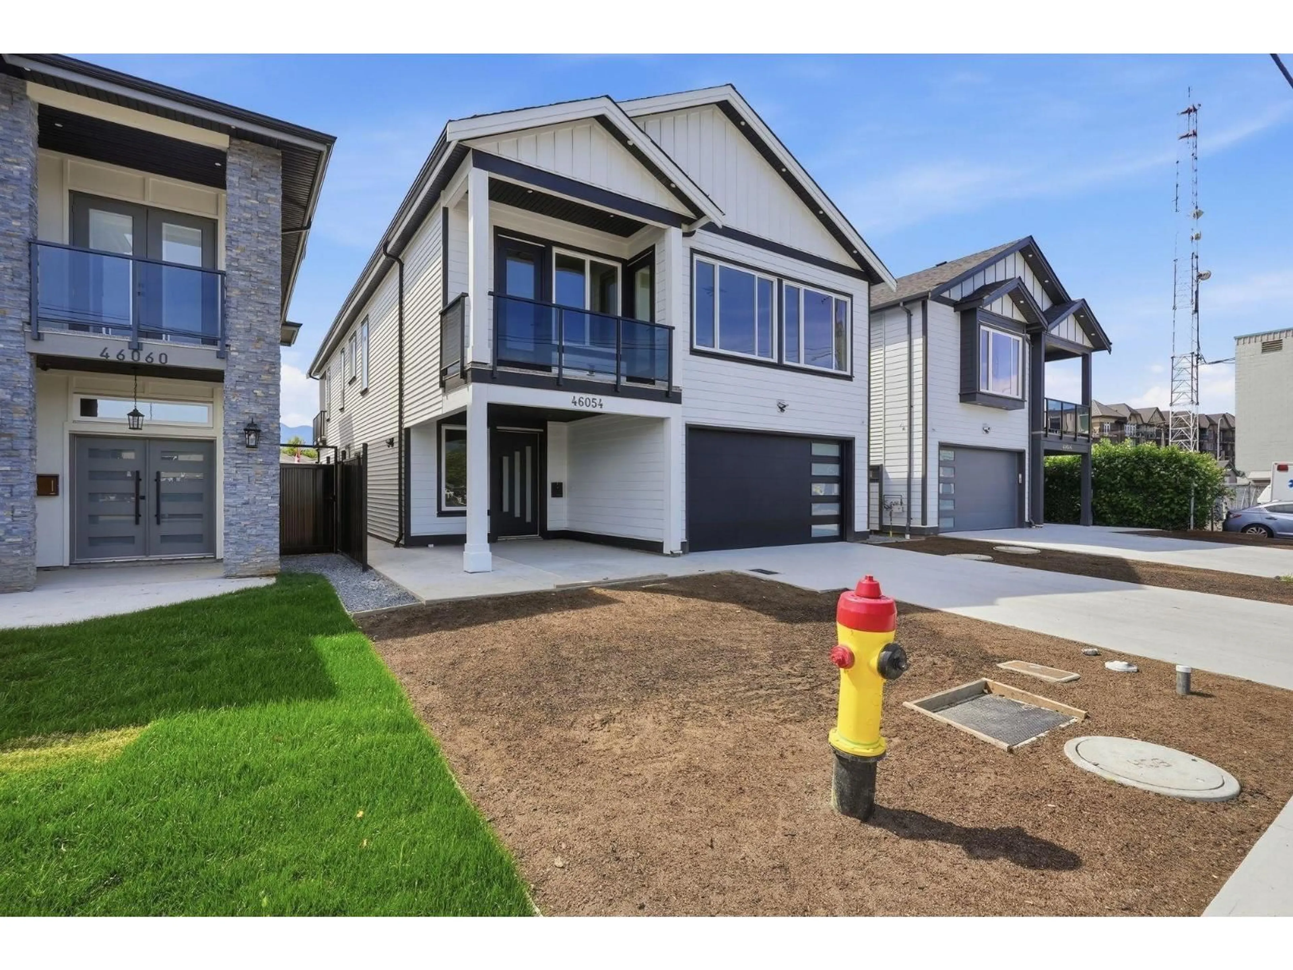
46054 SOUTHLANDS CRESCENT, Chilliwack, British Columbia V2P1B1
Contact us about this property
Highlights
Estimated valueThis is the price Wahi expects this property to sell for.
The calculation is powered by our Instant Home Value Estimate, which uses current market and property price trends to estimate your home’s value with a 90% accuracy rate.Not available
Price/Sqft$349/sqft
Monthly cost
Open Calculator
Description
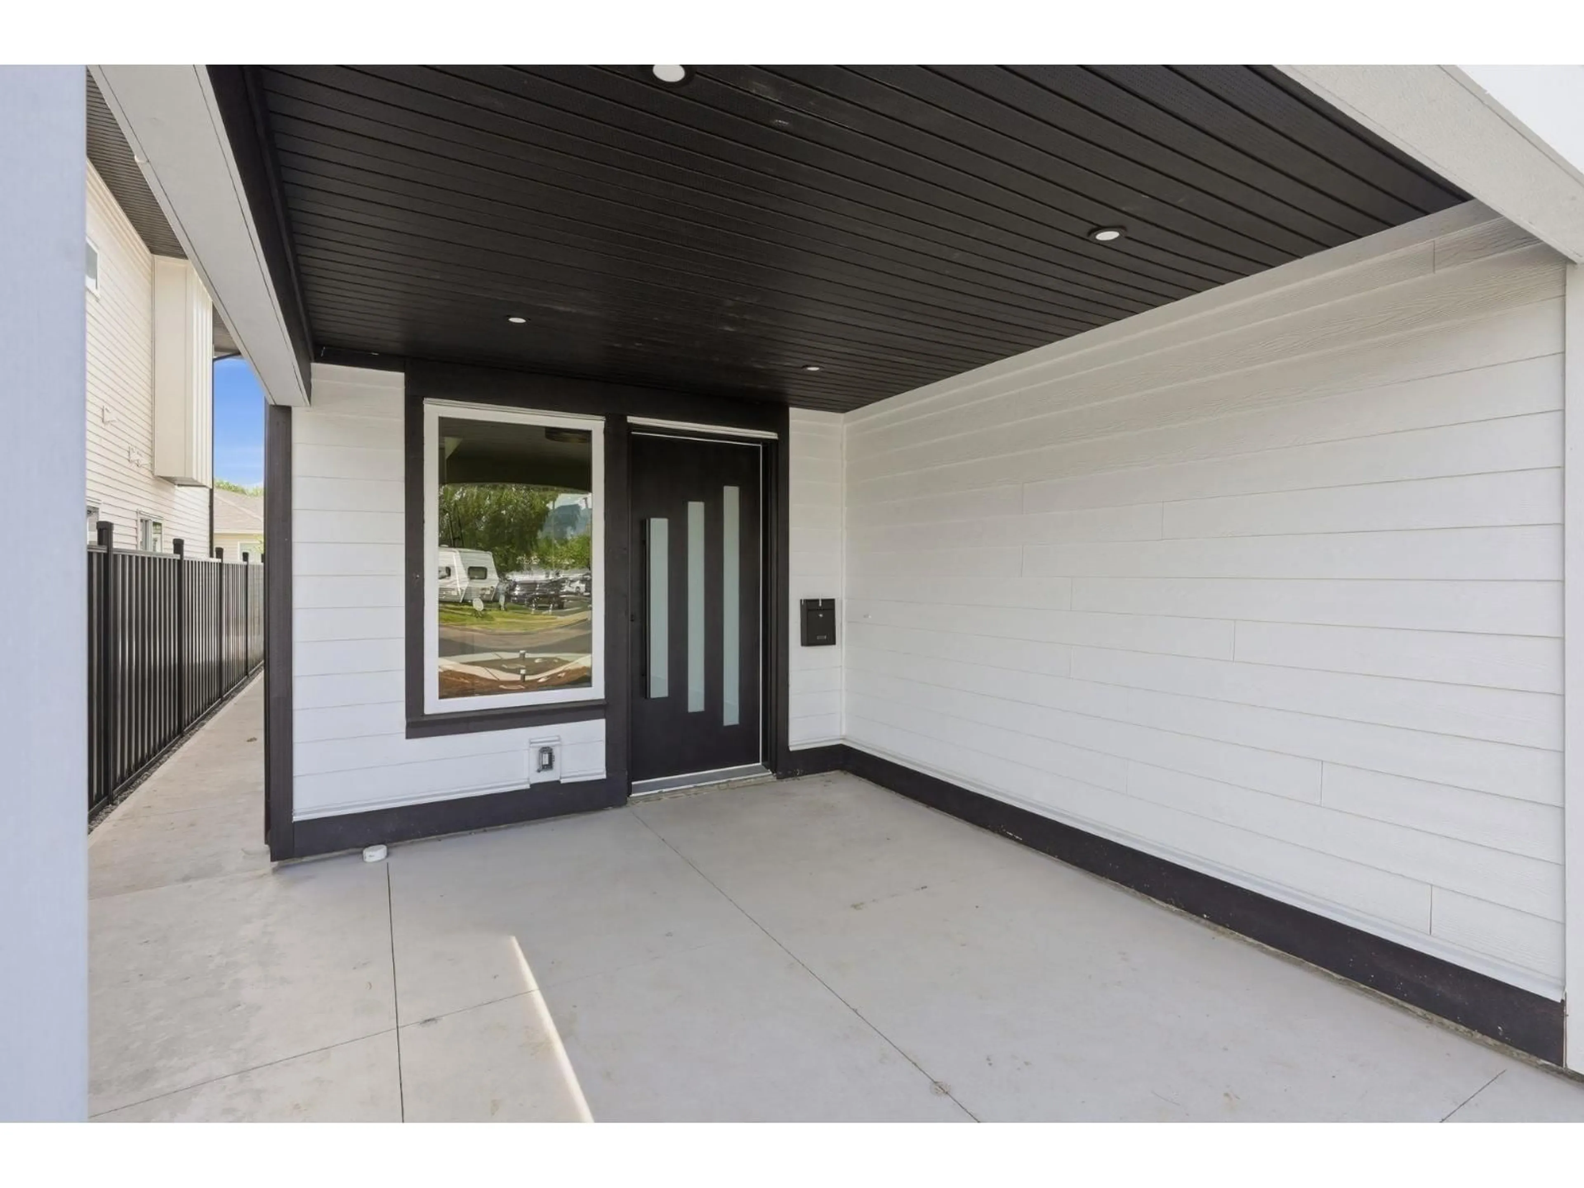
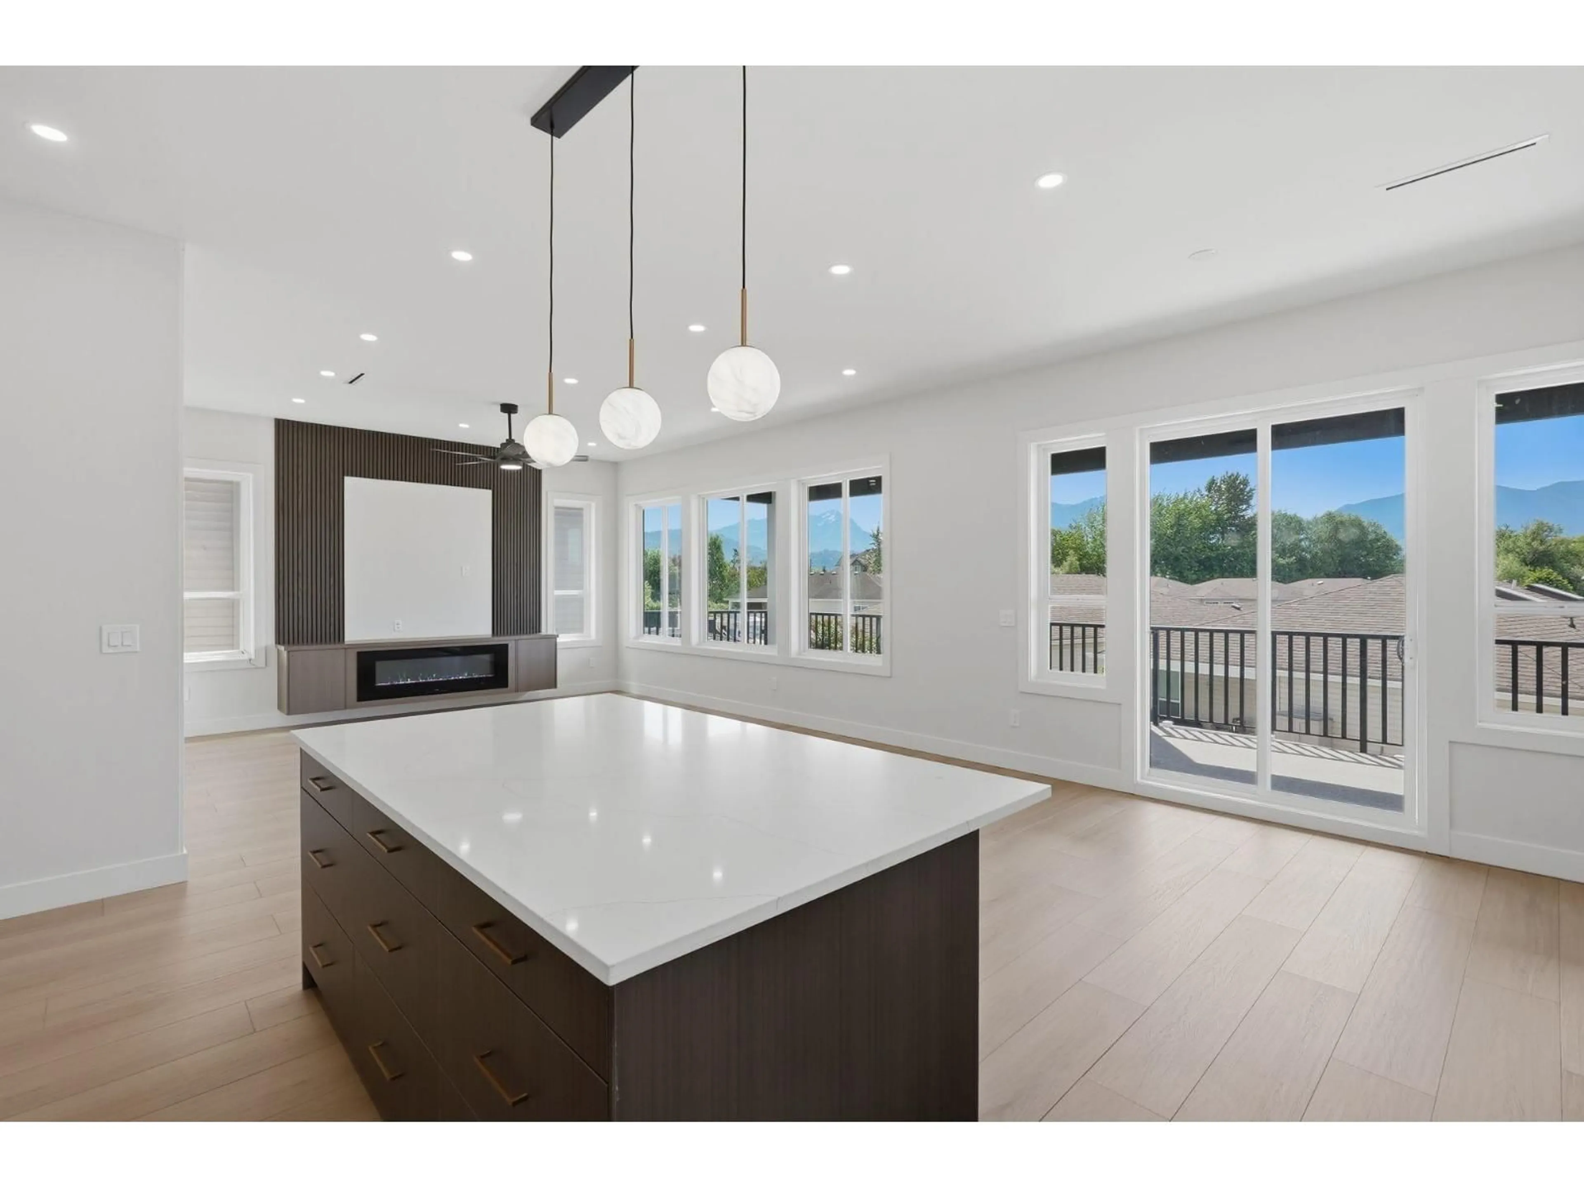
PRICED TO SELL! Welcome home to this brand-new basement-entry home in a prime central Chilliwack location"-quality construction, an open-concept layout, and room for the whole family. The main floor offers 4 bedrooms with custom built-in closets and 3 bathrooms, including a spacious primary suite with walk-in closet and ensuite. The modern kitchen shines, while a heat pump, gas BBQ hookup, large driveway, generous backyard, and covered deck make year-round entertaining effortless. Downstairs, the bright basement adds 2 bedrooms, a large rec room, covered patio, and rough-ins for a 2-bedroom unauthorized in-law suite - plus potential for a 3rd bedroom or home office. Minutes to highways, schools, shopping, and amenities. Don't miss this one! ***OPEN HOUSE SAT OCT 24 12-130pm*** (id:39198)
Property Details
Interior
Features
Main level Floor
Primary Bedroom
19 x 14.9Other
3.11 x 8Bedroom 2
14 x 17.2Bedroom 3
13.5 x 10.7Property History
 33
33
