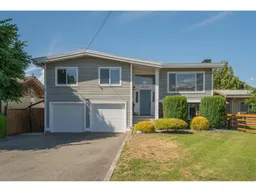
45793 LEWIS AVENUE, Chilliwack, British Columbia V2P3C3
Contact us about this property
Highlights
Estimated valueThis is the price Wahi expects this property to sell for.
The calculation is powered by our Instant Home Value Estimate, which uses current market and property price trends to estimate your home’s value with a 90% accuracy rate.Not available
Price/Sqft$377/sqft
Monthly cost
Open Calculator
Description
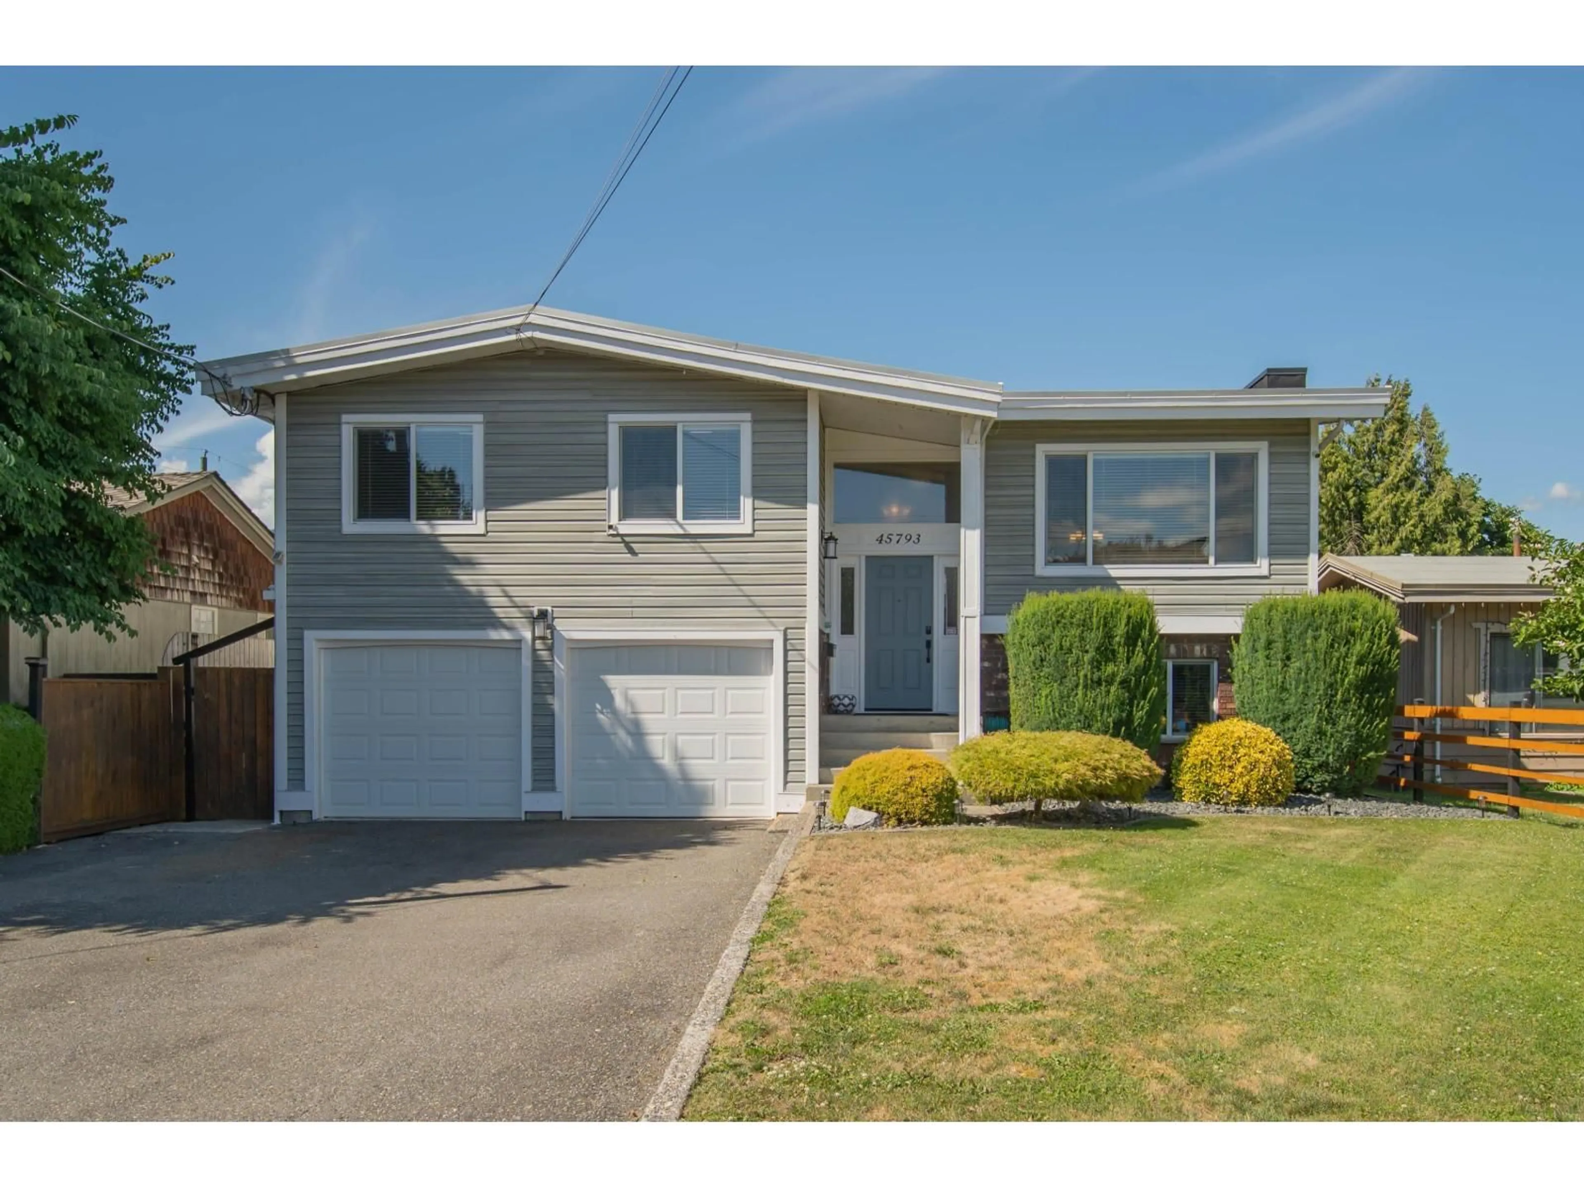
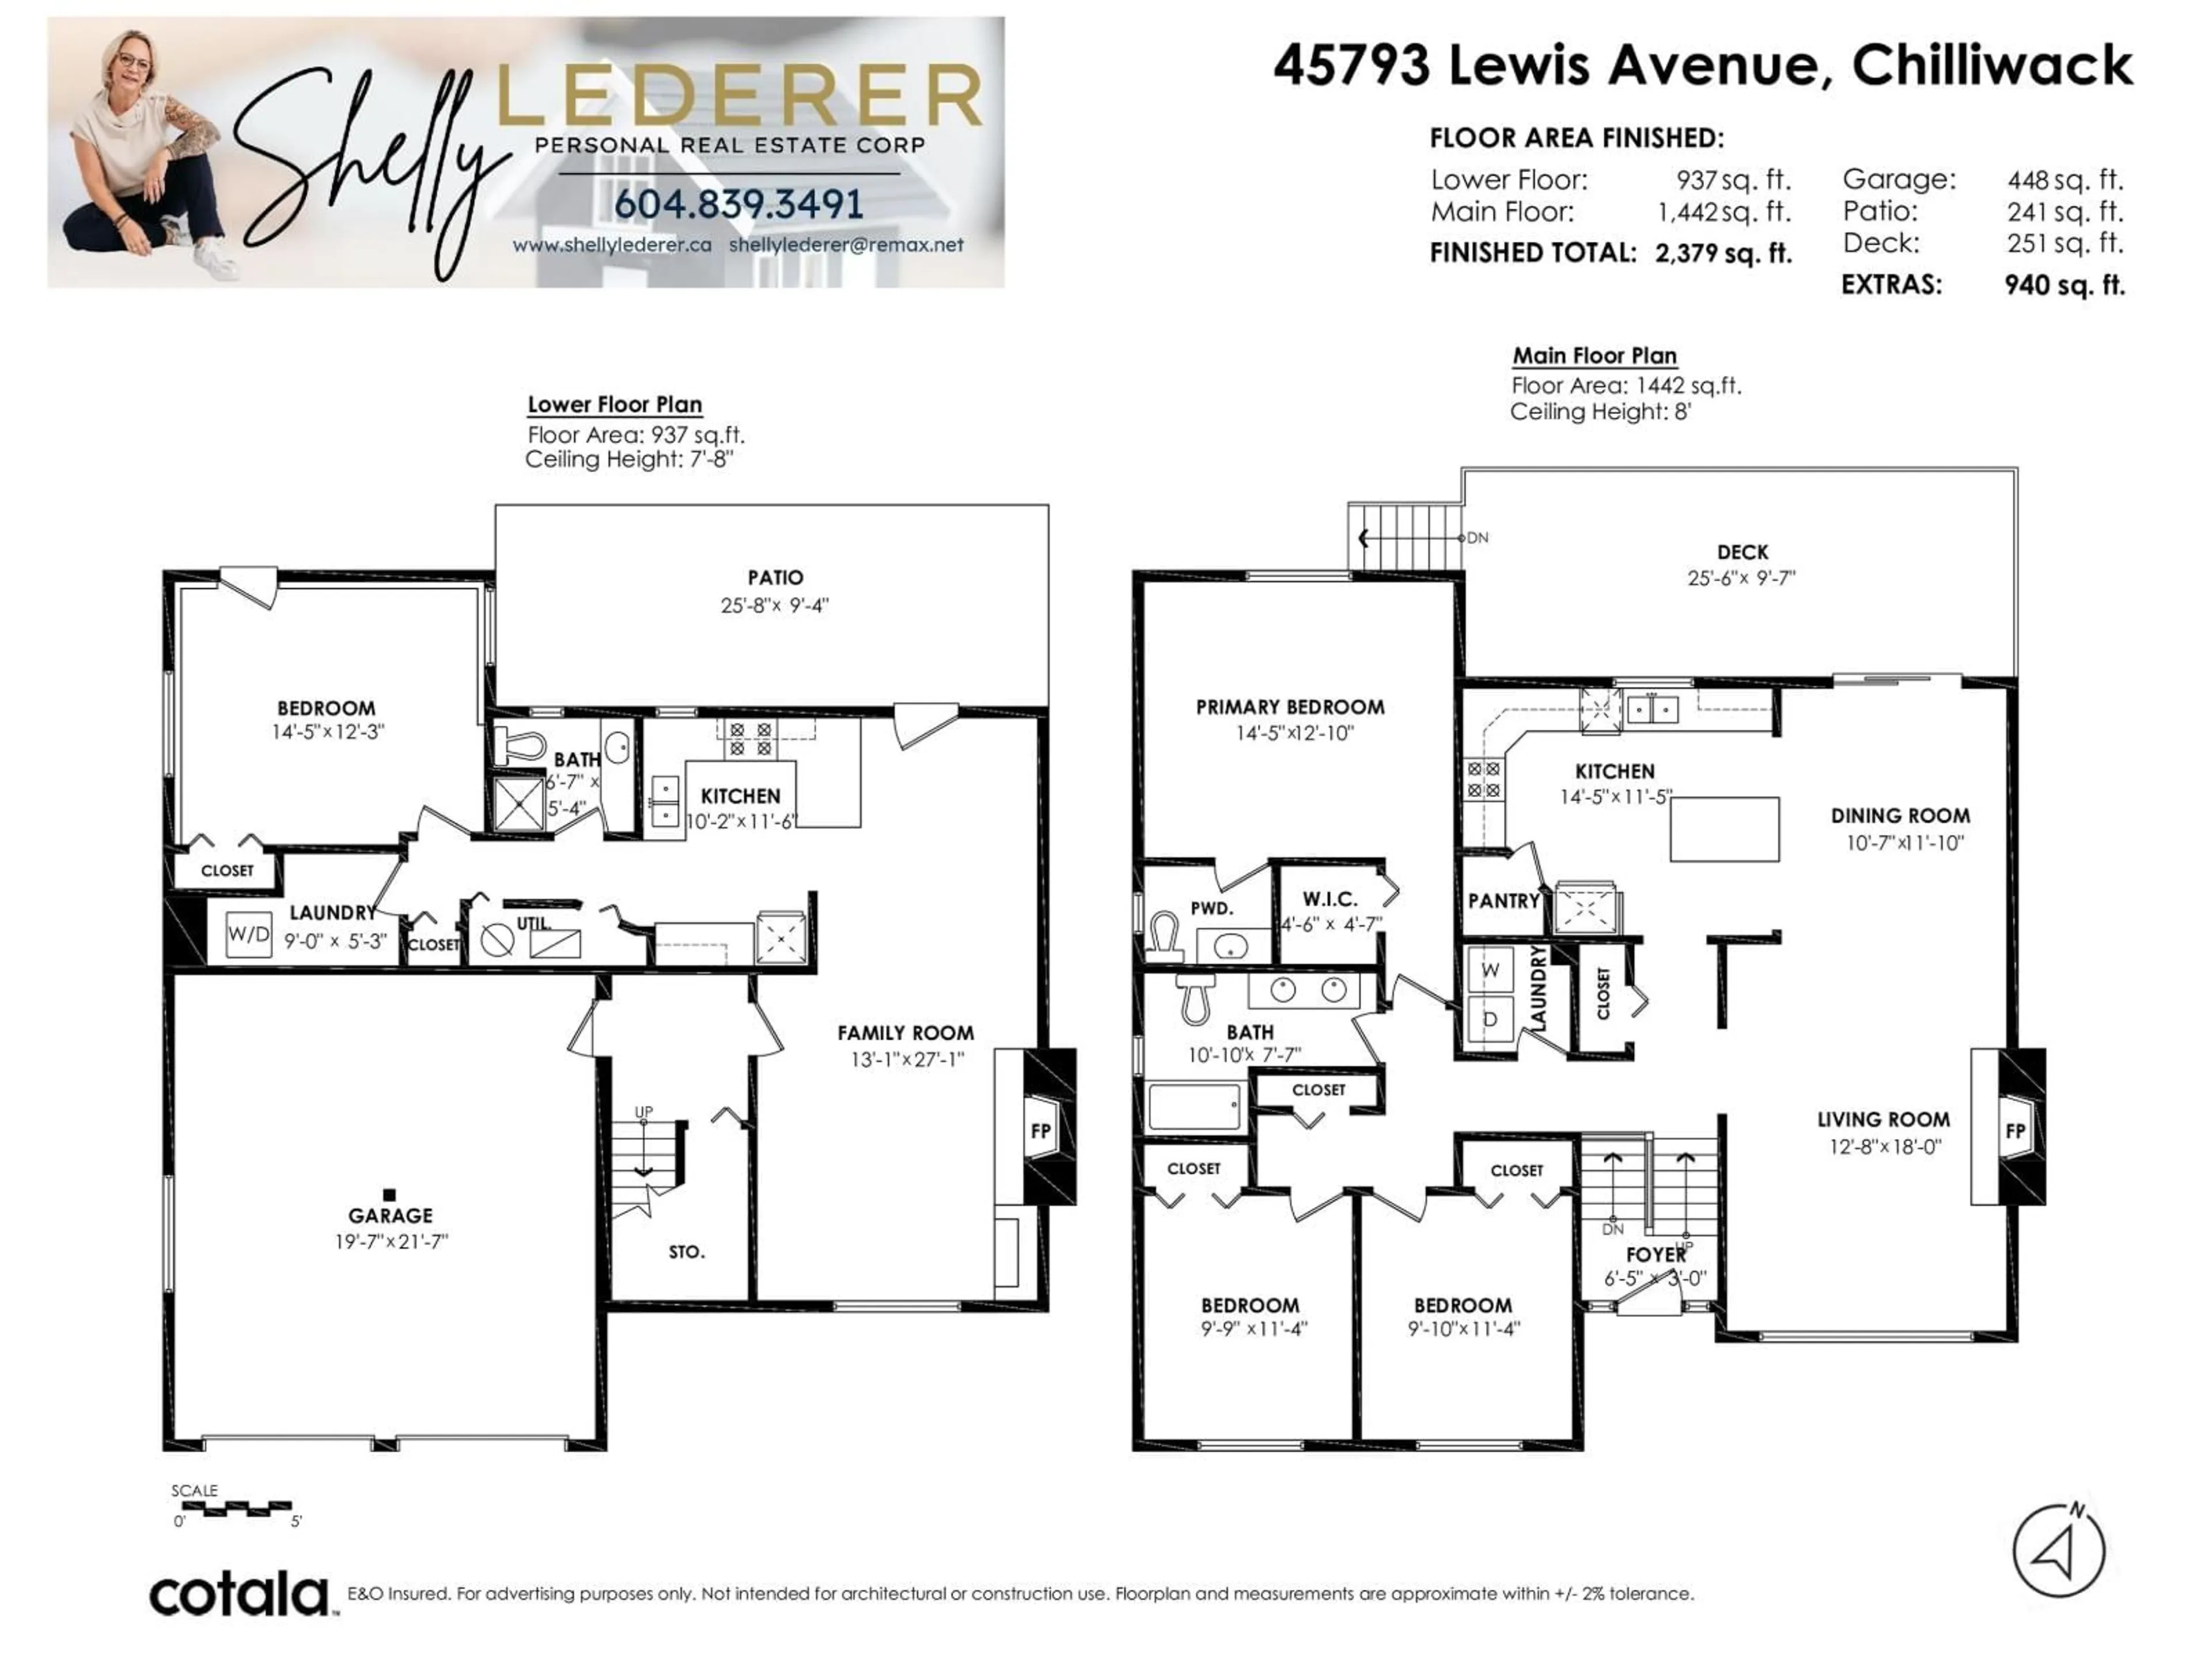
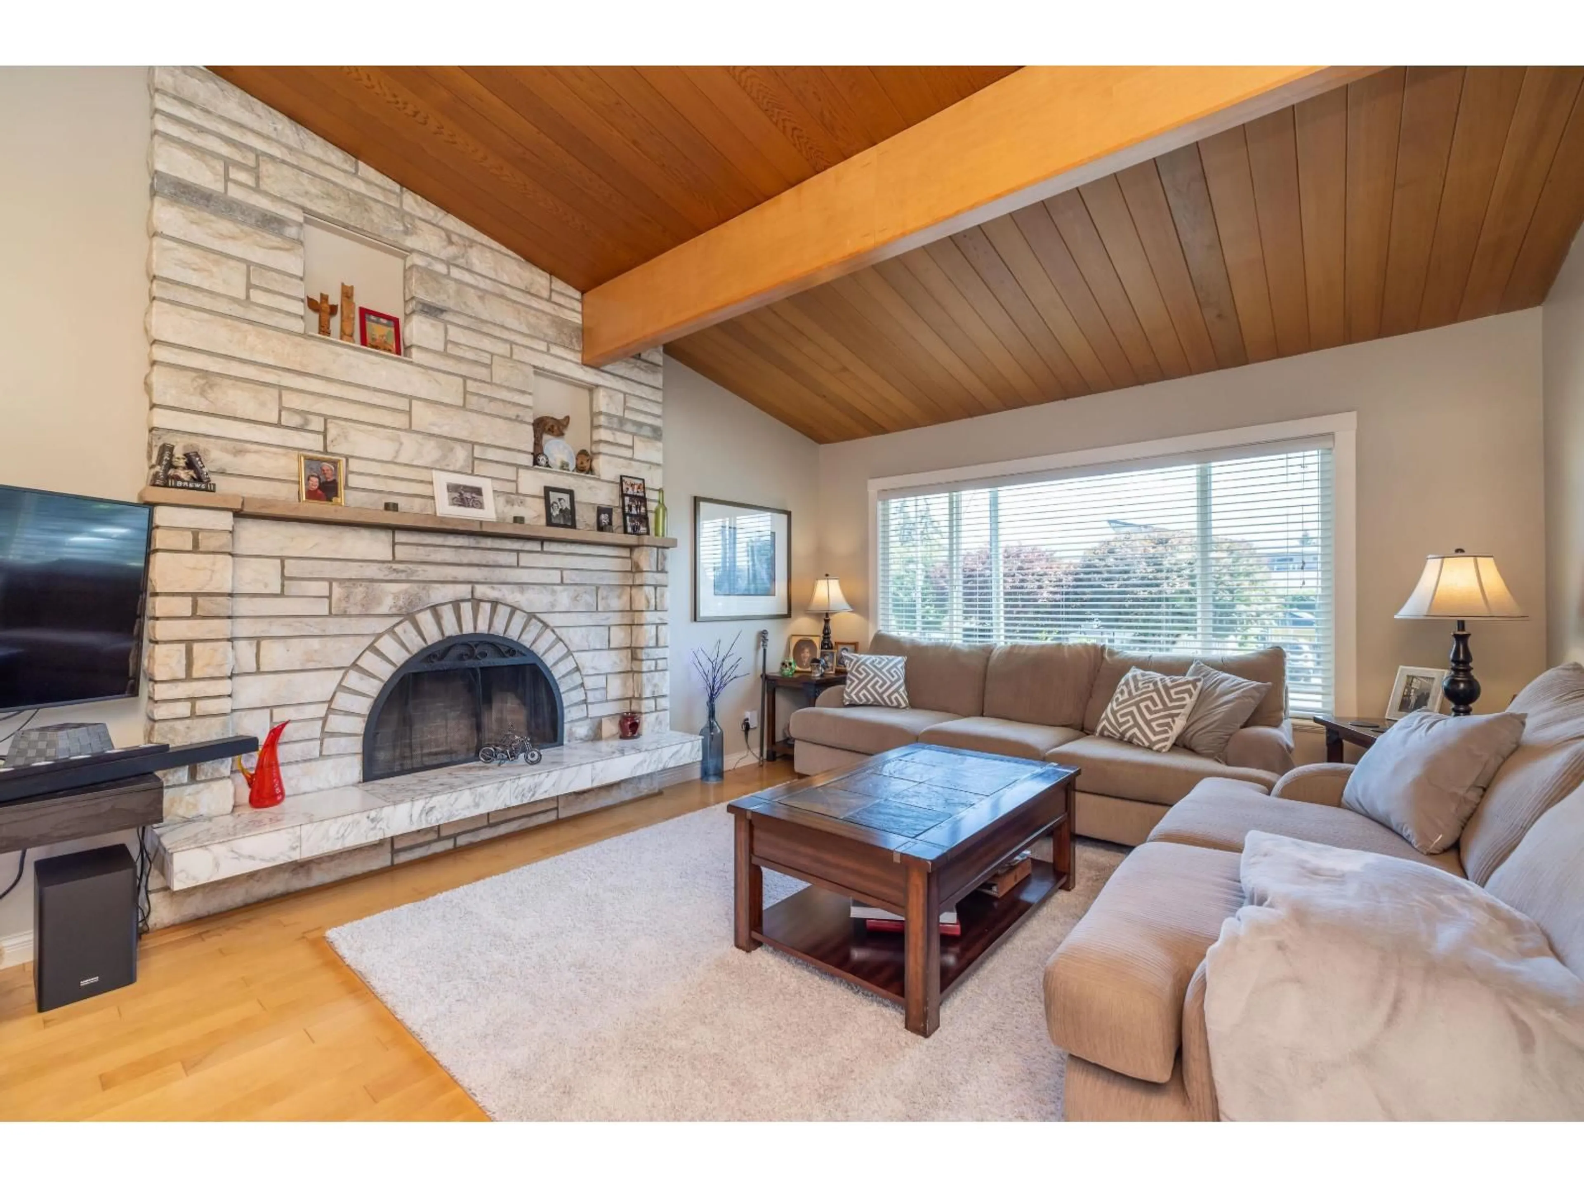
This is a "10!" Put this stunning 4-bdrm, 3-bath, 2,379 sqft home at the top of your list! Updated throughout! Kitchen, baths, newer flooring, lighting, paint, you name it. The open-concept main floor features vaulted wood ceilings, a striking brick fireplace anchoring the living and dining room, and lovely kitchen with 4 SS appliances, a large island, abundant counter space and a walk-in pantry. Relax on the spacious deck overlooking the manicured backyard with pool and patio. The unauthorized suite offers a separate entrance, laundry, heating and covered patio"-ideal for extended family or mortgage help. Additional features include 2 furnaces, heat pump, vinyl windows, 4-year-old roof, 2 electrical panels (garage panel new with 220A), double garage, parking for 6, all on a quiet street. (id:39198)
Property Details
Interior
Features
Main level Floor
Other
4.6 x 4.7Bedroom 2
9.9 x 11.4Bedroom 3
9.1 x 11.4Laundry room
6 x 6Property History
 39
39
