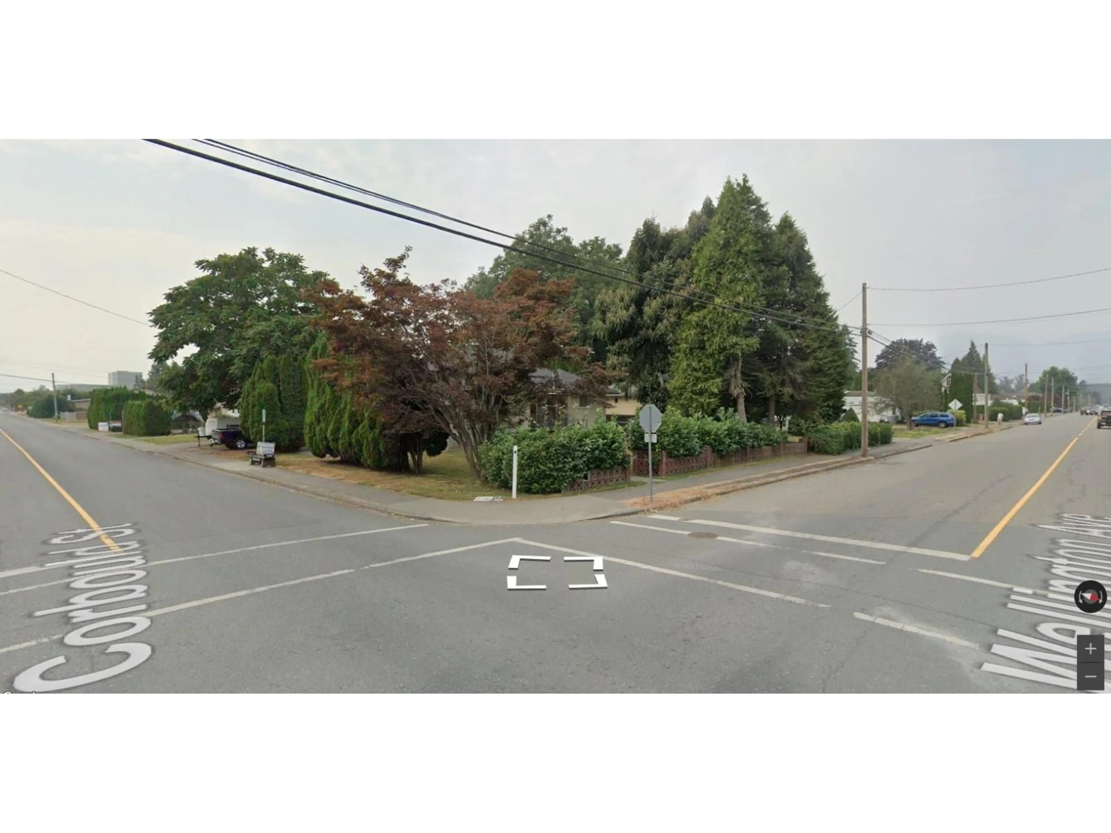
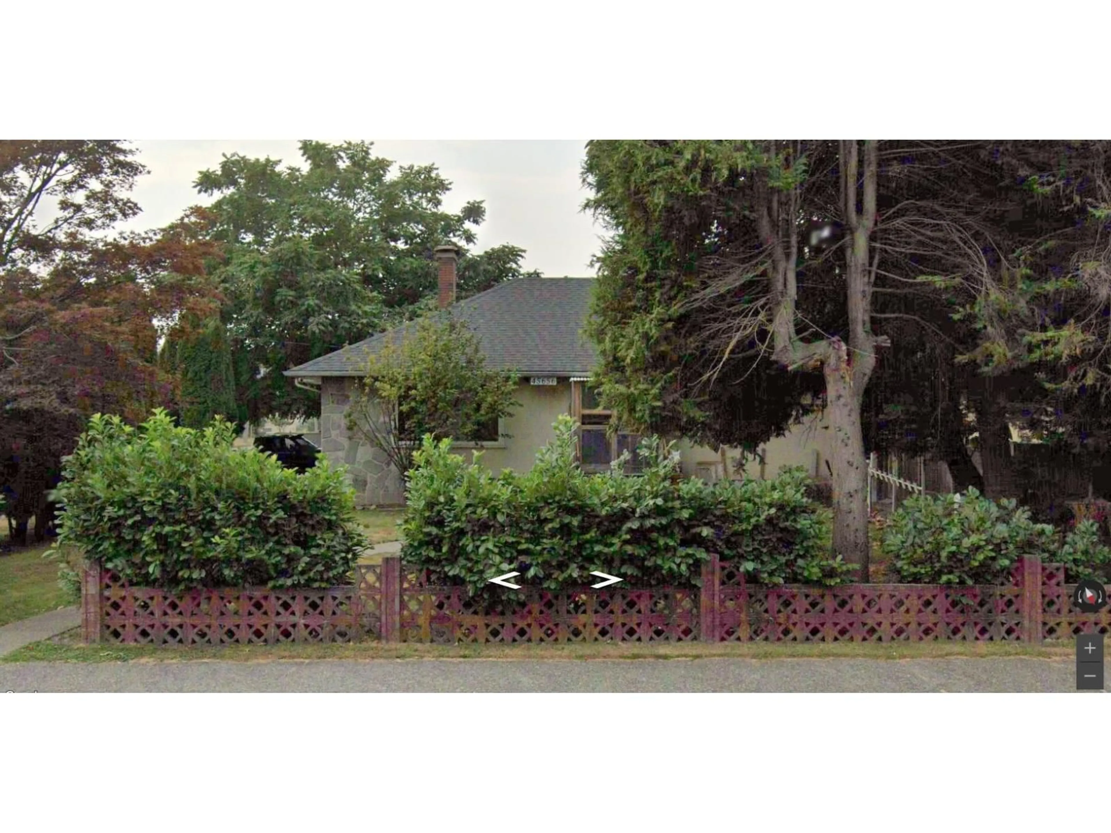
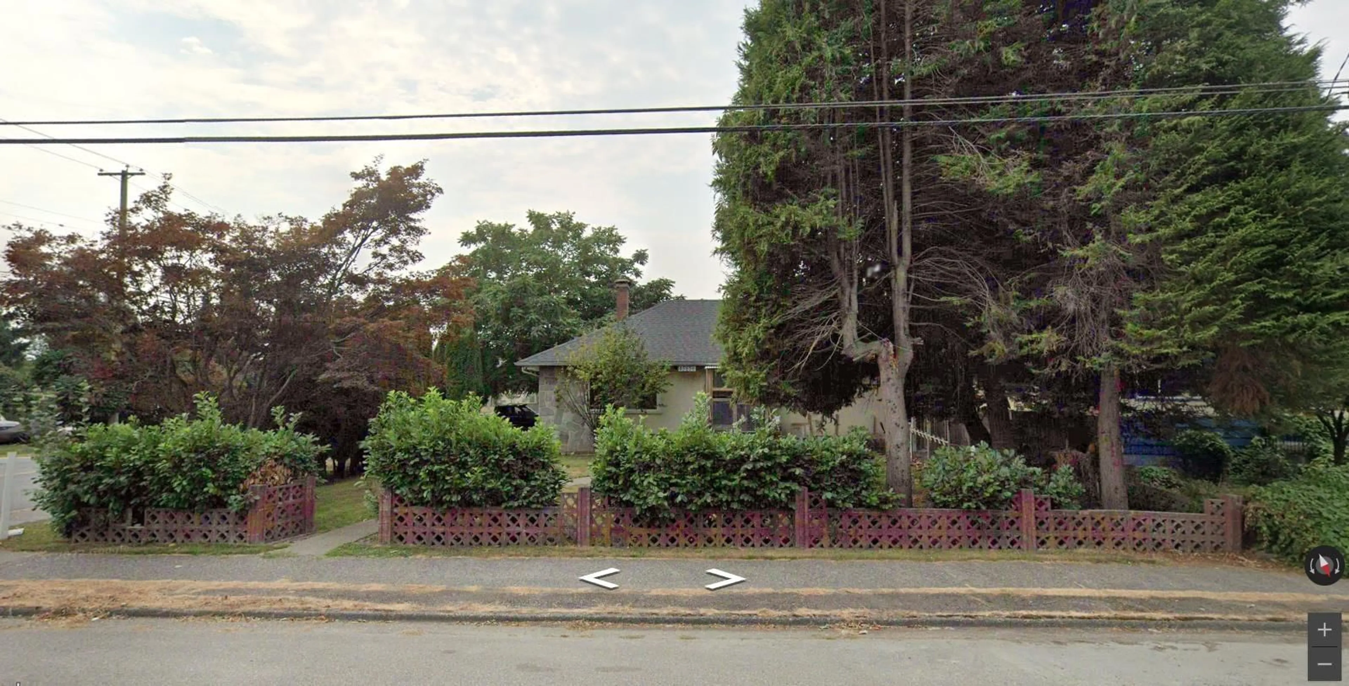
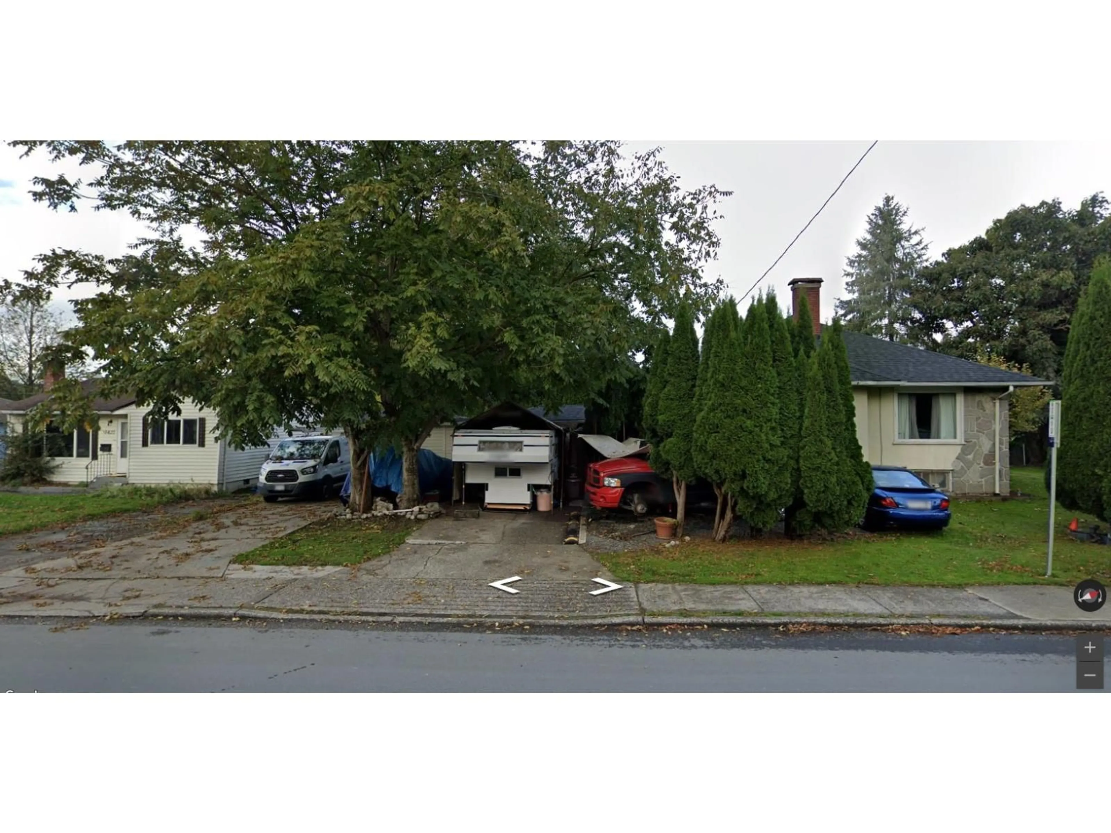
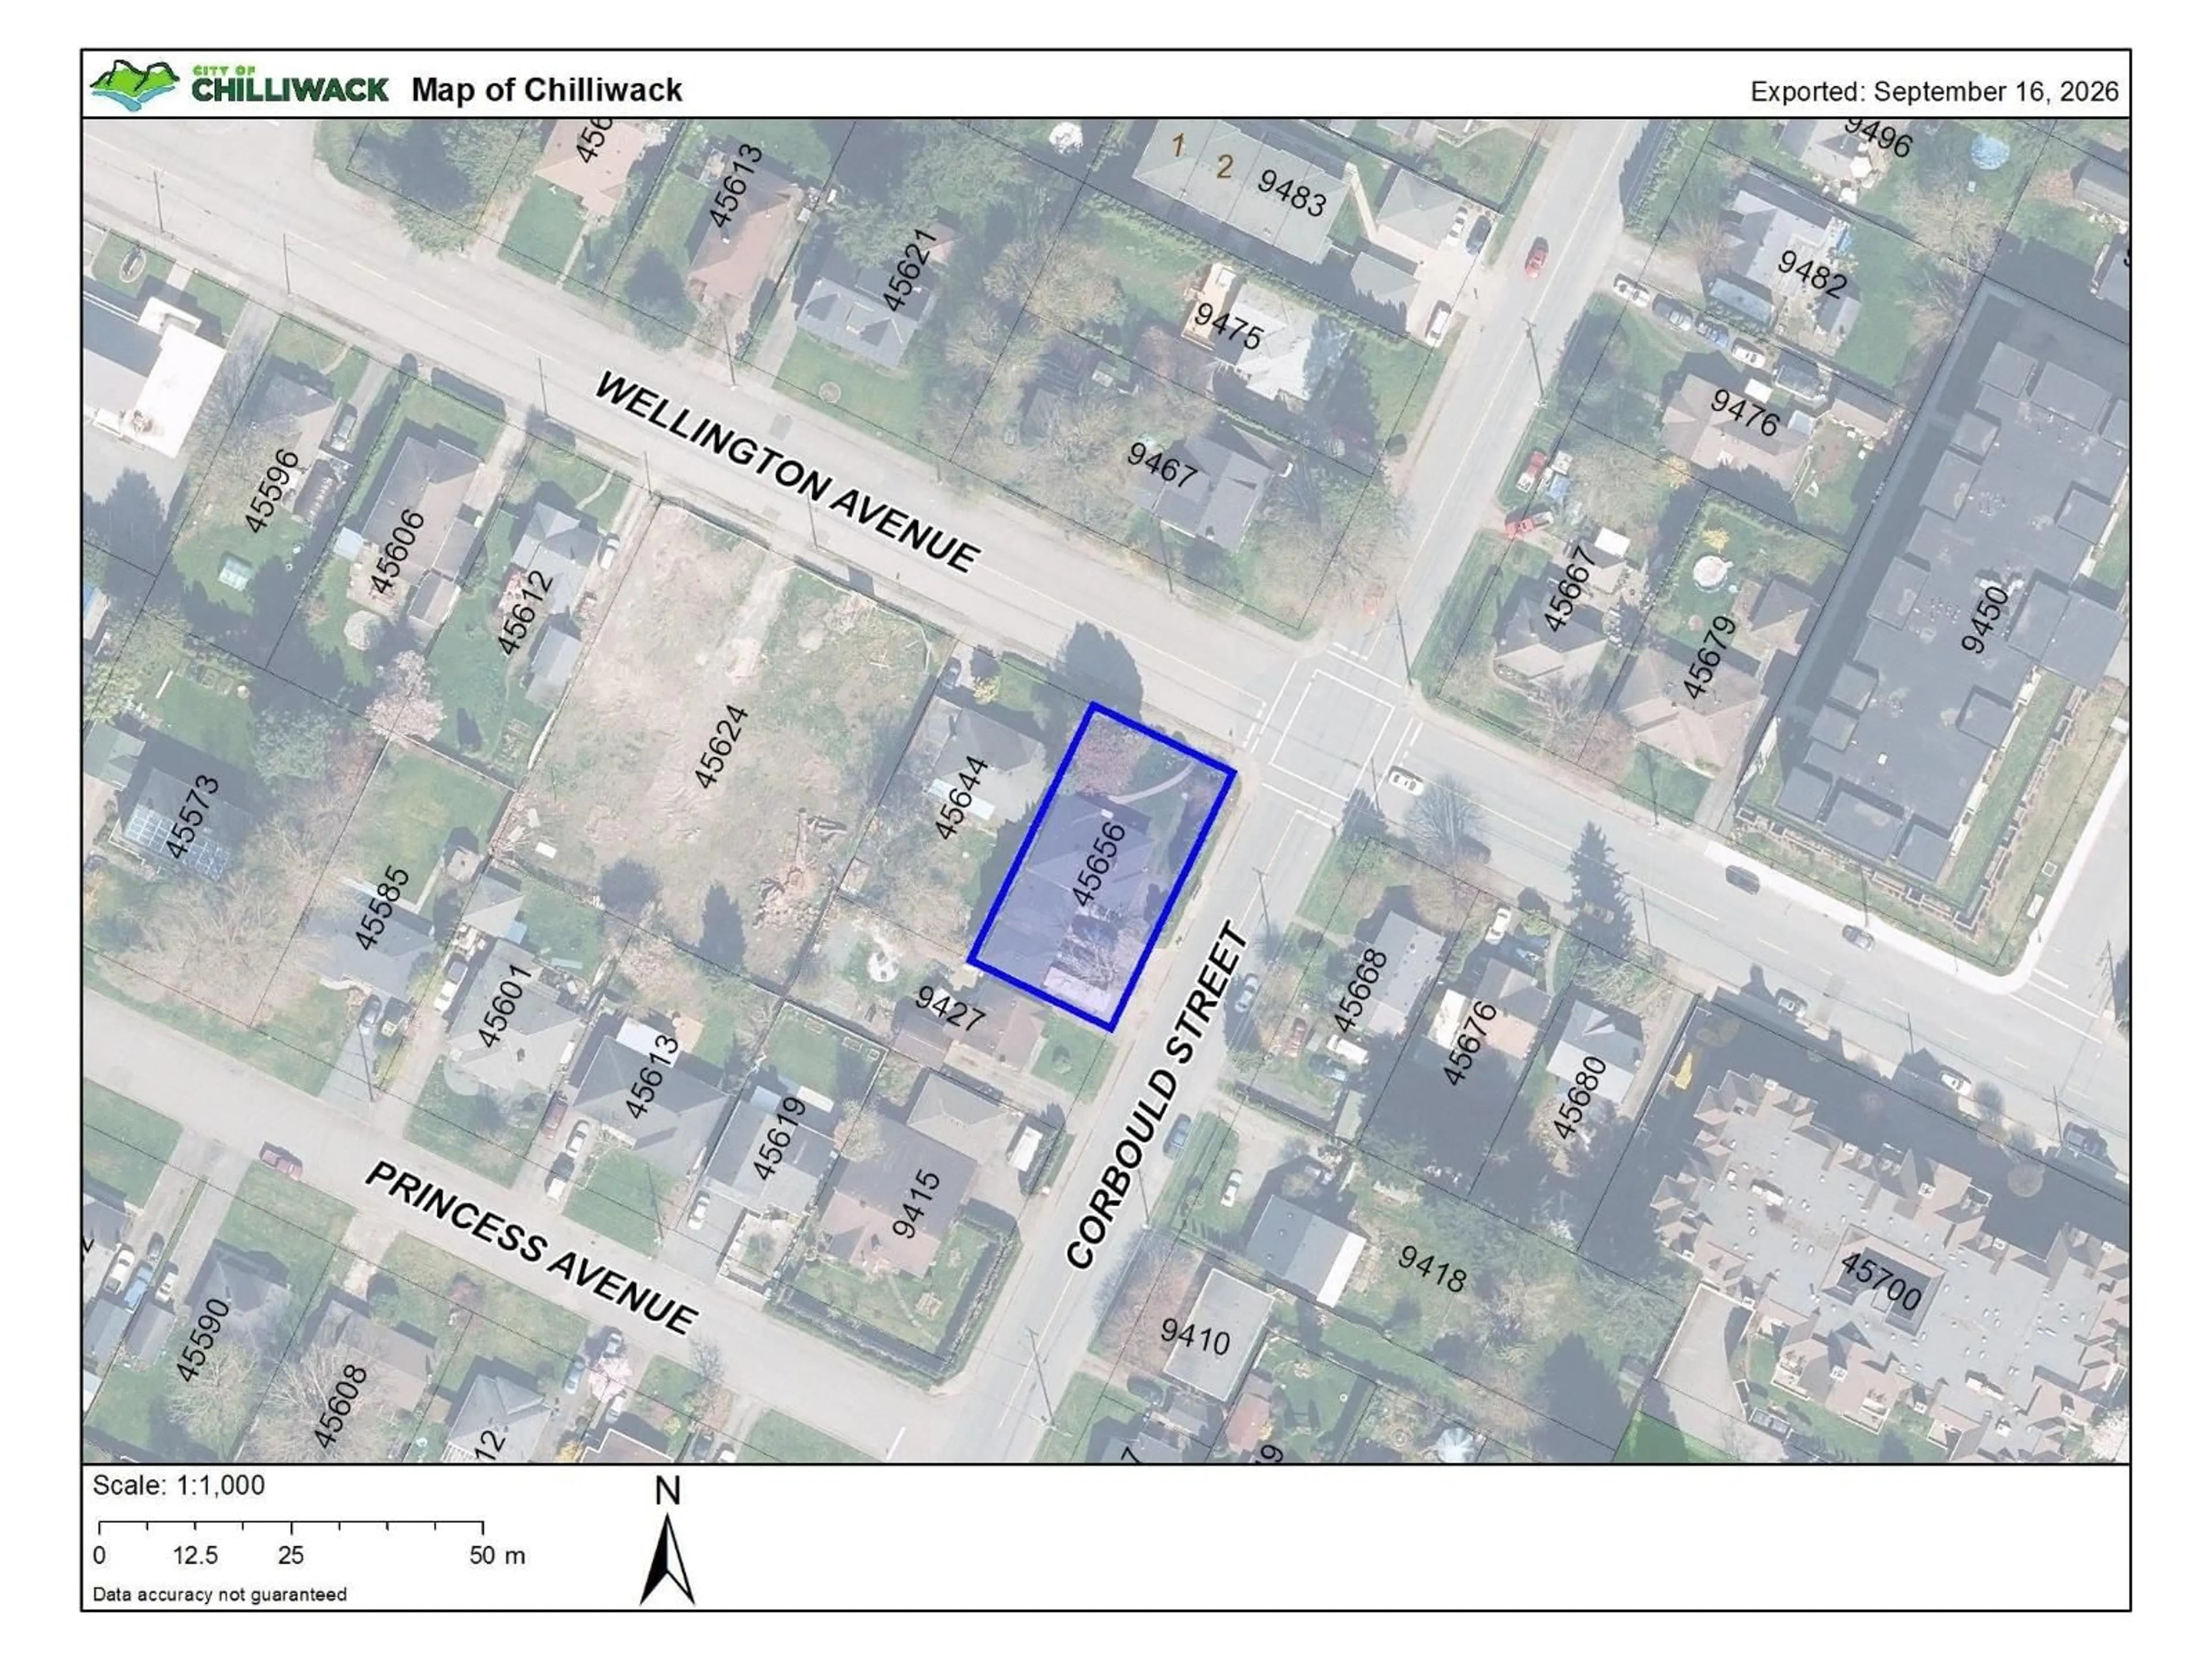
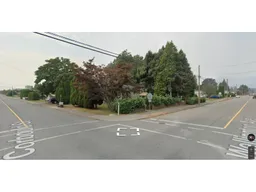
45656 WELLINGTON AVENUE, Chilliwack, British Columbia V2P2E6
Contact us about this property
Highlights
Estimated valueThis is the price Wahi expects this property to sell for.
The calculation is powered by our Instant Home Value Estimate, which uses current market and property price trends to estimate your home’s value with a 90% accuracy rate.Not available
Price/Sqft$269/sqft
Monthly cost
Open Calculator
Description
Exceptional investment opportunity for astute investors and first-time buyers. Spacious 5-bedroom home on a prime large corner lot in Chilliwack. Main level offers 2 bedrooms, 2 bathrooms, plus expansive kitchen, dining, and living rooms. Lower level includes summer kitchen, 3 bedrooms, full bathroom, and family room. Features 2-car garage and shop. Generous 7,800 sq. ft. lot with 65+ feet of frontage. RES3 designation aligns with R5 Medium Density Zoning in the City of Chilliwack OCP"-positioning strong redevelopment upside. 45624 Wellington Ave is advancing a 48-unit apartment project nearby, underscoring growth momentum. Ideally situated near schools, shopping, parks, Cultural Centre, hospital, Leisure Centre, restaurants, downtown Chilliwack and more. Available for immediate possession. (id:39198)
Property Details
Interior
Features
Main level Floor
Living room
13.6 x 18.3Dining room
9 x 15.6Primary Bedroom
11.6 x 13Bedroom 2
11.6 x 13Property History
 8
8
