413 - 9000 BIRCH STREET, Chilliwack, British Columbia V2P8G2
Contact us about this property
Highlights
Estimated valueThis is the price Wahi expects this property to sell for.
The calculation is powered by our Instant Home Value Estimate, which uses current market and property price trends to estimate your home’s value with a 90% accuracy rate.Not available
Price/Sqft$450/sqft
Monthly cost
Open Calculator
Description
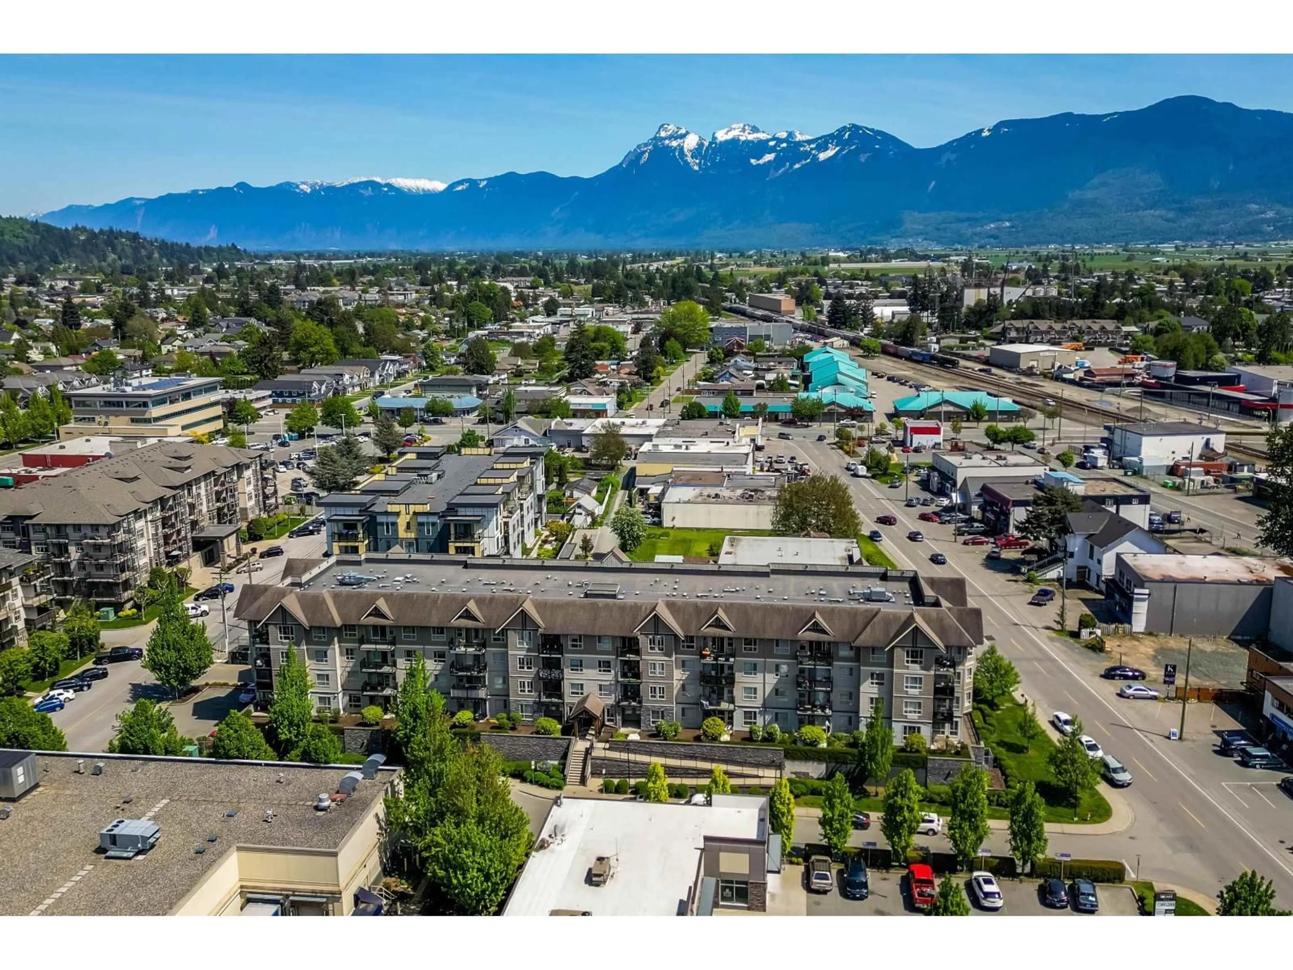
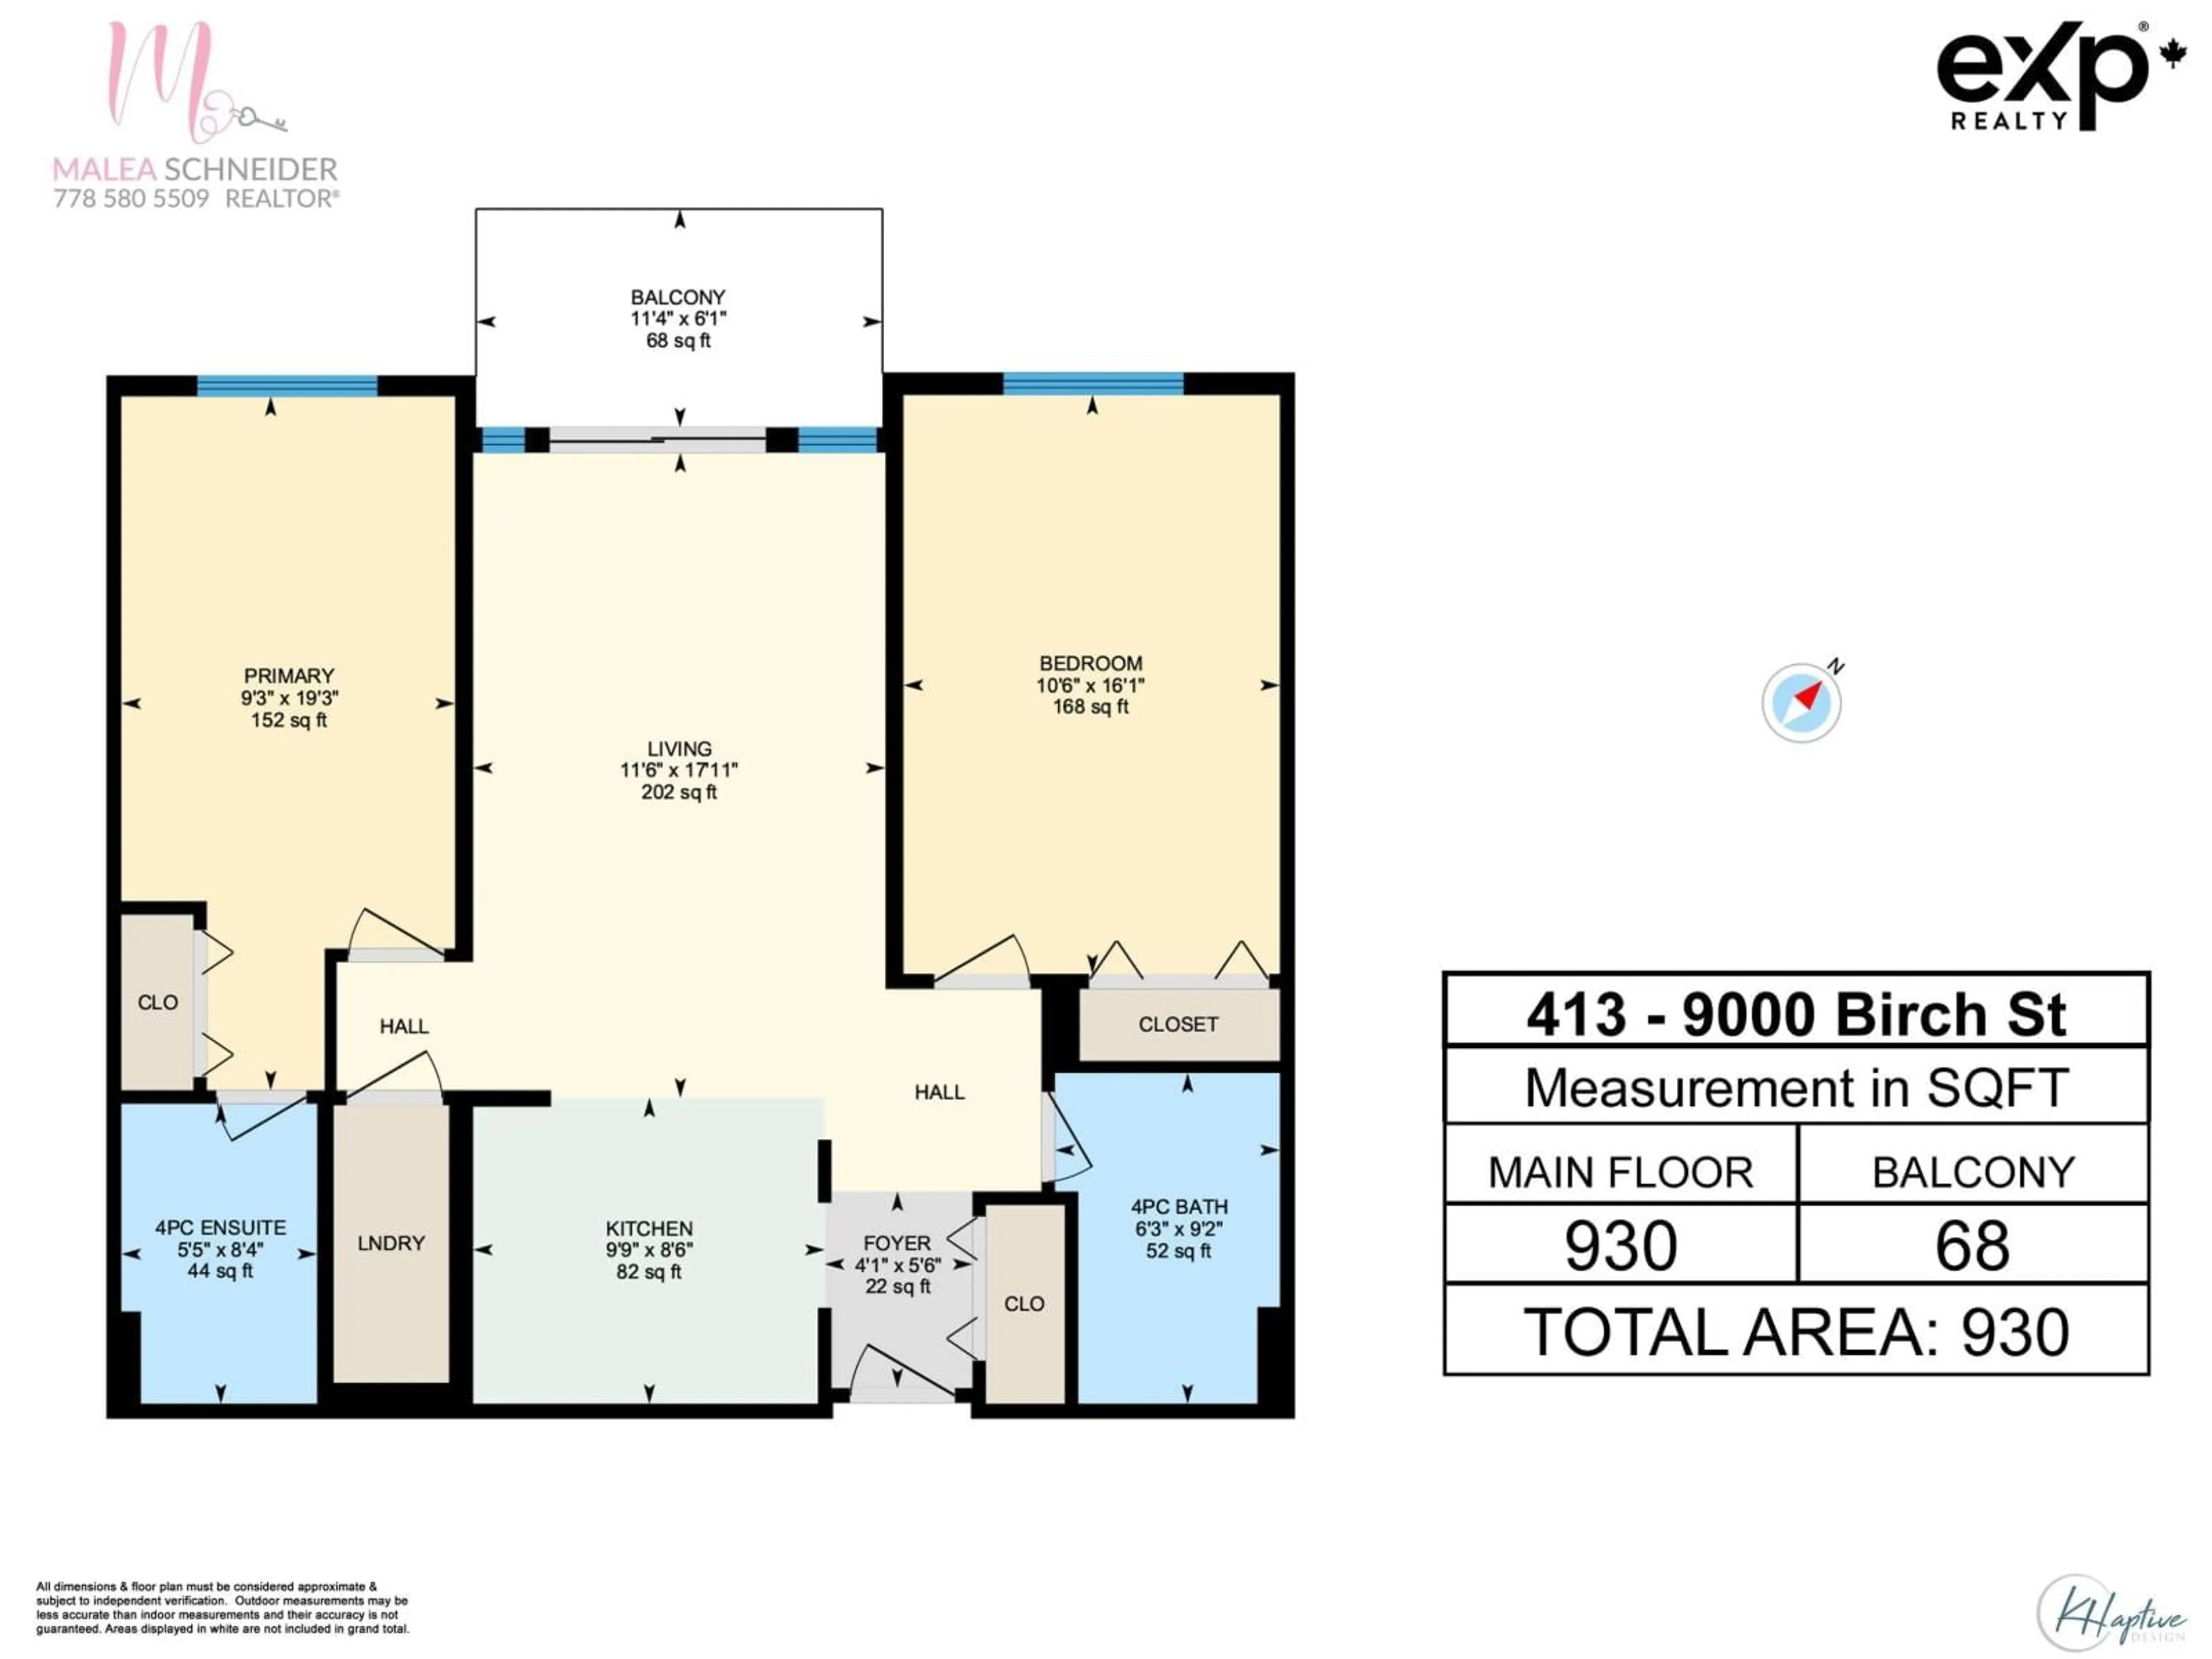
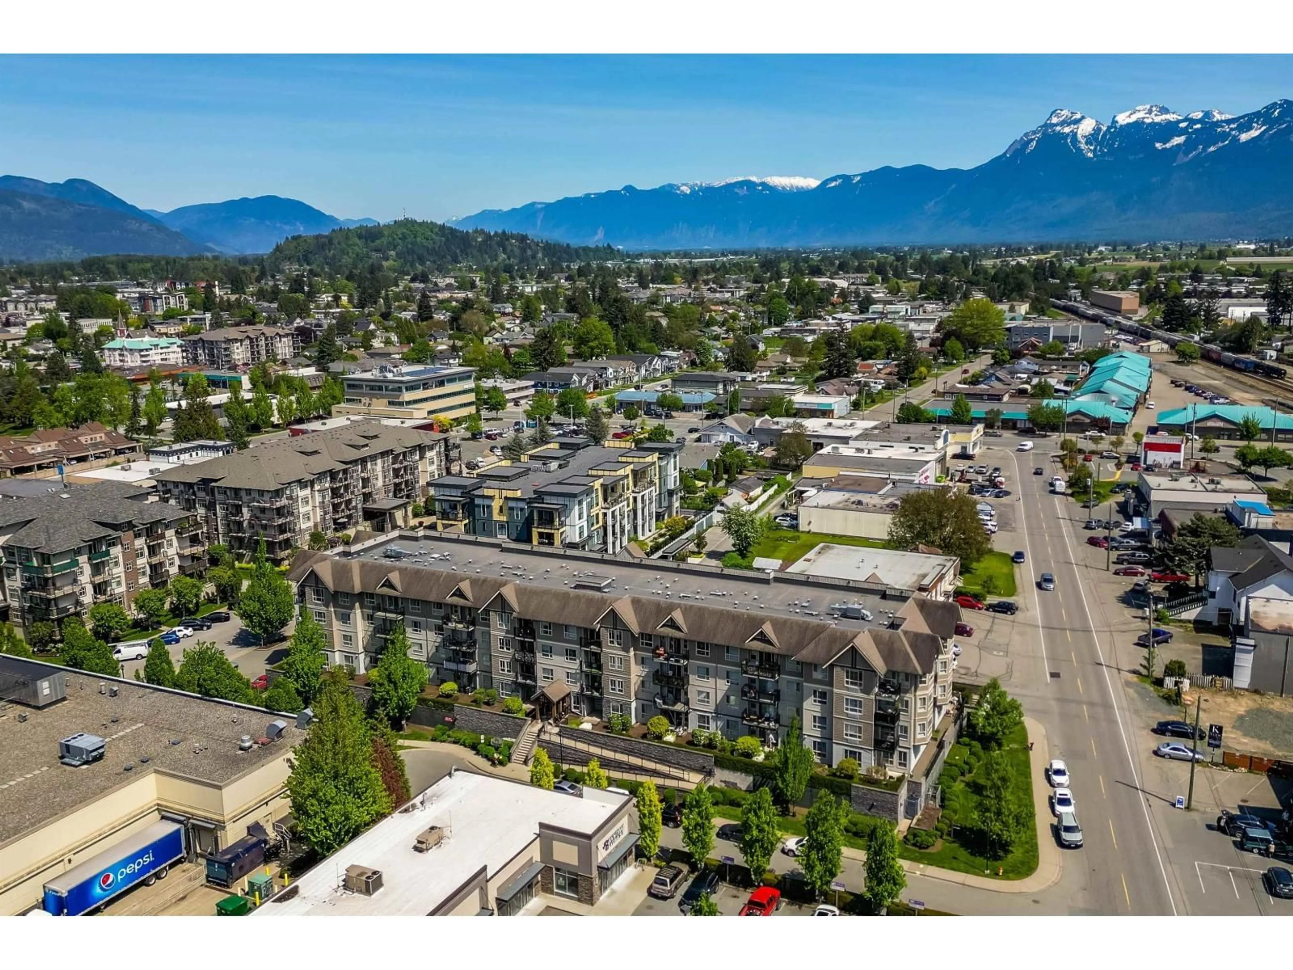
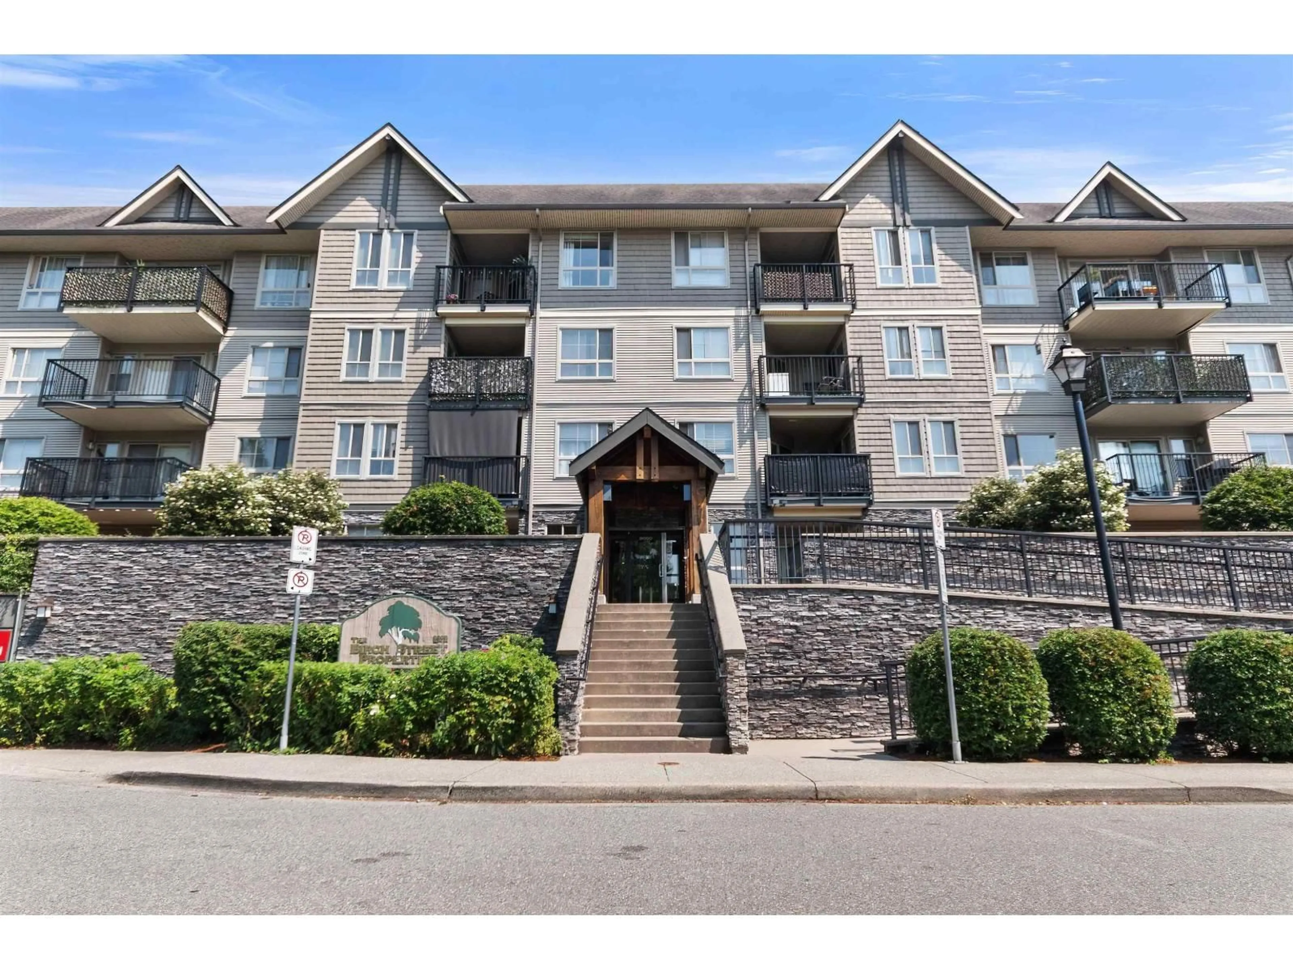
Welcome to this beautiful top-floor 2 bd, 2 bath condo at Birch Street Properties, offering an open layout with mountain & sunset views. The living rm features 10' ceilings, large windows, plenty of natural light & a cozy corner fireplace. 9' ceilings throughout add to the bright, airy feel. The 930 sq. ft. floor plan includes a primary bedrm with ensuite, 2nd bedrm, full bath, in-suite laundry, central A/C & a private west-facing balcony. Includes 1 underground parking stall, bike rm, elevator, lounge & library. Centrally located near shopping, restaurants, recreation, schools & popular District 1881. Comfortable, low-maintenance living in a convenient Chilliwack location. (id:39198)
Property Details
Interior
Features
Main level Floor
Living room
17.11 x 11.6Kitchen
9.9 x 8.6Primary Bedroom
19.3 x 9.3Bedroom 2
16.1 x 11.6Condo Details
Amenities
Laundry - In Suite
Inclusions
Property History
 34
34
