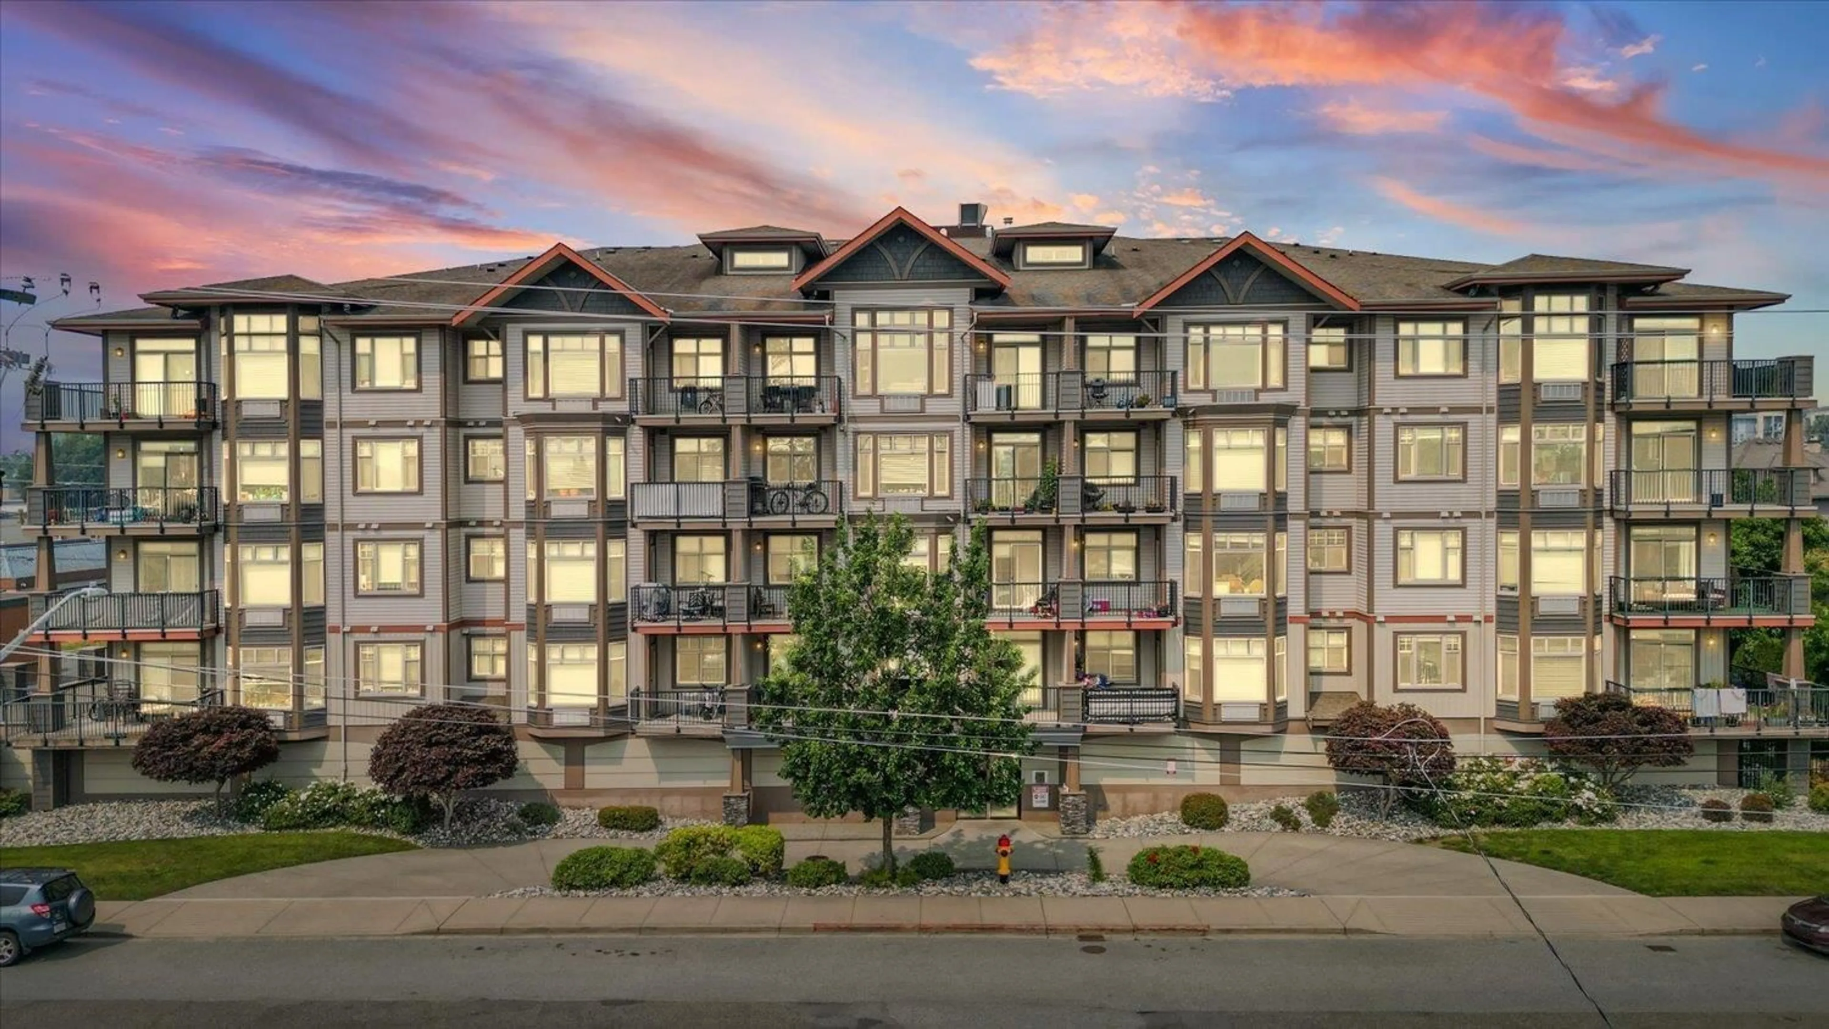
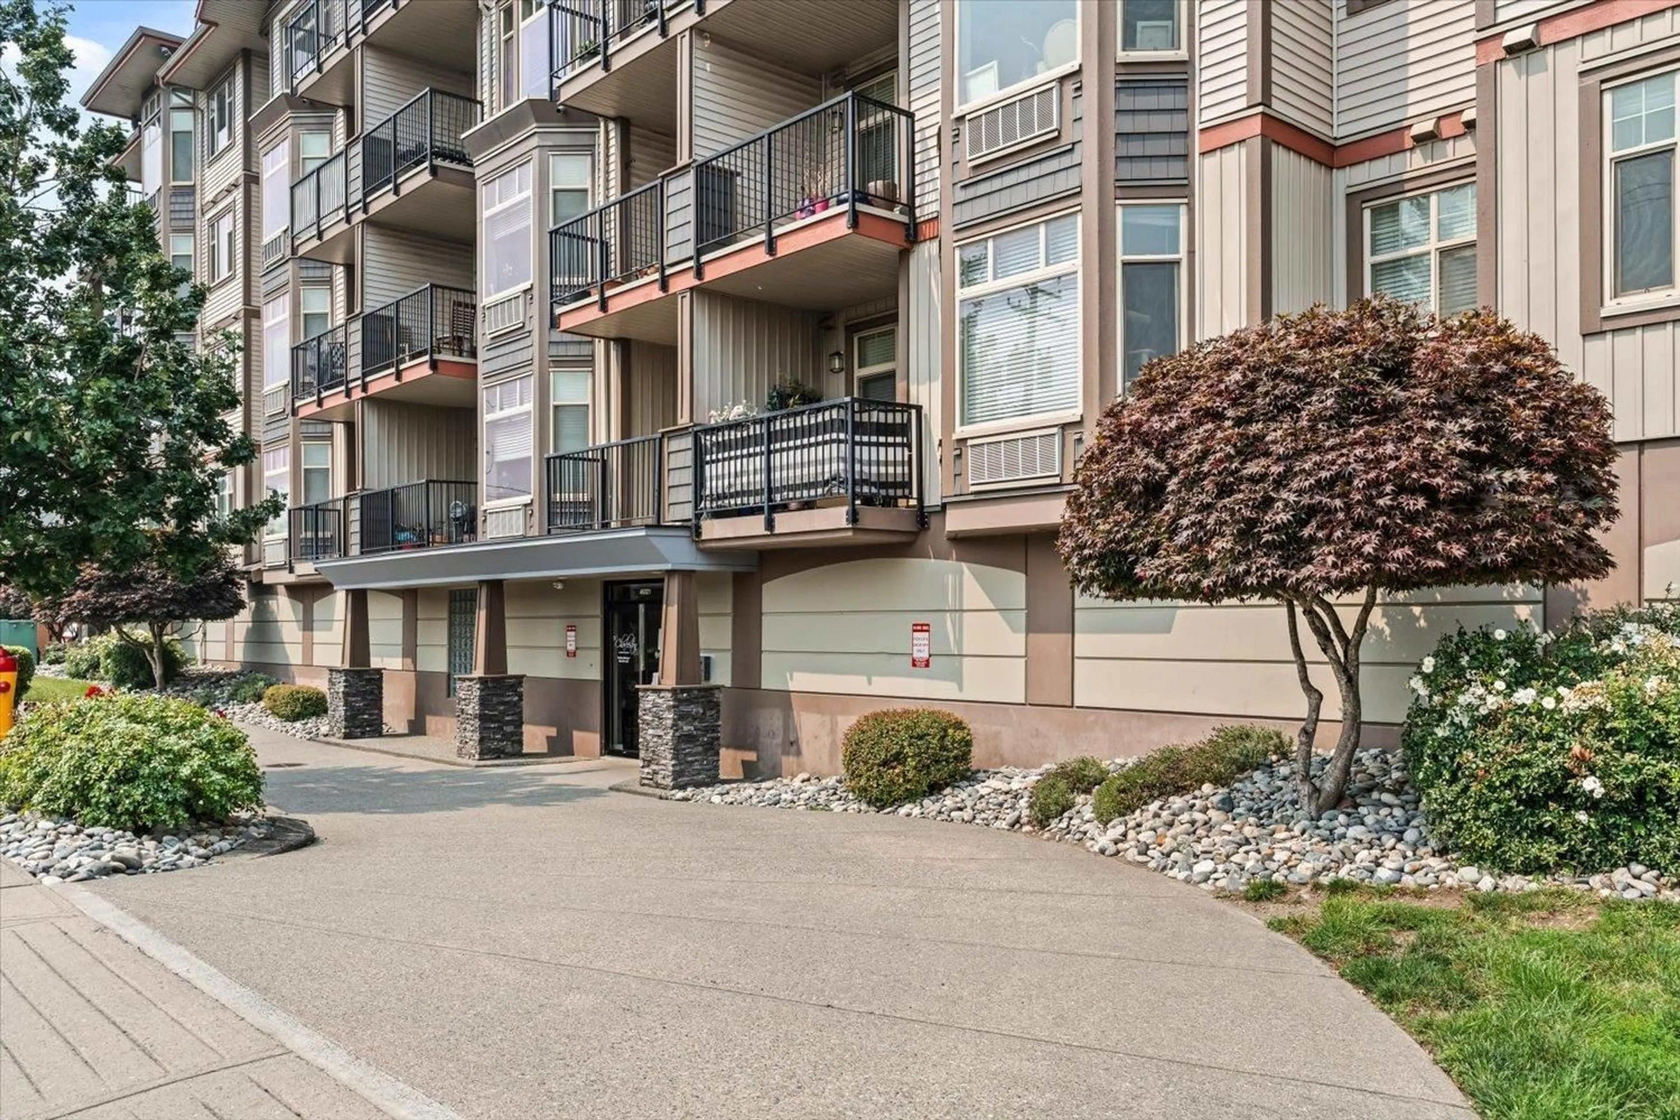
A pic from outside/outdoor area/front of a property/back of a property/a pic from drone, building for 403 - 46021 SECOND AVENUE, Chilliwack British Columbia V2P1S6
24 days on Market

403 - 46021 SECOND AVENUE, Chilliwack, British Columbia V2P1S6

Detached
2
2
~1019 sqft
$408,000
Get pre-qualifiedPowered by nesto
Detached
2
2
~1019 sqft

Contact us about this property

Call

Highlights

Property Estimate

Days on market24 days

Estimated valueNot available

Price/Sqft$400/sqft

Monthly cost

Open Calculator

Description

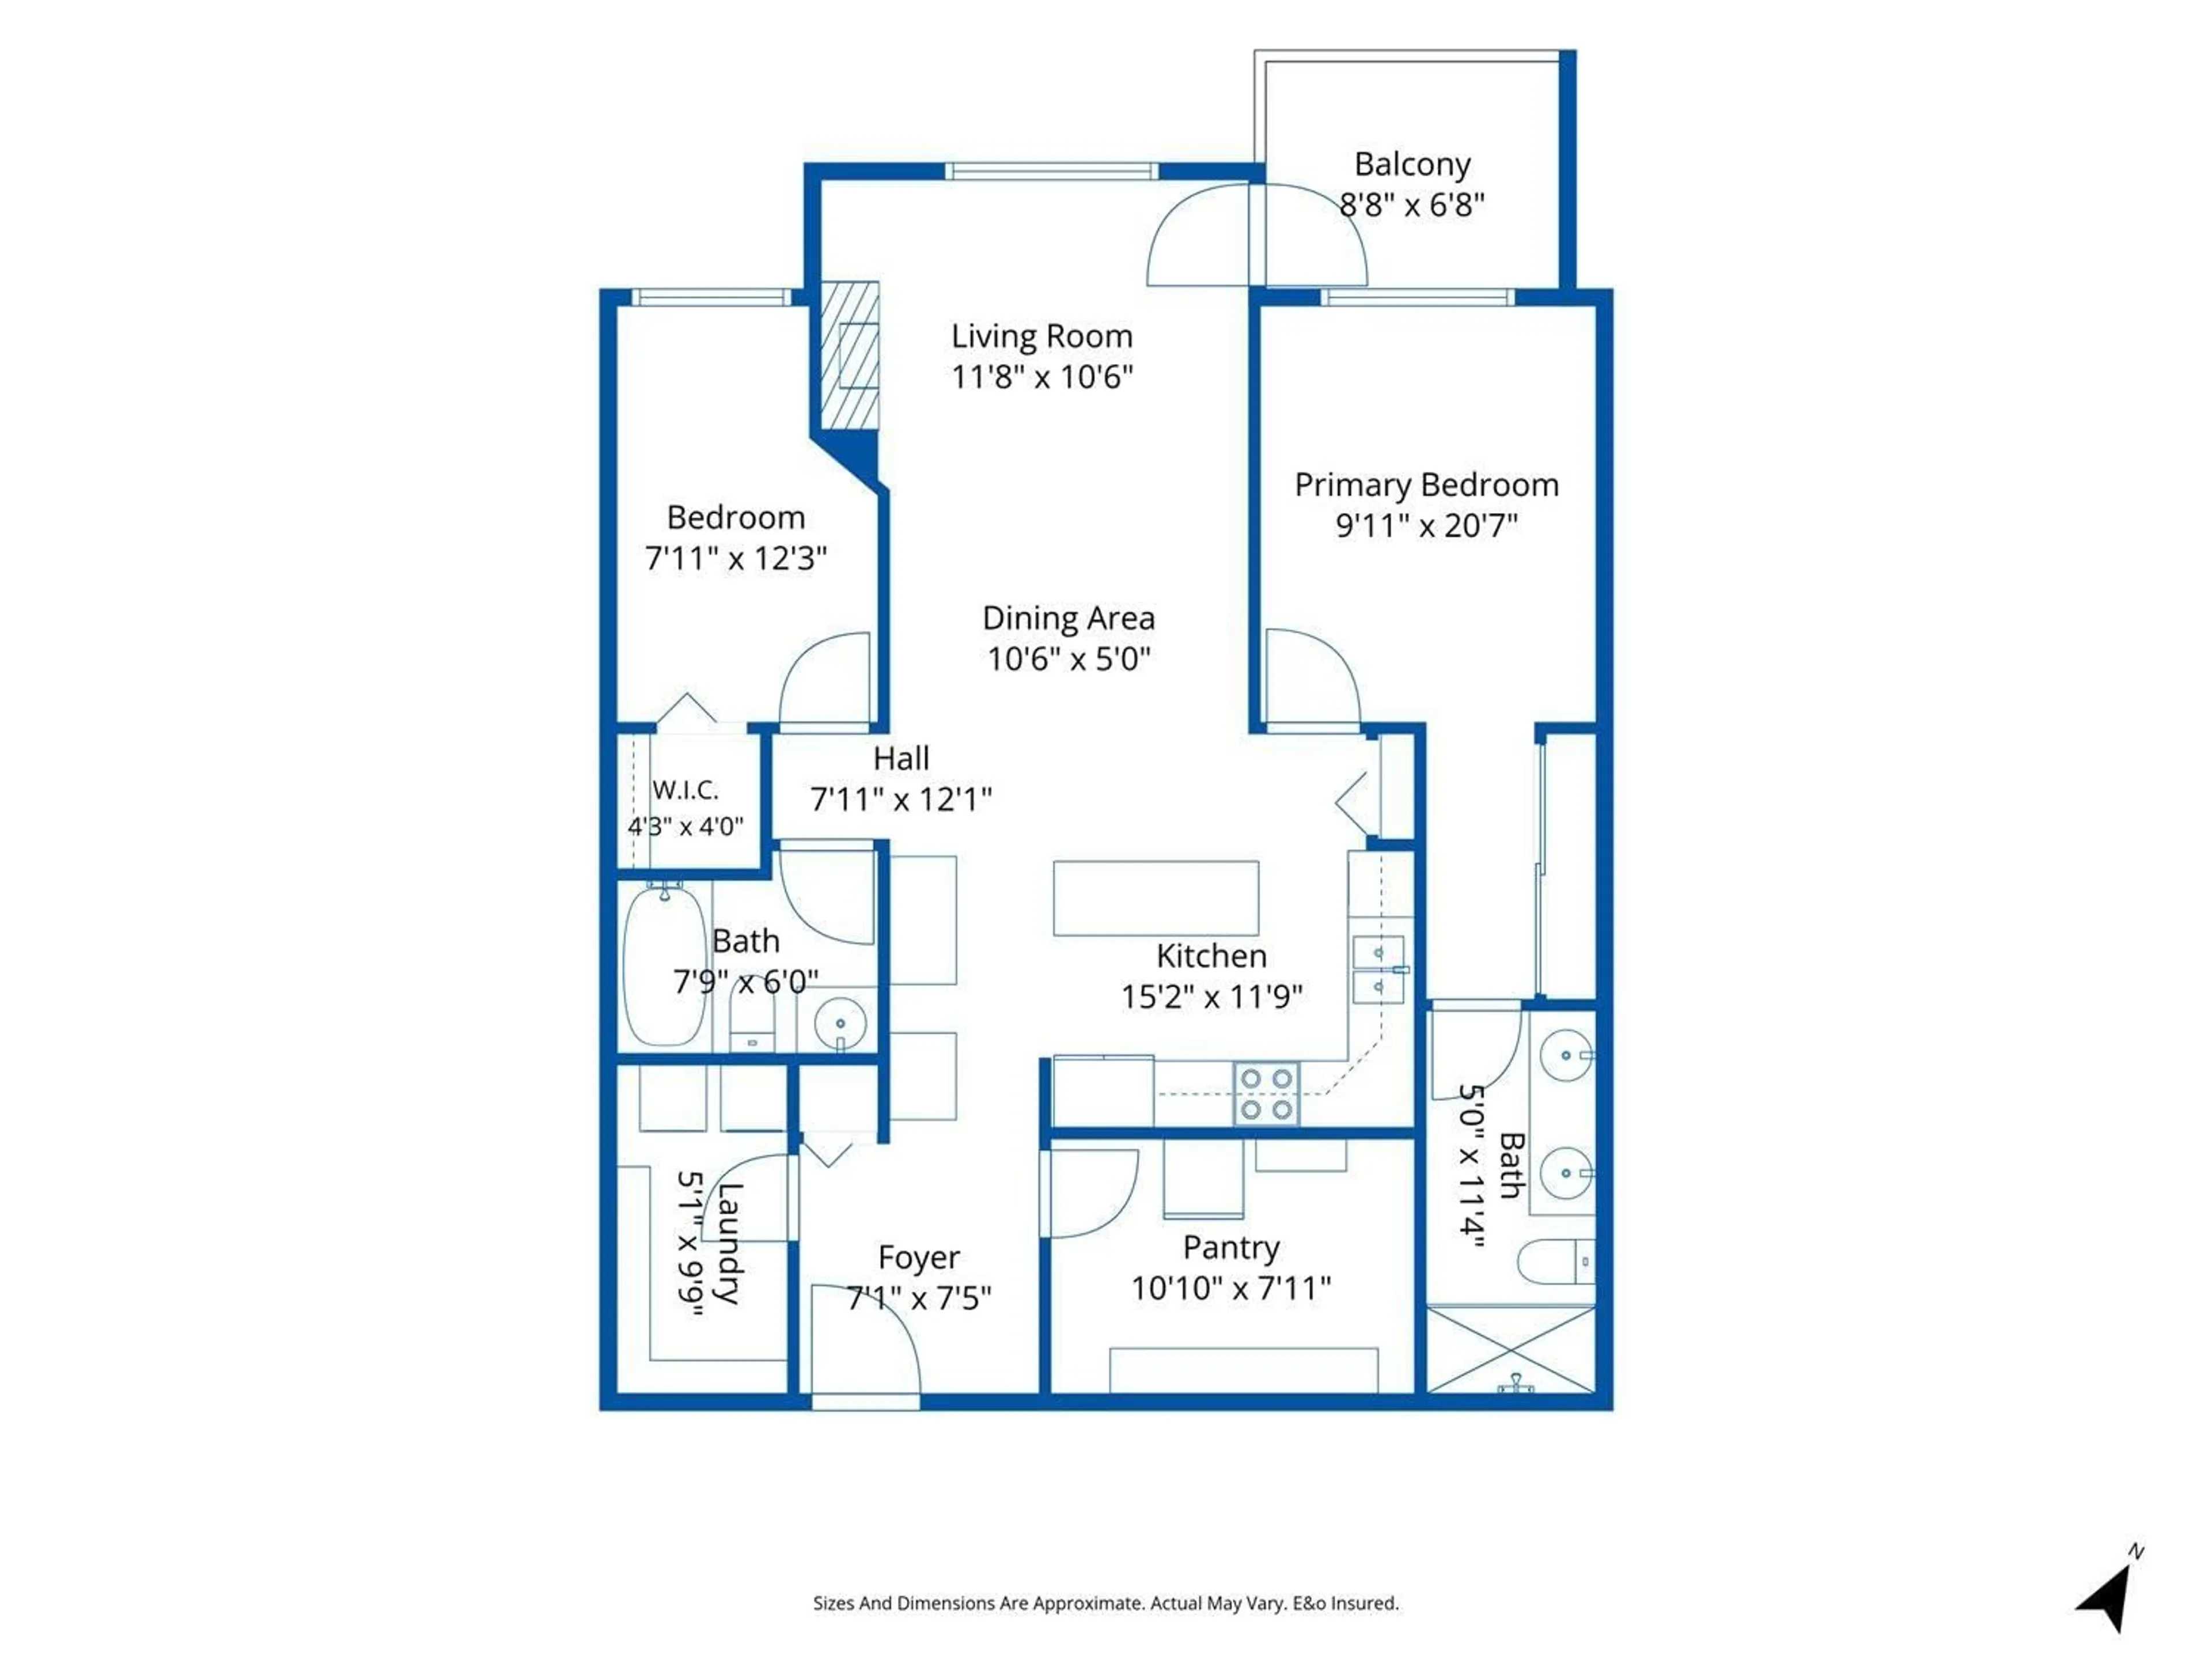
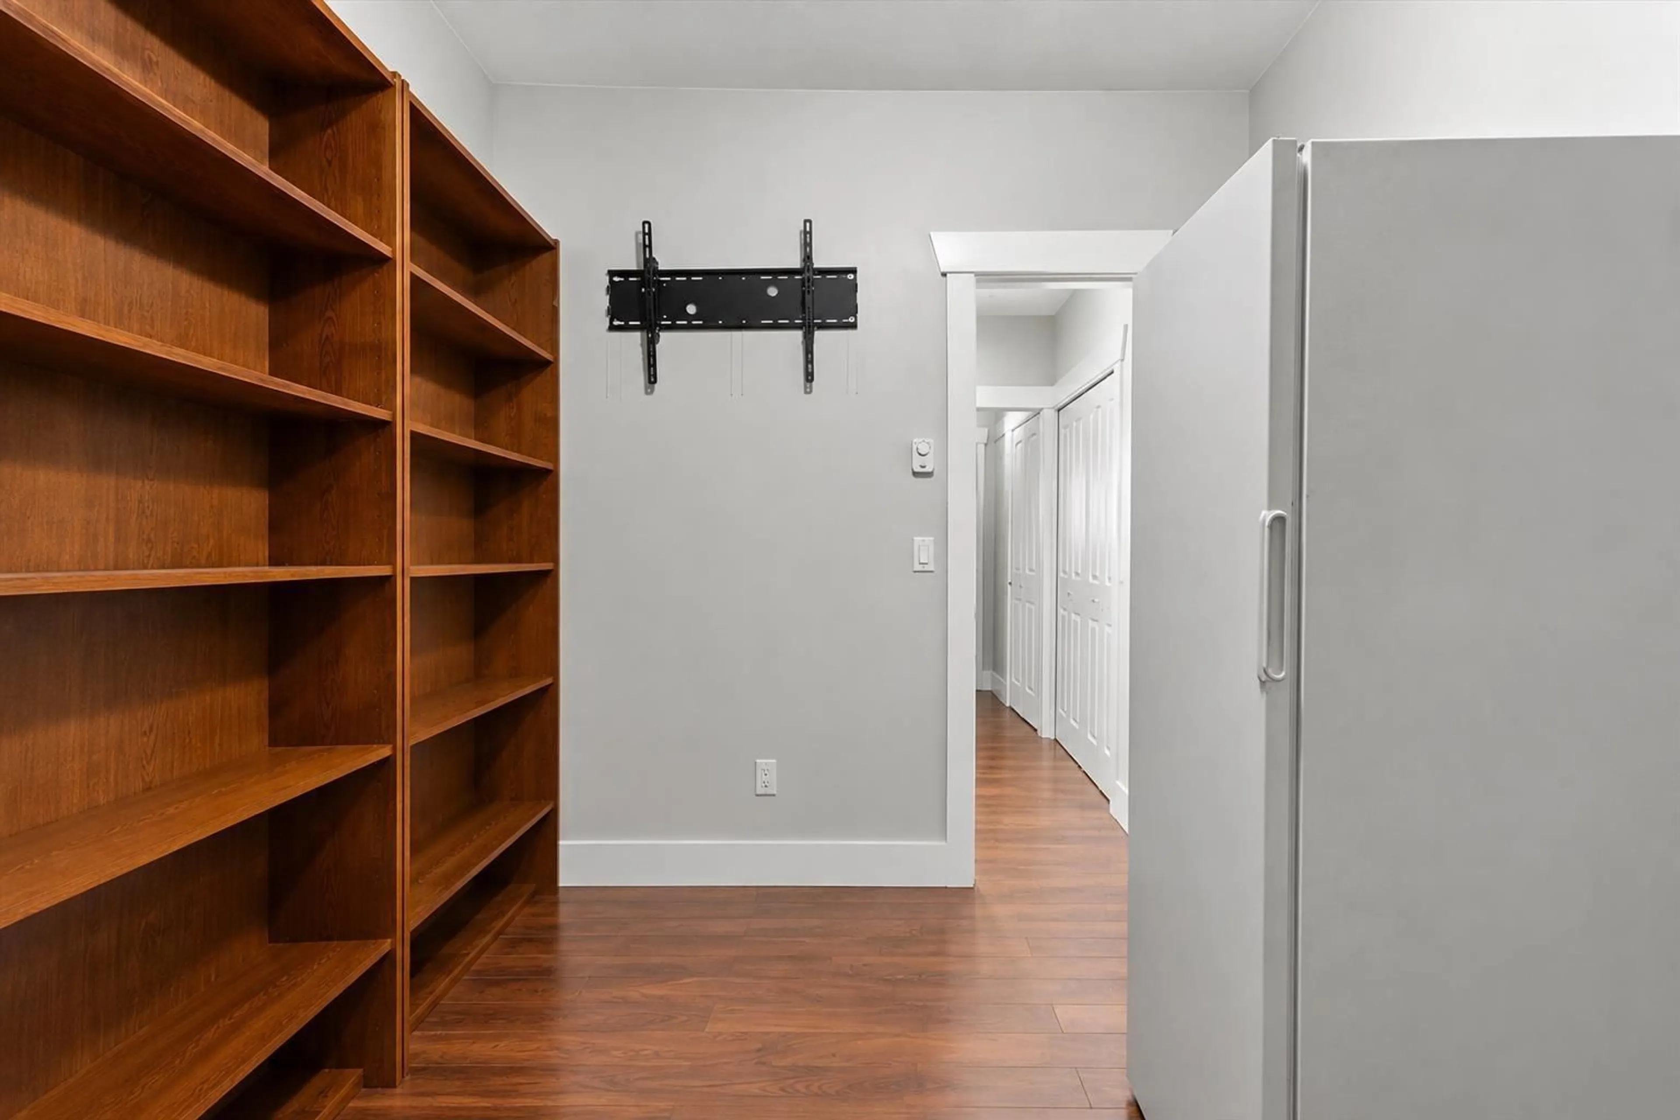
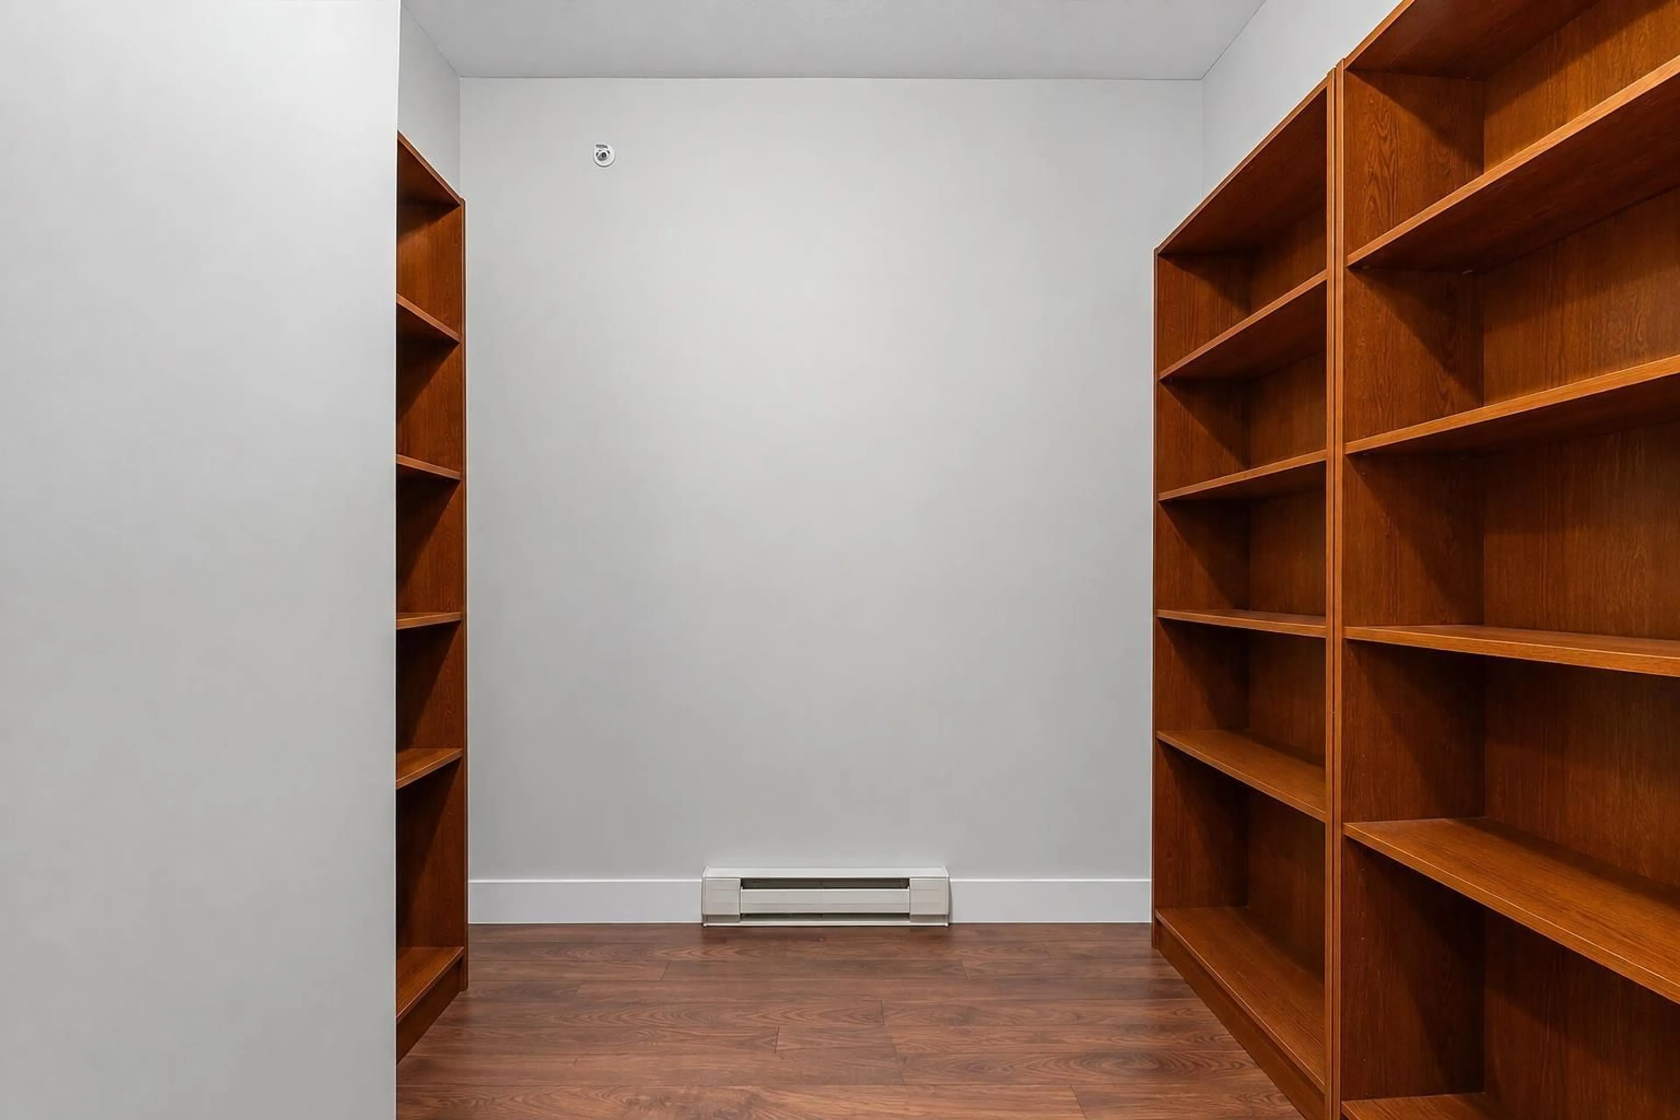
Welcome to The Charleston! Enjoy top-floor living in this spacious 2 bedroom + den, 2 bathroom home offering a bright and functional layout. The generous kitchen features granite countertops, plenty of cabinet space and heated floors that continue into both bathrooms. The versatile den is perfect for a home office, extra storage or hobby space. Step outside onto the balcony to take in the mountain views and enjoy your morning coffee or evening BBQ. Additional features include secure underground parking and video entry. Rentals are permitted, along with 2 cats or 1 dog, making this a great option for homeowners and investors alike! * PREC - Personal Real Estate Corporation (id:39198)


Property Details

StyleApartment
ViewMountain view
Age of property2008
SqFt~1019 SqFt
Lot Size-
Parking Spaces-
MLS ®NumberR3153887
Community NameCentral Chilliwack
Data SourceCREA
Listing byRE/MAX Nyda Realty Inc.

Features

Heating: Baseboard heaters, Forced air
Cooling: Central air conditioning

Main level Floor

Foyer

7.1 x 7.5

Den

10.1 x 7.11

Kitchen

15.2 x 11.9

Dining room

10.6 x 5


Property History

Aug 7, 2026
ListedActive
$408,000
24 days on market
history photo preview36
Listing by crea®
Property listed by RE/MAX Nyda Realty Inc., Brokerage
Agent Banner Image
Interested in this property?Get in touch to get the inside scoop.

Population and Demographics

Overview

Total population 25118
Average household income $87,713

Age (%)

0 to 19
21%
20 to 34
19%
35 to 49
18%
50 to 64
20%
65 and plus
22%

Household composition (%)

Single family
51%
Single person
42%
Multi person
6%
Multi family
1%

Mother tongue (%)

English
90%
Others
3%
German
2%
French
1%
Punjabi (Panjabi)
1%
Spanish
1%

House tenancy (%)

Owners
56%
Renters
44%

What’s nearby?Essentials within 5 km

Local Logic

Transportation Scores

Estimated Budget

Powered by:
The trademarks REALTOR®, REALTORS®, and the REALTOR® logo are controlled by The Canadian Real Estate Association (CREA) and identify real estate professionals who are members of CREA. The trademarks MLS®, Multiple Listing Service® and the associated logos are owned by CREA and identify the quality of services provided by real estate professionals who are members of CREA. Used under license.