
3 - 46350 CESSNA DRIVE, Chilliwack, British Columbia V2P7W3
Contact us about this property
Highlights
Estimated valueThis is the price Wahi expects this property to sell for.
The calculation is powered by our Instant Home Value Estimate, which uses current market and property price trends to estimate your home’s value with a 90% accuracy rate.Not available
Price/Sqft$359/sqft
Monthly cost
Open Calculator
Description
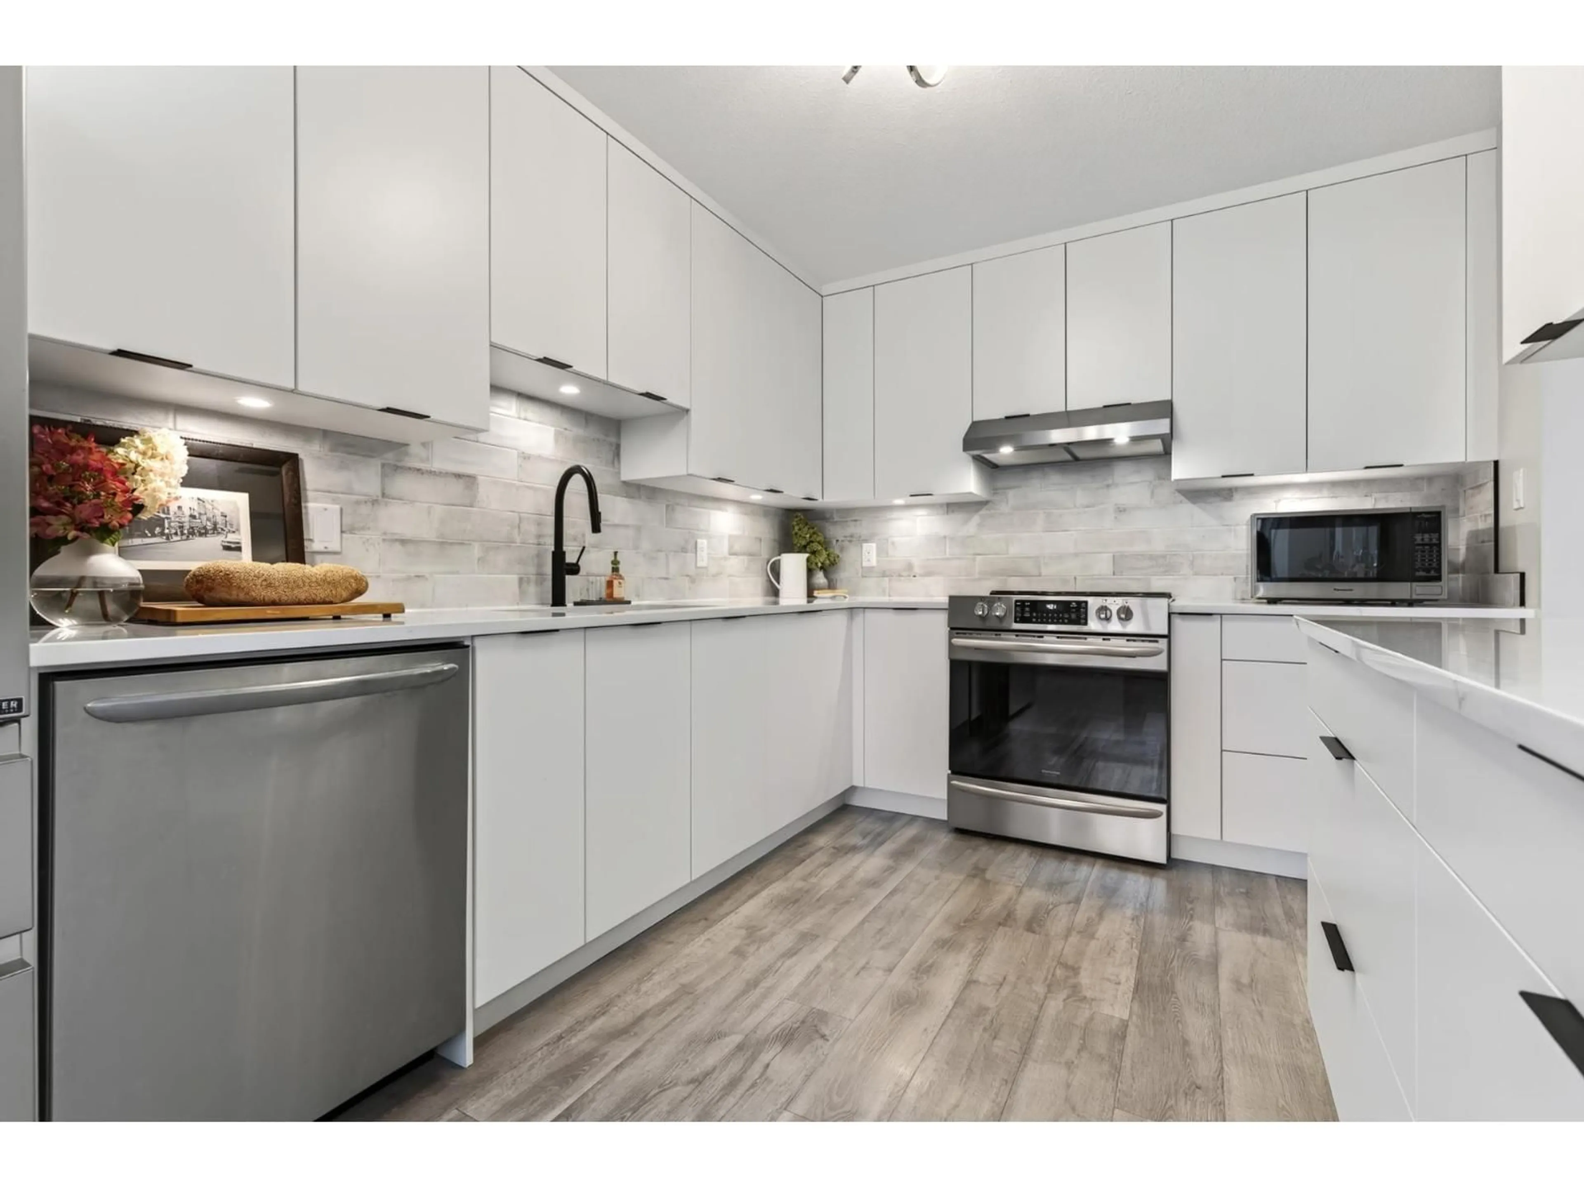
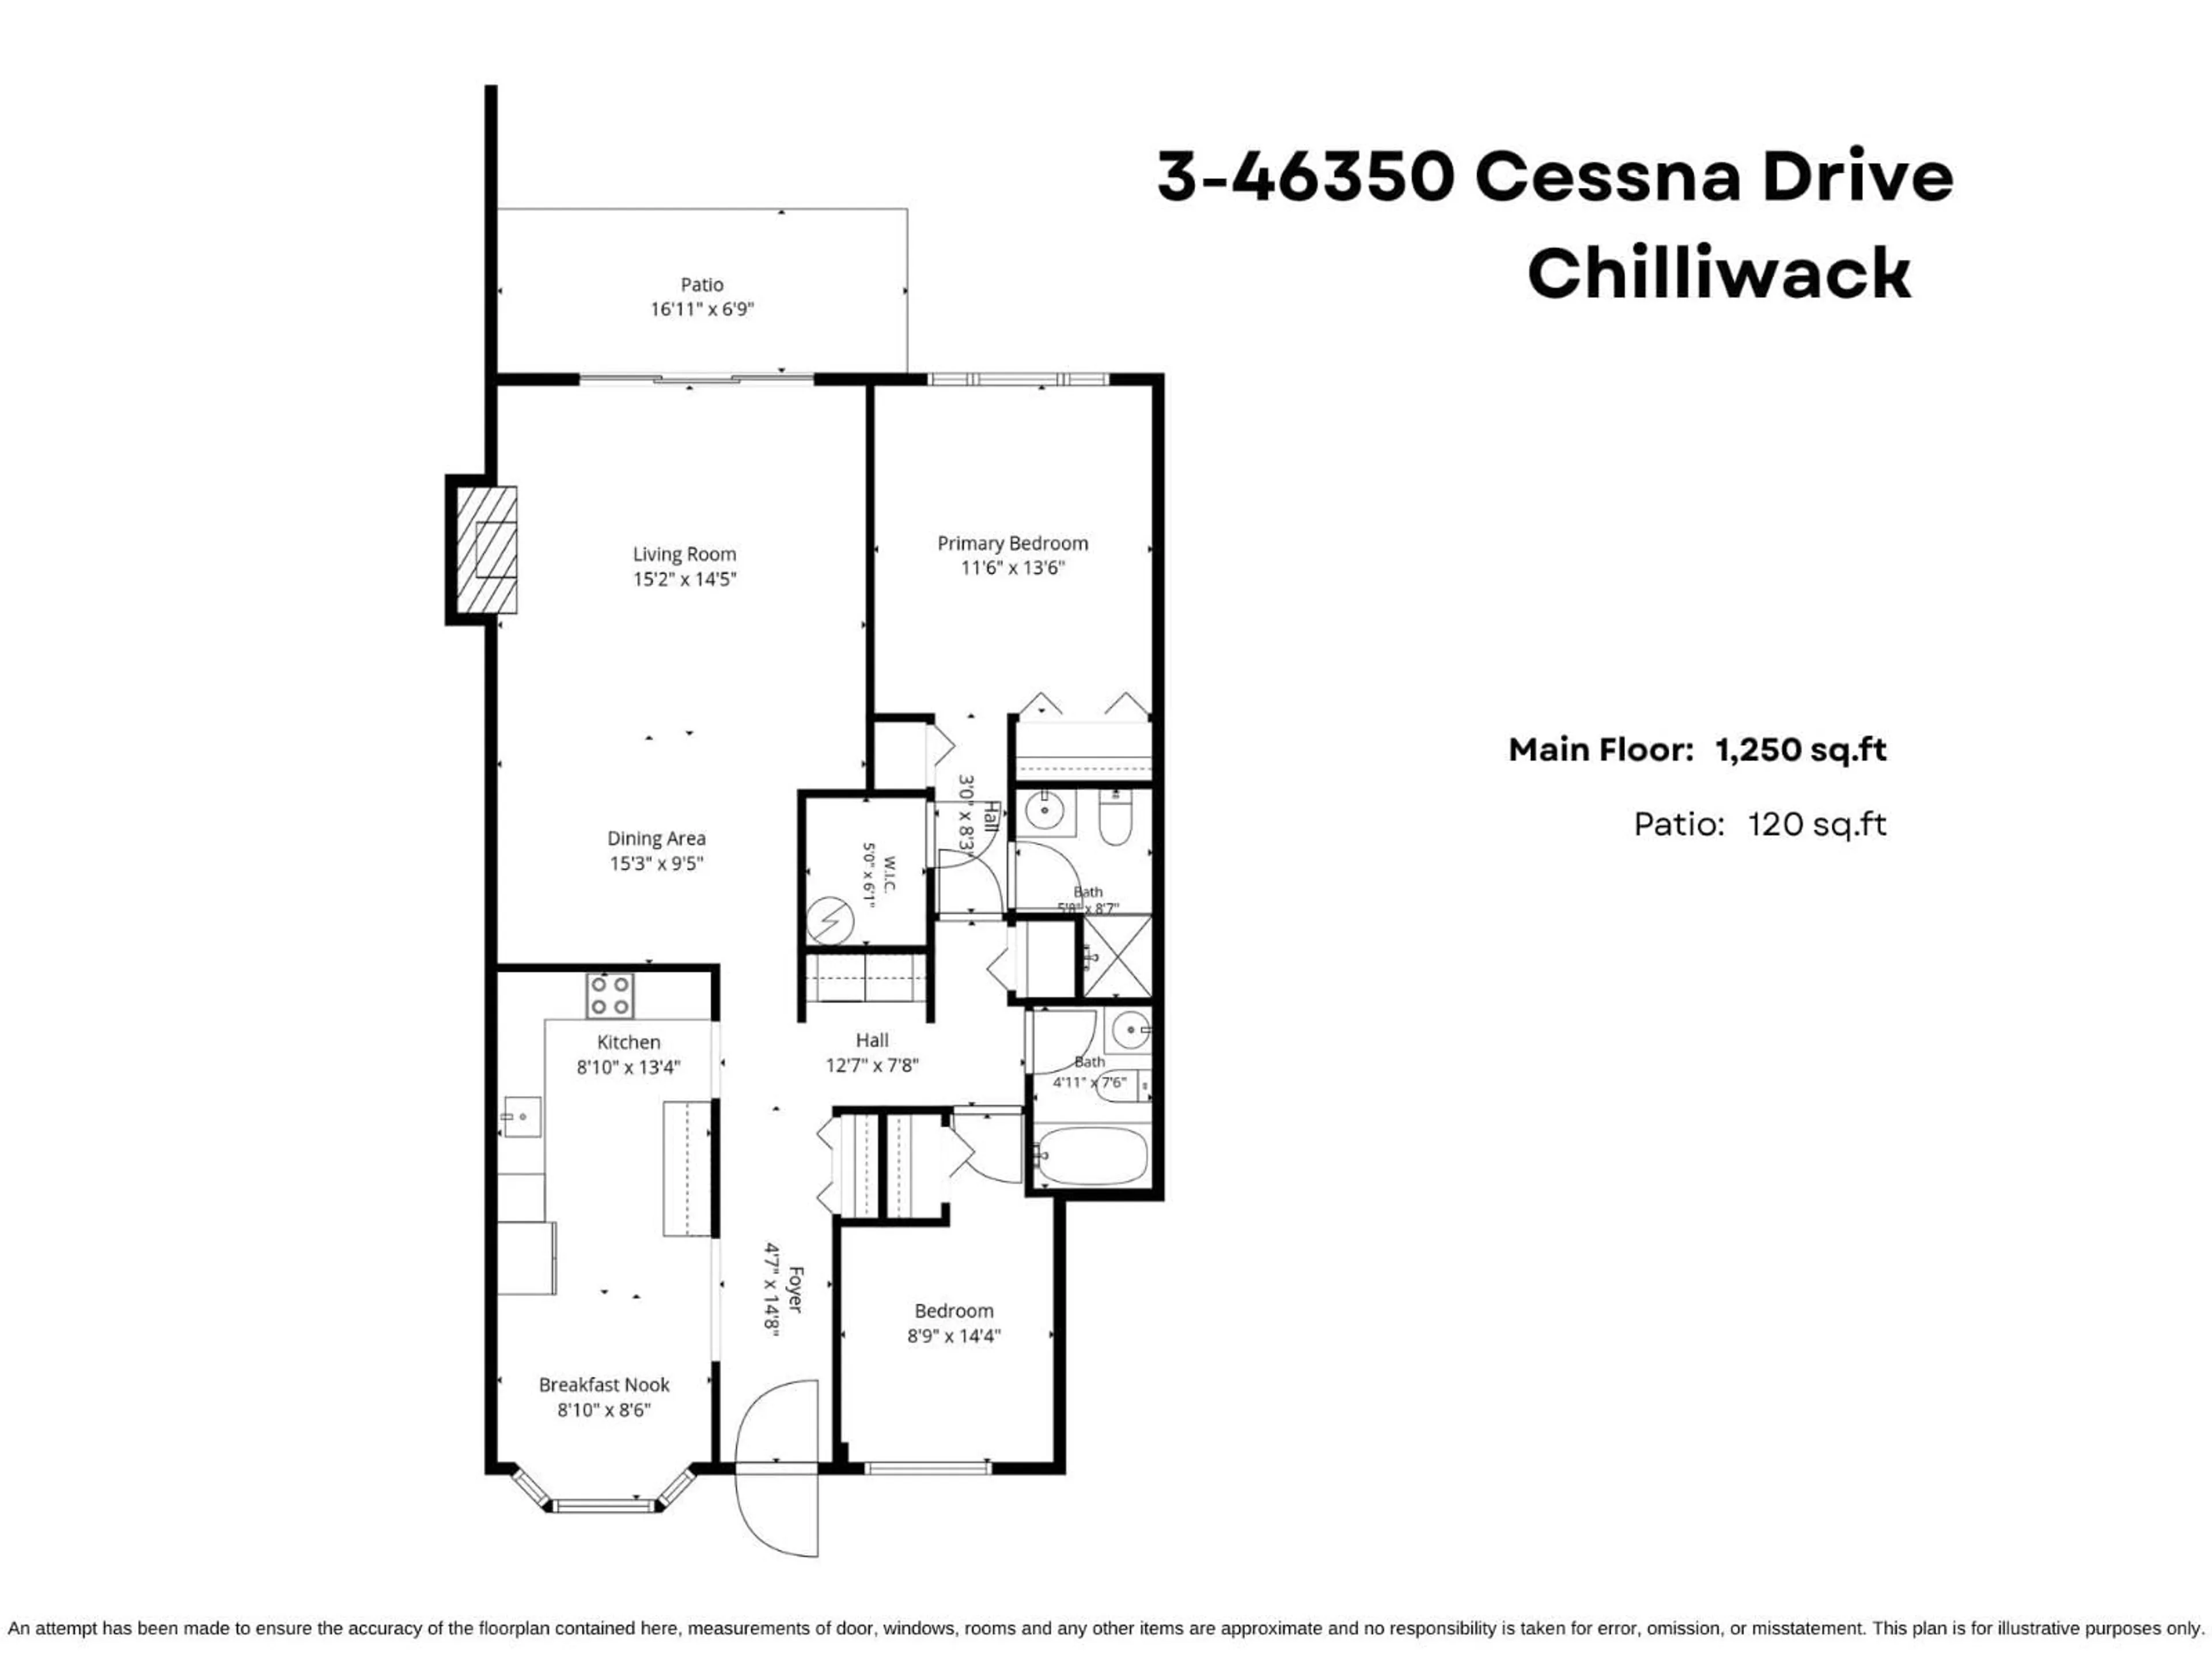
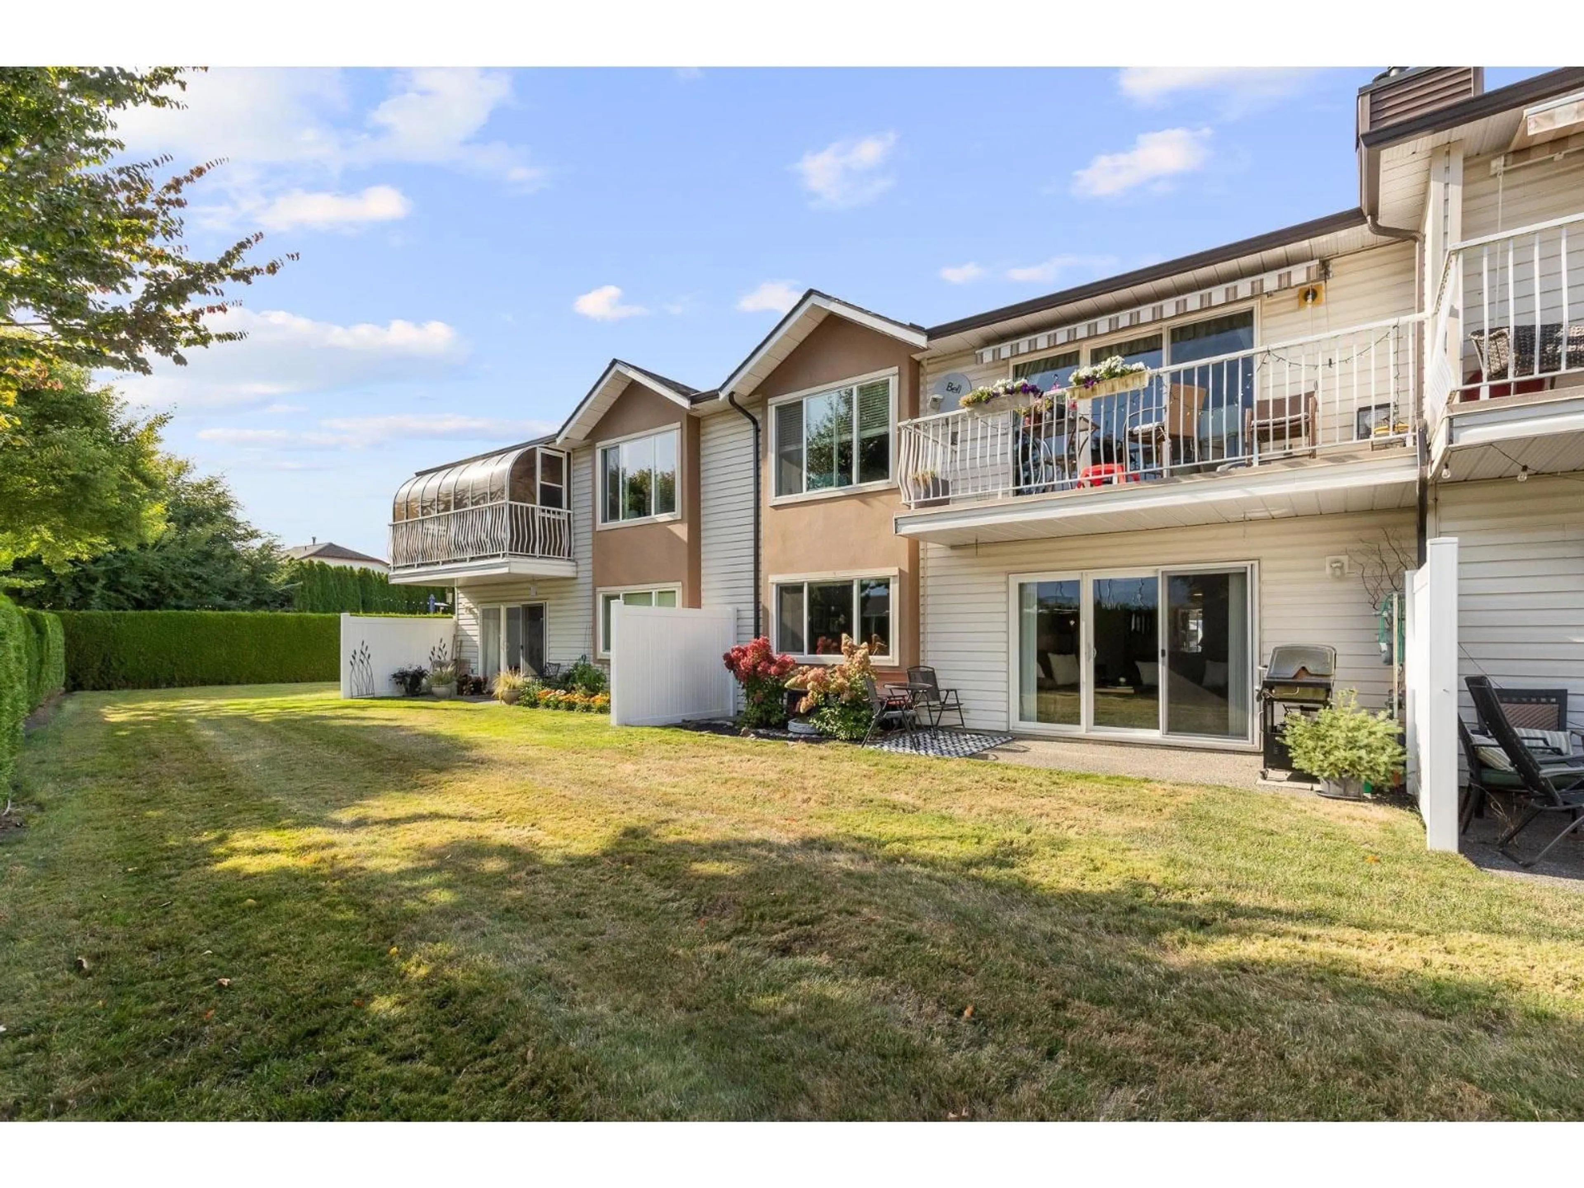
GROUND LEVEL & BEAUTIFULLY RENOVATED in a peaceful 55+ community! Over $60,000 IN UPDATES makes this bright & spacious 1,250 sq.ft 2 bed, 2 bath townhome completely TURN KEY for YOU!! Stunning NEW kitchen w/ full height soft close cabinetry, quartz counters, designer tile backsplash & SS appliances! Updated flooring, paint & light fixtures throughout, plus a NEW gas fireplace in the inviting living room w/ patio access overlooking greenspace. BOTH BATHROOMS have been renovated incl. a gorgeous primary ensuite w/ tiled walk in shower. SOUTHERN EXPOSURE, updated HWT & NEW ROOF & WINDOWS (2023)! Ideally located near the community storage room & amenities clubhouse. Covered parking plus RV parking on a first-come basis. Small dogs welcome! LOW MAINTENANCE, MOVE-IN READY & a MUST SEE! * PREC - Personal Real Estate Corporation (id:39198)
Property Details
Interior
Features
Main level Floor
Foyer
4.7 x 14.8Eating area
8.1 x 8.6Primary Bedroom
11.6 x 13.6Other
5 x 6.1Condo Details
Amenities
Laundry - In Suite
Inclusions
Property History
 31
31
