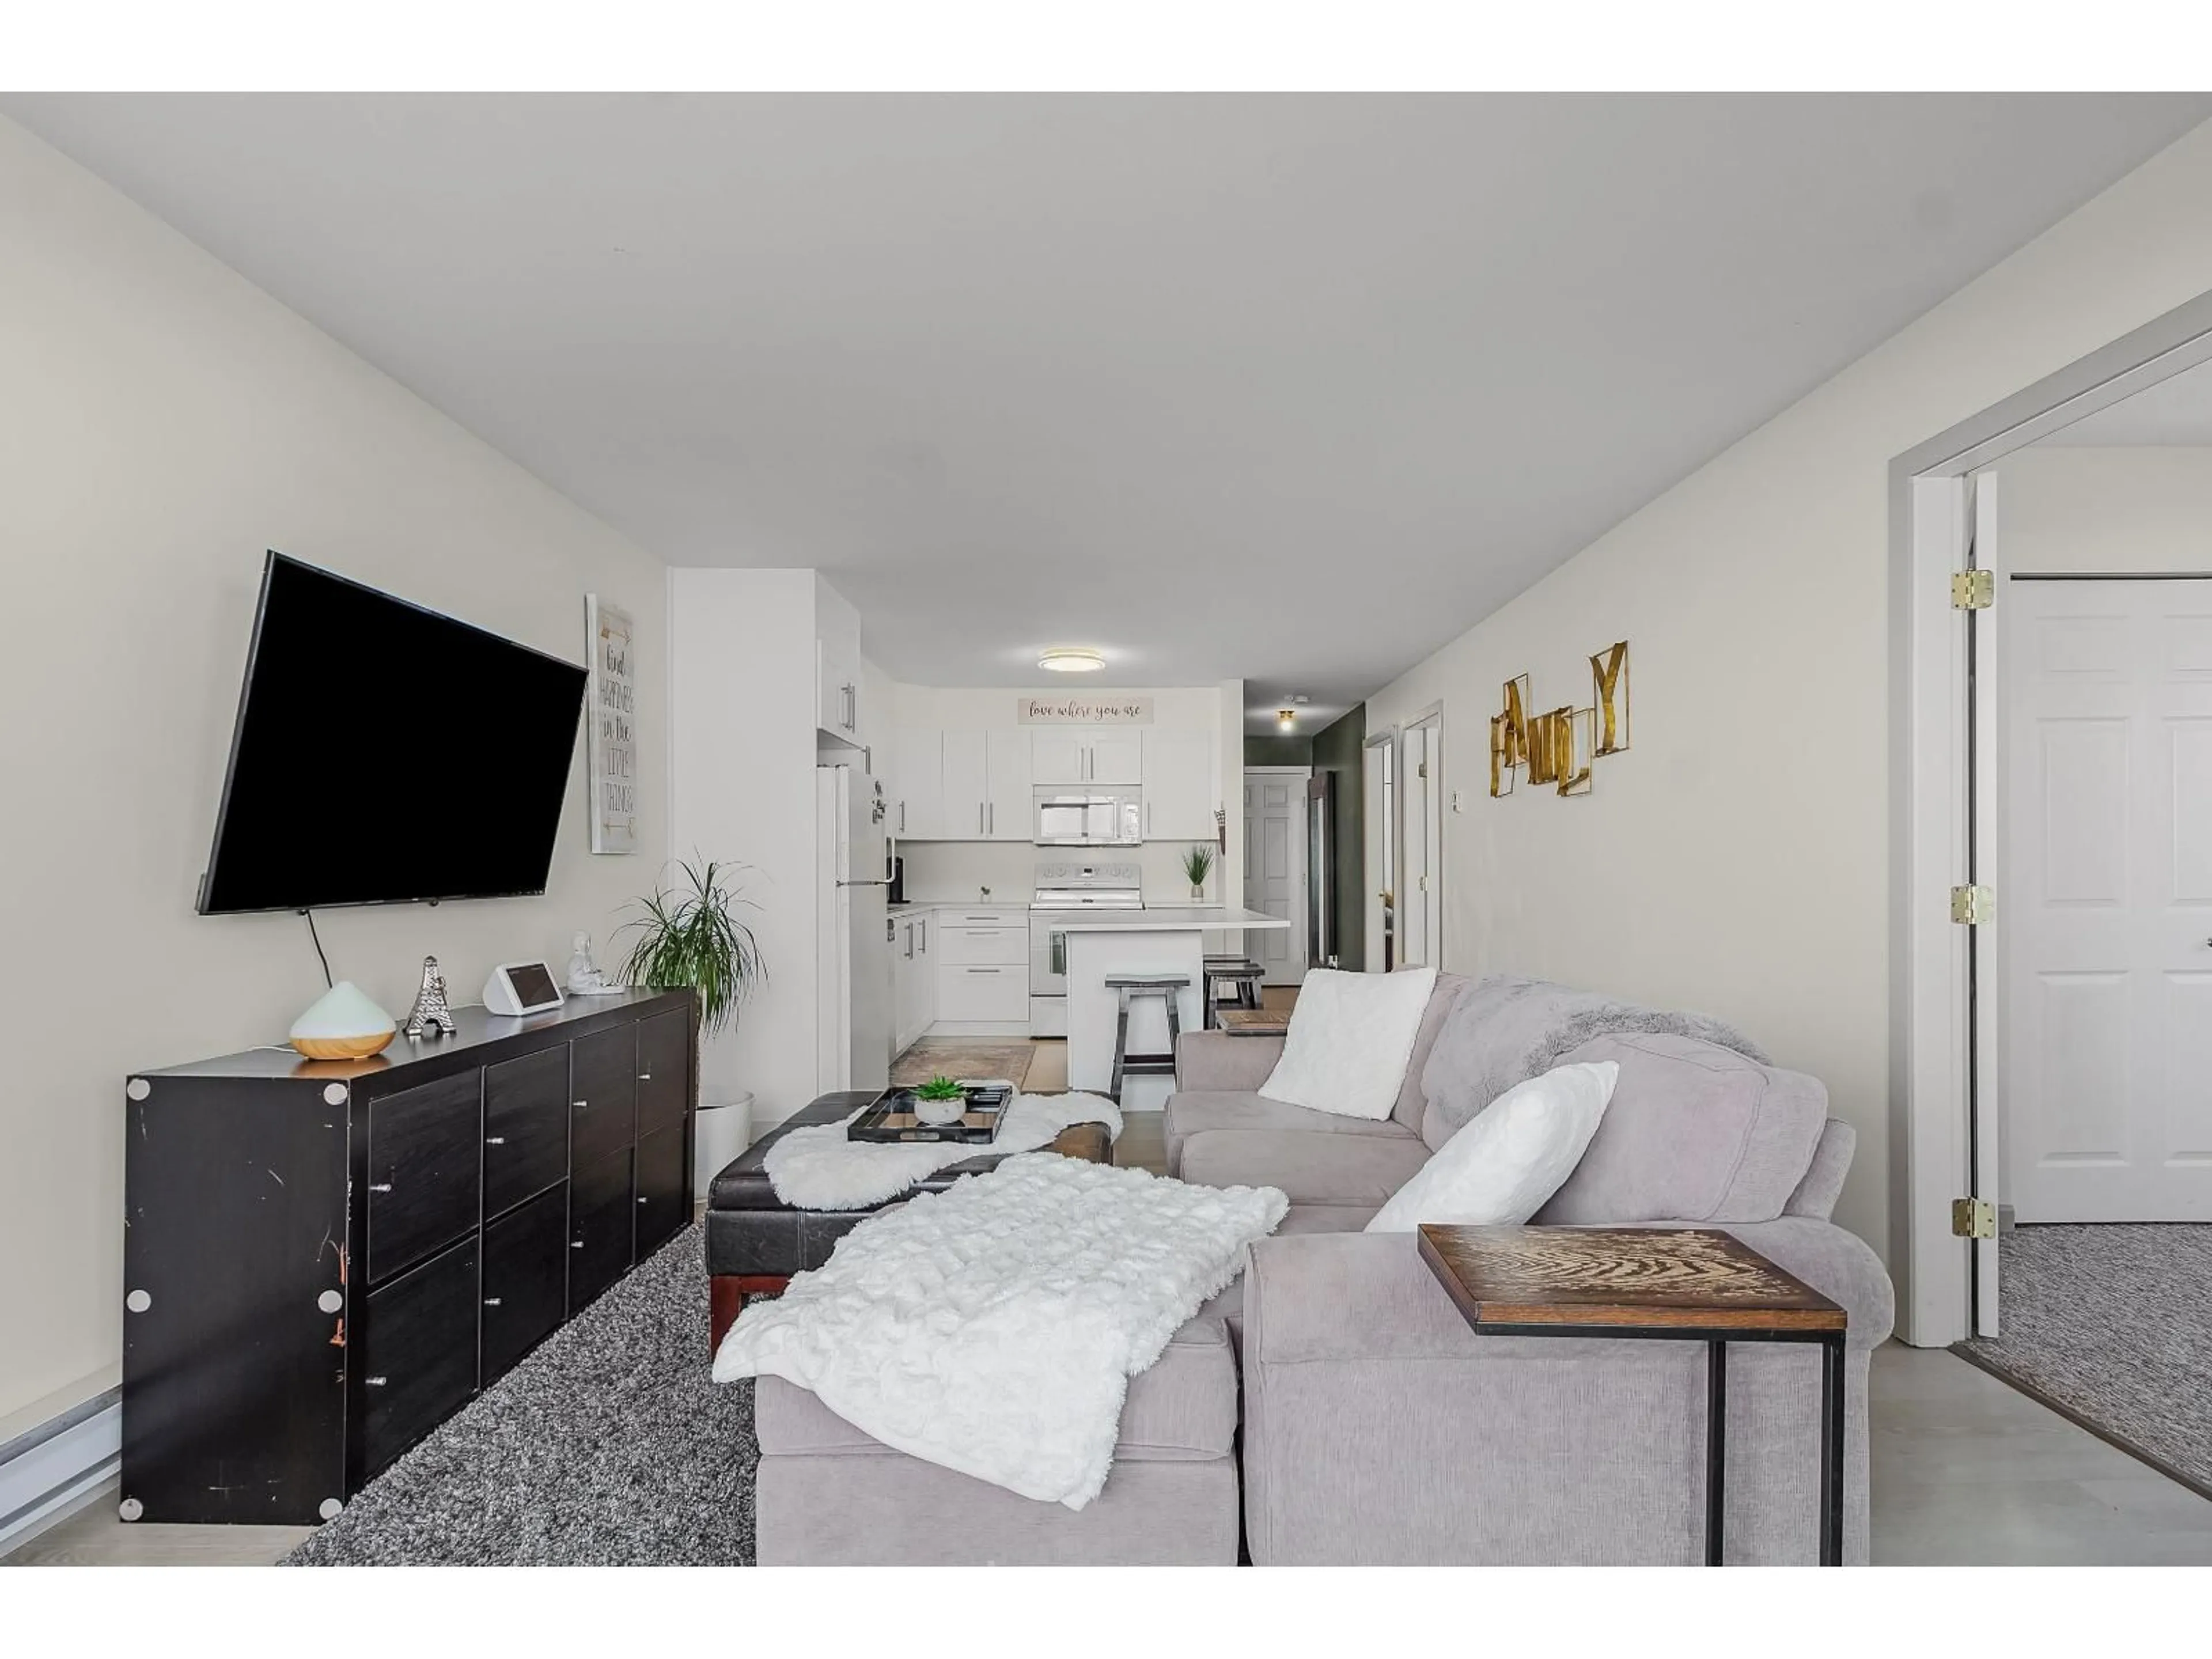
214 - 45669 MCINTOSH DRIVE, Chilliwack, British Columbia V2P6V4
Contact us about this property
Highlights
Estimated valueThis is the price Wahi expects this property to sell for.
The calculation is powered by our Instant Home Value Estimate, which uses current market and property price trends to estimate your home’s value with a 90% accuracy rate.Not available
Price/Sqft$347/sqft
Monthly cost
Open Calculator
Description
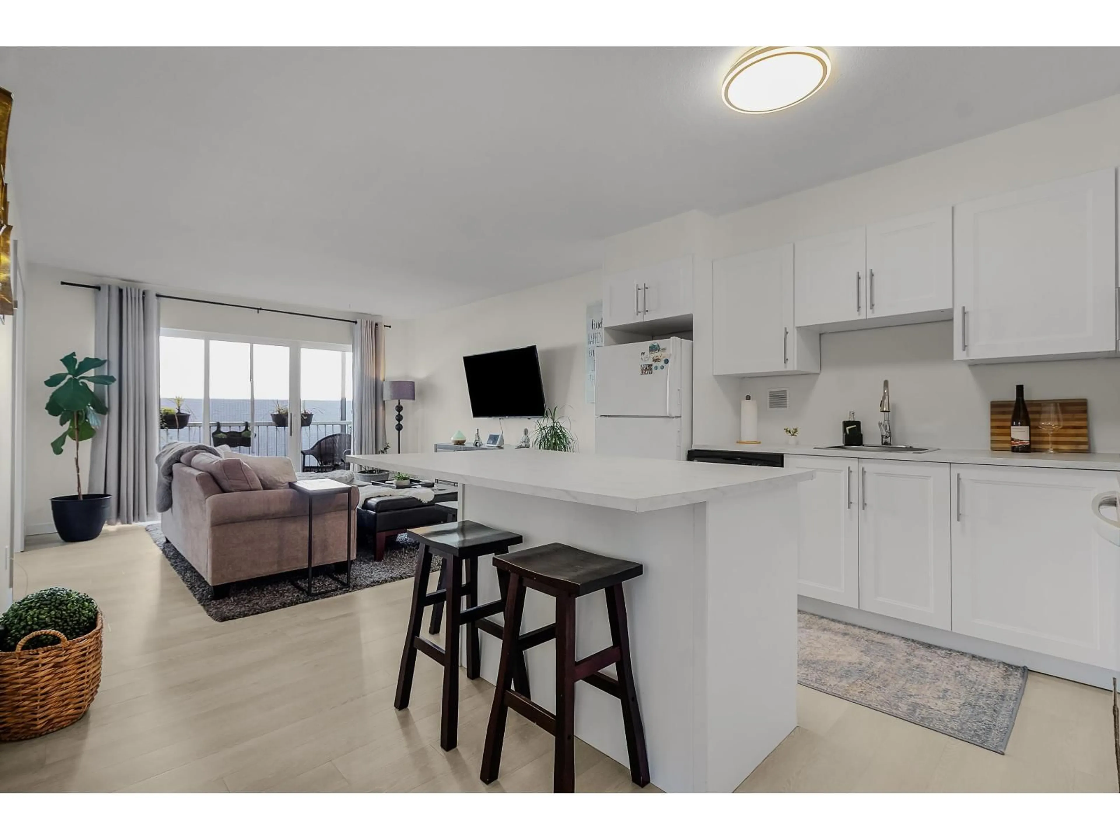
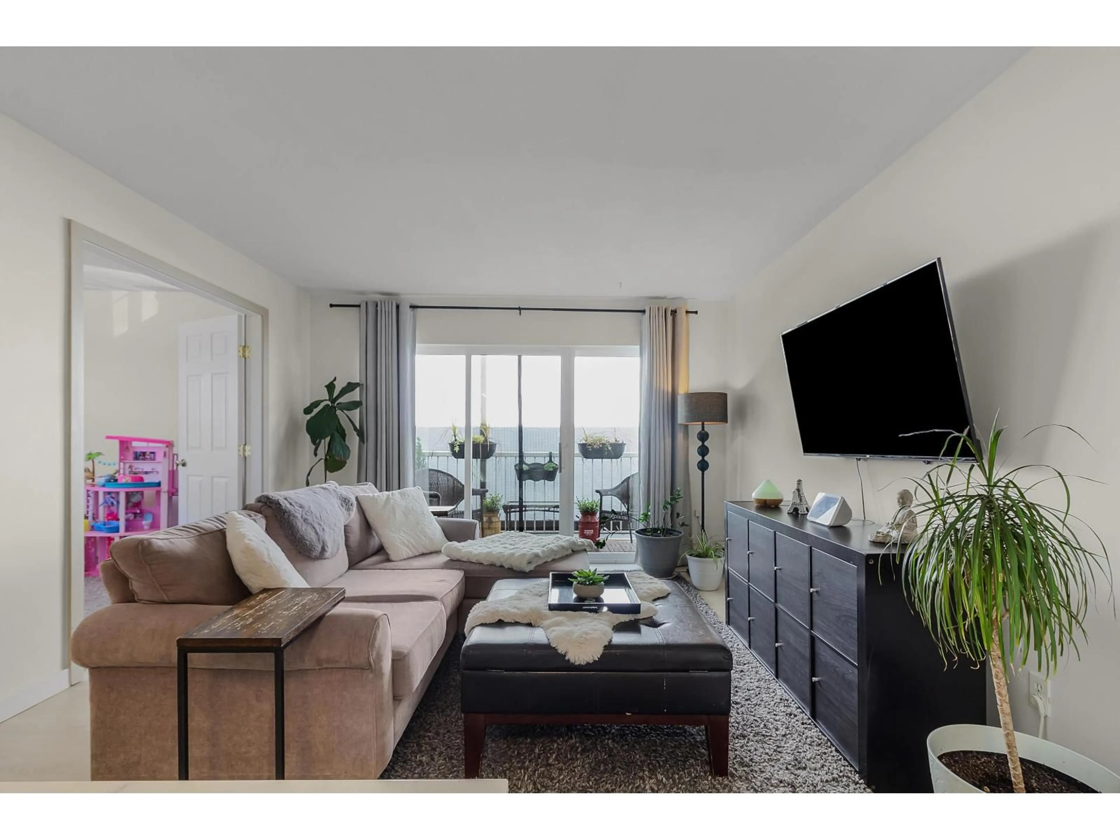
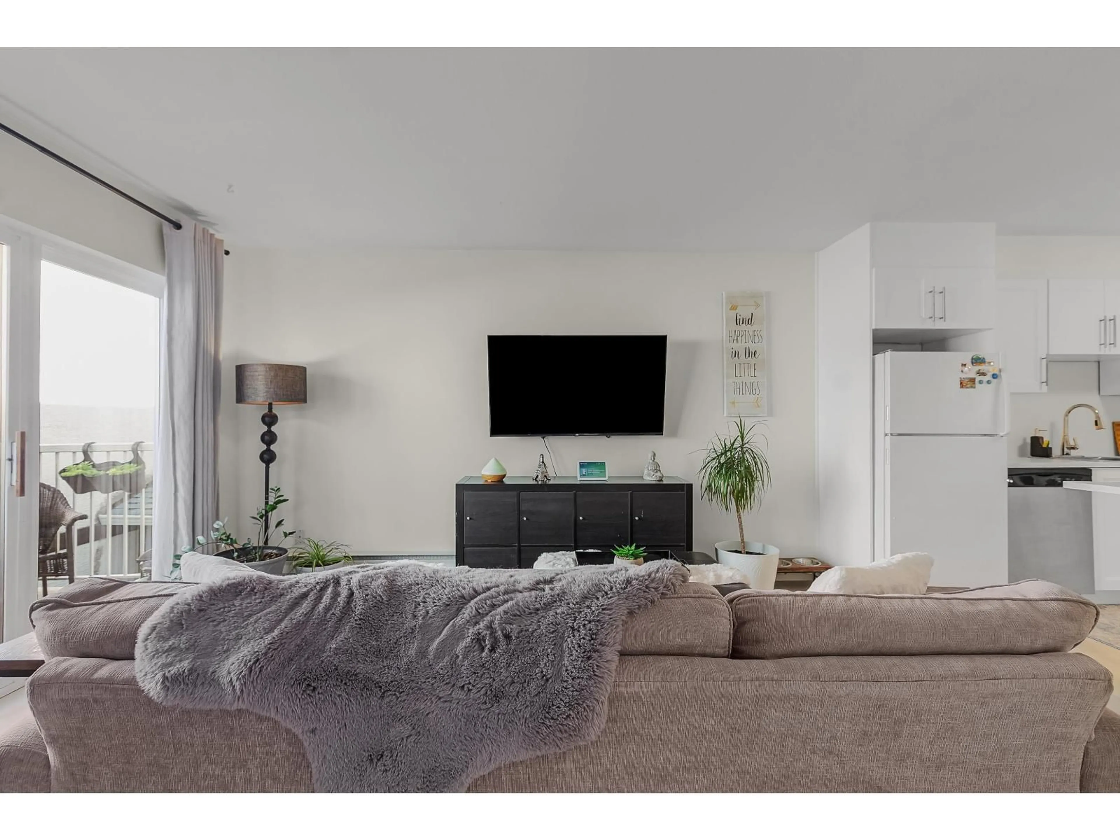
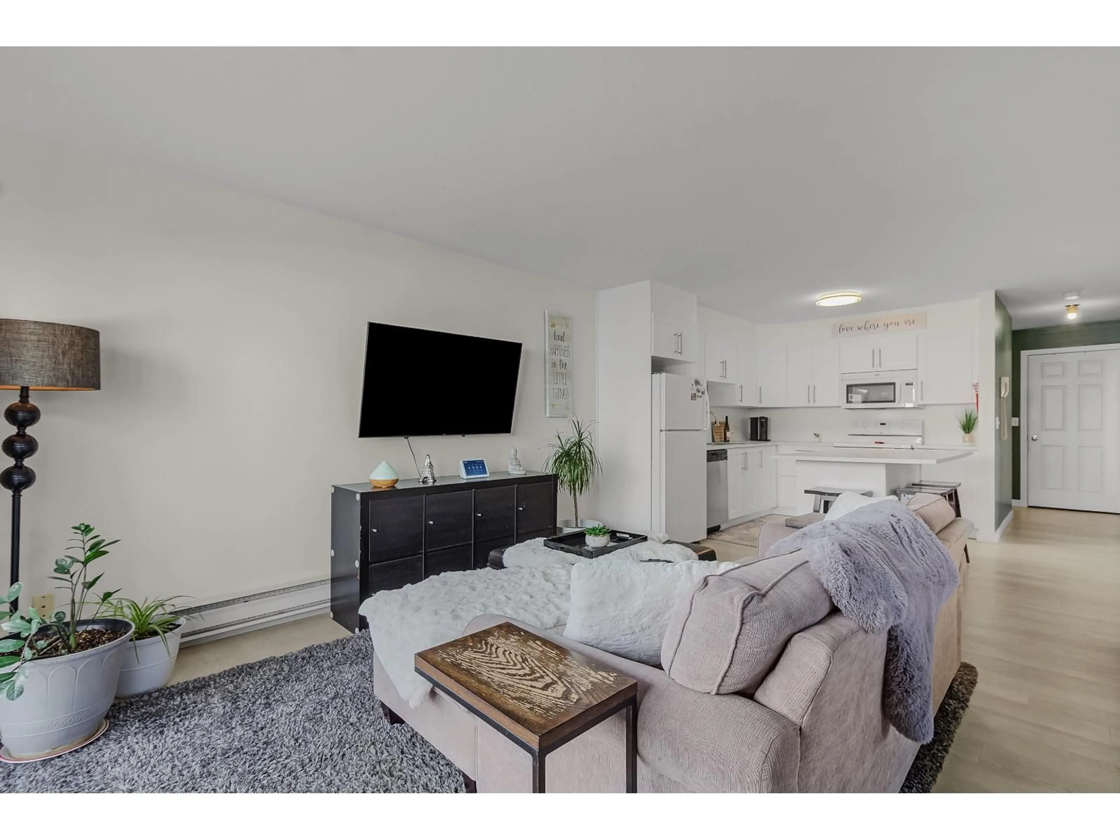
Be amazed by this RARE THREE-BEDROOM corner condo at McIntosh Village! You'll love the abundance of living space in this bright, well-laid-out home. From the living area, step out onto your private balcony surrounded by mature landscaping. Enjoy the convenience of an in-condo storage room, affordable strata fees, and a pet-friendly strata that welcomes up to 2 pets, dogs or cats with no size restrictions. Ideally located between Sardis and Chilliwack's rejuvenated downtown, this condo is perfect for a family or first-time buyer. It truly shows a ten! Recent updates include: Updated kitchen with new cabinets and countertops New flooring throughout (except the bedrooms) Updated bathroom cabinet Freshly painted foyer Note: Some of the photos have been digitally staged using AI. (id:39198)
Property Details
Interior
Features
Main level Floor
Primary Bedroom
13.2 x 10.2Bedroom 2
9.6 x 11.9Bedroom 3
12.9 x 10.2Kitchen
15.6 x 12.5Condo Details
Amenities
Laundry - In Suite
Inclusions
Property History
 23
23
