204 - 46000 FIRST AVENUE, Chilliwack, British Columbia V2P1W1
Contact us about this property
Highlights
Estimated valueThis is the price Wahi expects this property to sell for.
The calculation is powered by our Instant Home Value Estimate, which uses current market and property price trends to estimate your home’s value with a 90% accuracy rate.Not available
Price/Sqft$360/sqft
Monthly cost
Open Calculator
Description
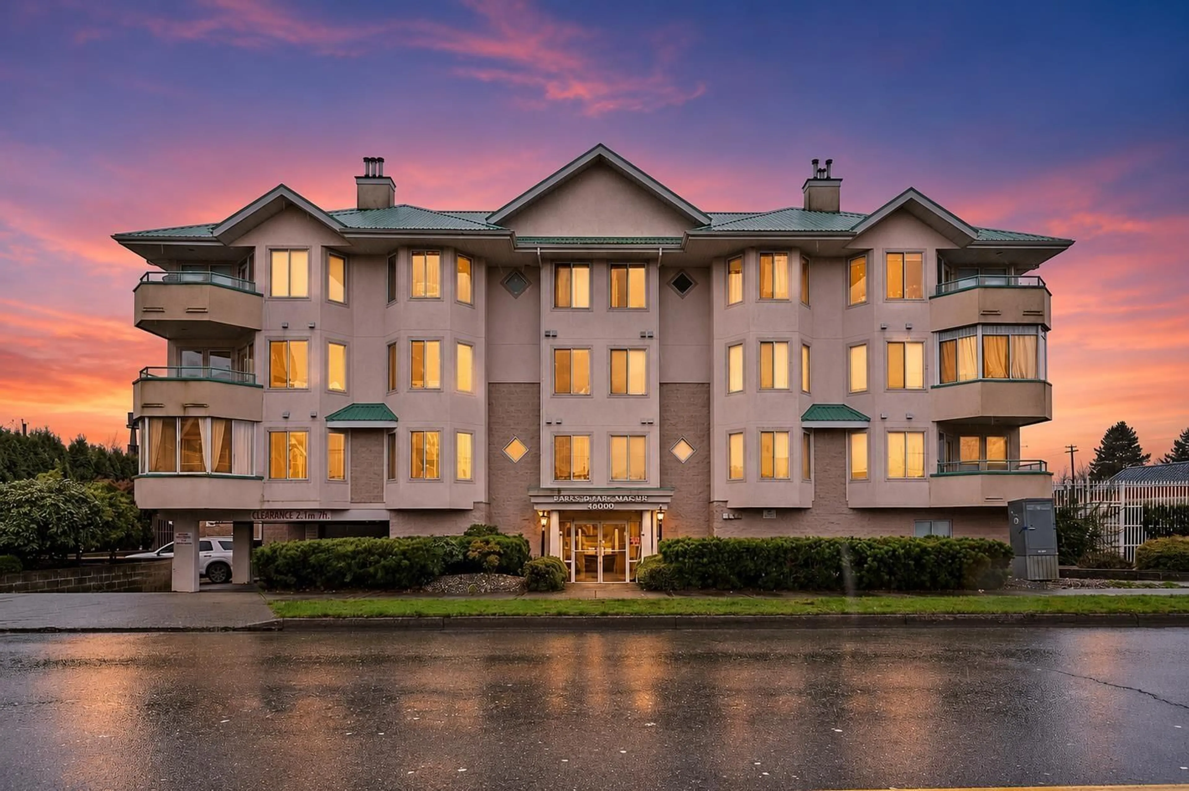
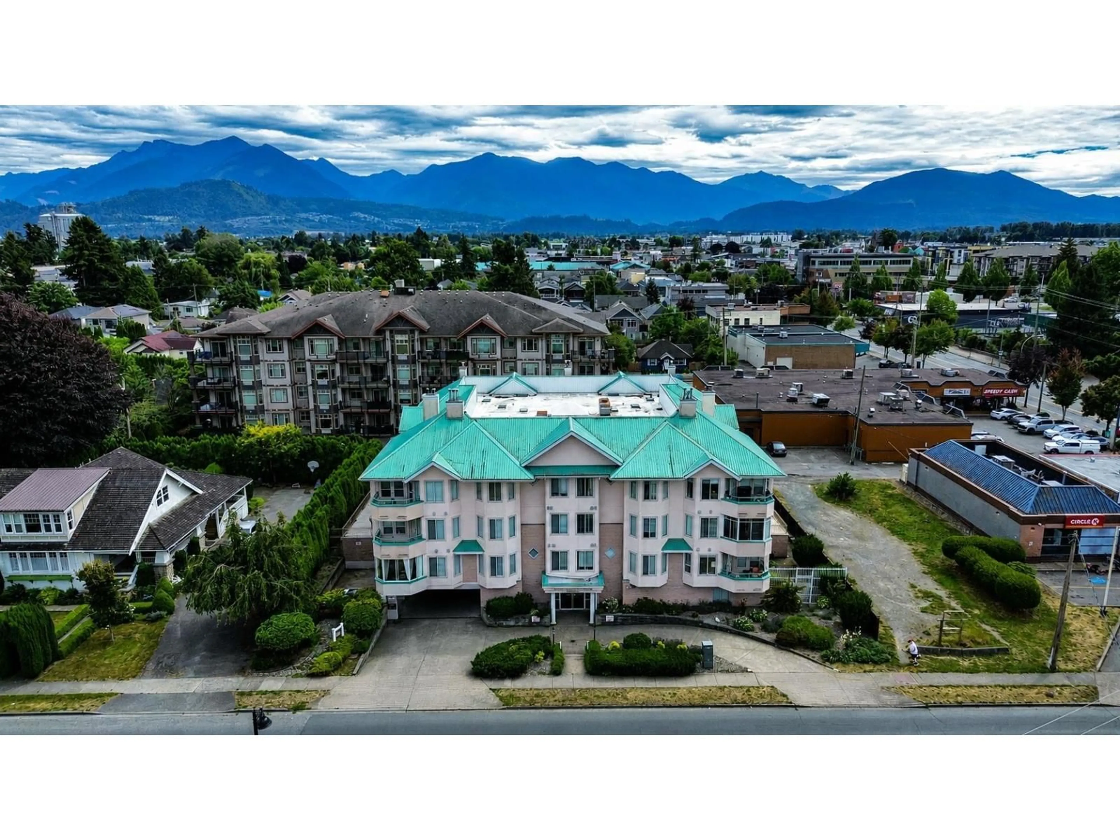
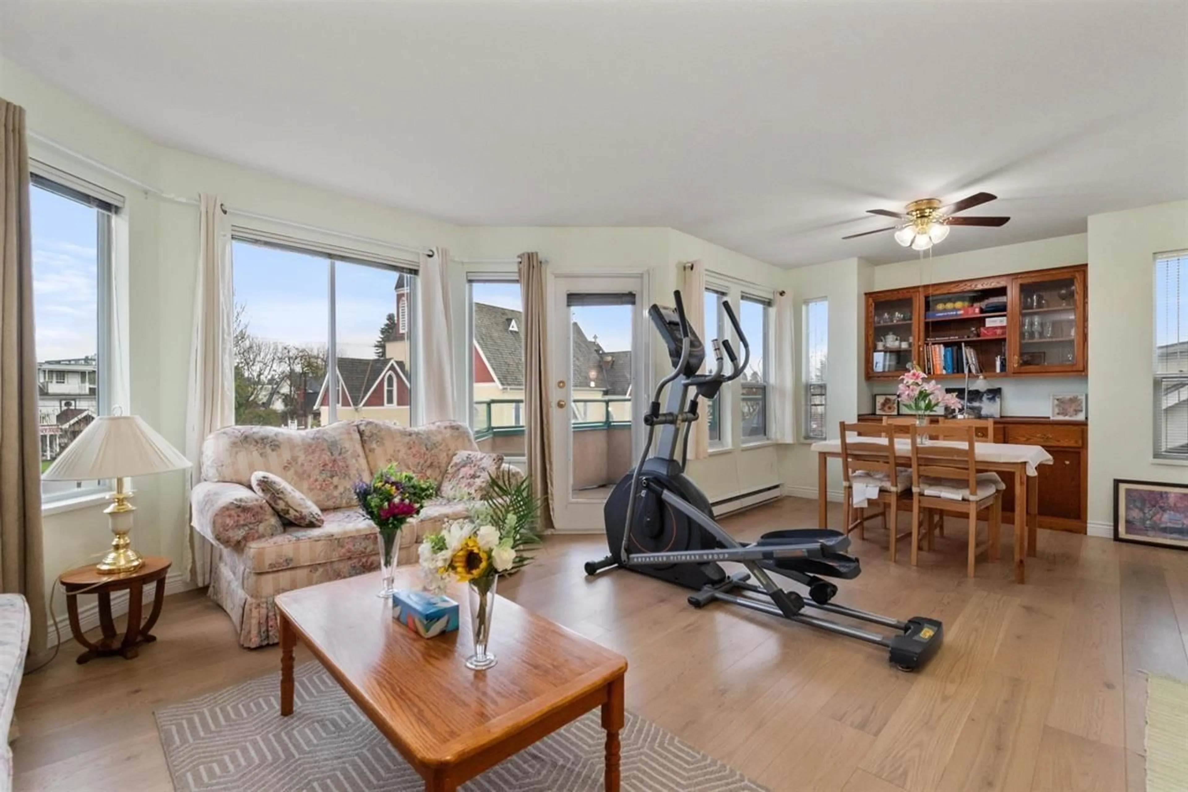
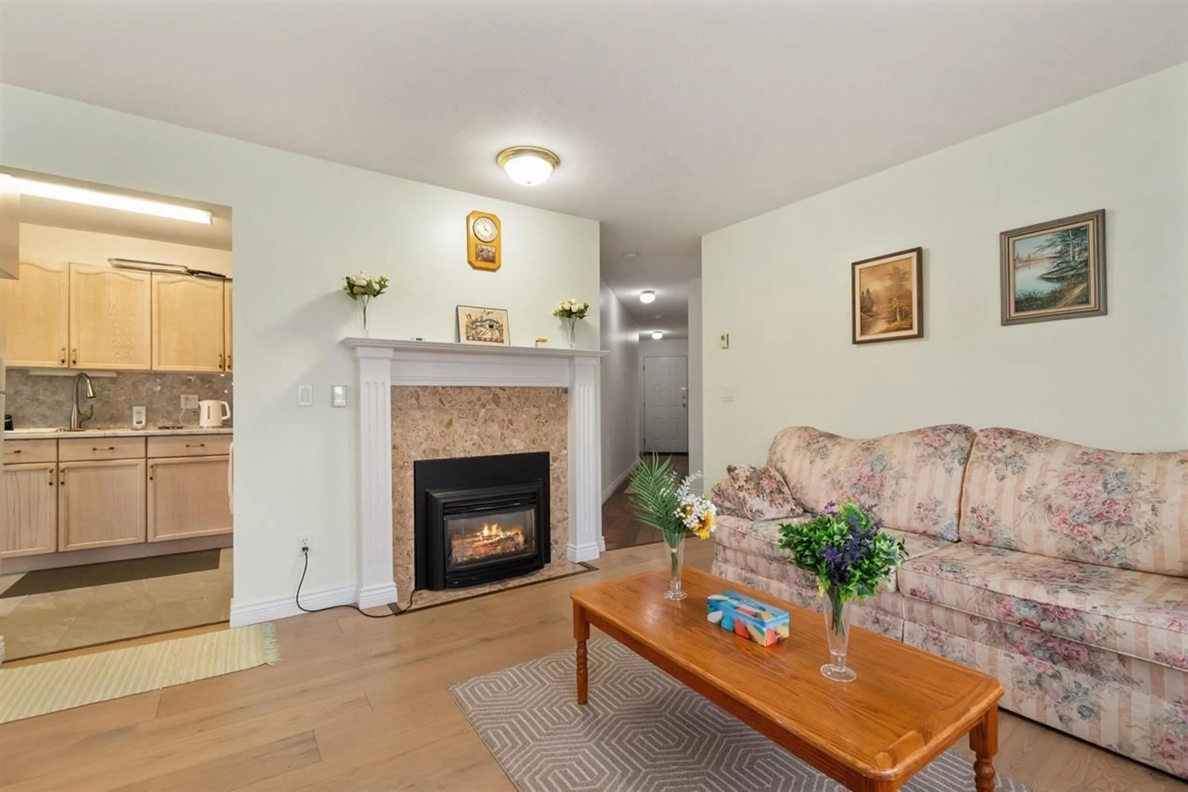
MOVE-IN READY corner unit offering STUNNING MOUNTAIN VIEWS, abundant natural light, and a FUNCTIONAL, WELL-MAINTAINED layout. This CENTRALLY LOCATED home features spacious bedrooms, including a primary suite with a private ensuite and WALK-IN SHOWER. Enjoy the warmth of a NATURAL GAS FIREPLACE, plenty of storage, ENGINEERED HARDWOOD FLOORING, PORCELAIN TILE, fresh paint, and UPDATED BATHROOMS throughout. With NO AGE RESTRICTIONS and a PET FRIENDLY building, this home is perfect for homeowners and investors alike. Located just minutes from DISTRICT 1881, you'll enjoy easy access to exceptional dining, shopping, parks, and Chilliwack's vibrant downtown. 1 CAT OR 1 DOG (under 11 inches at the shoulder) permitted. * PREC - Personal Real Estate Corporation (id:39198)
Property Details
Interior
Features
Main level Floor
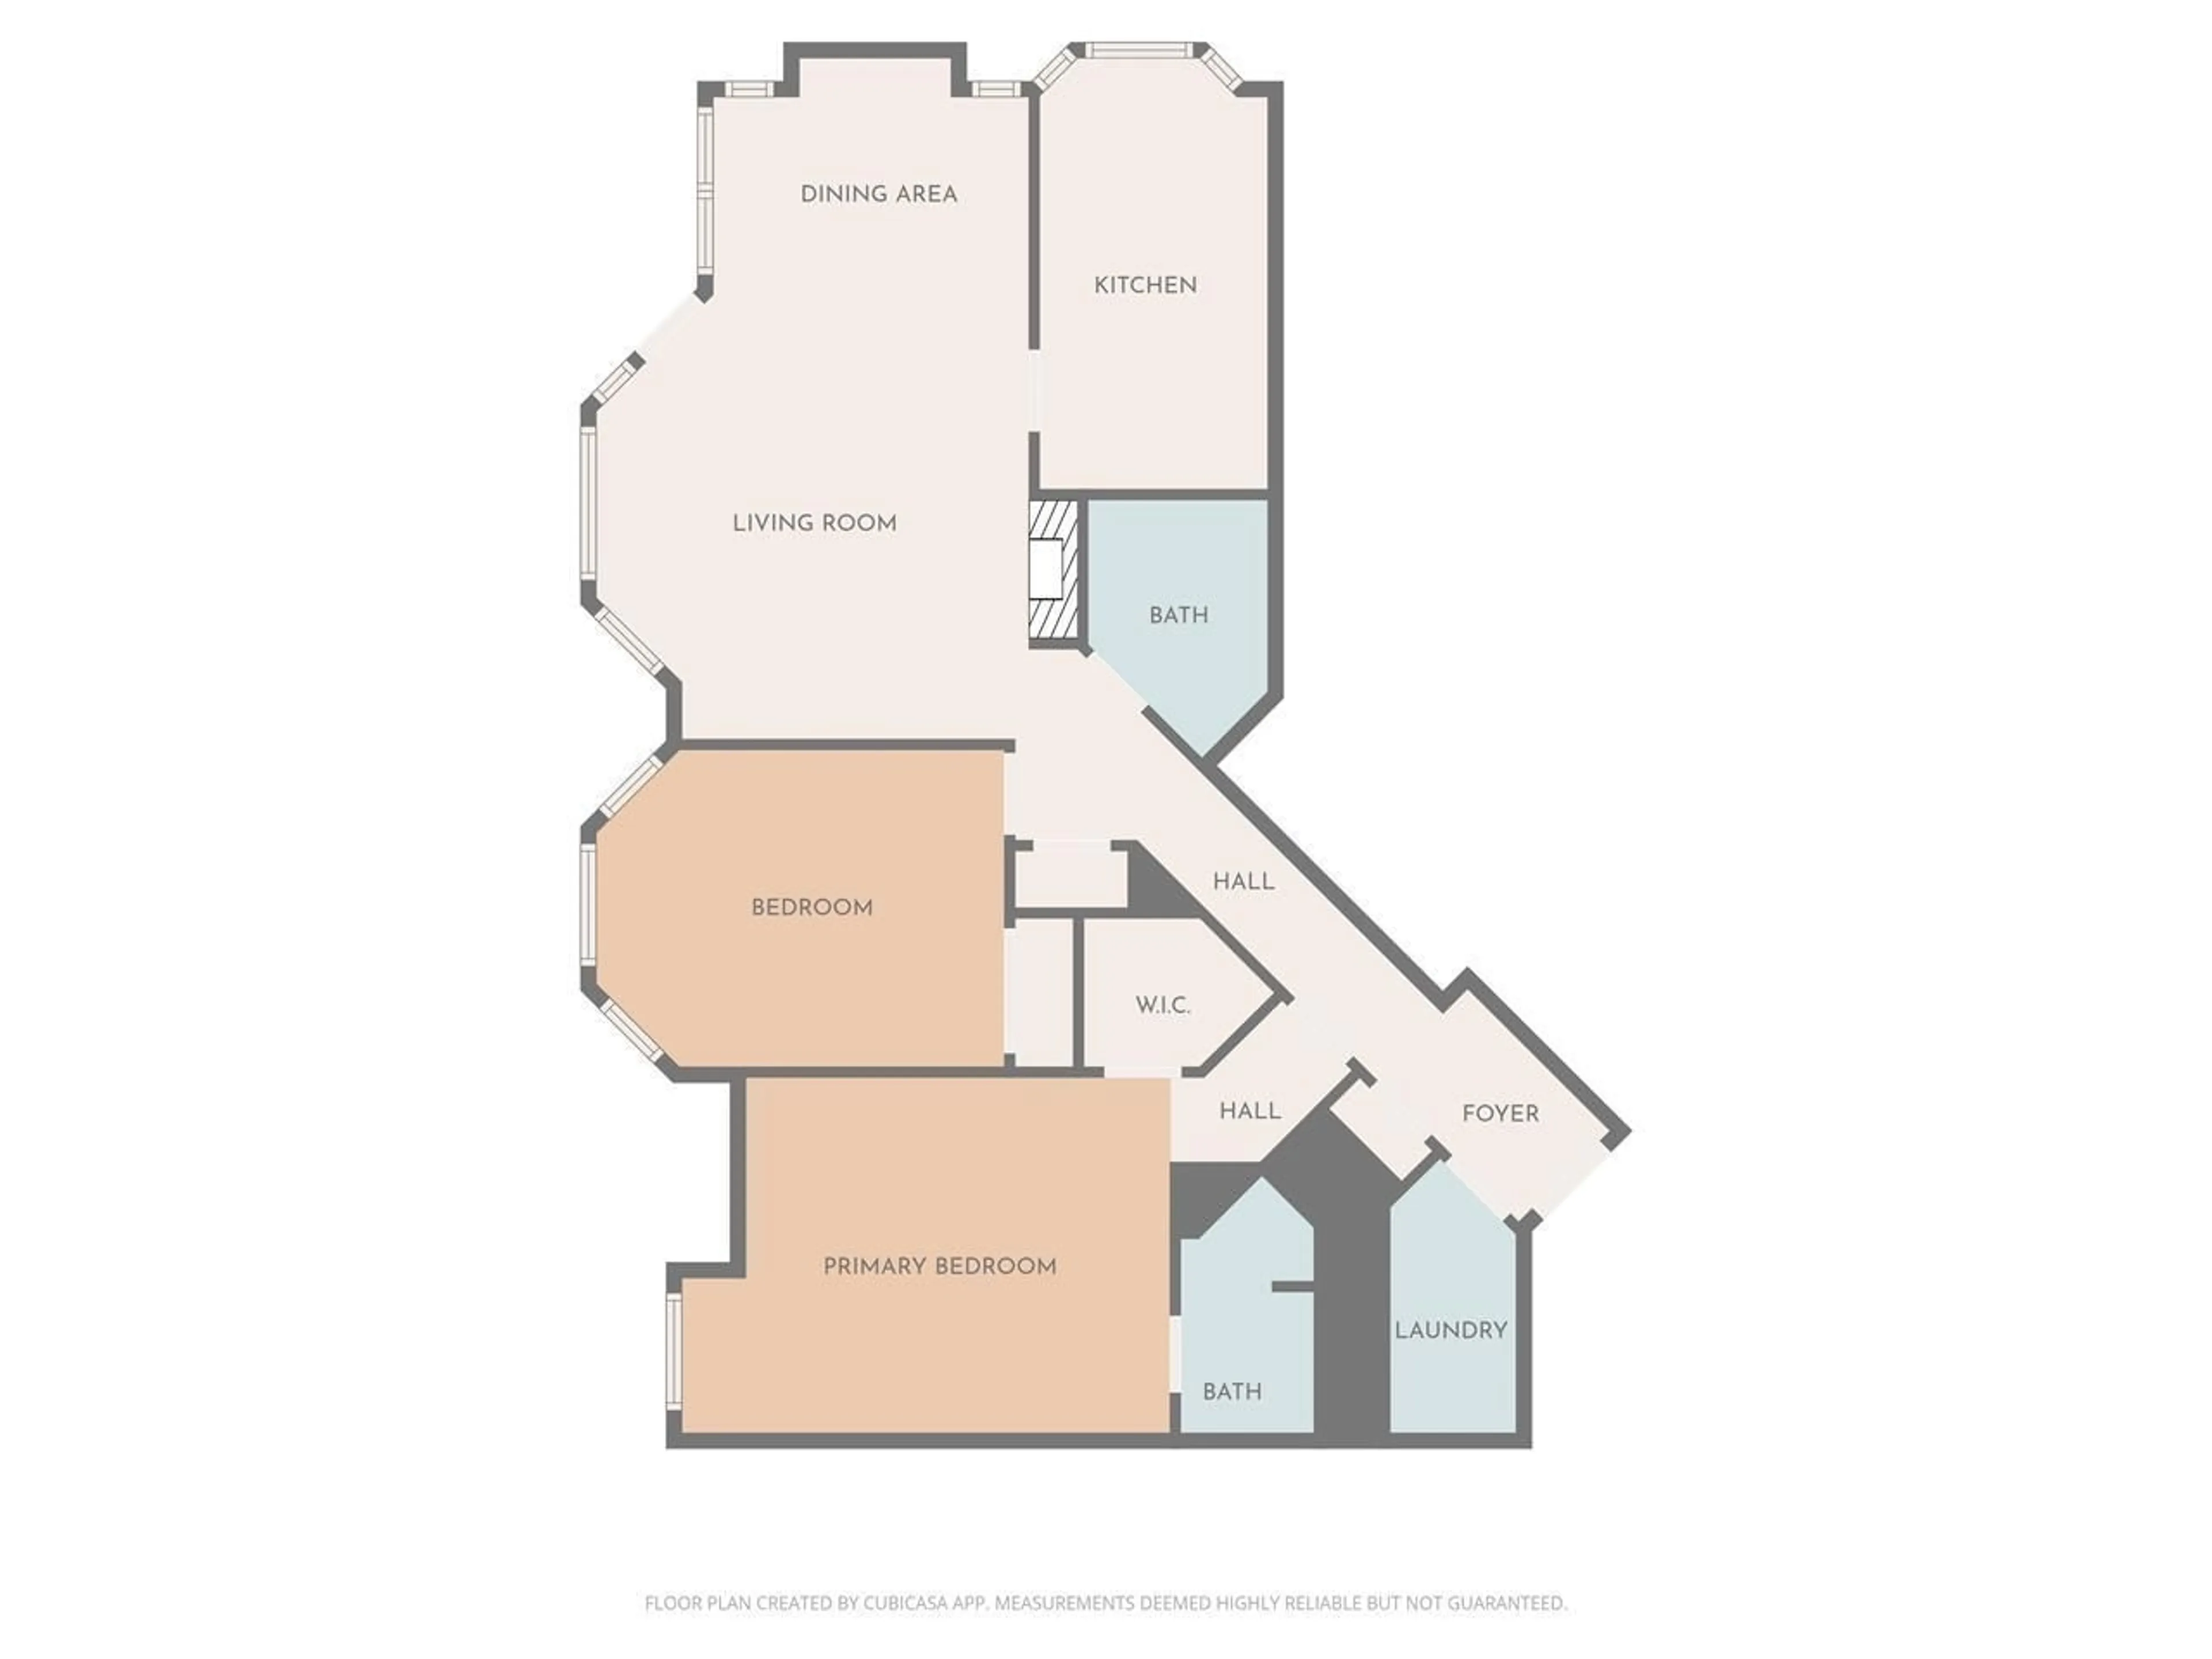
Living room
13.2 x 14.4Kitchen
9.4 x 7.6Dining room
10.2 x 10.4Primary Bedroom
16.4 x 11.1Condo Details
Amenities
Laundry - In Suite
Inclusions
Property History
 25
25
