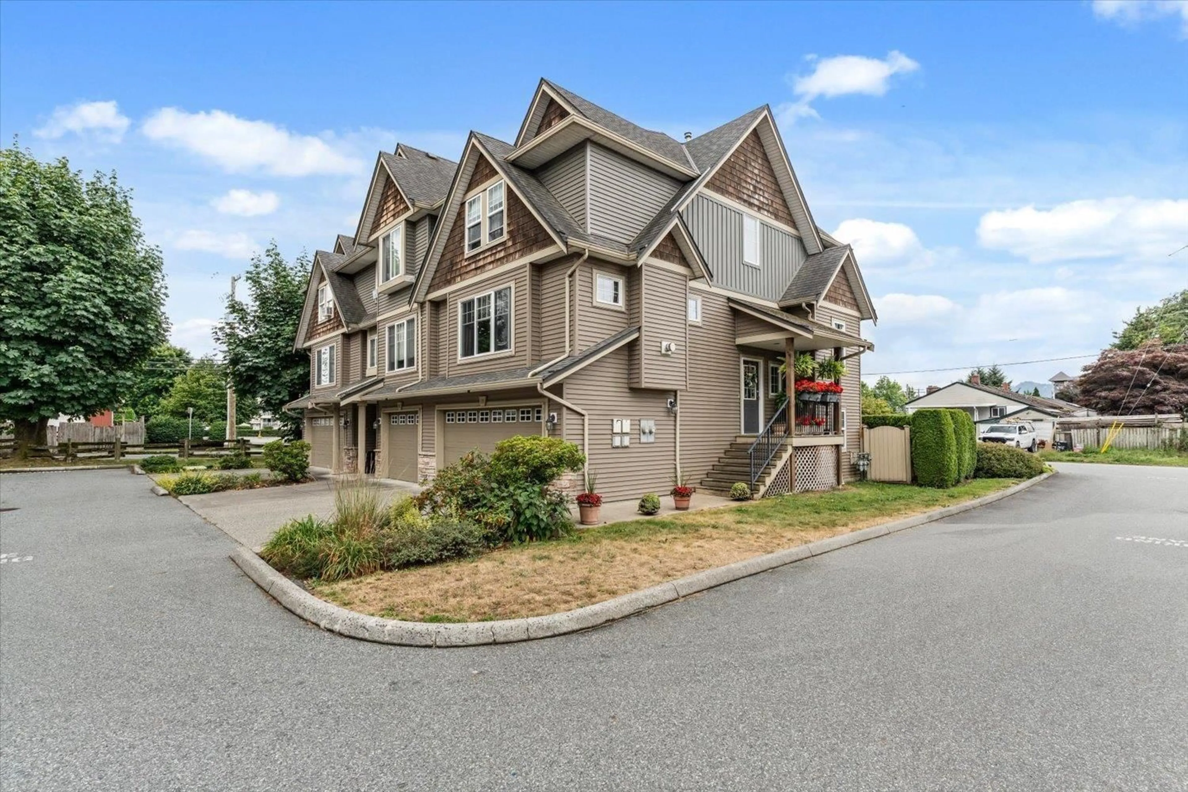
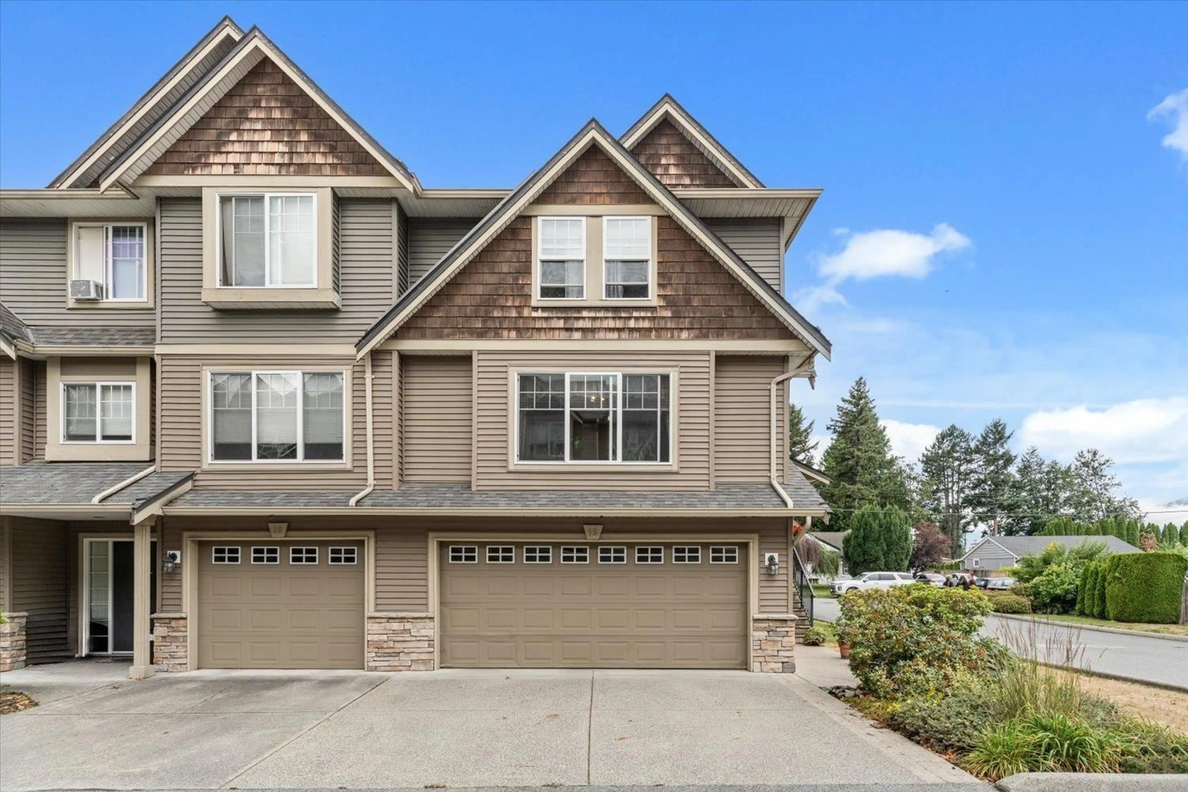
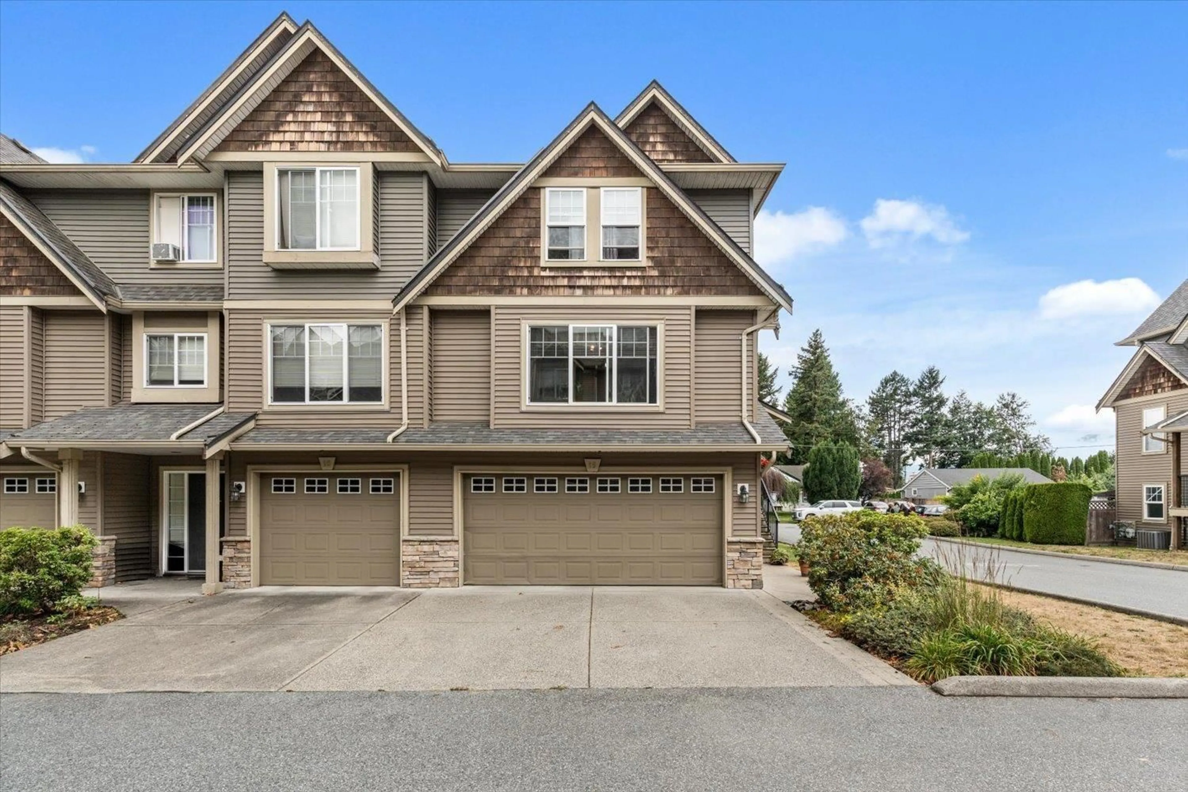
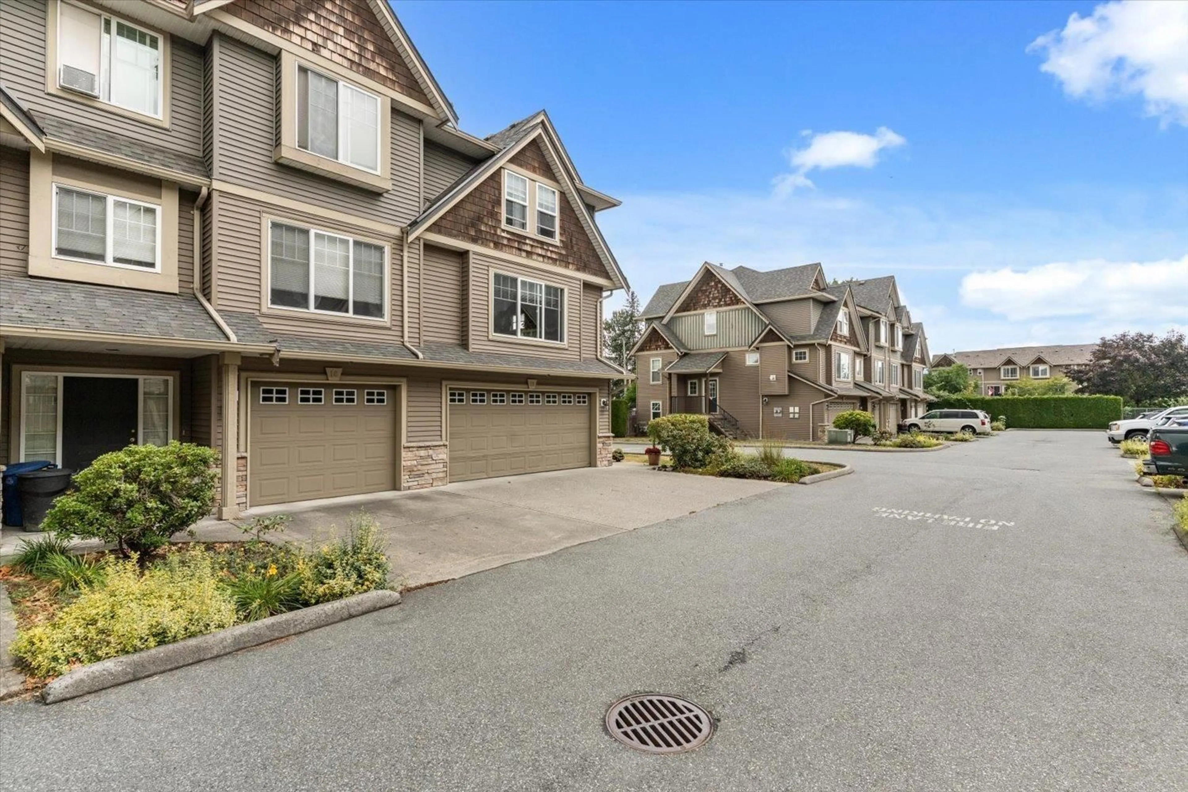
19 - 8830 NOWELL STREET, Chilliwack, British Columbia V2P0A6
Contact us about this property
Highlights
Estimated valueThis is the price Wahi expects this property to sell for.
The calculation is powered by our Instant Home Value Estimate, which uses current market and property price trends to estimate your home’s value with a 90% accuracy rate.Not available
Price/Sqft$369/sqft
Monthly cost
Open Calculator
Description
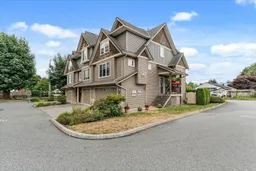
MOVE-IN READY END UNIT! Welcome to #19-8830 Nowell Street, a meticulously maintained 3 BEDROOM, 3 BATHROOM townhome offering comfort, style, and convenience. Featuring a NEW furnace and NEW central A/C, this home has been beautifully updated, meaning there's nothing left to do but move in! Enjoy the privacy of your fully fenced backyard, plus the convenience of a double garage and double driveway with parking for four vehicles. Located in a well-maintained complex just minutes from District 1881, shopping, restaurants, schools, parks, Chilliwack General Hospital, recreation, transit, and quick Highway 1 access. Whether you're a first-time buyer, growing family, or downsizer, this home checks all the boxes. Don't miss this incredible opportunity-book your private showing today! (id:39198)
Property Details
Interior
Features
Main level Floor
Kitchen
13 x 12Living room
19.4 x 13.6Den
10 x 9.4Condo Details
Amenities
Laundry - In Suite
Inclusions
Property History
 36
36
