Unknown for 15 - 8413 MIDTOWN WAY, Chilliwack British Columbia V2P2N1
3 days on Market

15 - 8413 MIDTOWN WAY, Chilliwack, British Columbia V2P2N1

Condo
3
4
~1753 sqft
$579,900
Get pre-qualifiedPowered by nesto
Condo
3
4
~1753 sqft

Contact us about this property

Call

Highlights

Property Estimate

Days on market3 days

Estimated valueNot available

Price/Sqft$330/sqft

Monthly cost

Open Calculator

Description

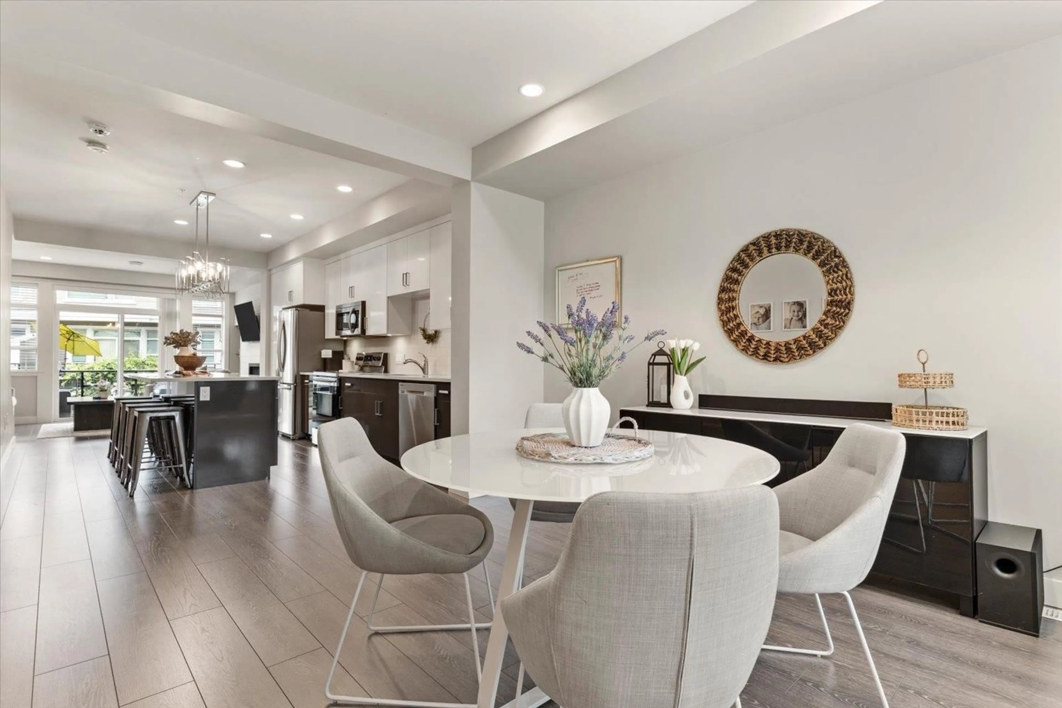
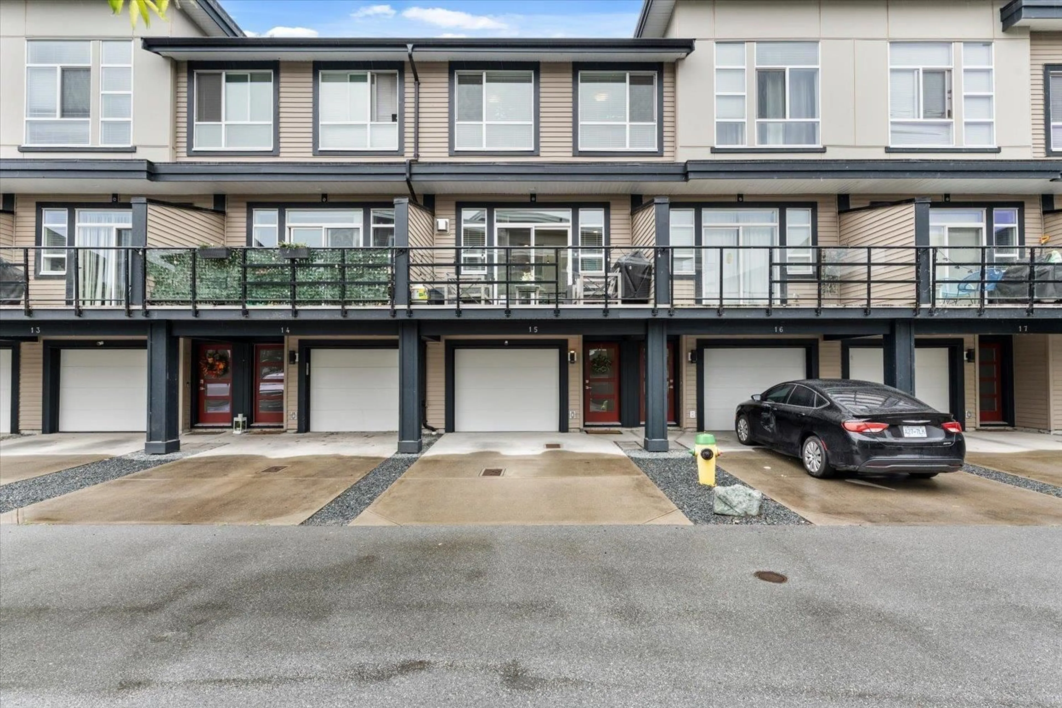
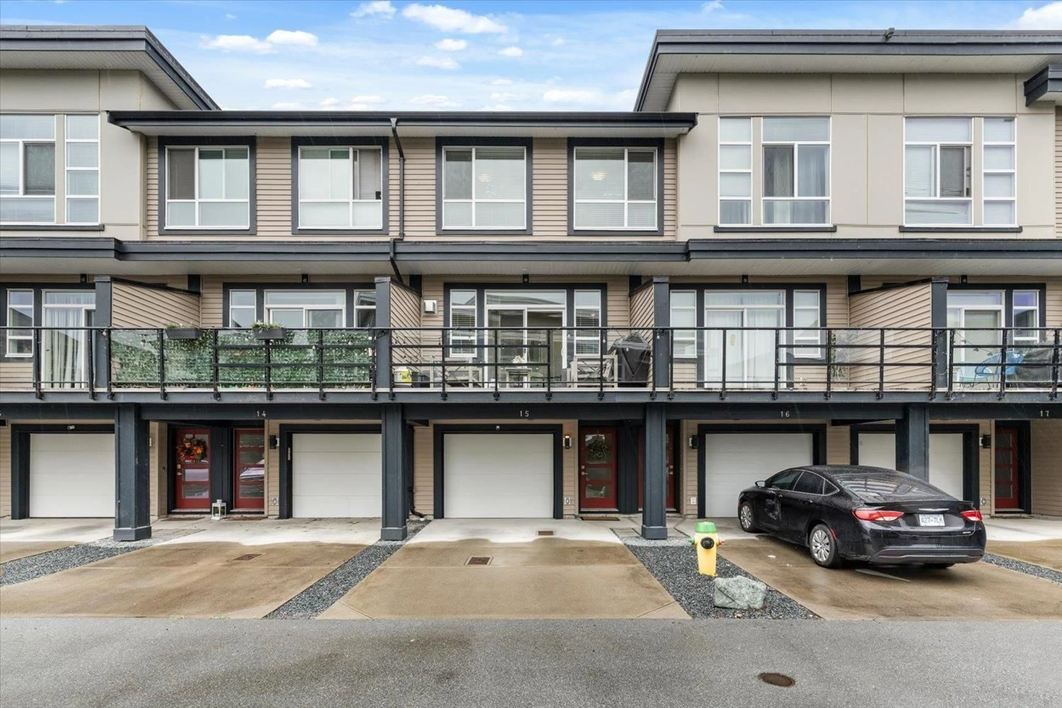
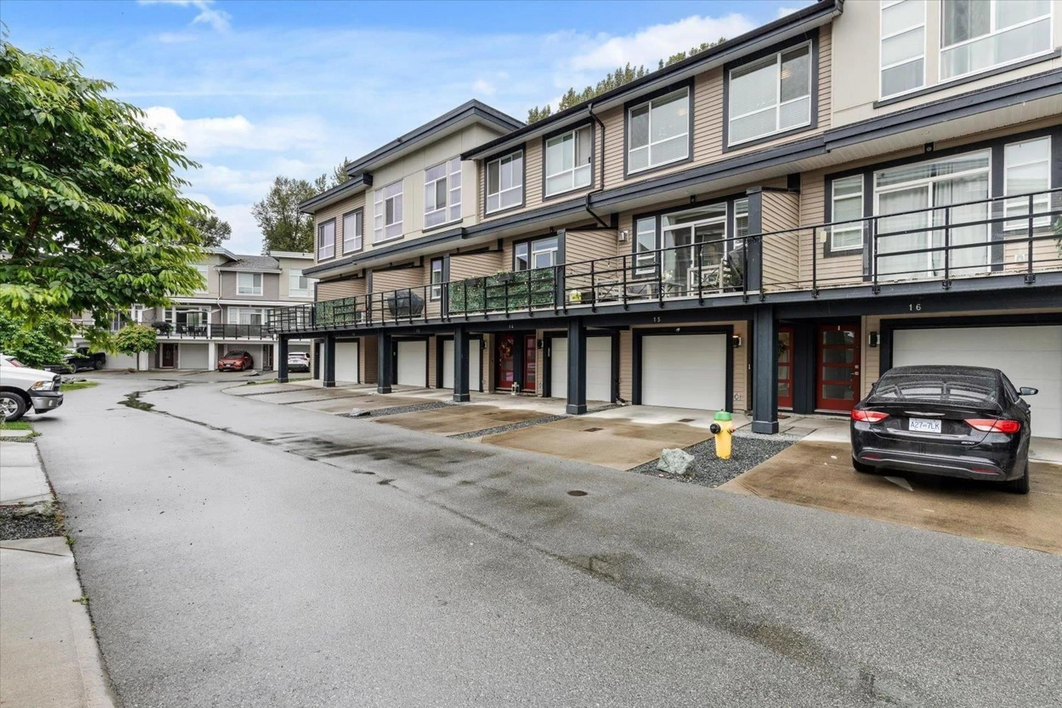
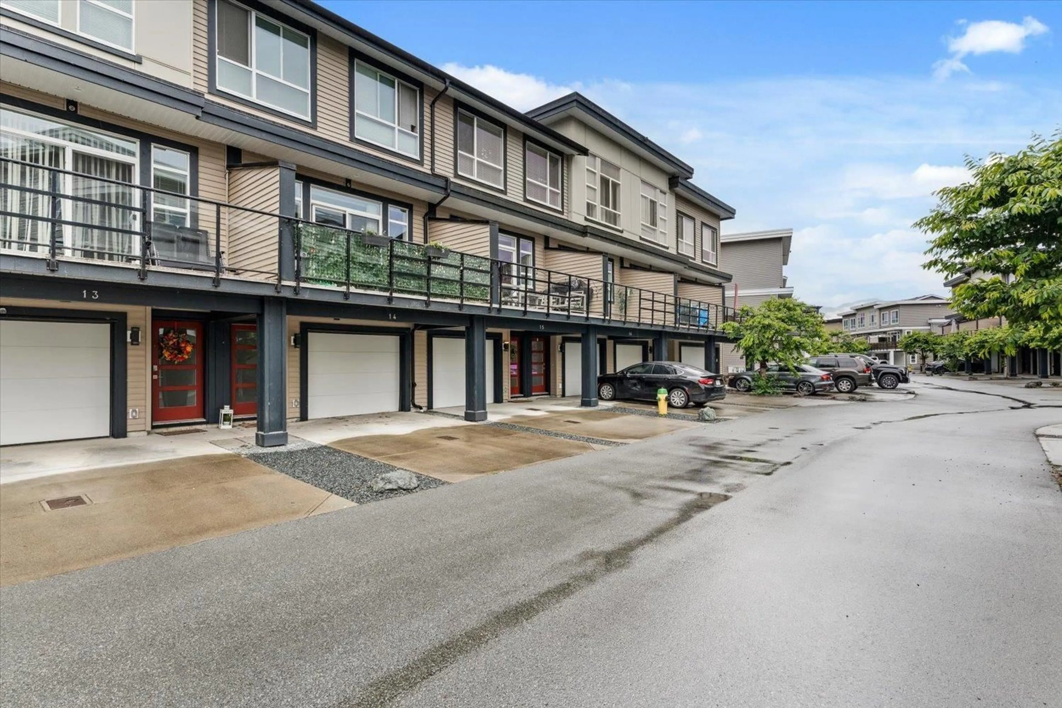
This stunning 2017 three-level townhome offers 3 bedrooms + 4 bathrooms and over 1,750 sq ft of modern living space. Featuring high-end finishes throughout, enjoy soaring 11-ft ceilings, central A/C, a gas fireplace, tankless hot water and premium quartz countertops in the kitchen and throughout the unit. The bright open-concept main floor flows seamlessly to a large patio with a gas outlet for your BBQ or fire table. The primary bedroom boasts a dramatic floor-to-ceiling window featuring an amazing view of a field, walk-in closet, and luxurious ensuite. A versatile rec room with powder room on the entry level is ideal for a home office, gym, or guest space. Centrally located minutes to schools, shopping, parks, and Hwy 1. Book your private showing today! * PREC - Personal Real Estate Corporation (id:39198)


Property Details

StyleRow / Townhouse
ViewMountain view, View
Age of property2017
SqFt~1753 SqFt
Lot Size-
Parking Spaces-
MLS ®NumberR3129329
Community NameCentral Chilliwack
Data SourceCREA
Listing byCentury 21 Creekside Realty

Features

Heating: Natural gas
Cooling: Central air conditioning
Basement: Finished, Unknown

Main level Floor

Living room

15.2 x 23.3

Kitchen

11.7 x 18

Dining room

11.7 x 12.6


3Story
Amenities

Laundry - In Suite

Inclusions
Hydro
Water
Parking
Cable
Heat

Property History

May 28, 2026
ListedActive
$579,900
3 days on market
history photo preview40
Listing by crea®
Property listed by Century 21 Creekside Realty, Brokerage
Agent Banner Image
Interested in this property?Get in touch to get the inside scoop.

Population and Demographics

Overview

Total population 25118
Average household income $87,713

Age (%)

0 to 19
21%
20 to 34
19%
35 to 49
18%
50 to 64
20%
65 and plus
22%

Household composition (%)

Single family
51%
Single person
42%
Multi person
6%
Multi family
1%

Mother tongue (%)

English
90%
Others
3%
German
2%
French
1%
Punjabi (Panjabi)
1%
Spanish
1%

House tenancy (%)

Owners
56%
Renters
44%

What’s nearby?Essentials within 5 km

Local Logic

Transportation Scores

Estimated Budget

Powered by:
The trademarks REALTOR®, REALTORS®, and the REALTOR® logo are controlled by The Canadian Real Estate Association (CREA) and identify real estate professionals who are members of CREA. The trademarks MLS®, Multiple Listing Service® and the associated logos are owned by CREA and identify the quality of services provided by real estate professionals who are members of CREA. Used under license.