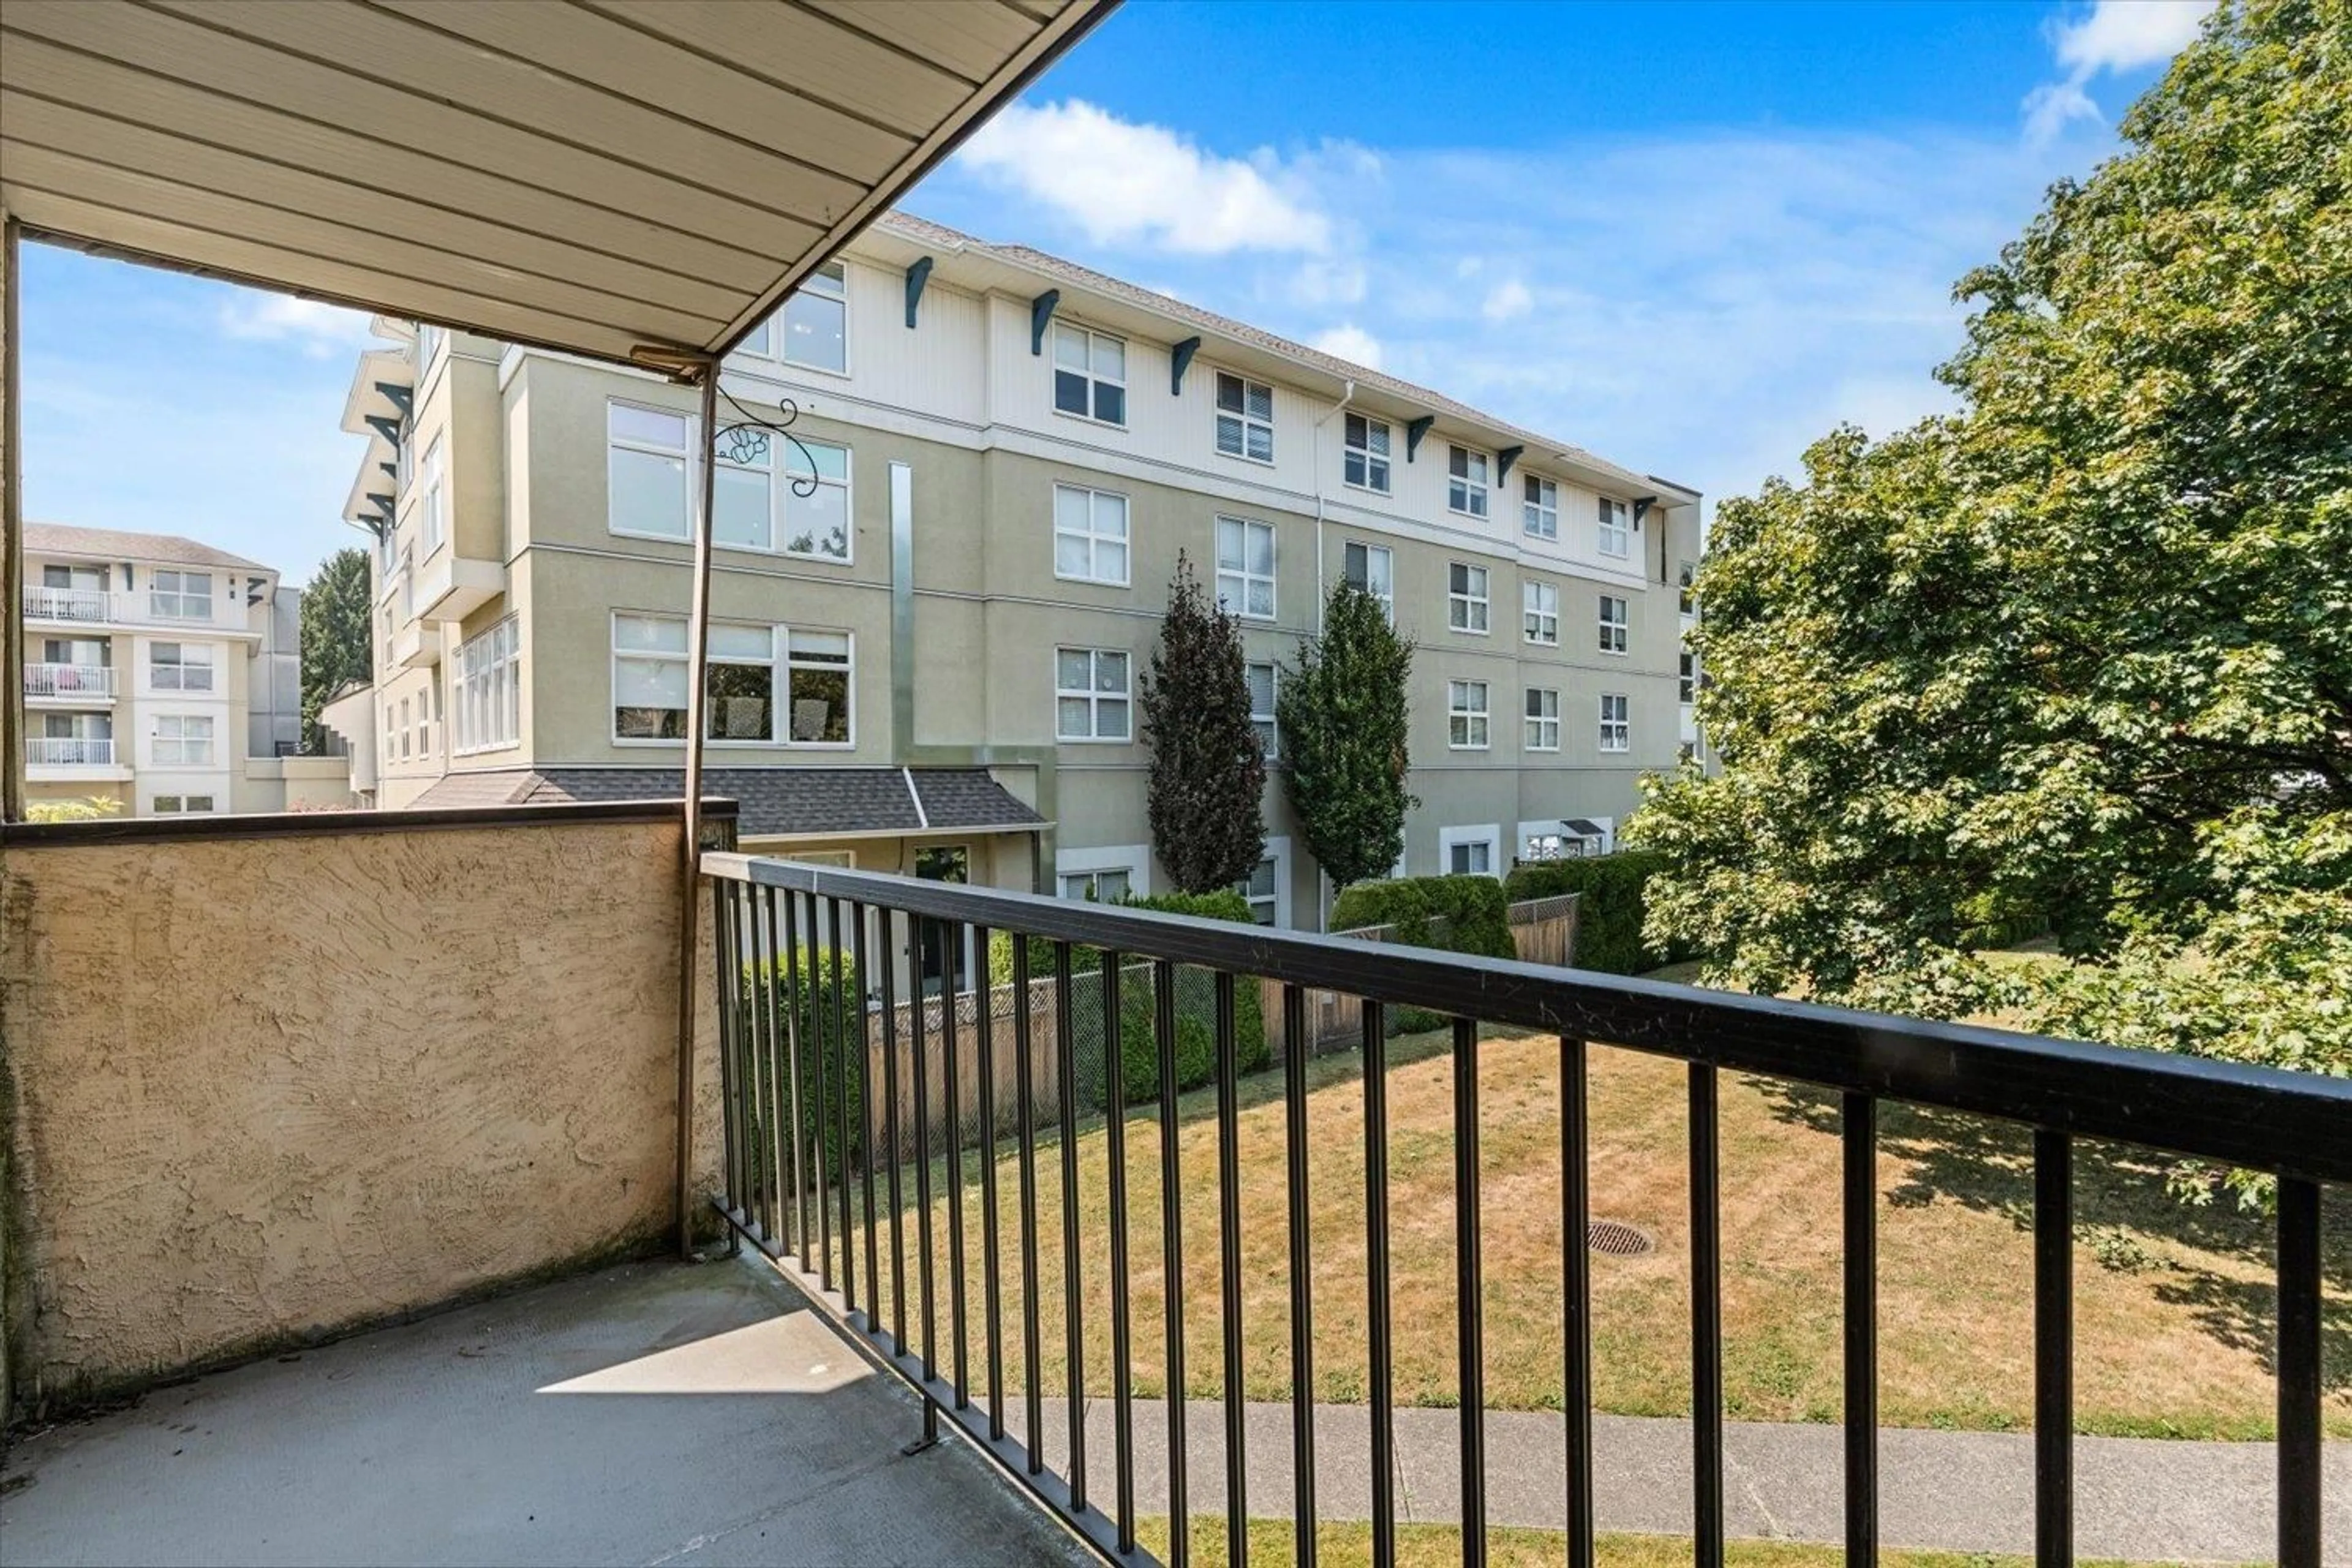
A pic from outside/outdoor area/front of a property/back of a property/a pic from drone, mountain view for 111 - 45598 MCINTOSH DRIVE, Chilliwack British Columbia V2P7J3
33 days on Market

111 - 45598 MCINTOSH DRIVE, Chilliwack, British Columbia V2P7J3

Condo
2
1
~937 sqft
$269,900
Get pre-qualifiedPowered by nesto
Condo
2
1
~937 sqft

Contact us about this property

Call

Highlights

Property Estimate

Days on market33 days

Estimated valueNot available

Price/Sqft$288/sqft

Monthly cost

Open Calculator

Description

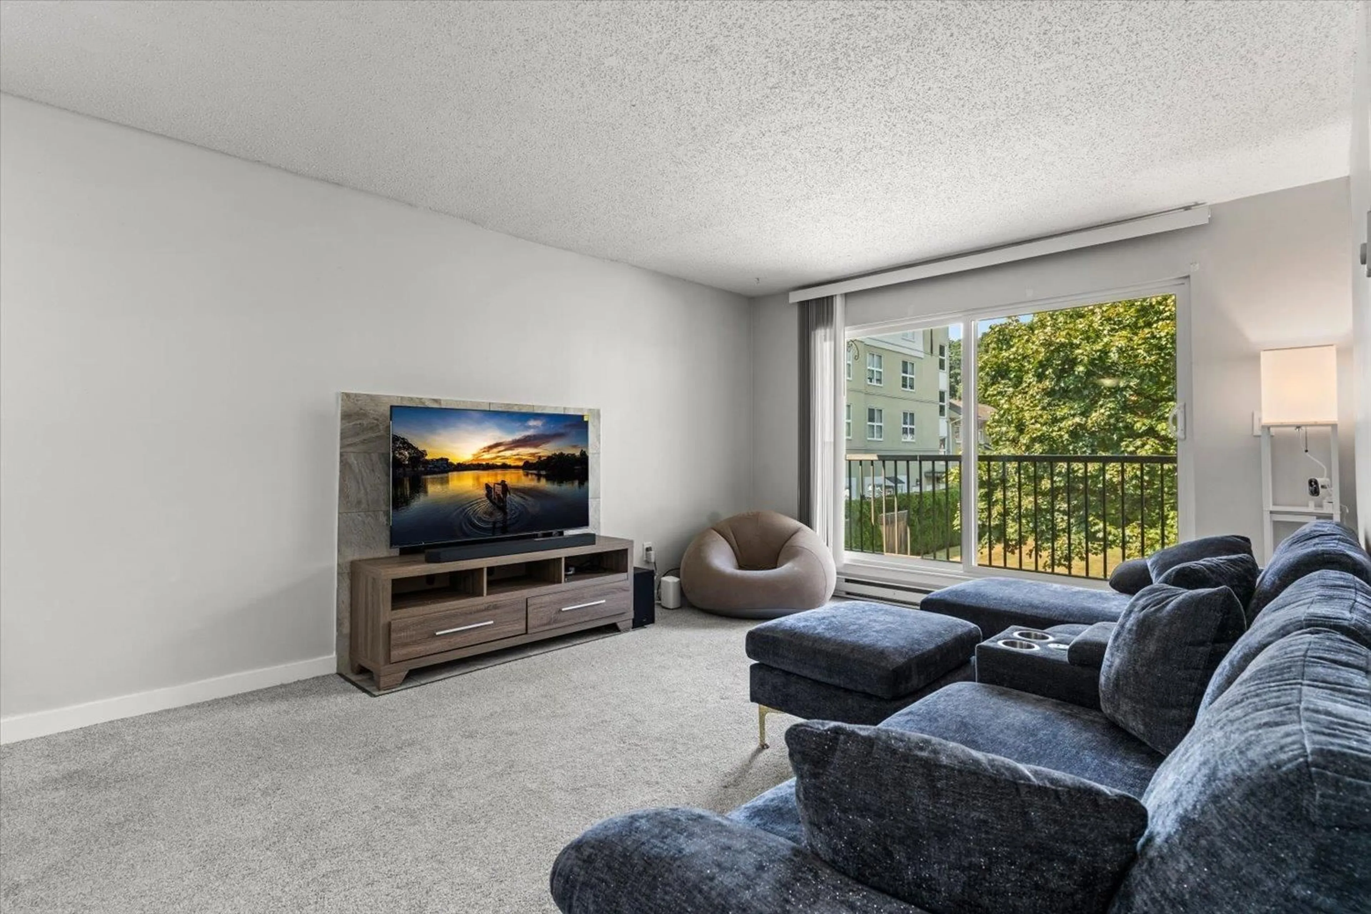
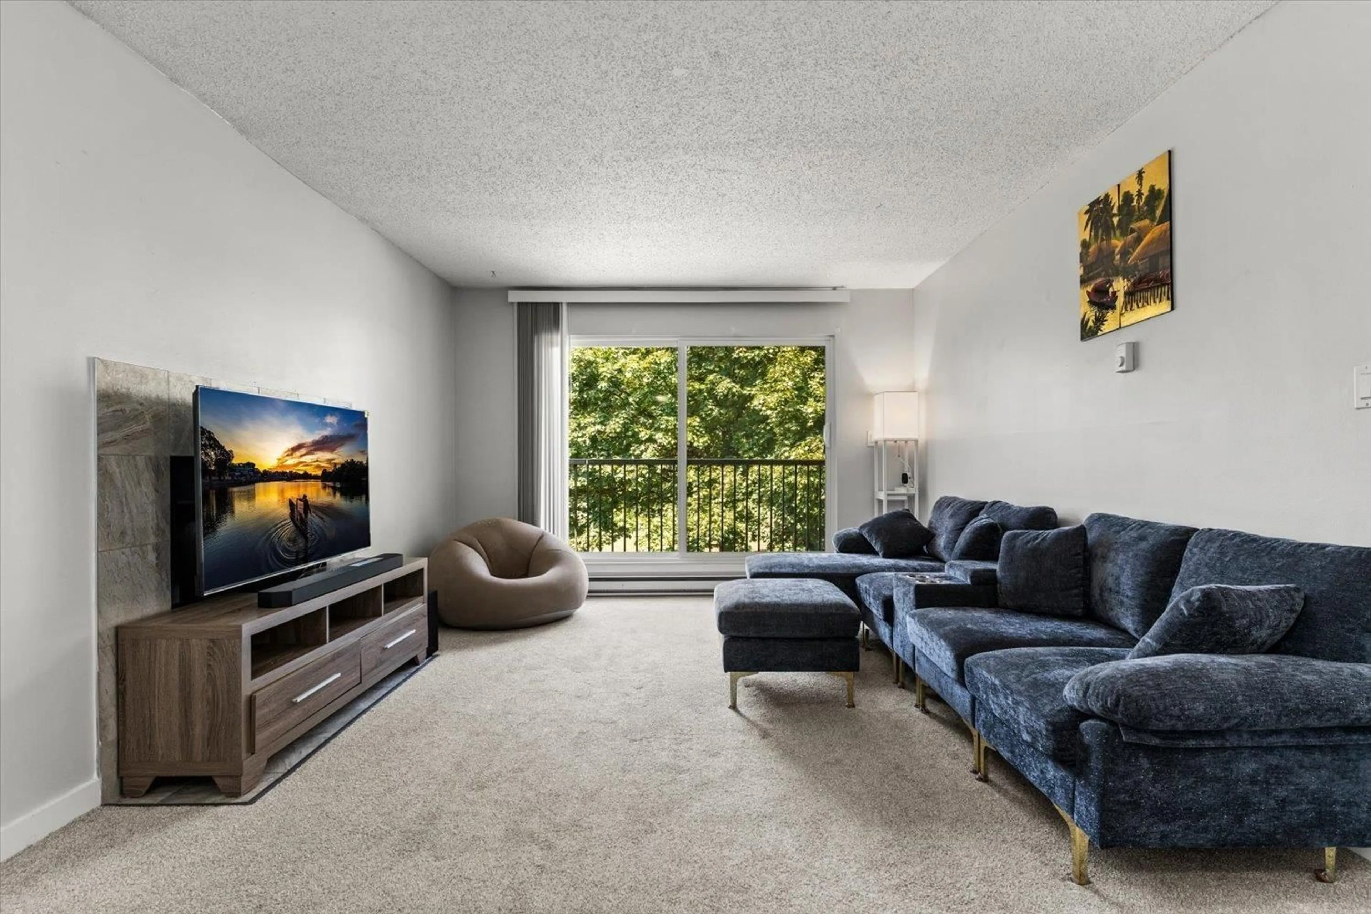
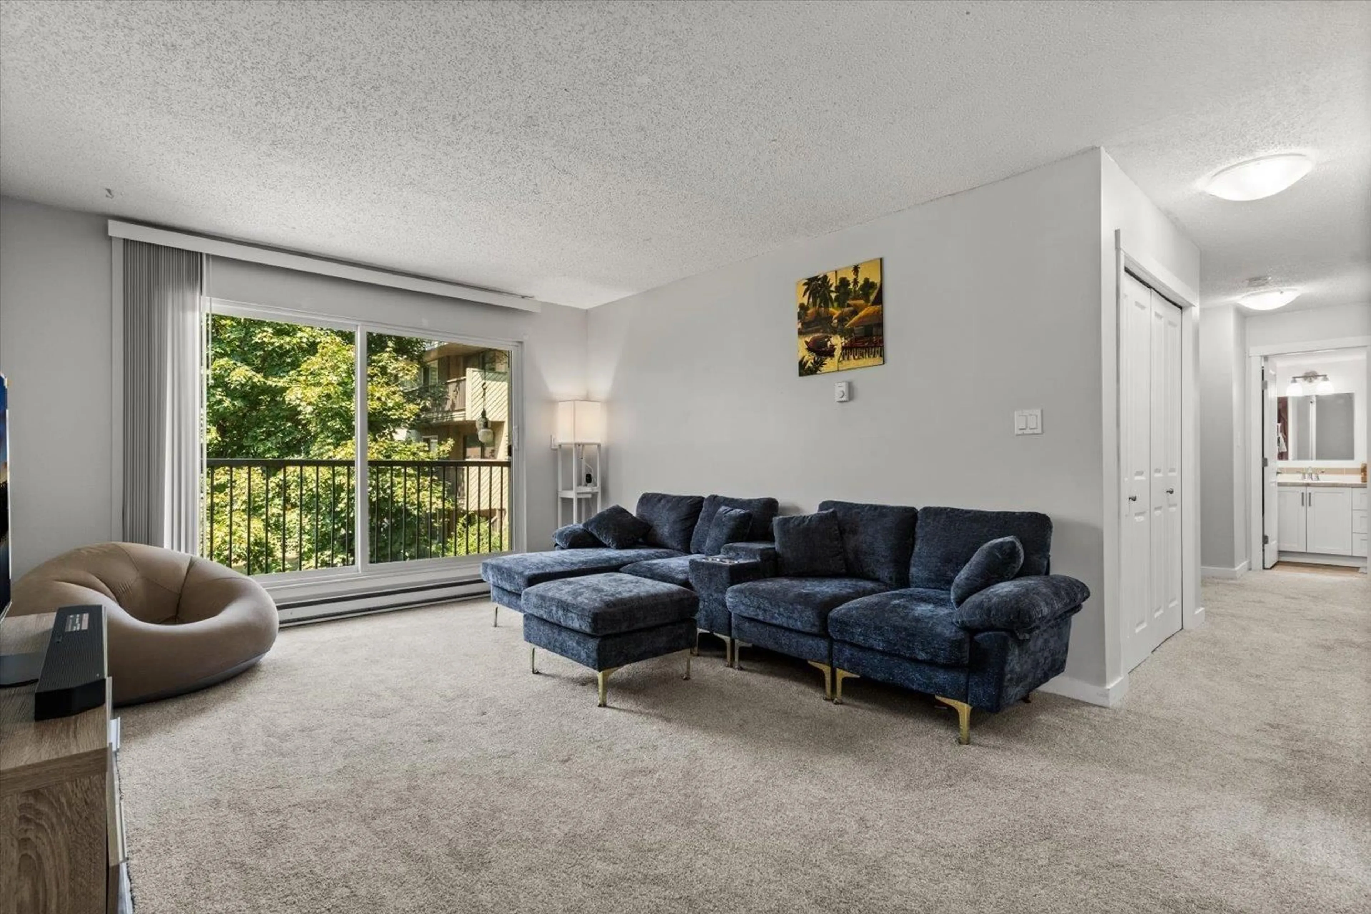
Welcome to an affordable opportunity in the heart of Chilliwack! This bright 2 bed, 1 bath corner unit offers a comfortable & functional layout w/ plenty of natural light throughout. The spacious living room opens onto your patio, while both bedrooms are generously sized with plenty of room to make them your own. Inside you'll find fresh paint, new carpet, a spacious 5-piece bathroom w/ double sinks & the convenience of in-suite laundry. Secure underground parking, storage locker & elevator access add to the package. Centrally located within walking distance of Bernard Elementary & A.D. Rundle Middle School & close to District 1881, shopping, restaurants, parks, HWY 1 & transit. Whether you're a first-time buyer, downsizer or investor, this is a great opportunity to get into the market. * PREC - Personal Real Estate Corporation (id:39198)


Property Details

StyleApartment
ViewMountain view
Age of property1981
SqFt~937 SqFt
Lot Size-
Parking Spaces-
MLS ®NumberR3152583
Community NameCentral Chilliwack
Data SourceCREA
Listing byRE/MAX Nyda Realty Inc.

Features

Heating: Baseboard heaters

Main level Floor

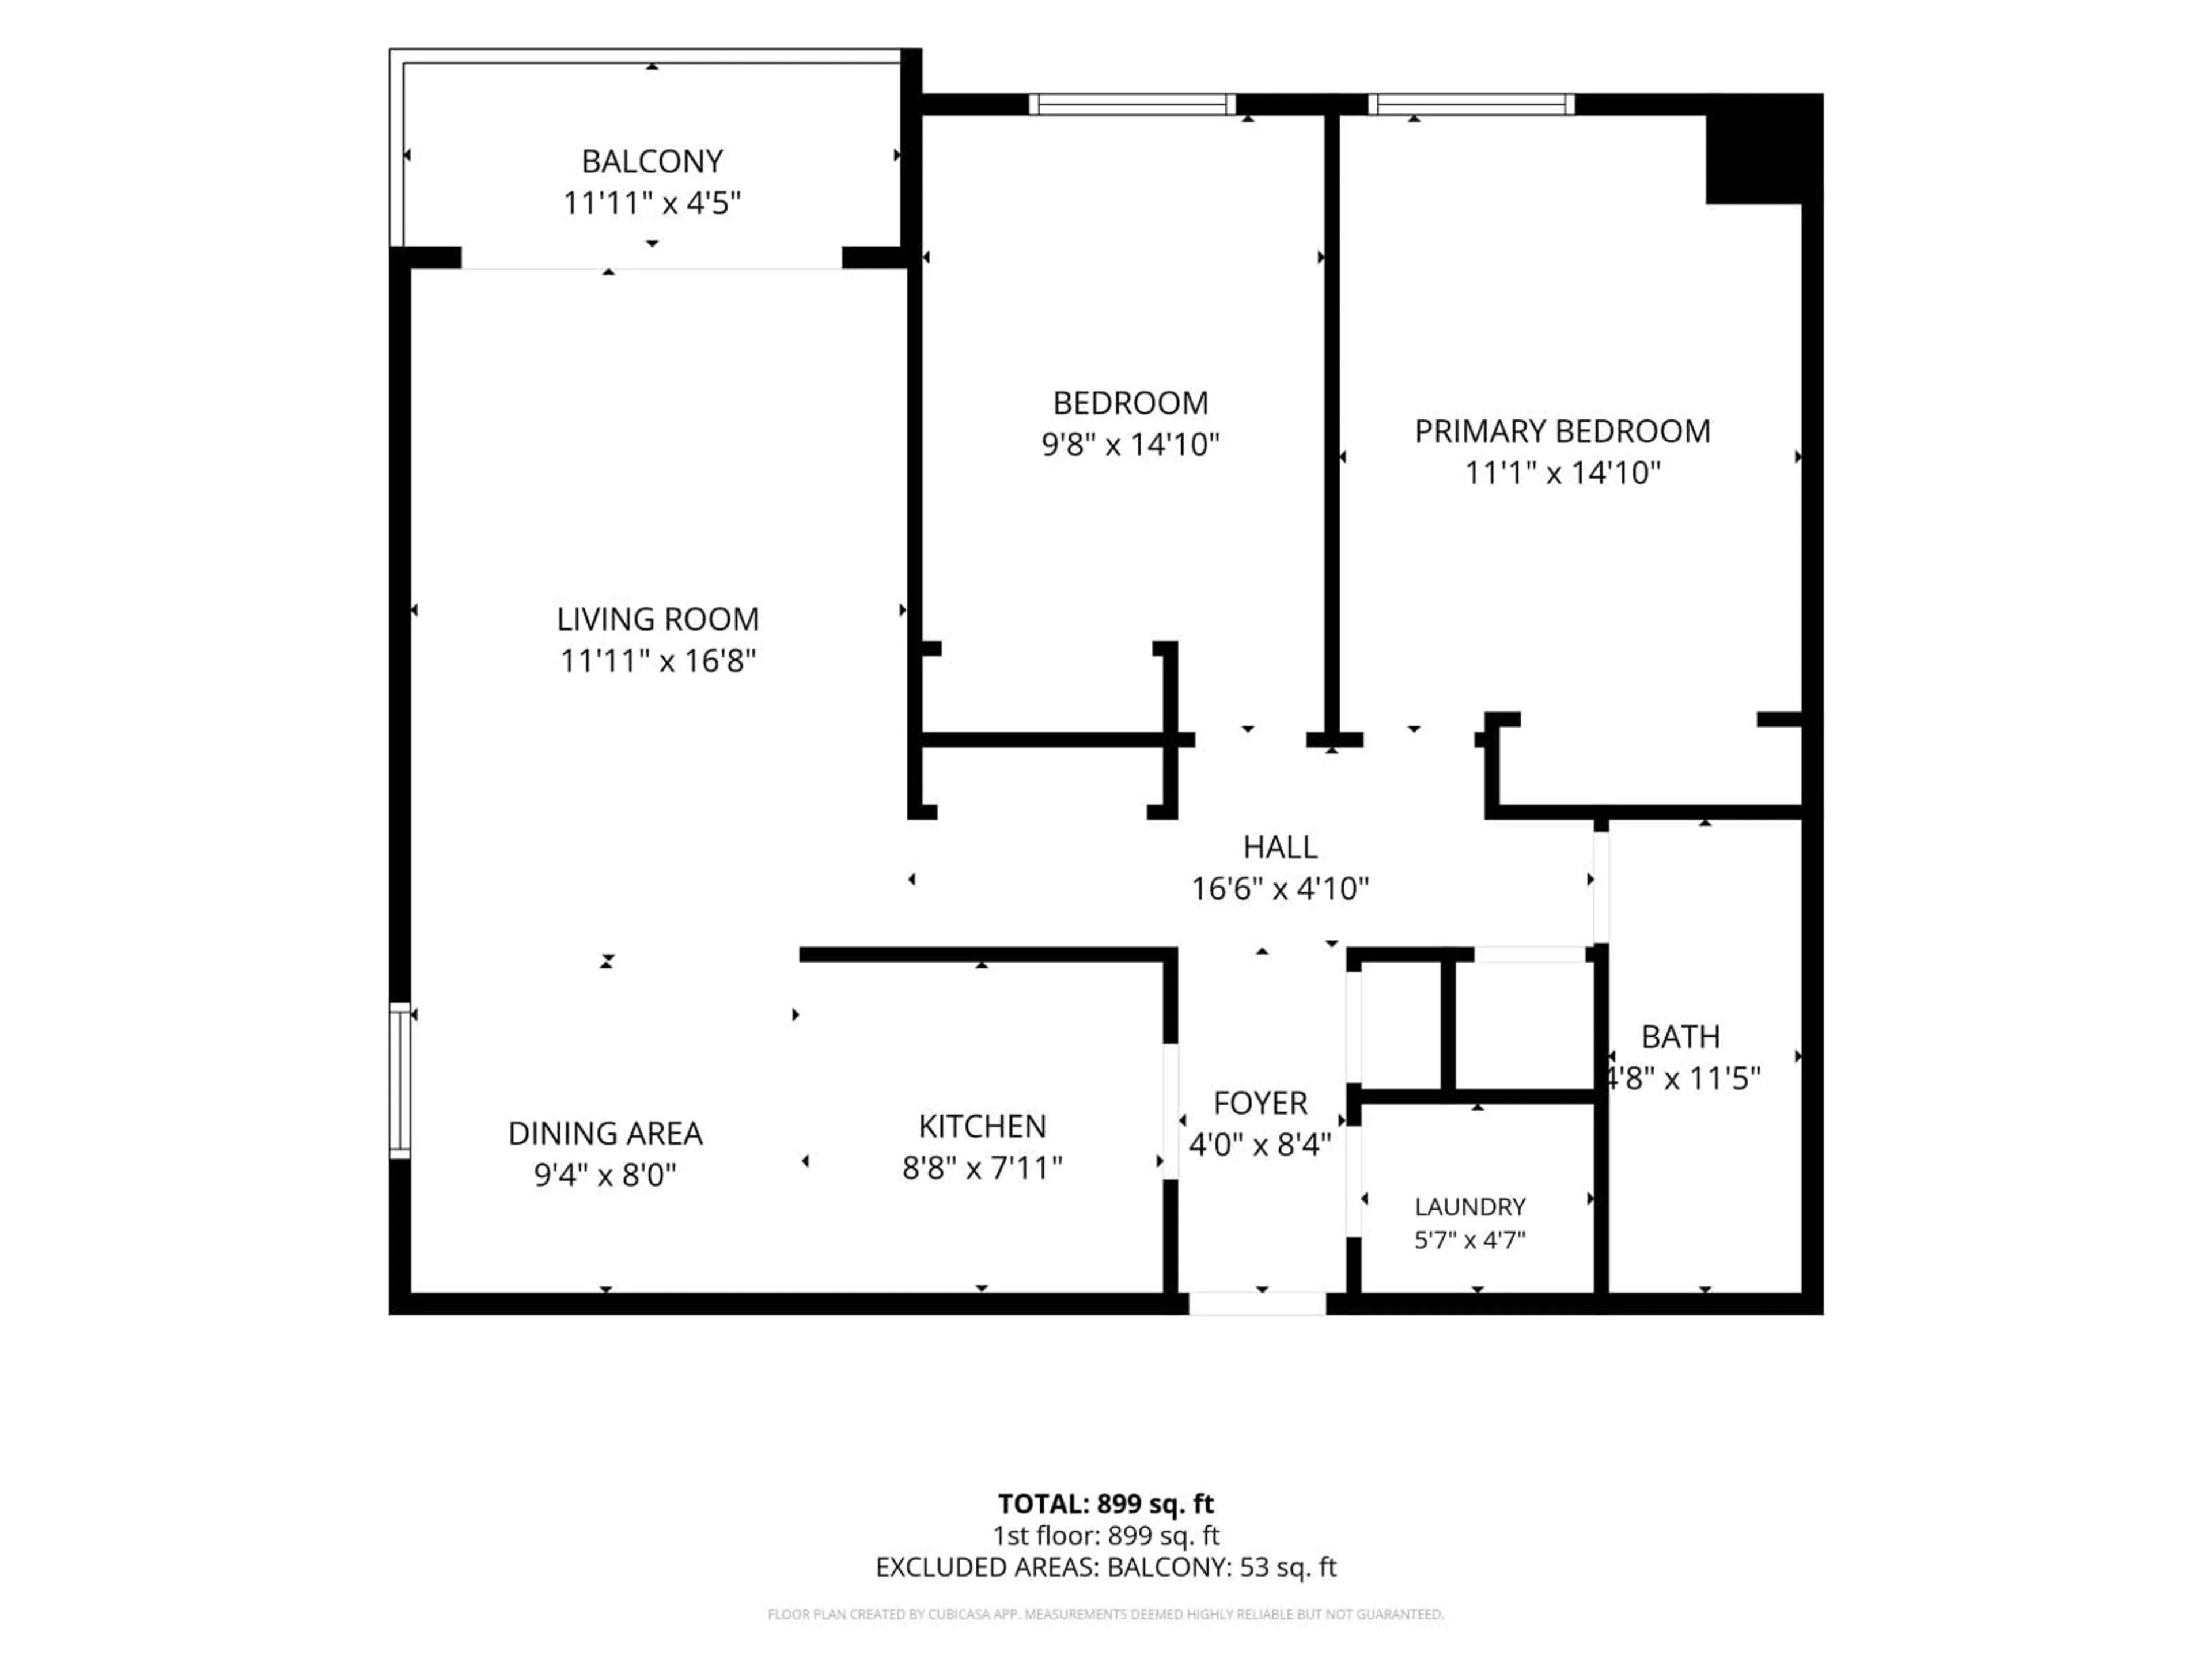
Foyer

4 x 8.4

Kitchen

8.8 x 7.11

Dining room

9.4 x 8

Living room

11.11 x 16.8


3Story
Amenities

Laundry - In Suite

Inclusions
Hydro
Water
Parking
Cable
Heat

Property History

Aug 4, 2026
ListedActive
$269,900
33 days on market
history photo preview35
Listing by crea®
Property listed by RE/MAX Nyda Realty Inc., Brokerage
Agent Banner Image
Interested in this property?Get in touch to get the inside scoop.

Population and Demographics

Overview

Total population 25118
Average household income $87,713

Age (%)

0 to 19
21%
20 to 34
19%
35 to 49
18%
50 to 64
20%
65 and plus
22%

Household composition (%)

Single family
51%
Single person
42%
Multi person
6%
Multi family
1%

Mother tongue (%)

English
90%
Others
3%
German
2%
French
1%
Punjabi (Panjabi)
1%
Spanish
1%

House tenancy (%)

Owners
56%
Renters
44%

What’s nearby?Essentials within 5 km

Local Logic

Transportation Scores

Estimated Budget

Powered by:
The trademarks REALTOR®, REALTORS®, and the REALTOR® logo are controlled by The Canadian Real Estate Association (CREA) and identify real estate professionals who are members of CREA. The trademarks MLS®, Multiple Listing Service® and the associated logos are owned by CREA and identify the quality of services provided by real estate professionals who are members of CREA. Used under license.