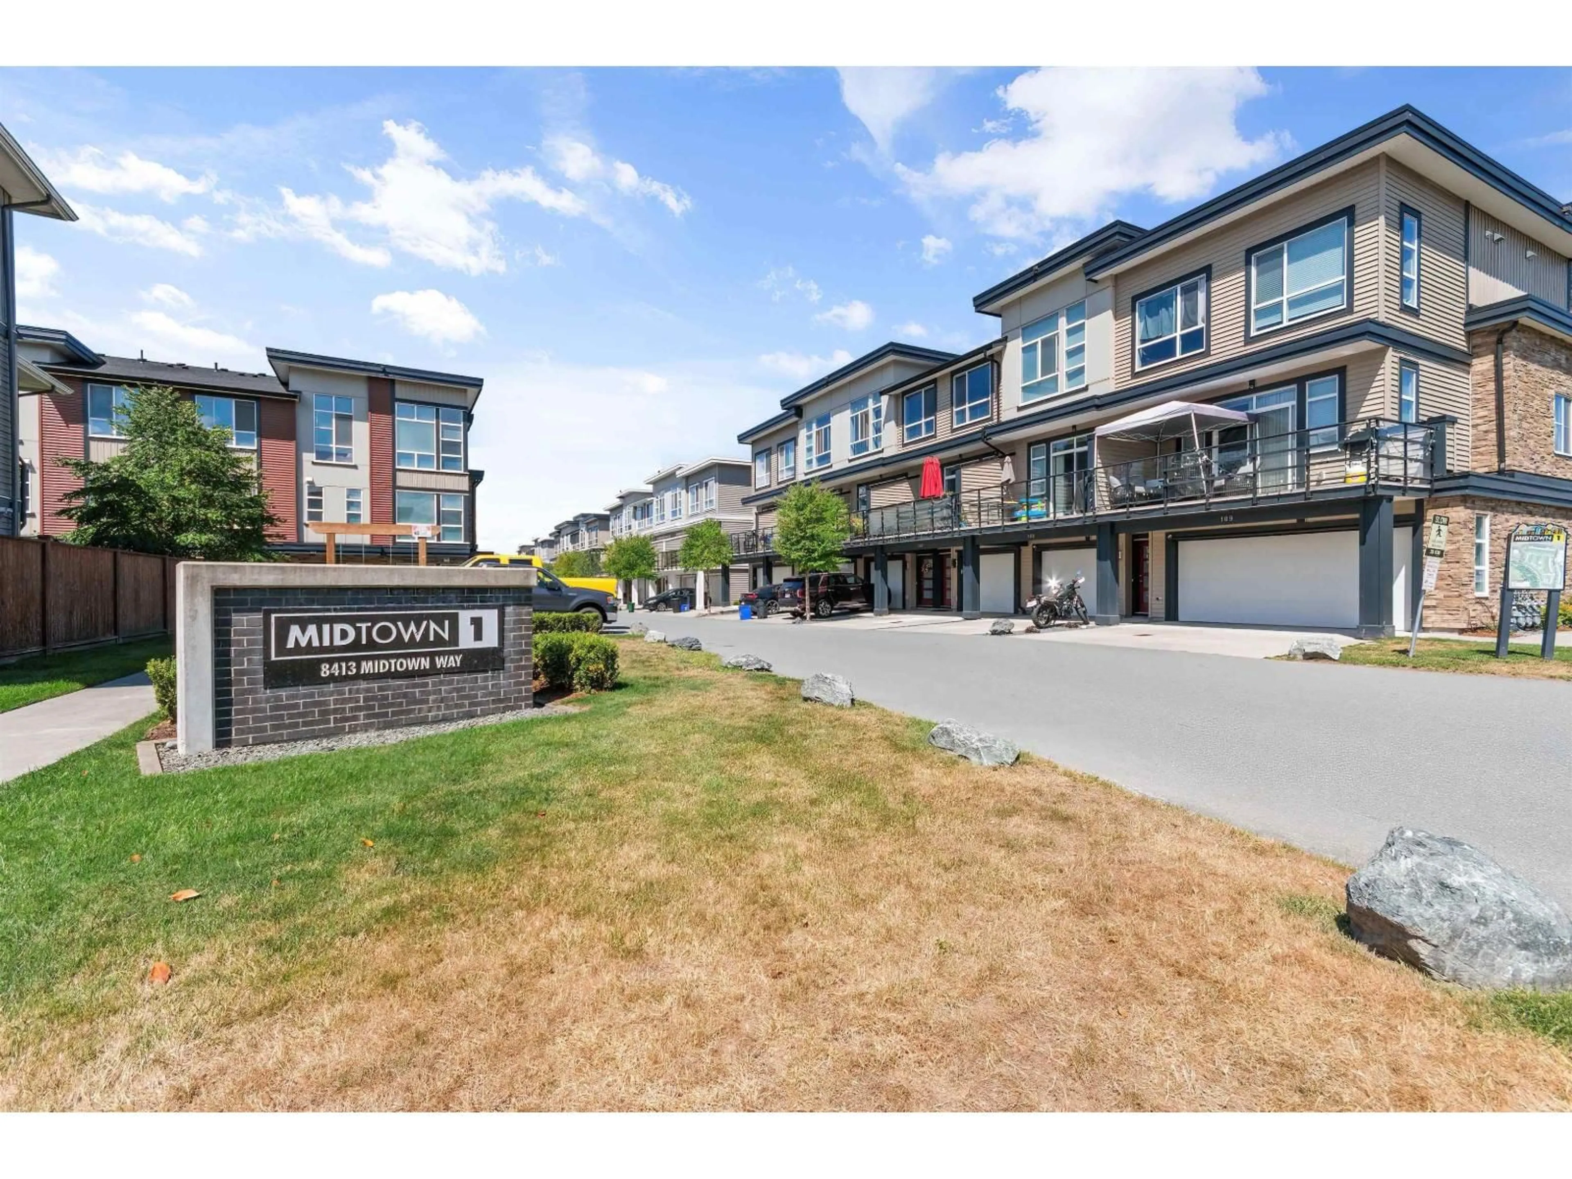
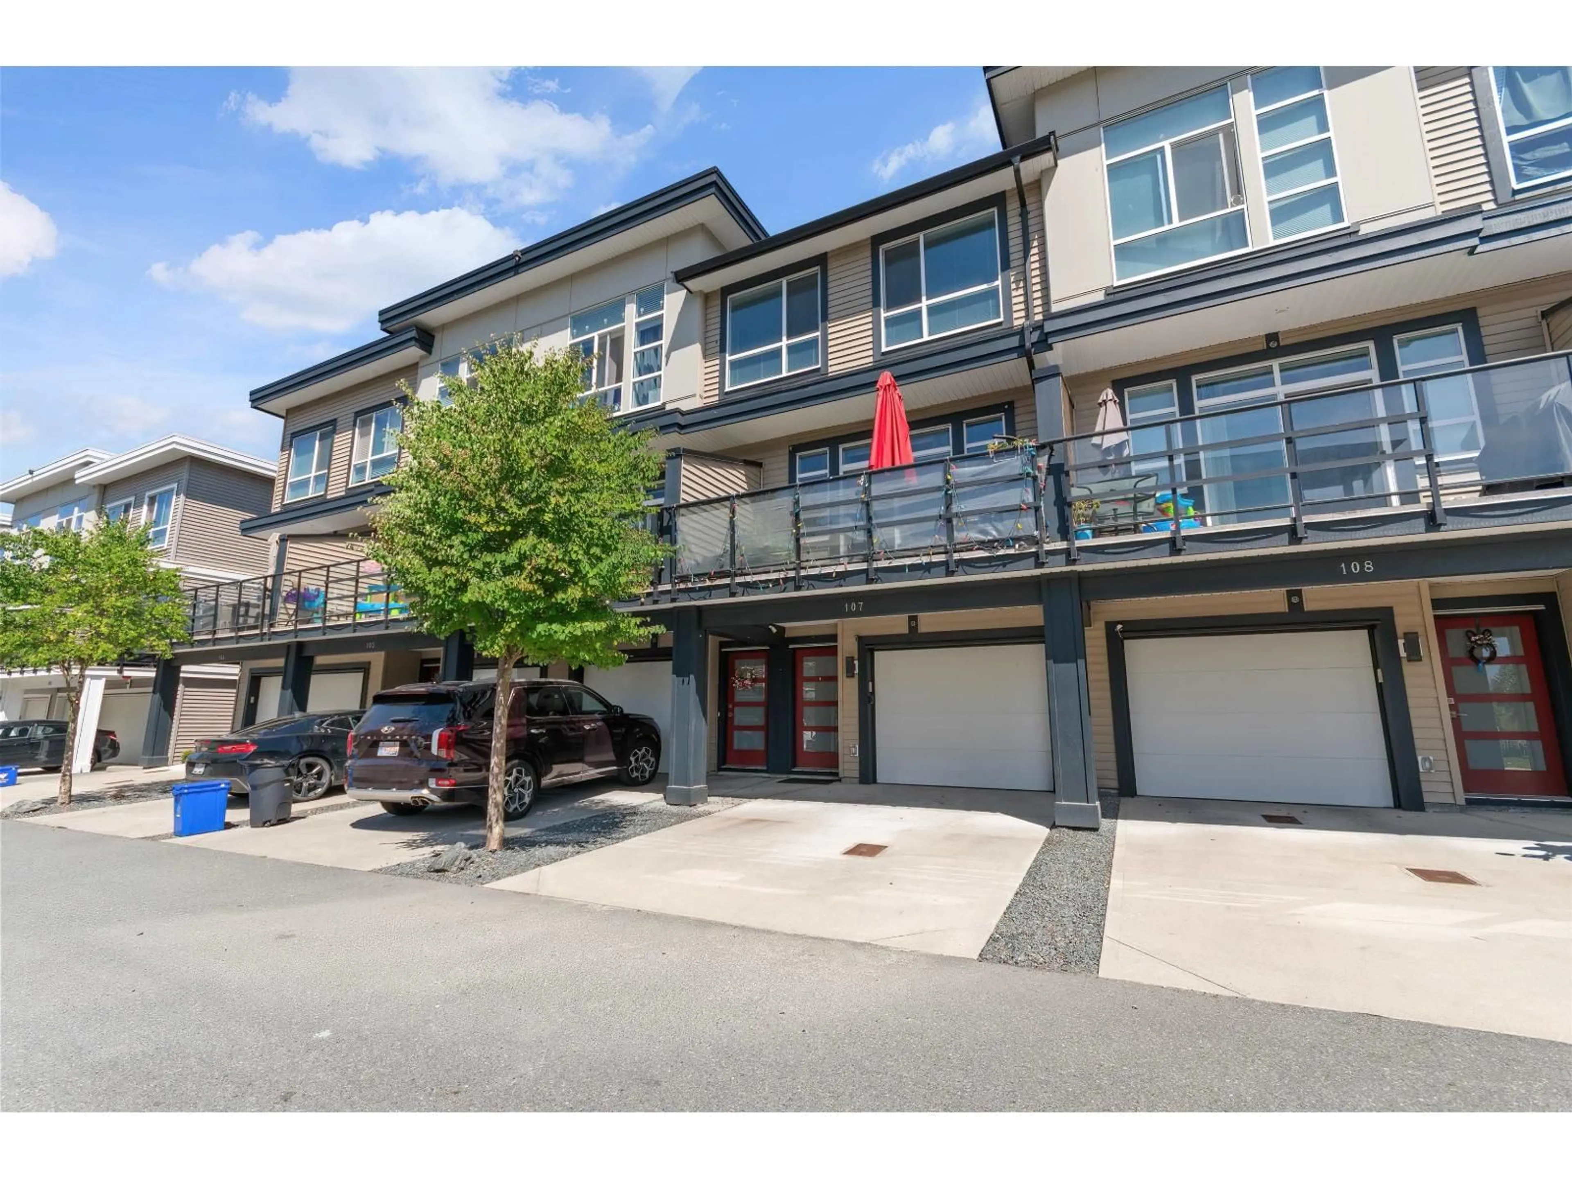
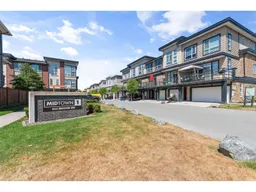
107 - 8413 MIDTOWN WAY, Chilliwack, British Columbia V2P0G7
Contact us about this property
Highlights
Estimated valueThis is the price Wahi expects this property to sell for.
The calculation is powered by our Instant Home Value Estimate, which uses current market and property price trends to estimate your home’s value with a 90% accuracy rate.Not available
Price/Sqft$328/sqft
Monthly cost
Open Calculator
Description
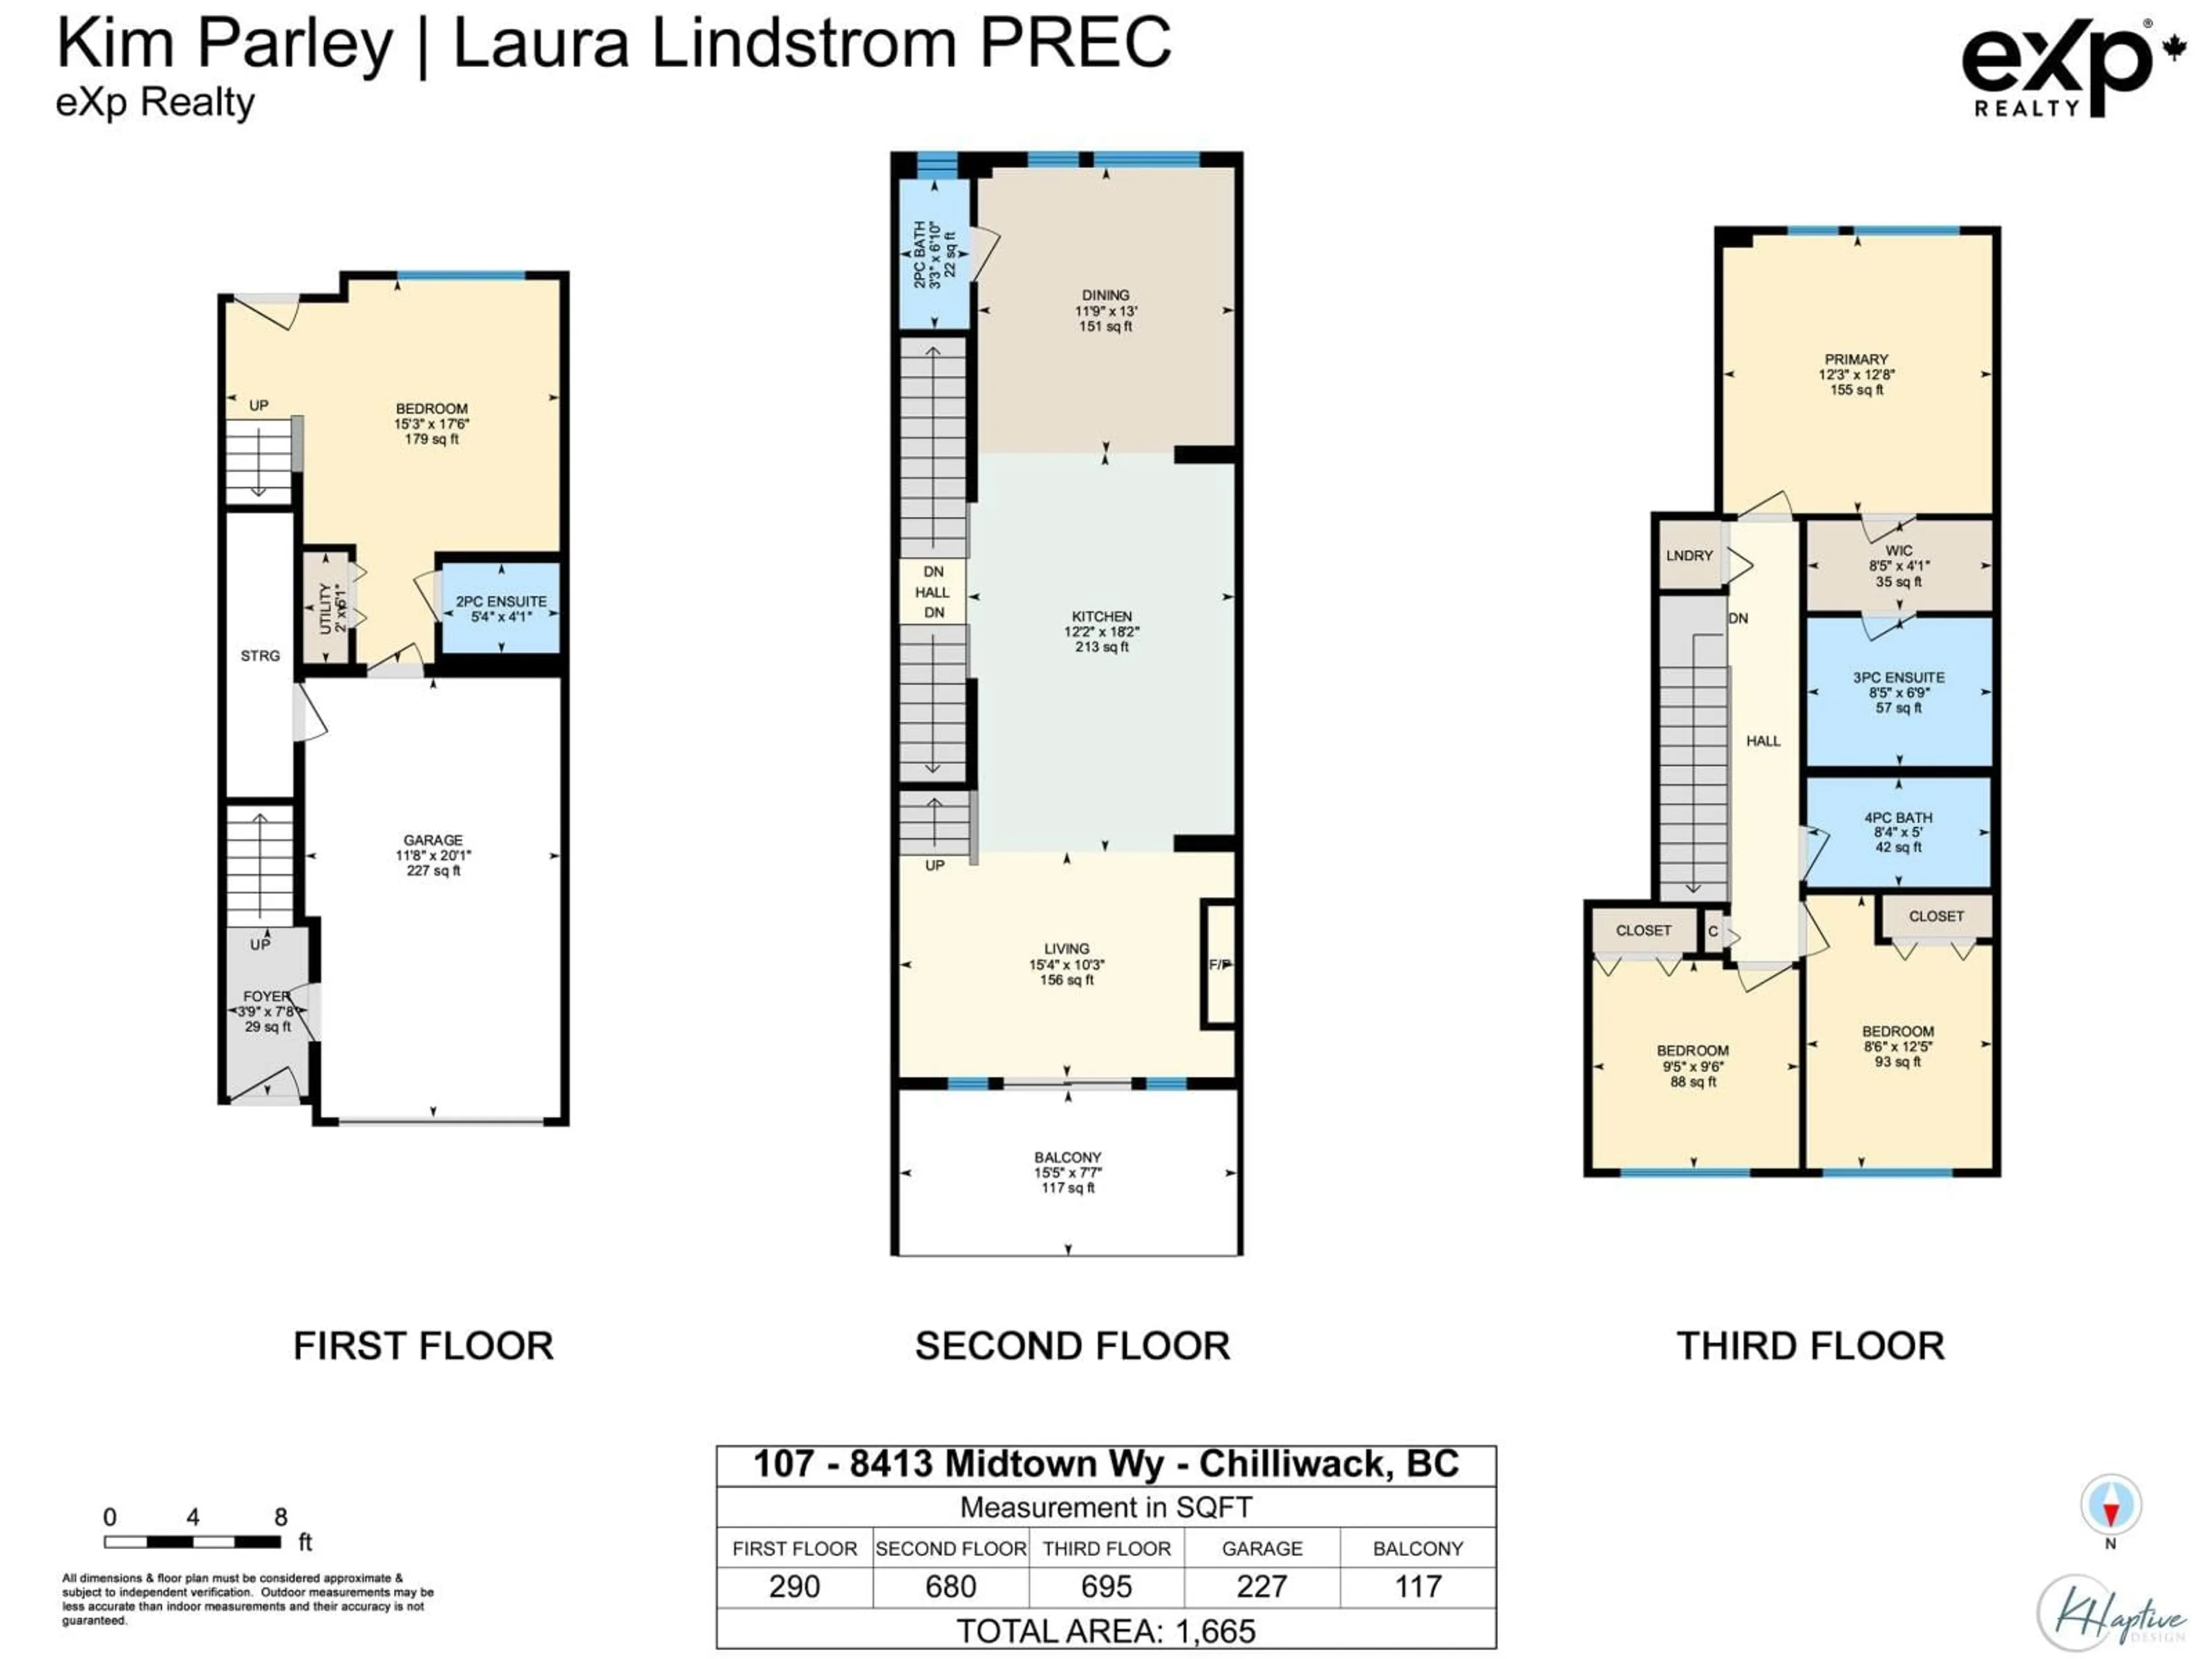
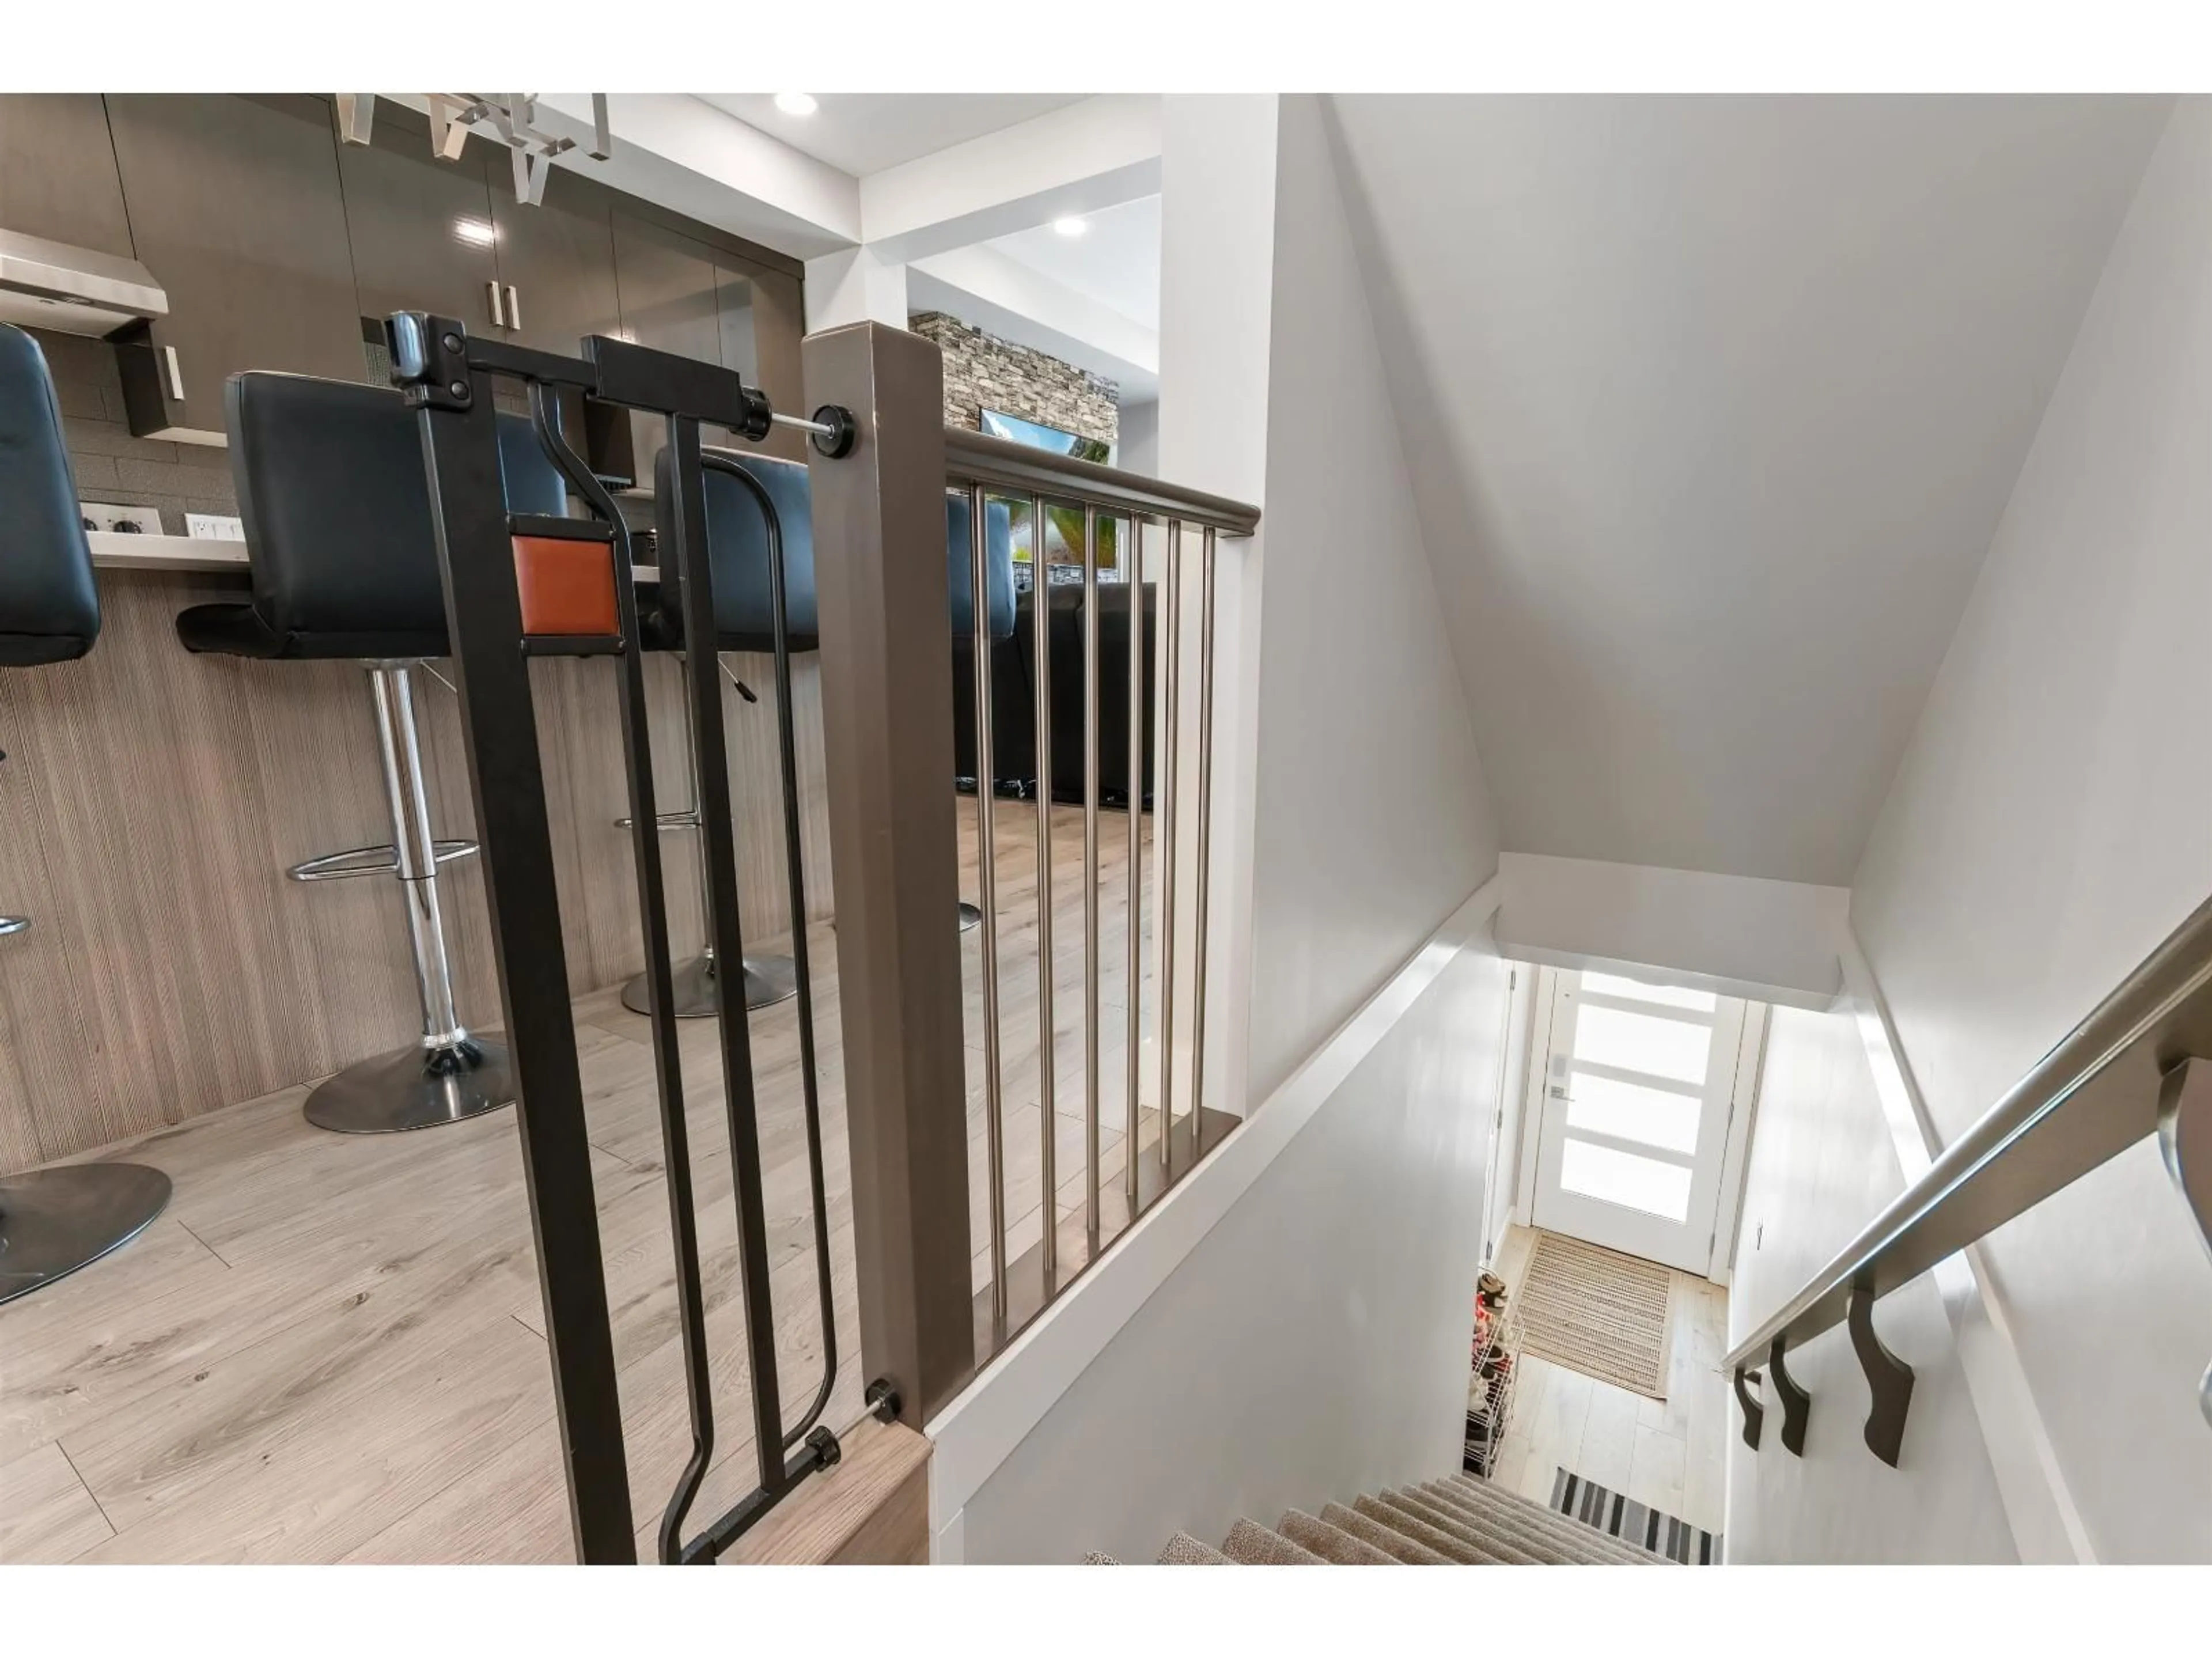
Welcome to this bright, well-designed 4-bedroom, 4-bath townhome offering lots of comfortable living space at Midtown. The main floor features an open-concept kitchen, dining and living area with a generous island, contemporary finishes, and access to a spacious balcony"-ideal for everyday living and entertaining. A newly added air conditioner provides welcome comfort year-round. The versatile ground-level bedroom with its own 2-piece ensuite offers excellent flexibility for guests, a home office, or family living. Upstairs, the primary bedroom includes a walk-in closet and 3-piece ensuite, complemented by two additional bedrooms, a full bathroom, and convenient laundry. Enjoy a single garage plus extra storage. Located close to shopping, restaurants, schools, parks, and rec. * PREC - Personal Real Estate Corporation (id:39198)
Property Details
Interior
Features
Lower level Floor
Foyer
3.9 x 7.8Bedroom 2
15.3 x 17.6Condo Details
Amenities
Laundry - In Suite
Inclusions
Property History
 39
39
