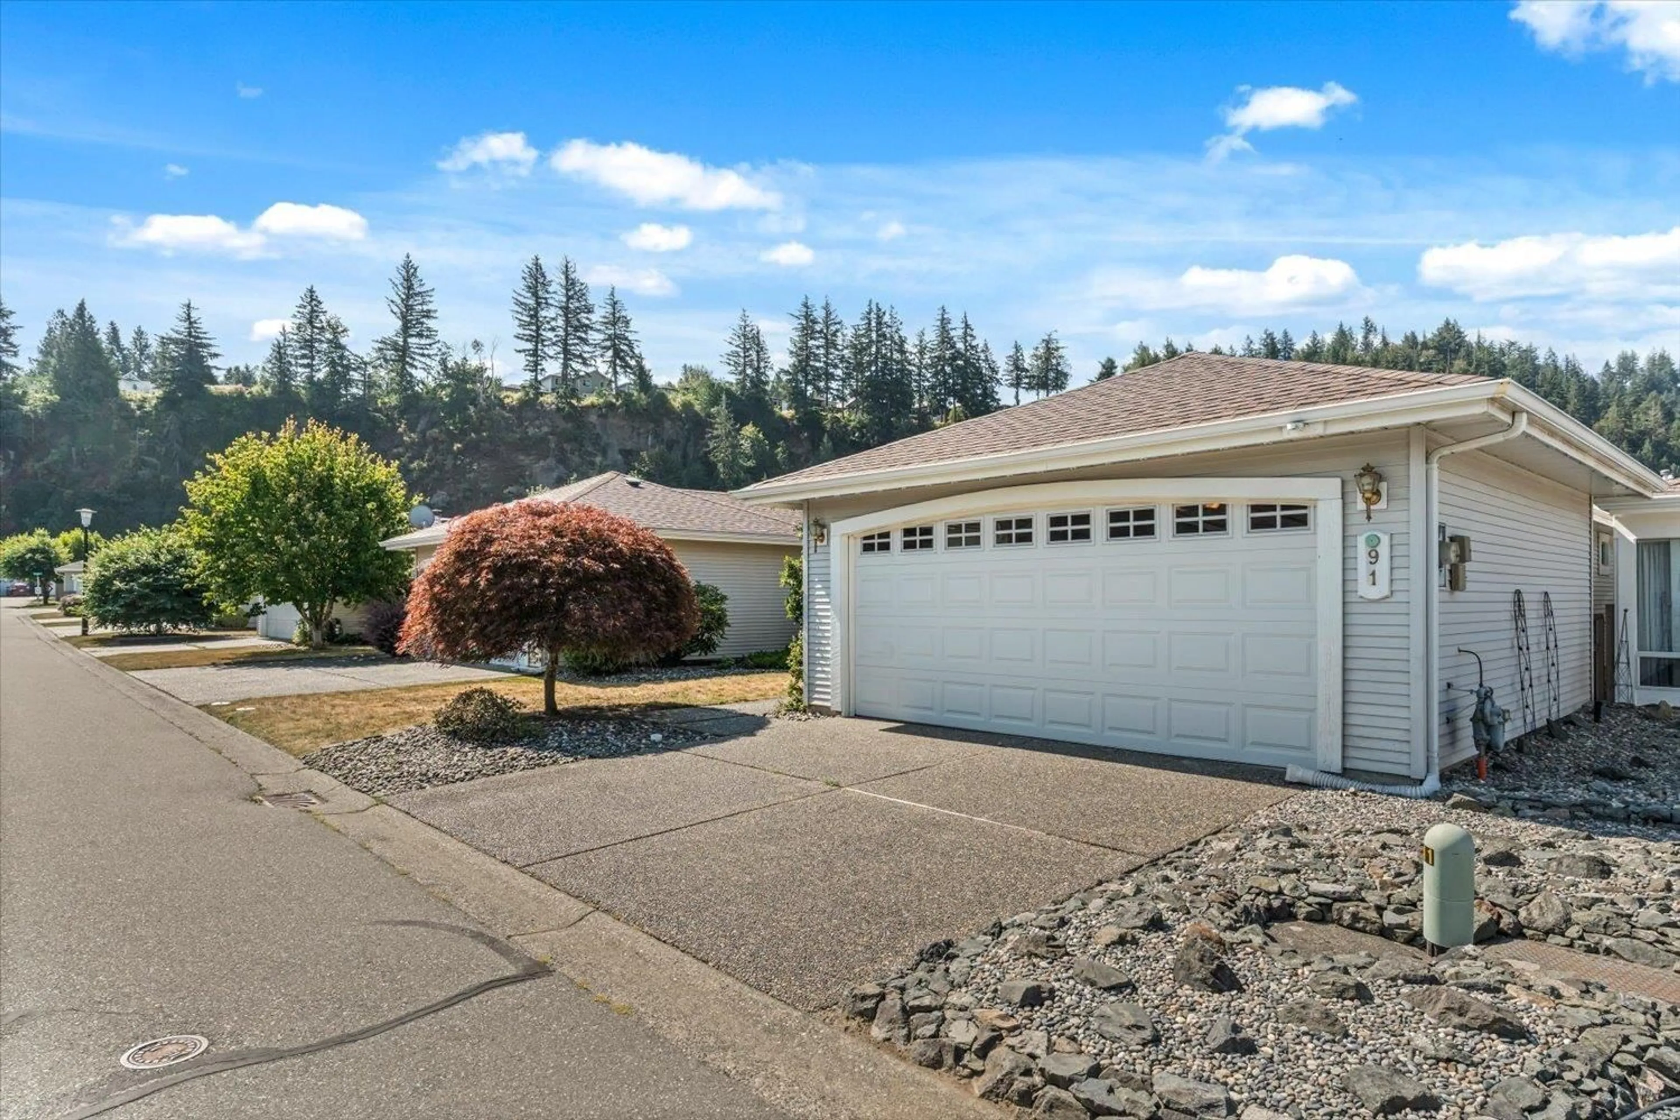
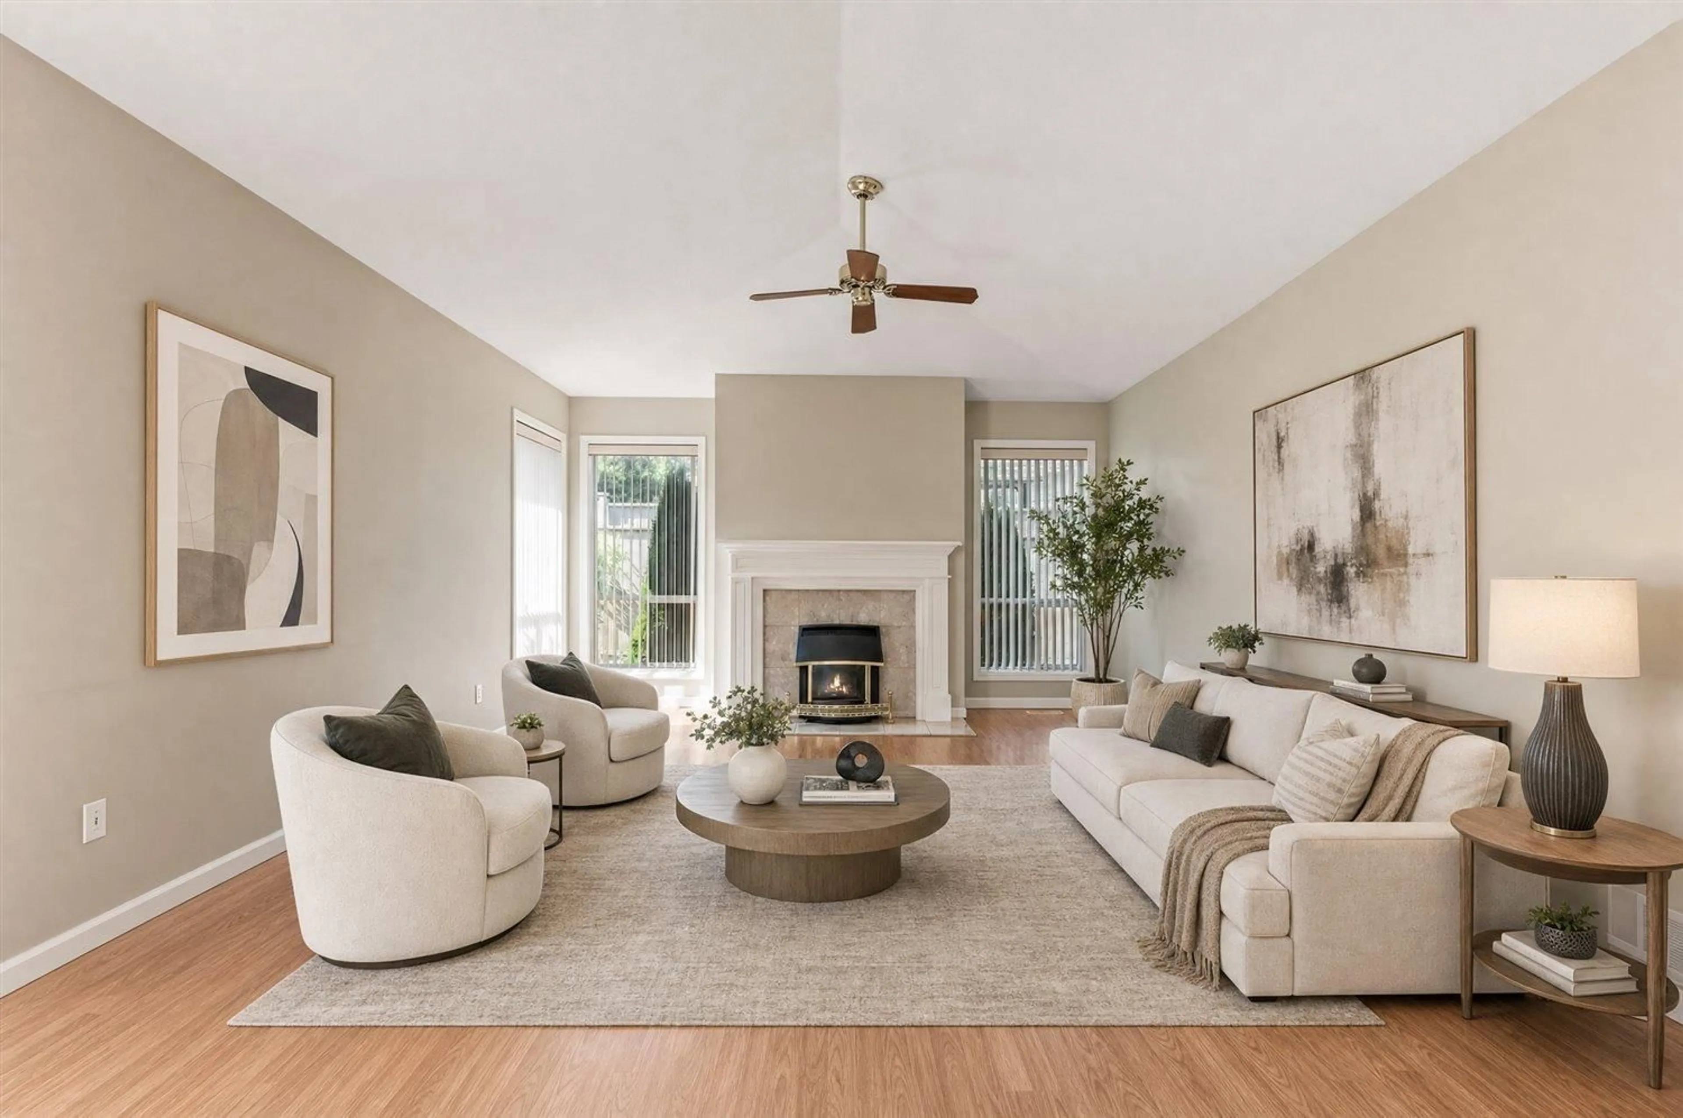
Home with vinyl exterior material, street for 91 - 6001 PROMONTORY ROAD, Chilliwack British Columbia V2R3E3
3 days on Market

91 - 6001 PROMONTORY ROAD, Chilliwack, British Columbia V2R3E3

Detached
2
2
~1408 sqft
$589,900
Get pre-qualifiedPowered by nesto
Detached
2
2
~1408 sqft

Contact us about this property

Call

Highlights

Property Estimate

Days on market3 days

Estimated valueNot available

Price/Sqft$418/sqft

Monthly cost

Open Calculator

Description

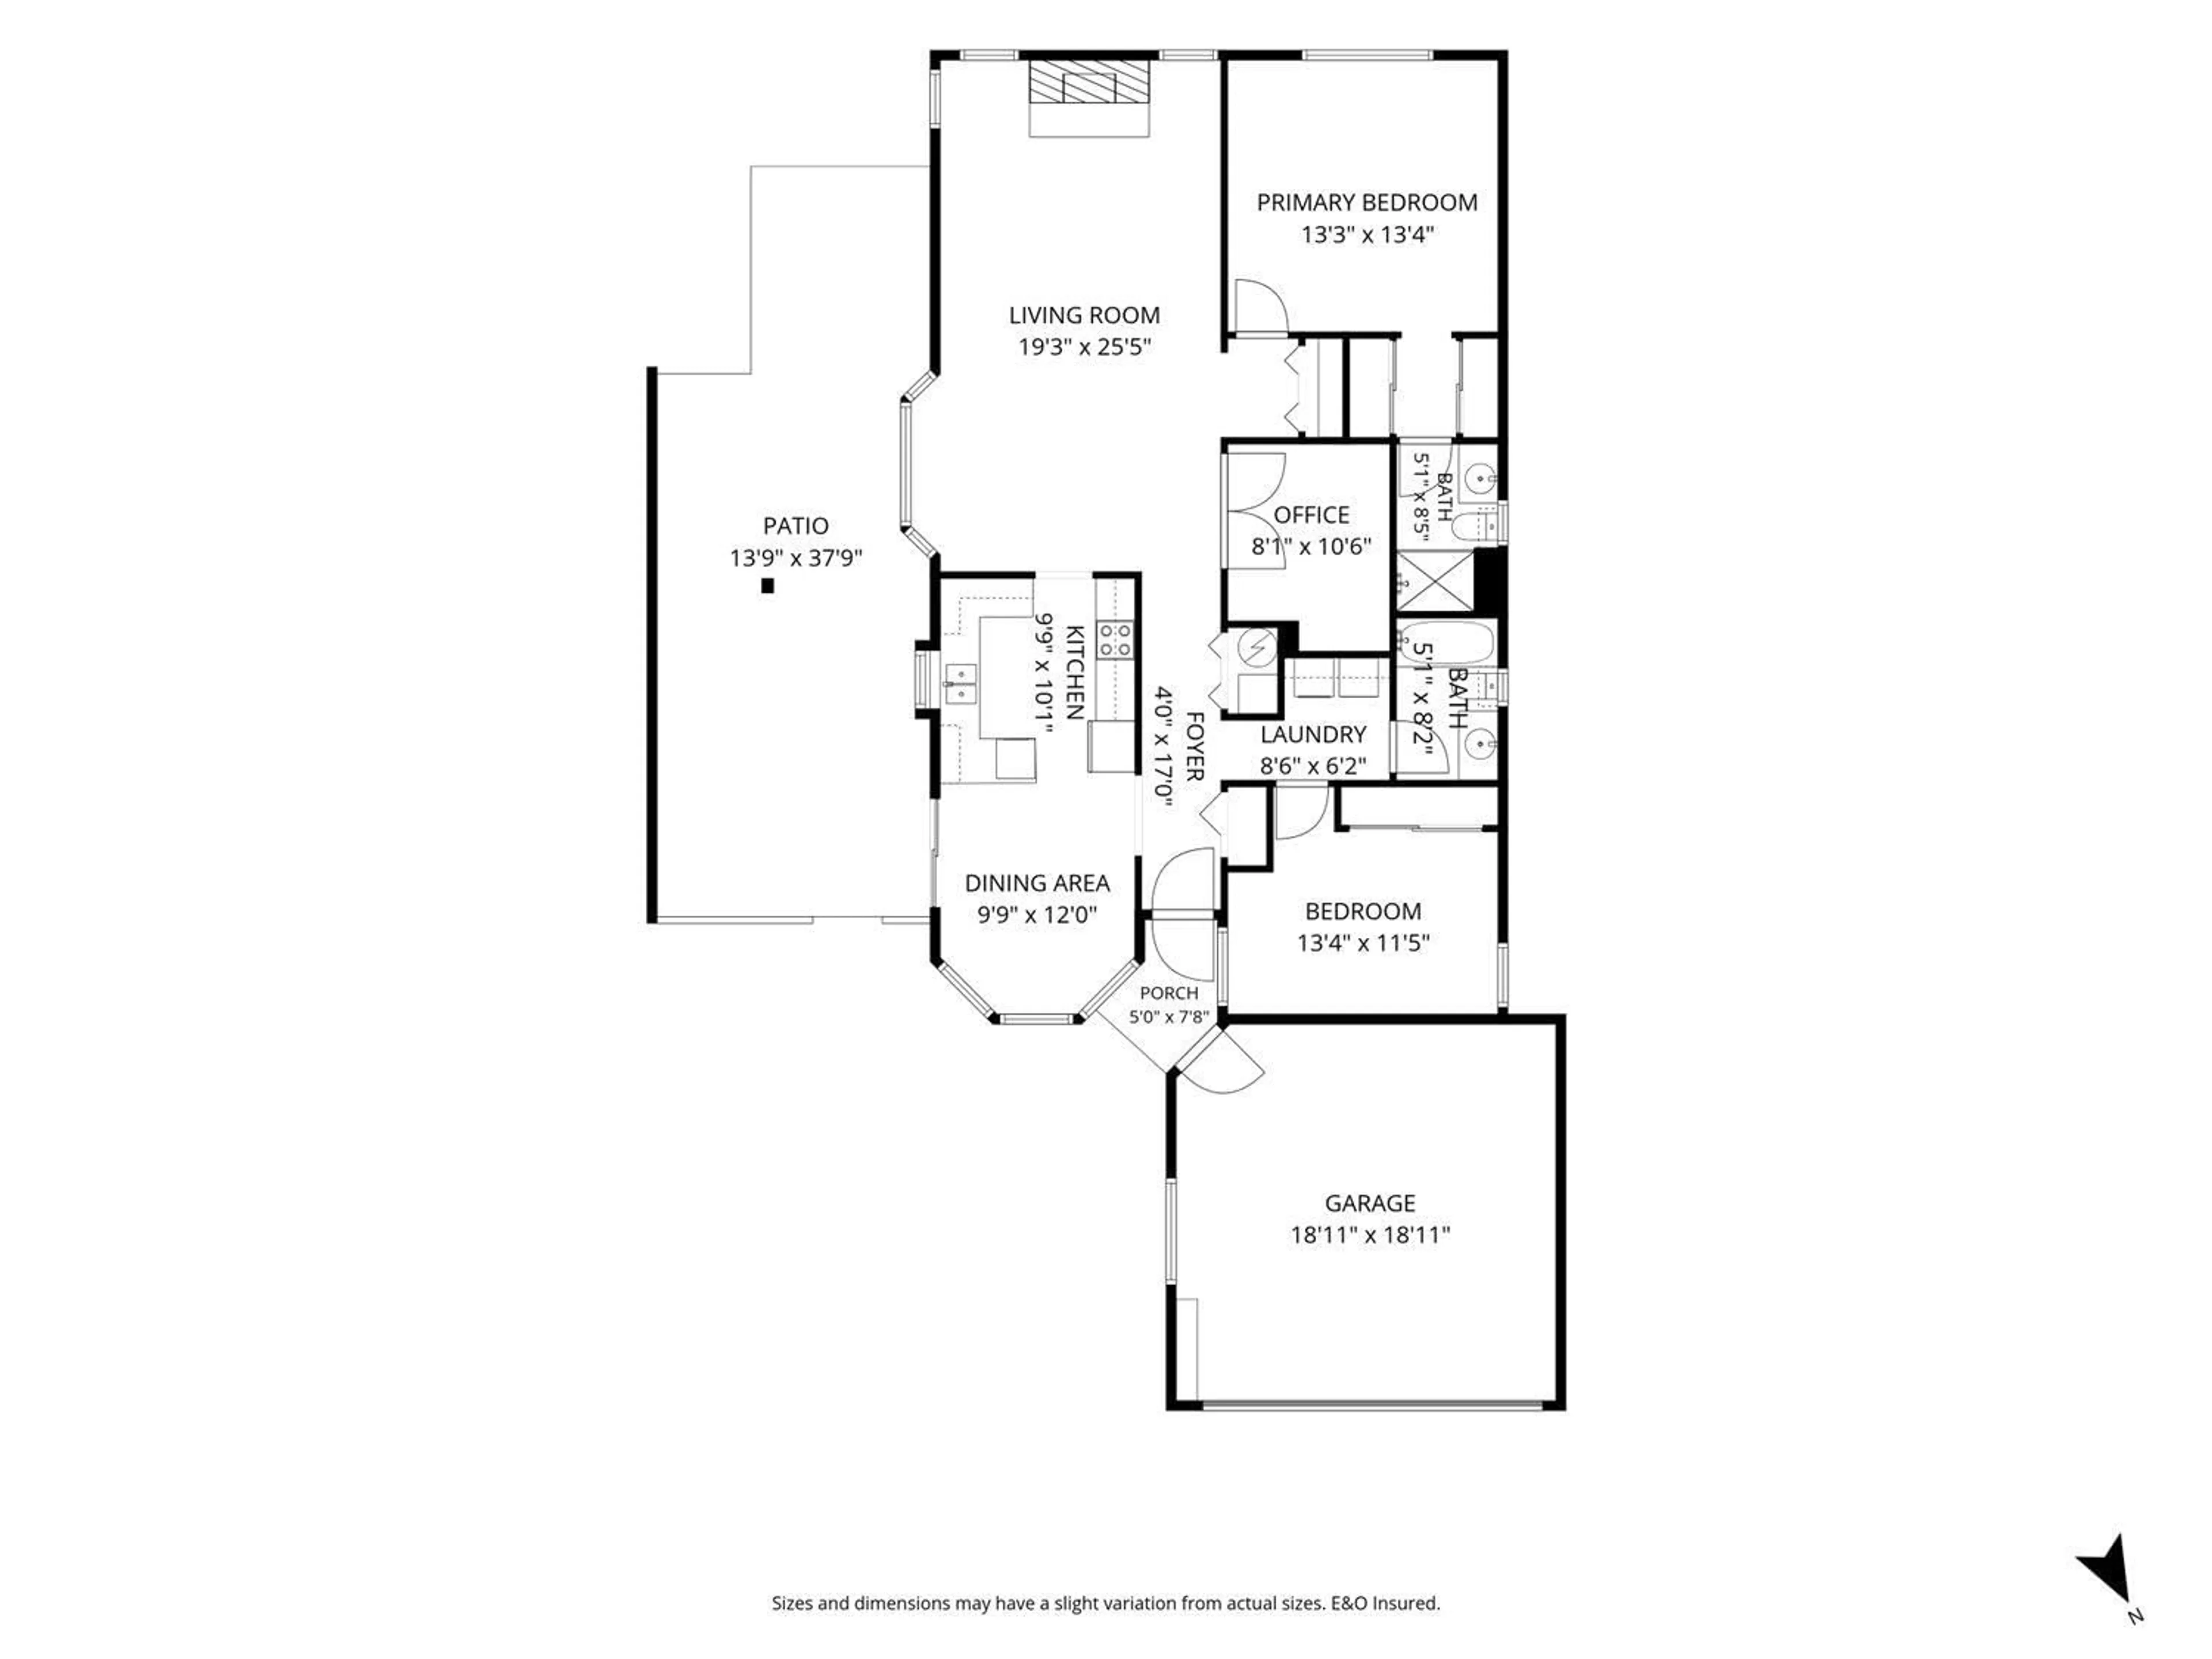
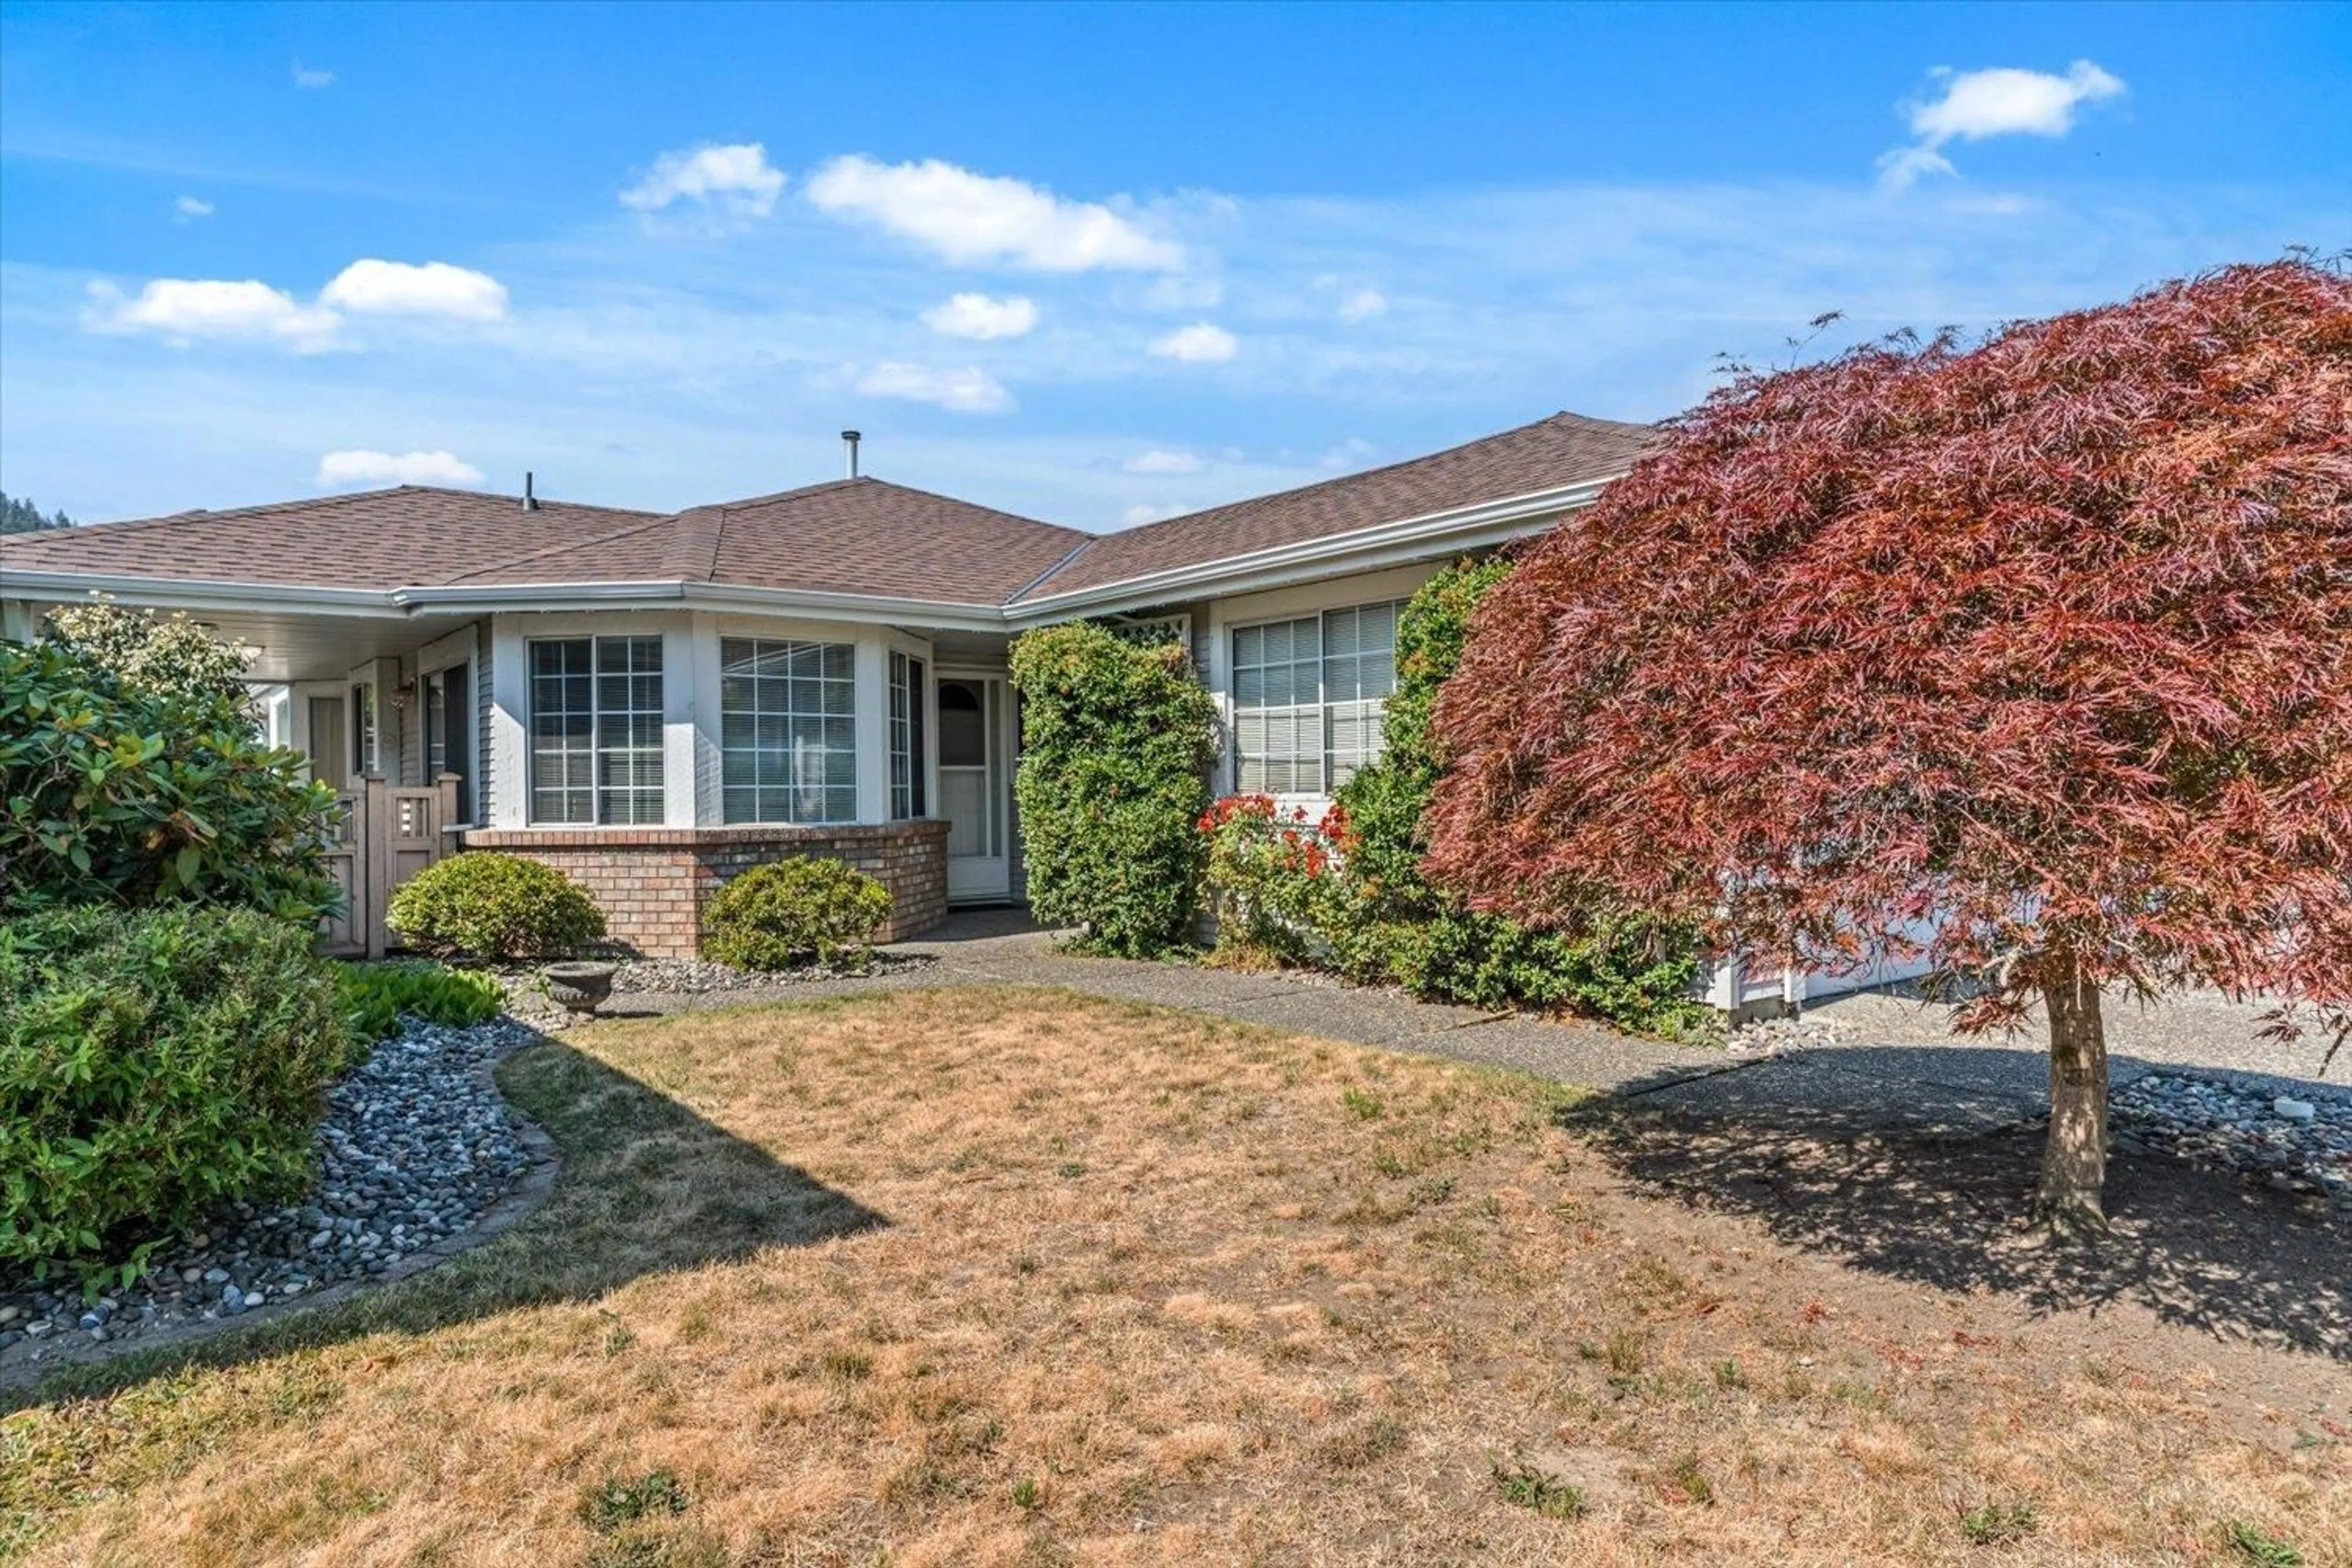
Welcome to Promontory Lake Estates, a well-run, gated 45+ community. Surrounded by lush landscaping, tranquil water feature, and park-like grounds, this quiet complex offers a welcoming lifestyle with regular social events at the clubhouse to stay connected. This bright, stair-free rancher style home features 2 bedrooms, 2 full bathrooms, and a spacious den with a skylight. Vaulted ceilings enhance the living room, while the private covered patio provides the perfect place to BBQ & relax outdoors. Ideally situated near the clubhouse and away from the mountainside, the home enjoys an abundance of natural light. Stay comfortable year-round with a heat pump installed in 2023 and enjoy peace of mind with a new roof completed in 2021. (id:39198)


Property Details

StyleHouse
View-
Age of property1992
SqFt~1408 SqFt
Lot Size-
Parking Spaces-
MLS ®NumberR3146788
Community NameChilliwack
Data SourceCREA
Listing byCentury 21 Creekside Realty

Features

Heating: Heat Pump, Forced air, Natural gas
Cooling: Central air conditioning
Basement: Crawl space

Main level Floor

Living room

19.3 x 25.5

Kitchen

9.9 x 10.1

Dining room

9.9 x 12

Primary Bedroom

13.3 x 13.4


Property History

Jul 16, 2026
ListedActive
$589,900
3 days on market
history photo preview40
Listing by crea®
Property listed by Century 21 Creekside Realty, Brokerage
Agent Banner Image
Interested in this property?Get in touch to get the inside scoop.

Population and Demographics

Overview

Total population 97138
Average household income $110,383

Age (%)

0 to 19
24%
20 to 34
17%
35 to 49
19%
50 to 64
19%
65 and plus
21%

Household composition (%)

Single family
66%
Single person
29%
Multi person
4%
Multi family
1%

Mother tongue (%)

English
90%
Others
3%
German
2%
Punjabi (Panjabi)
1%
Dutch
1%
French
1%

House tenancy (%)

Owners
73%
Renters
27%

What’s nearby?Essentials within 5 km

Local Logic

Transportation Scores

Estimated Budget

Powered by:
The trademarks REALTOR®, REALTORS®, and the REALTOR® logo are controlled by The Canadian Real Estate Association (CREA) and identify real estate professionals who are members of CREA. The trademarks MLS®, Multiple Listing Service® and the associated logos are owned by CREA and identify the quality of services provided by real estate professionals who are members of CREA. Used under license.