7135 SUMAS PRAIRIE ROAD, Sardis - Greendale, British Columbia V2R4K1
Contact us about this property
Highlights
Estimated valueThis is the price Wahi expects this property to sell for.
The calculation is powered by our Instant Home Value Estimate, which uses current market and property price trends to estimate your home’s value with a 90% accuracy rate.Not available
Price/Sqft$546/sqft
Monthly cost
Open Calculator
Description
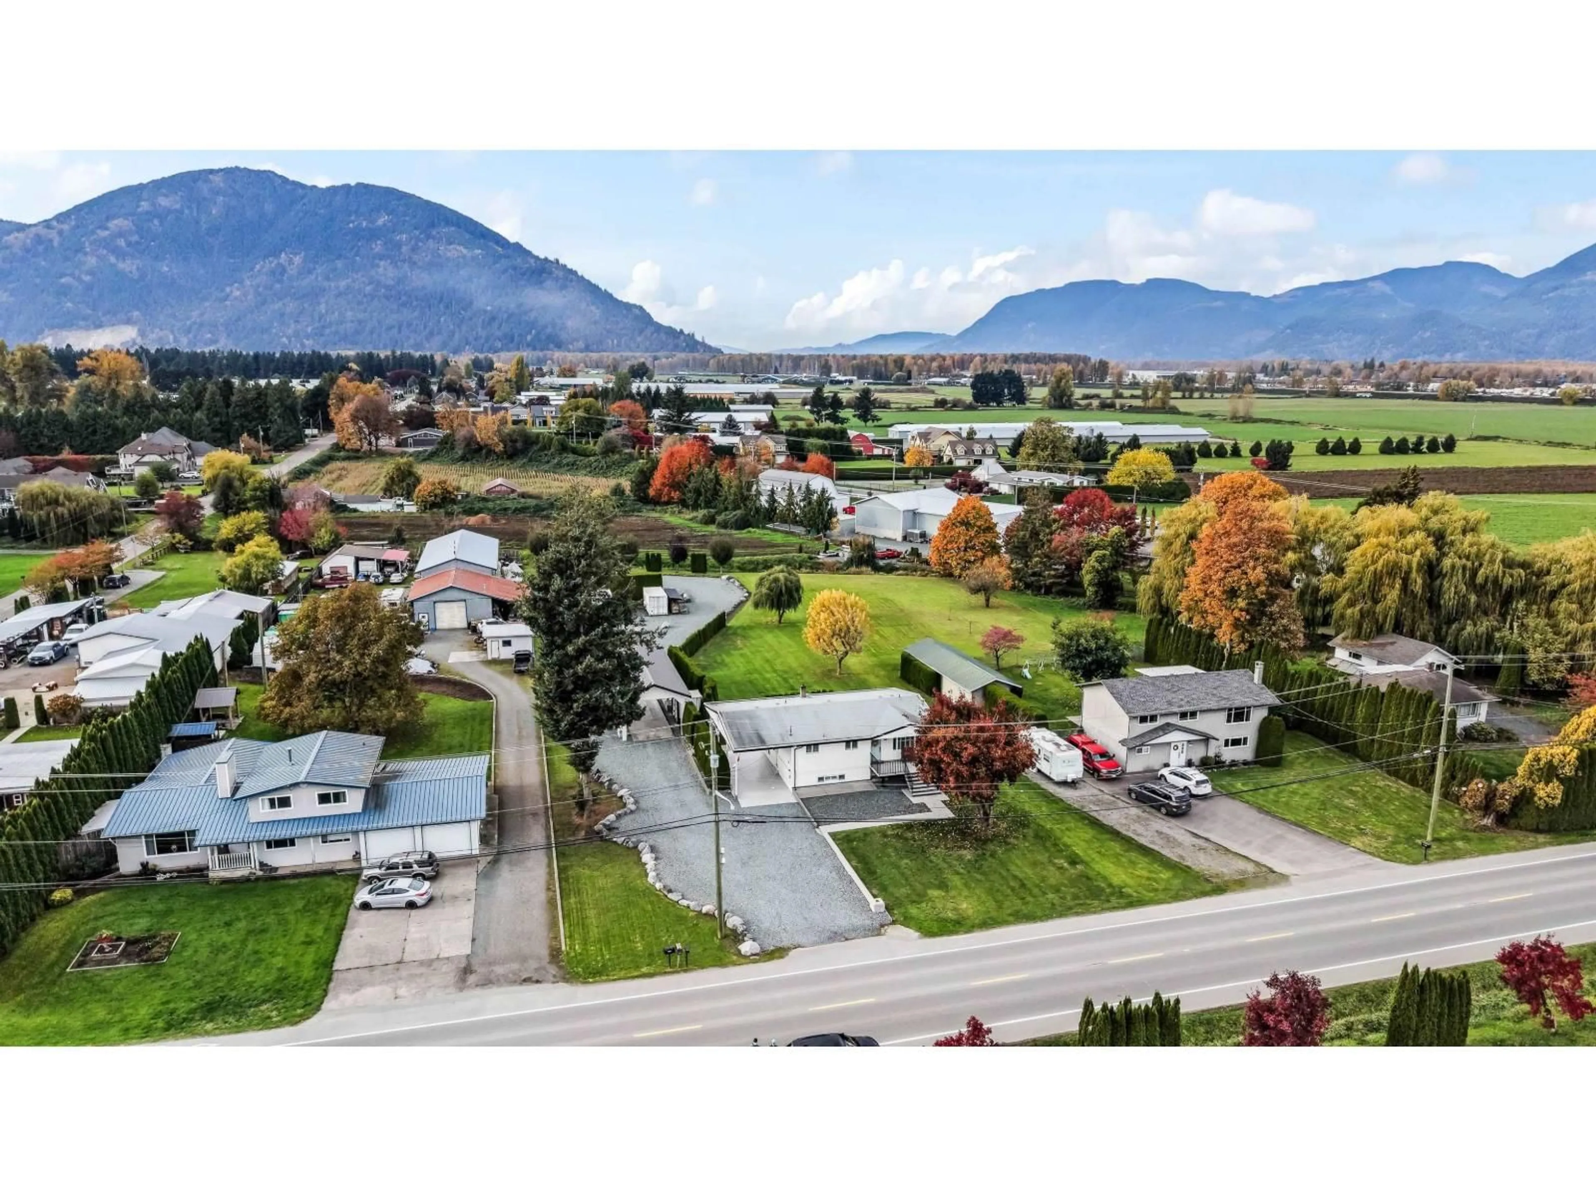
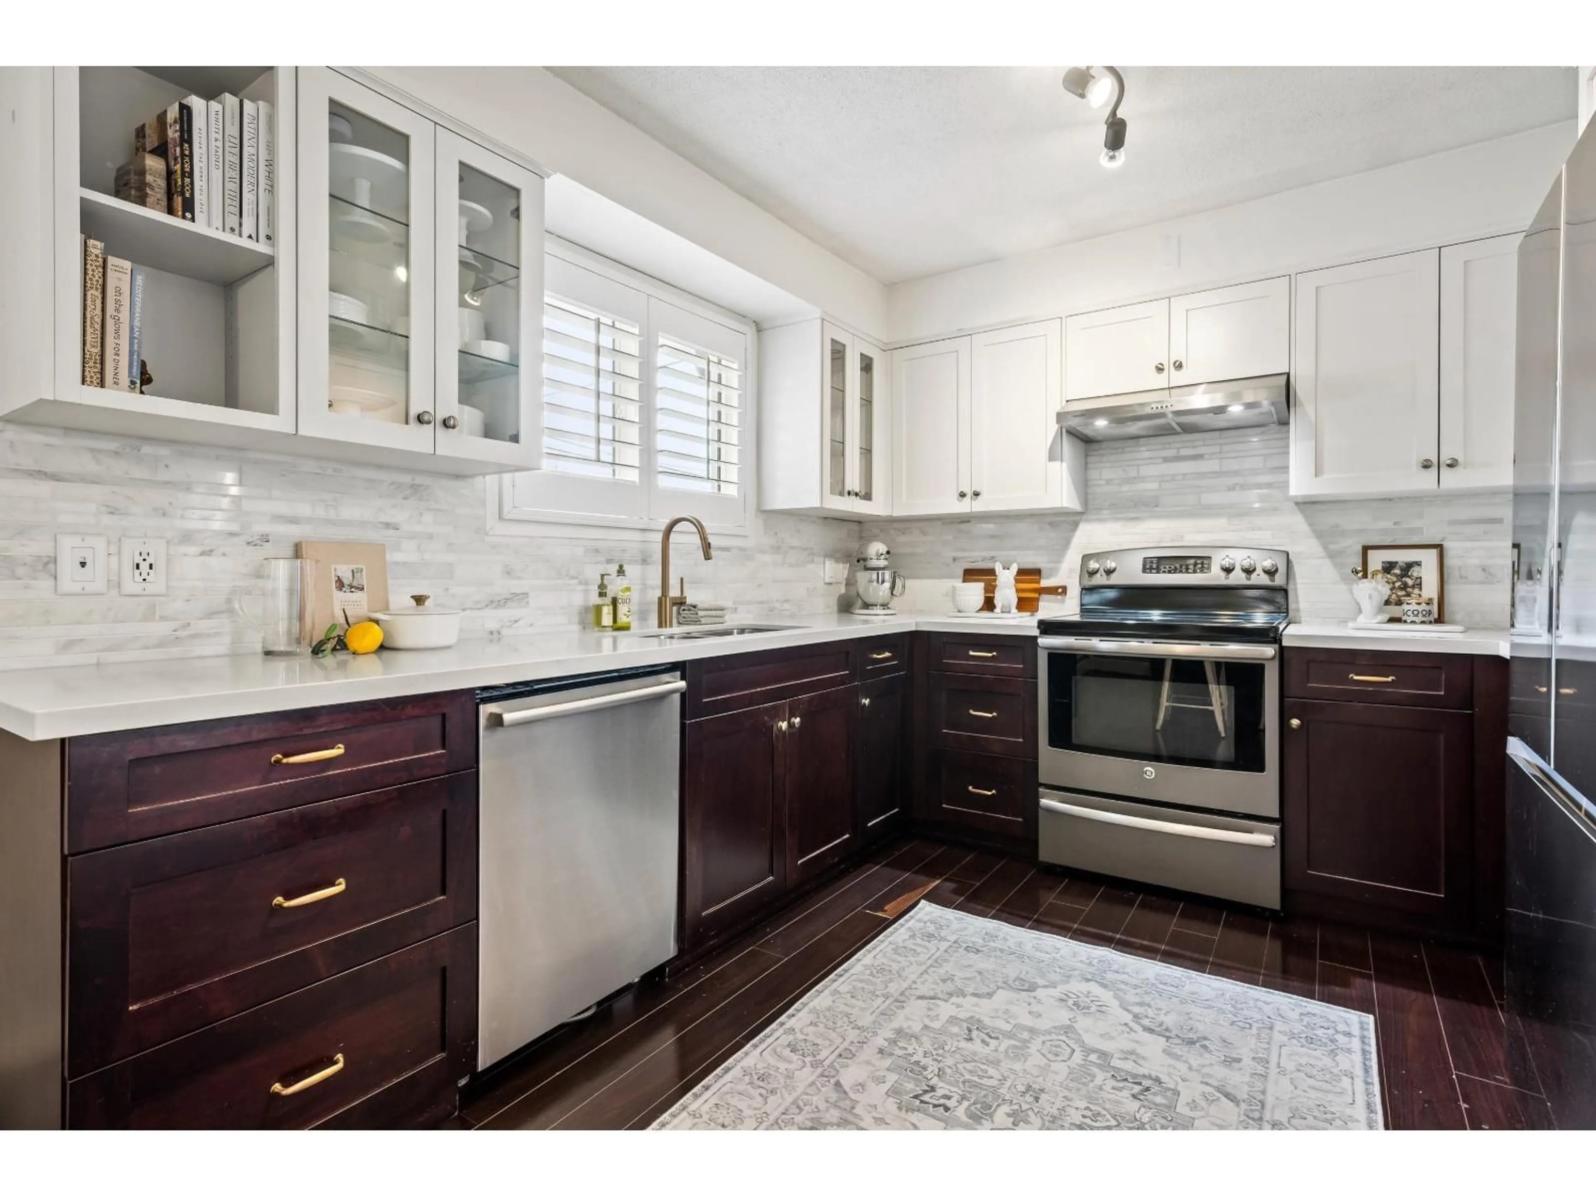
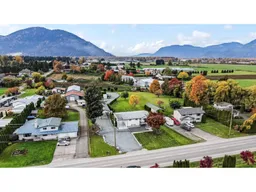
LUXURY COUNTRY LIVING on 1 ACRE in desirable GREENDALE! Enjoy peace, privacy & beautiful scenic surroundings with a FULLY RENOVATED 3 bdrm, 2 bath rancher w/ bsmt! Extensively updated feat. a gorgeous MODERN KITCHEN & BATHROOMS, HARDIE PLANK siding, upgraded plumbing/electrical/HW on demand, & MANY MORE- Check pictures for list!! The inviting living spaces offer comfort & style, while the bsmt features a cozy gas FP, large rec room & room for guests! A RARE FIND is the incredible 18' x 50' DRIVE-THROUGH SHOP, perfect for SEMI TRUCKS, w/ ample power for tools & a full gravel turnaround! PARKING FOR 30+ VEHICLES, large rigs, RVs & equipment! 3 NEW C-CANS; 2x20'for shop/storage & a powered 8' w/compressor. An exceptional combination of COUNTRY CHARM, MODERN COMFORT, PARKING, & SHOP SPACE! * PREC - Personal Real Estate Corporation (id:39198)
Property Details
Interior
Features
Main level Floor
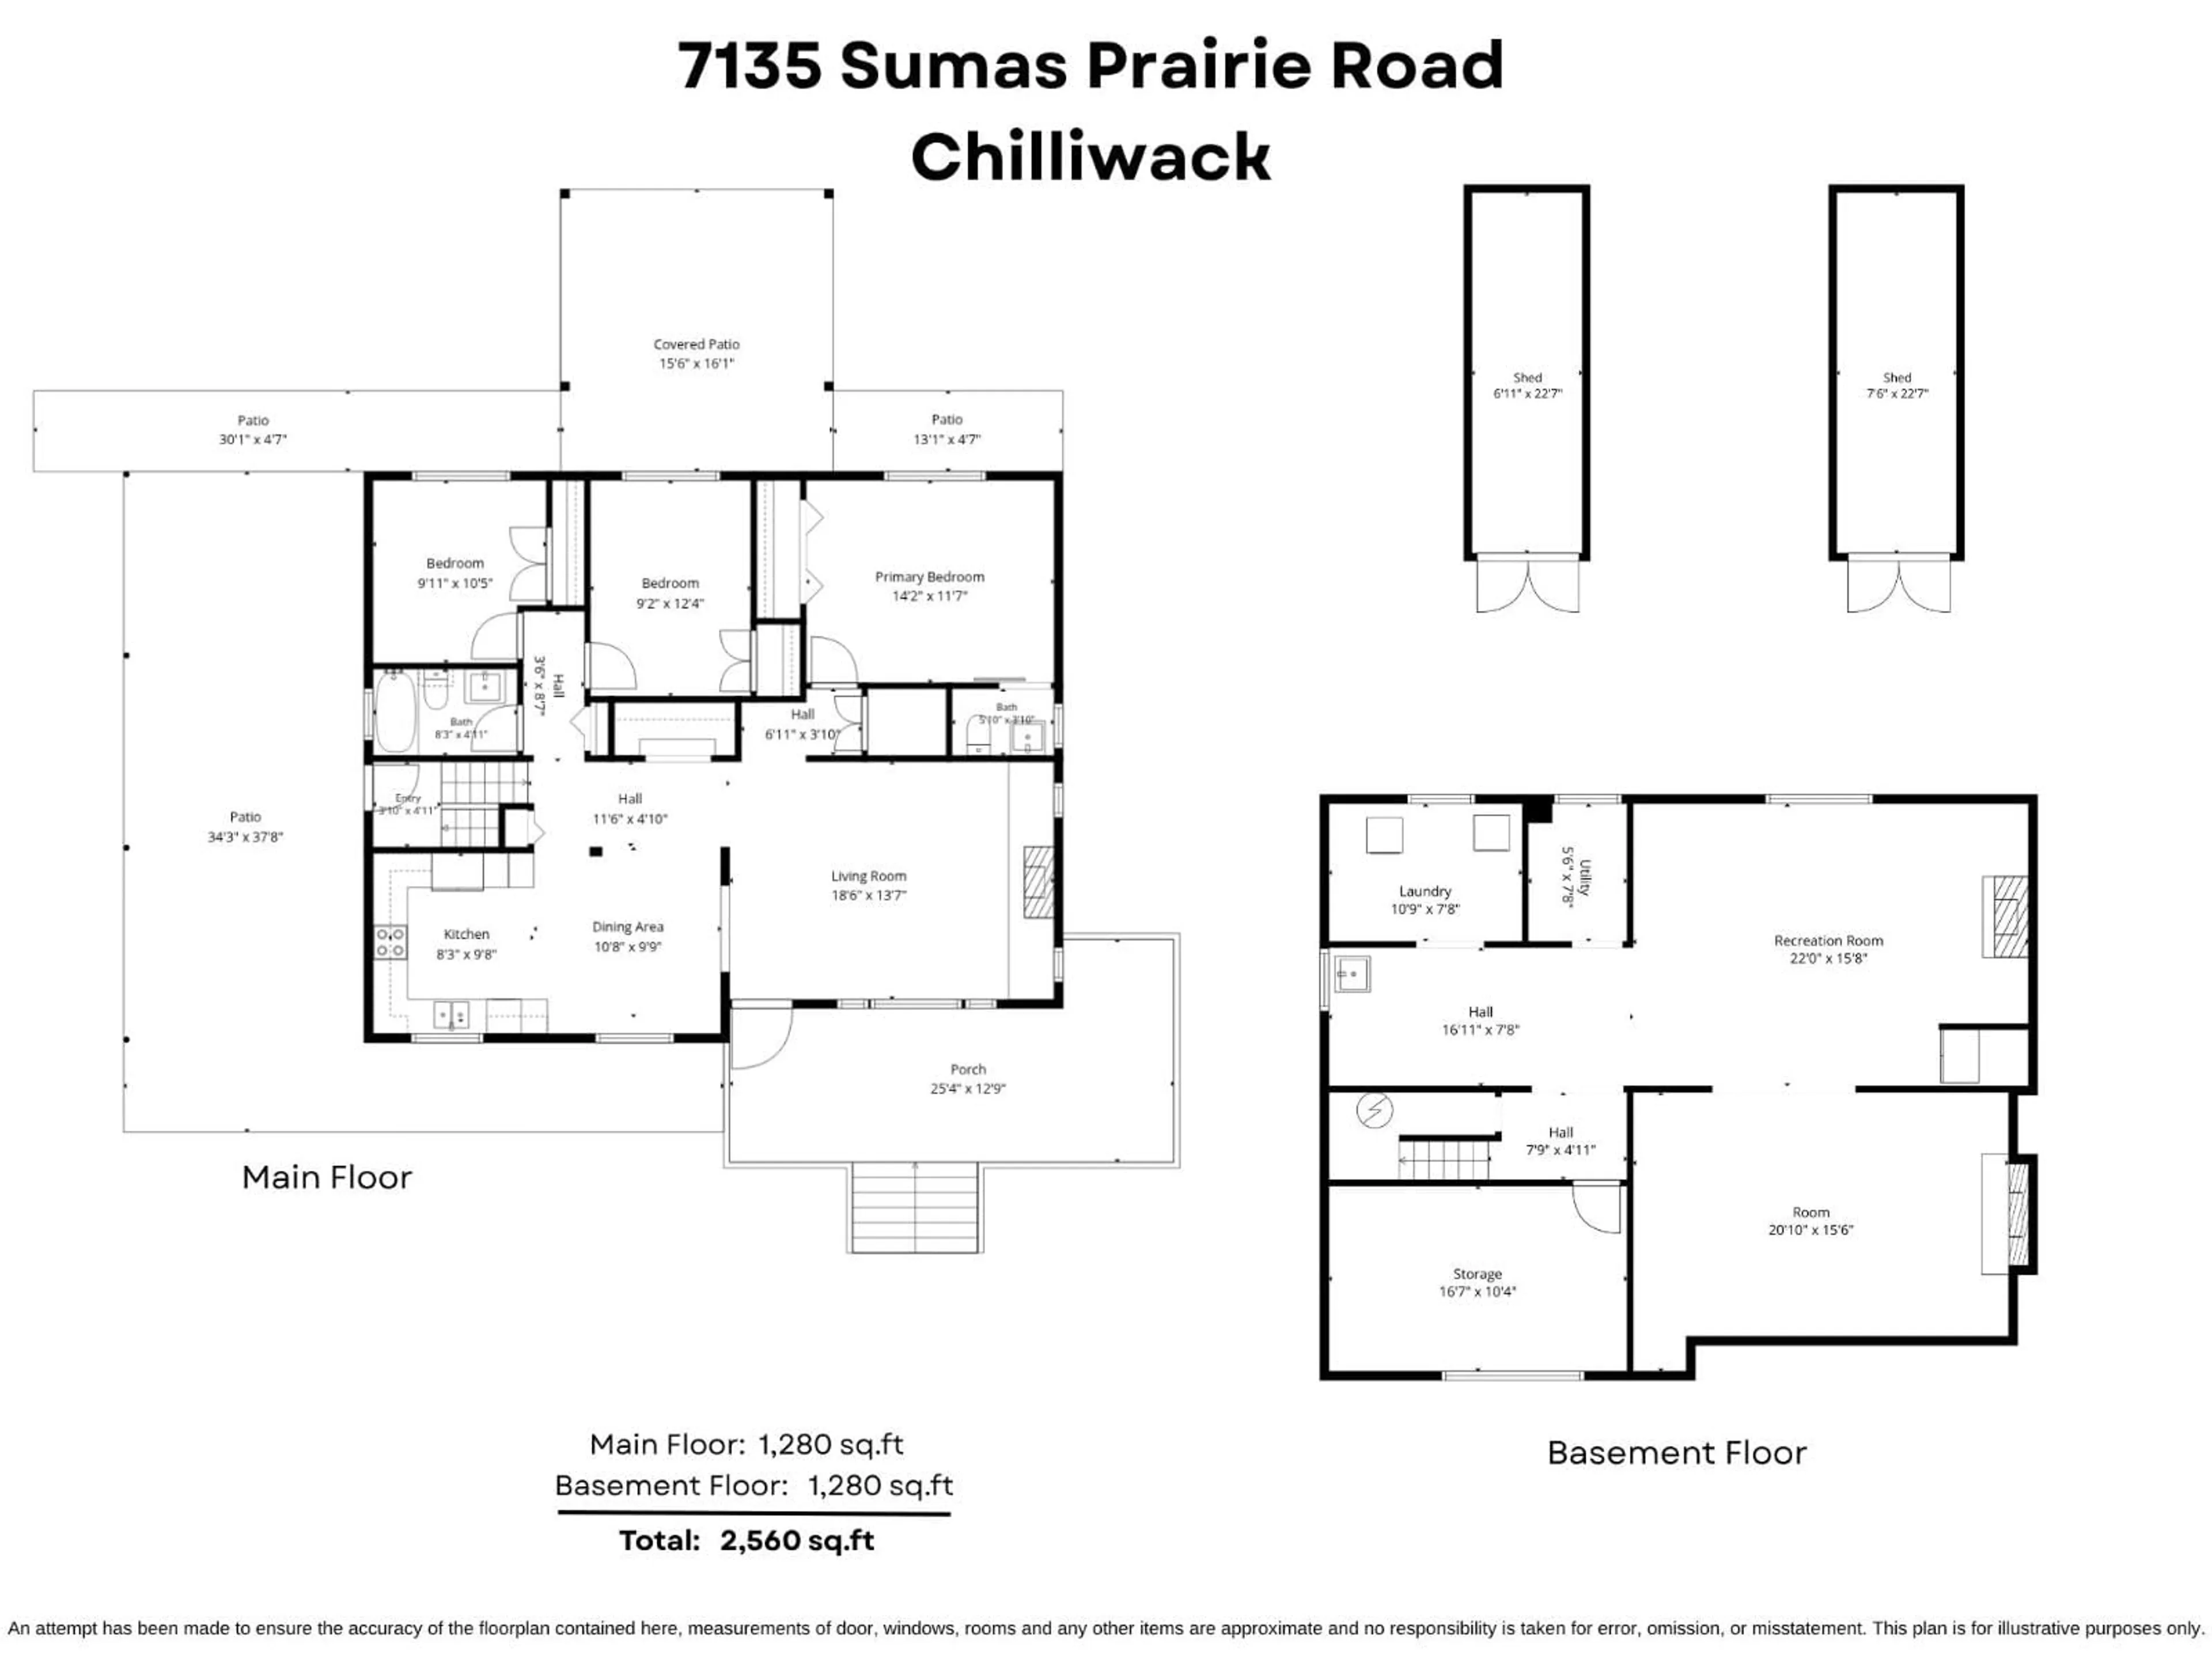
Living room
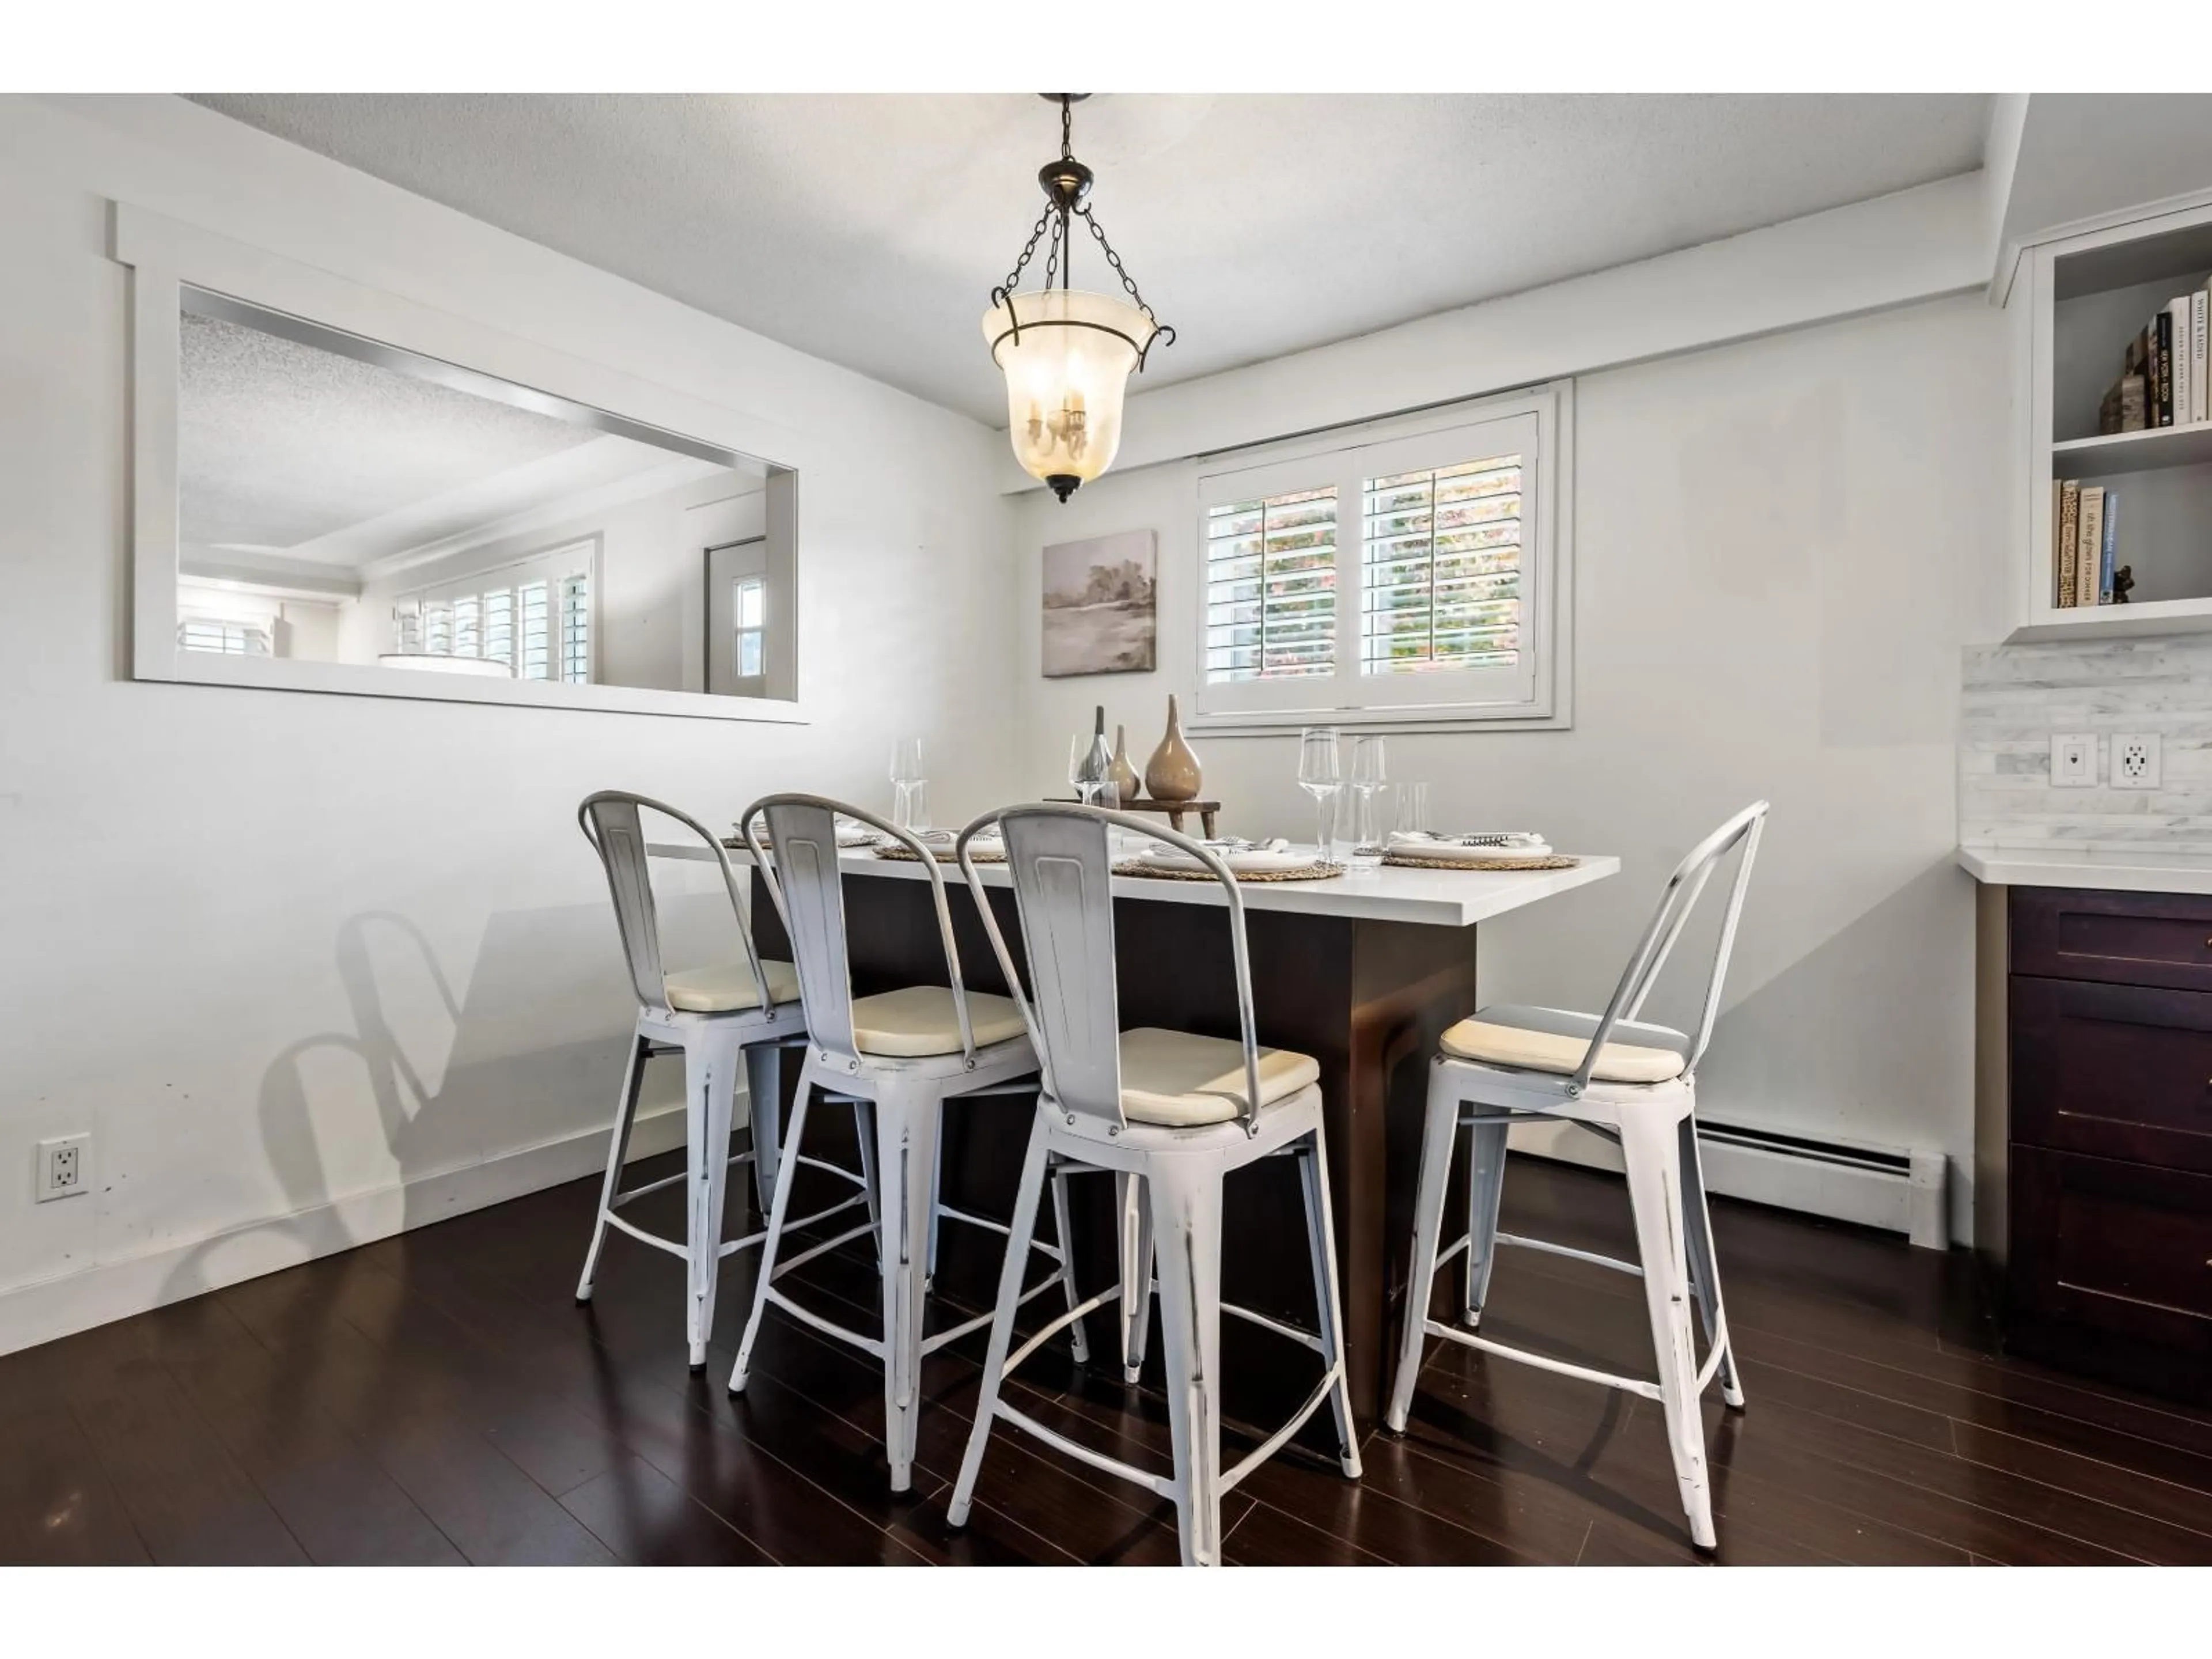
18.6 x 13.7Dining room
10.8 x 9.9Kitchen
8.3 x 9.8Primary Bedroom
14.2 x 11.7Property History
 40

