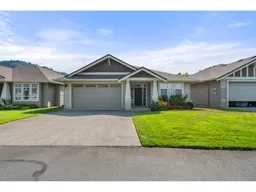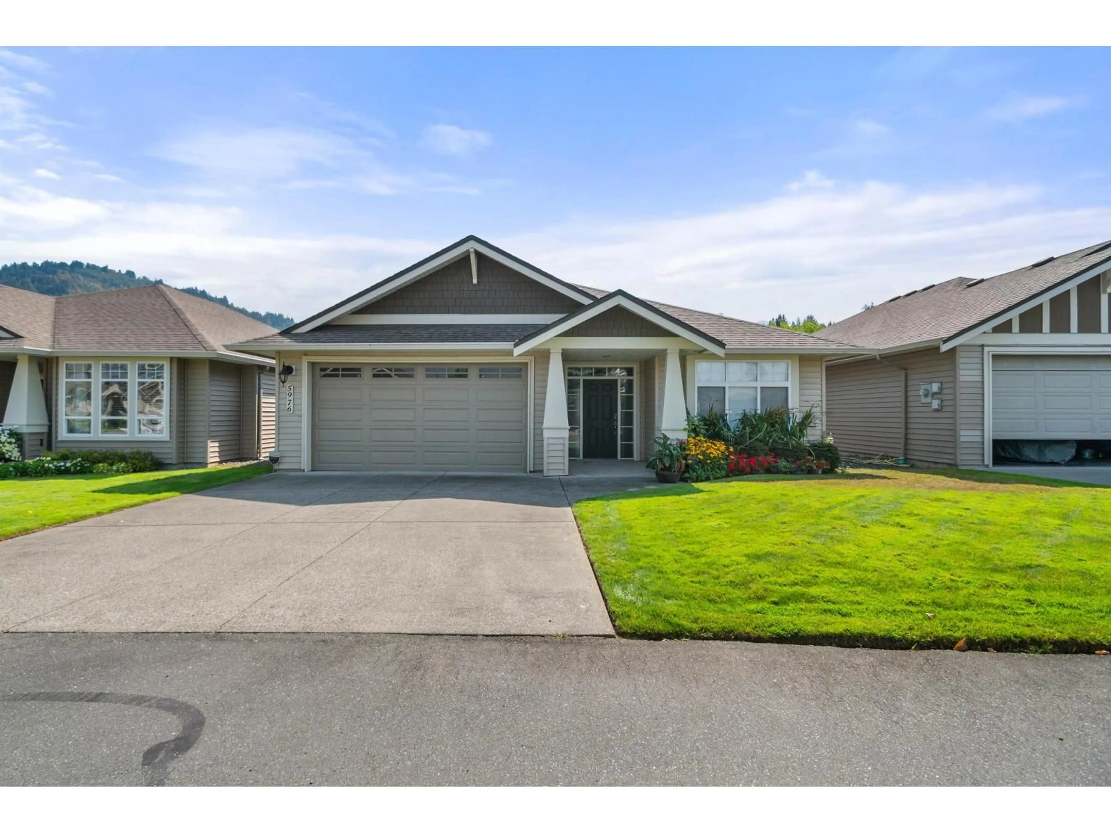
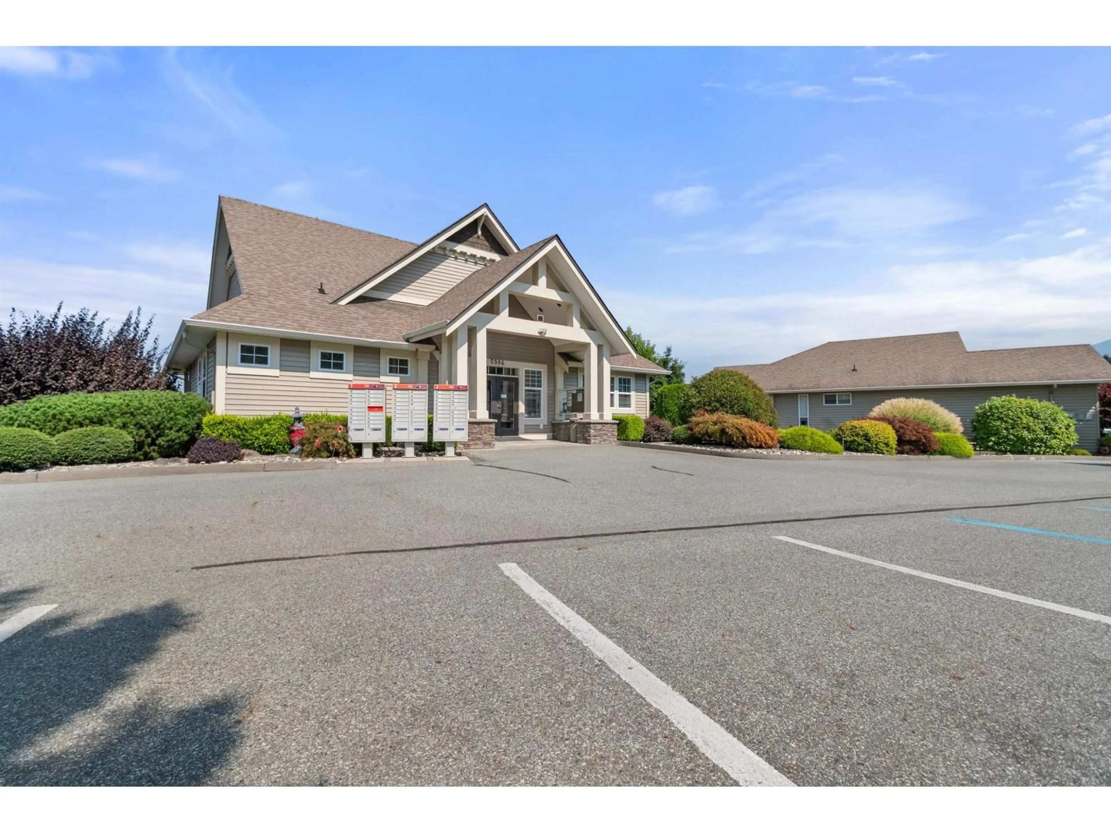
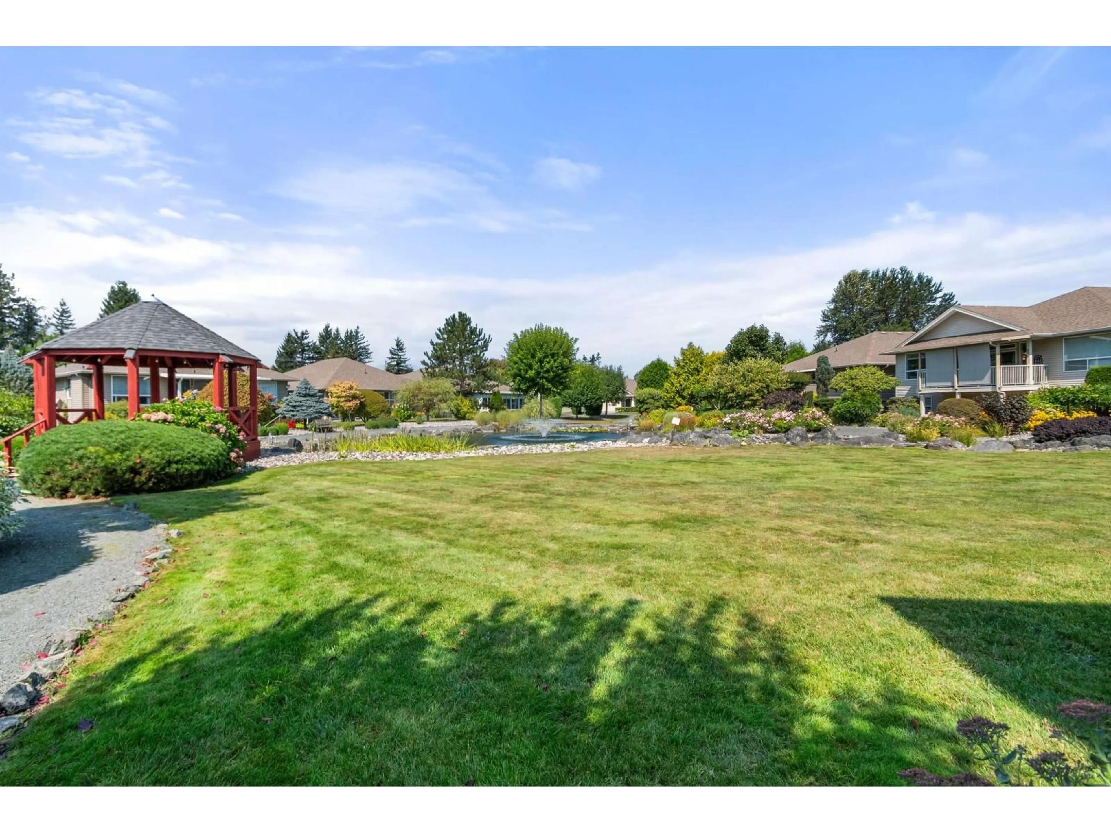
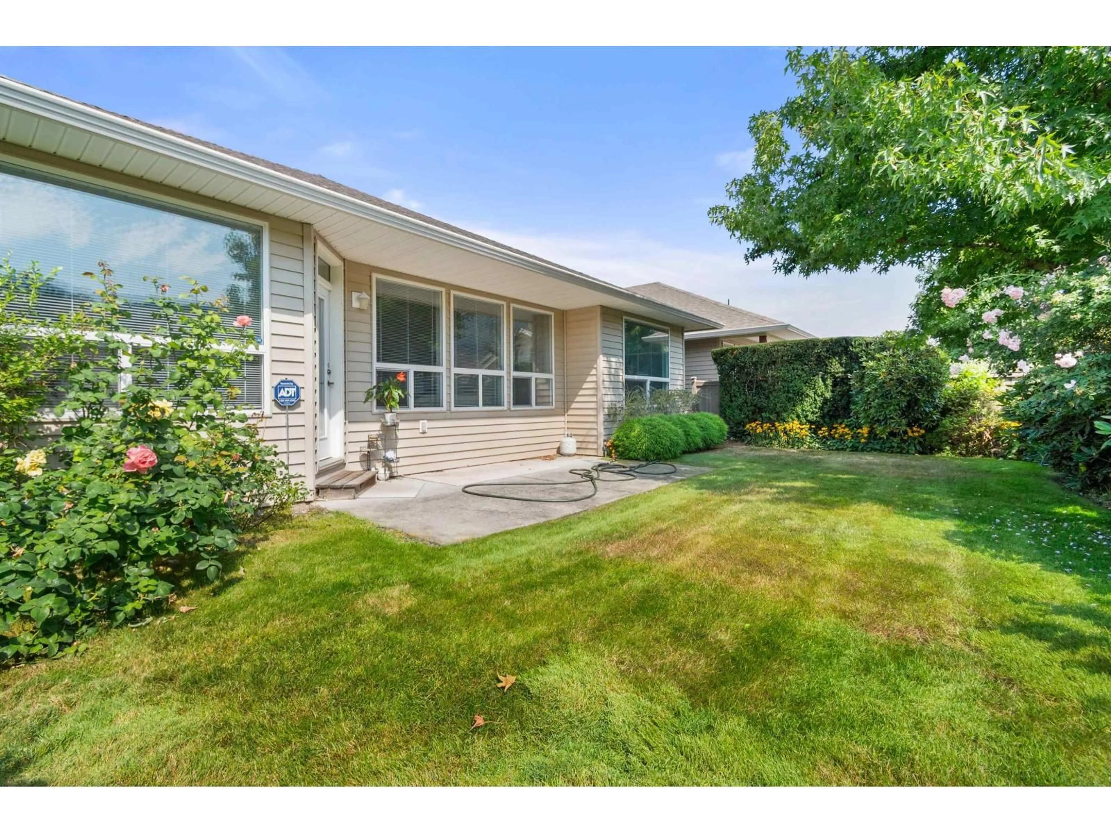
Home with vinyl exterior material, street for 5976 HUNTER CREEK CRESCENT, Chilliwack British Columbia V2R0B7
1 day on Market

5976 HUNTER CREEK CRESCENT, Chilliwack, British Columbia V2R0B7

Detached
3
2
~1586 sqft
$720,000
Get pre-qualifiedPowered by nesto
Detached
3
2
~1586 sqft

Contact us about this property

Call

Highlights

Property Estimate

Days on market1 day

Estimated valueNot available

Price/Sqft$453/sqft

Monthly cost

Open Calculator

Description

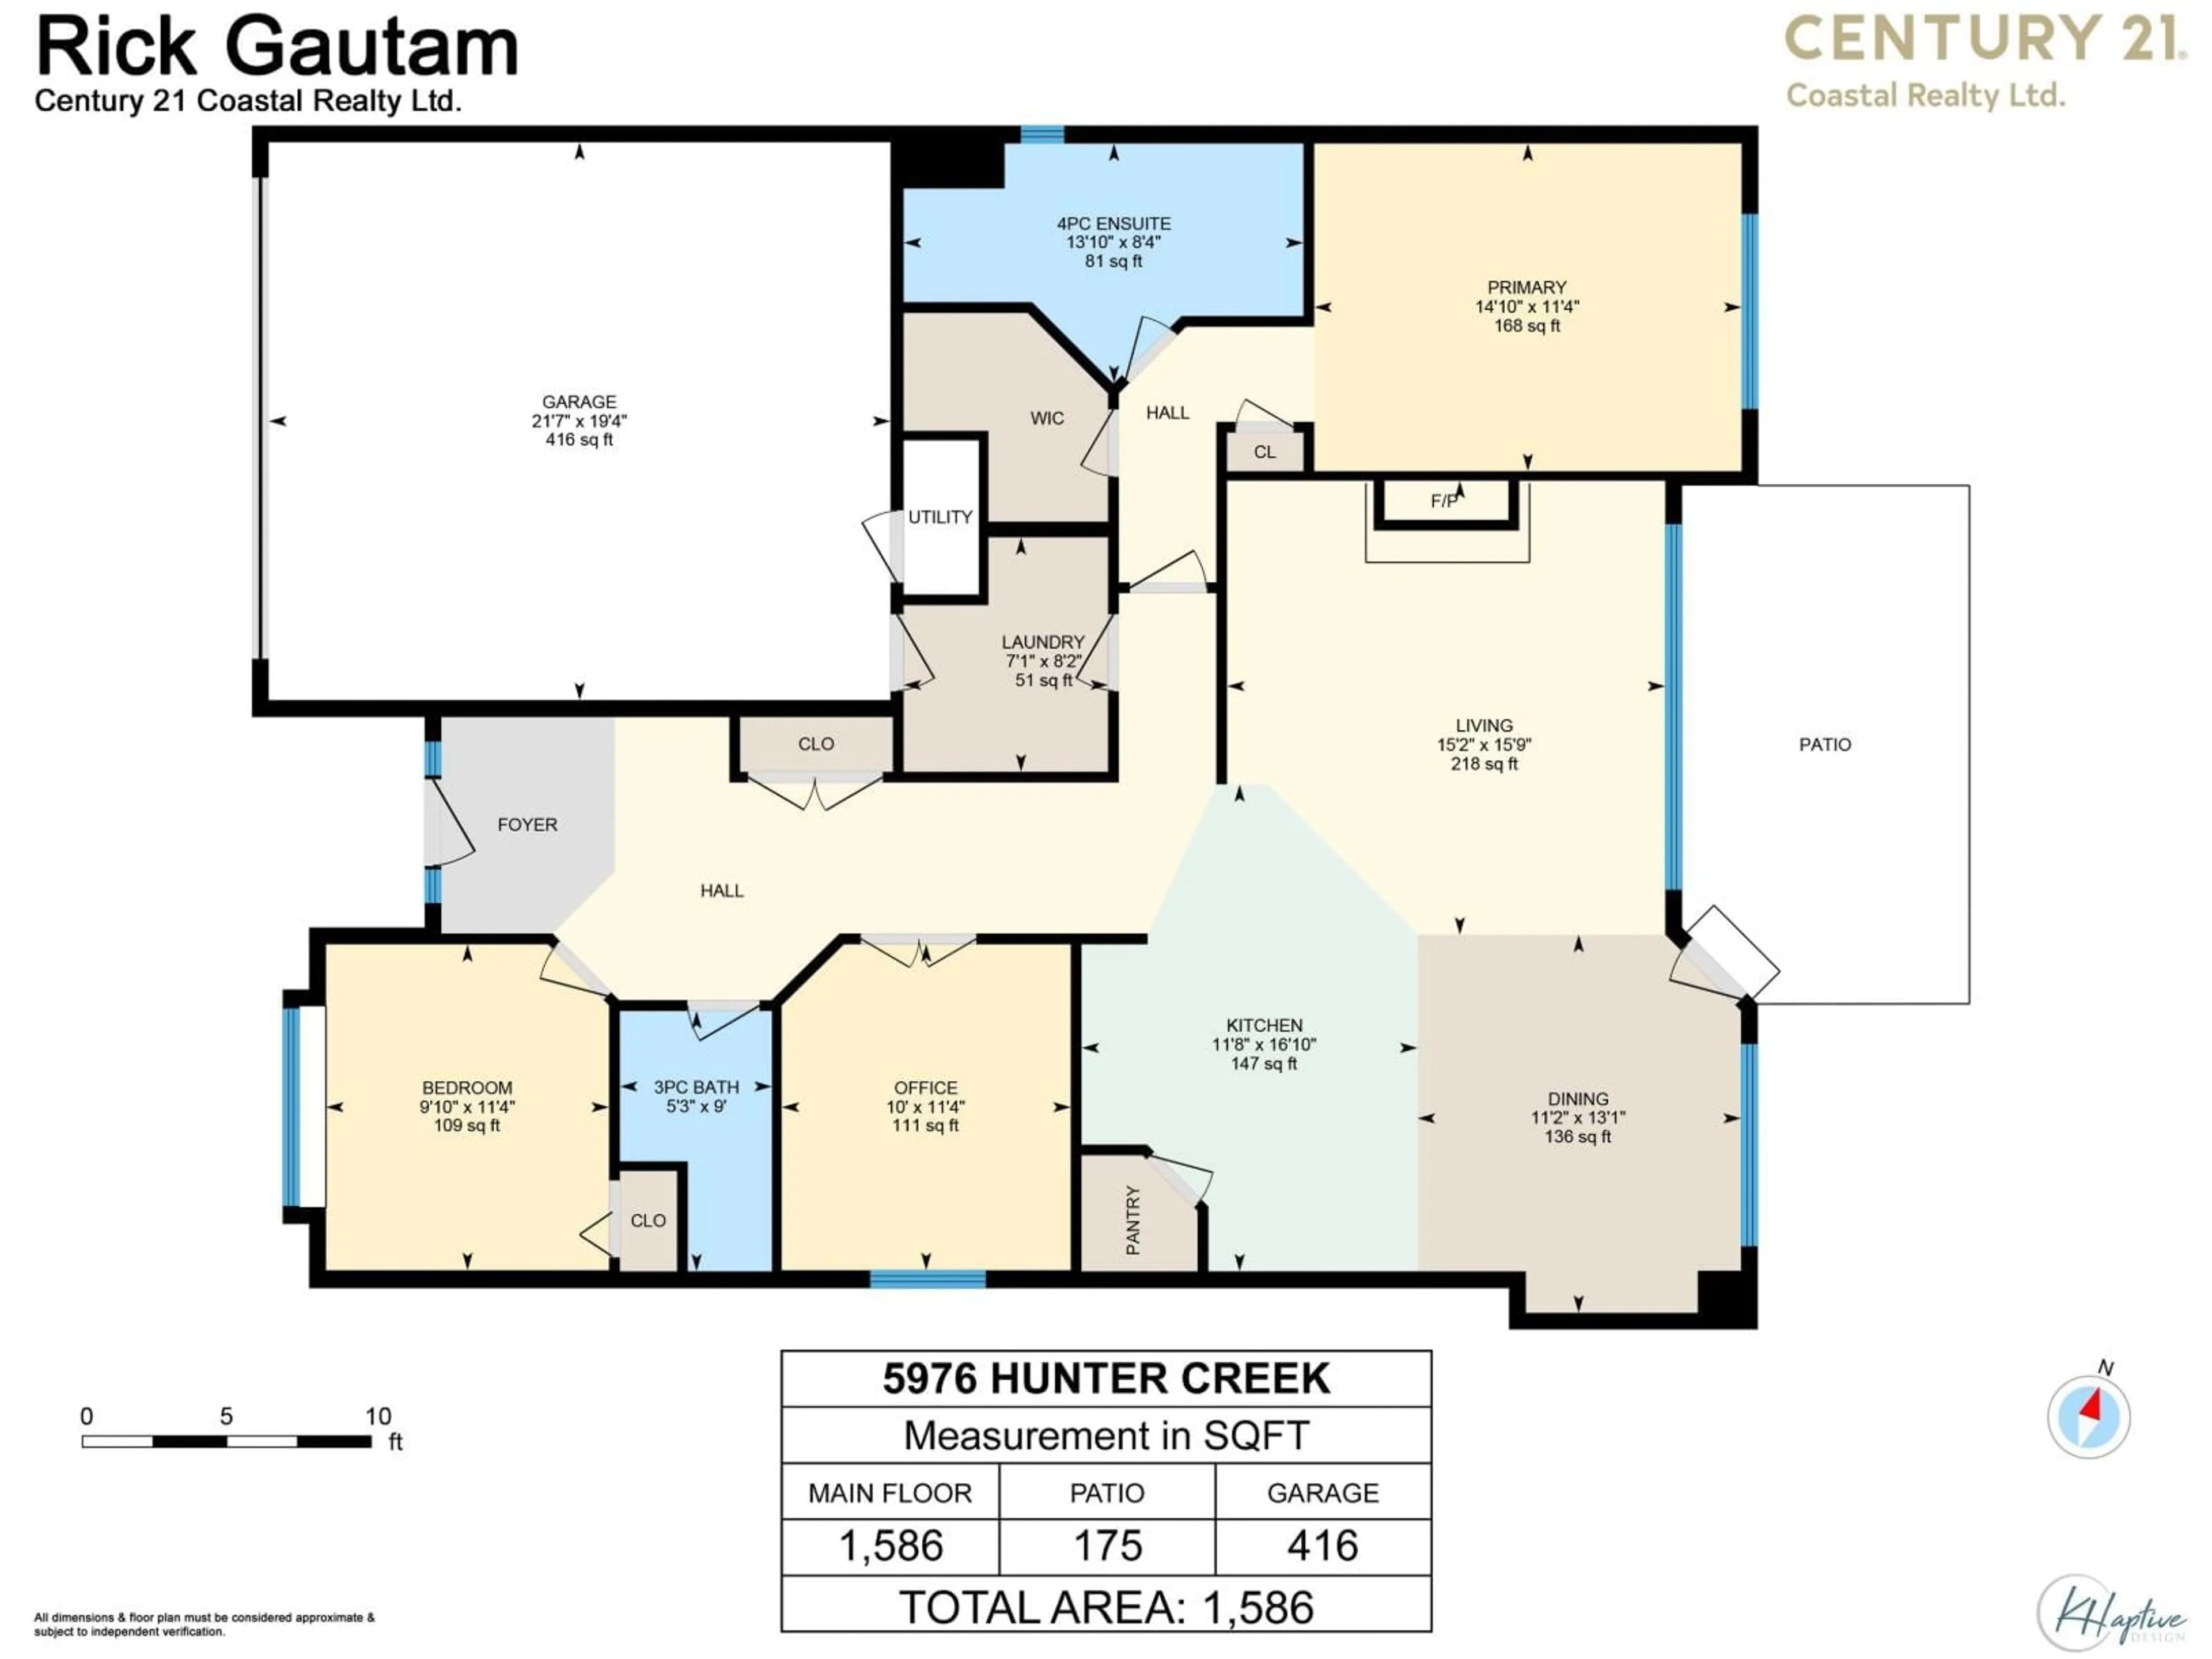
Welcome to the highly desirable Stoney Creek Ranch, a beautifully maintained gated 45+ community located in the heart of Sardis. This spacious Hickory Plan is the largest rancher-style floor plan in the complex, offering comfort, convenience. The home features 3 generous bedrooms (3rd bedroom doesn't have closet) , 2bathrooms, 9' ceilings, and an open-concept kitchen with plenty of cabinetry, a large eat-up island, and a pantry. The adjoining family room provides the perfect space for everyday living and entertaining. Step outside to your private and peaceful backyard, complete with a deck"-ideal for enjoying your morning coffee or relaxing throughout the year. 3-foot crawl space with stair access offers exceptional storage, For Showing Contact Rick Gautam 778-238-1458 (id:39198)


Property Details

StyleHouse
View-
Age of property2006
SqFt~1586 SqFt
Lot Size-
Parking Spaces-
MLS ®NumberR3159288
Community NameChilliwack
Data SourceCREA
Listing byCentury 21 Coastal Realty Ltd.

Features

Heating: Forced air
Cooling: Central air conditioning
Basement: Crawl space

Main level Floor

Kitchen

11.8 x 16.1

Bedroom 3

11.4 x 10

Laundry room

7.1 x 8.2

Living room

15.2 x 15.9


Property History

Aug 28, 2026
ListedActive
$720,000
1 day on market
history photo preview34
Listing by crea®
Property listed by Century 21 Coastal Realty Ltd., Brokerage
Agent Banner Image
Interested in this property?Get in touch to get the inside scoop.

Population and Demographics

Overview

Total population 97138
Average household income $110,383

Age (%)

0 to 19
24%
20 to 34
17%
35 to 49
19%
50 to 64
19%
65 and plus
21%

Household composition (%)

Single family
66%
Single person
29%
Multi person
4%
Multi family
1%

Mother tongue (%)

English
90%
Others
3%
German
2%
Punjabi (Panjabi)
1%
Dutch
1%
French
1%

House tenancy (%)

Owners
73%
Renters
27%

What’s nearby?Essentials within 5 km

Local Logic

Transportation Scores

Estimated Budget

Powered by:
The trademarks REALTOR®, REALTORS®, and the REALTOR® logo are controlled by The Canadian Real Estate Association (CREA) and identify real estate professionals who are members of CREA. The trademarks MLS®, Multiple Listing Service® and the associated logos are owned by CREA and identify the quality of services provided by real estate professionals who are members of CREA. Used under license.