506 - 45745 WATSON ROAD, Chilliwack, British Columbia V2R6K3
Contact us about this property
Highlights
Estimated valueThis is the price Wahi expects this property to sell for.
The calculation is powered by our Instant Home Value Estimate, which uses current market and property price trends to estimate your home’s value with a 90% accuracy rate.Not available
Price/Sqft$510/sqft
Monthly cost
Open Calculator
Description
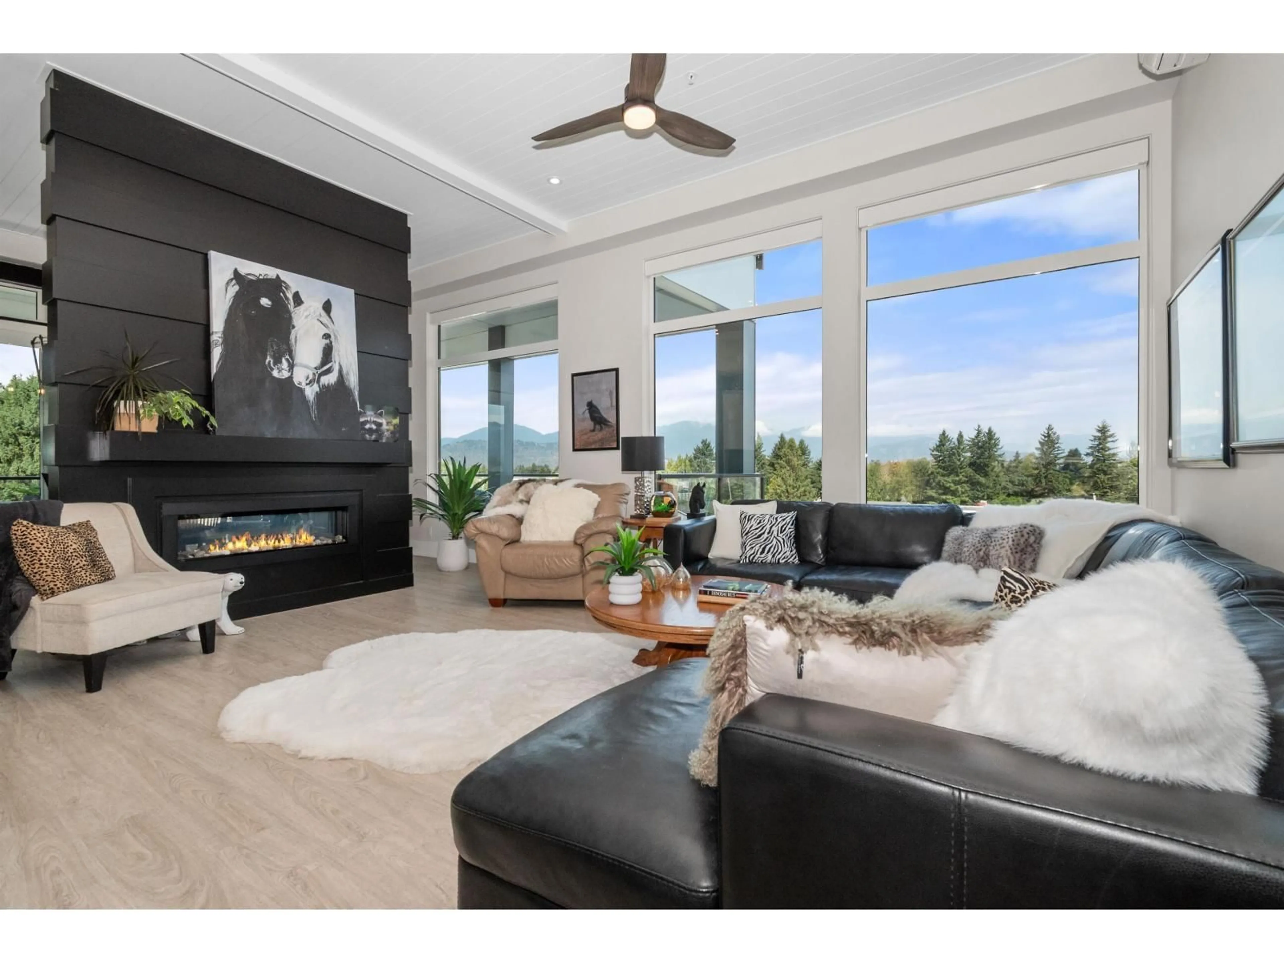
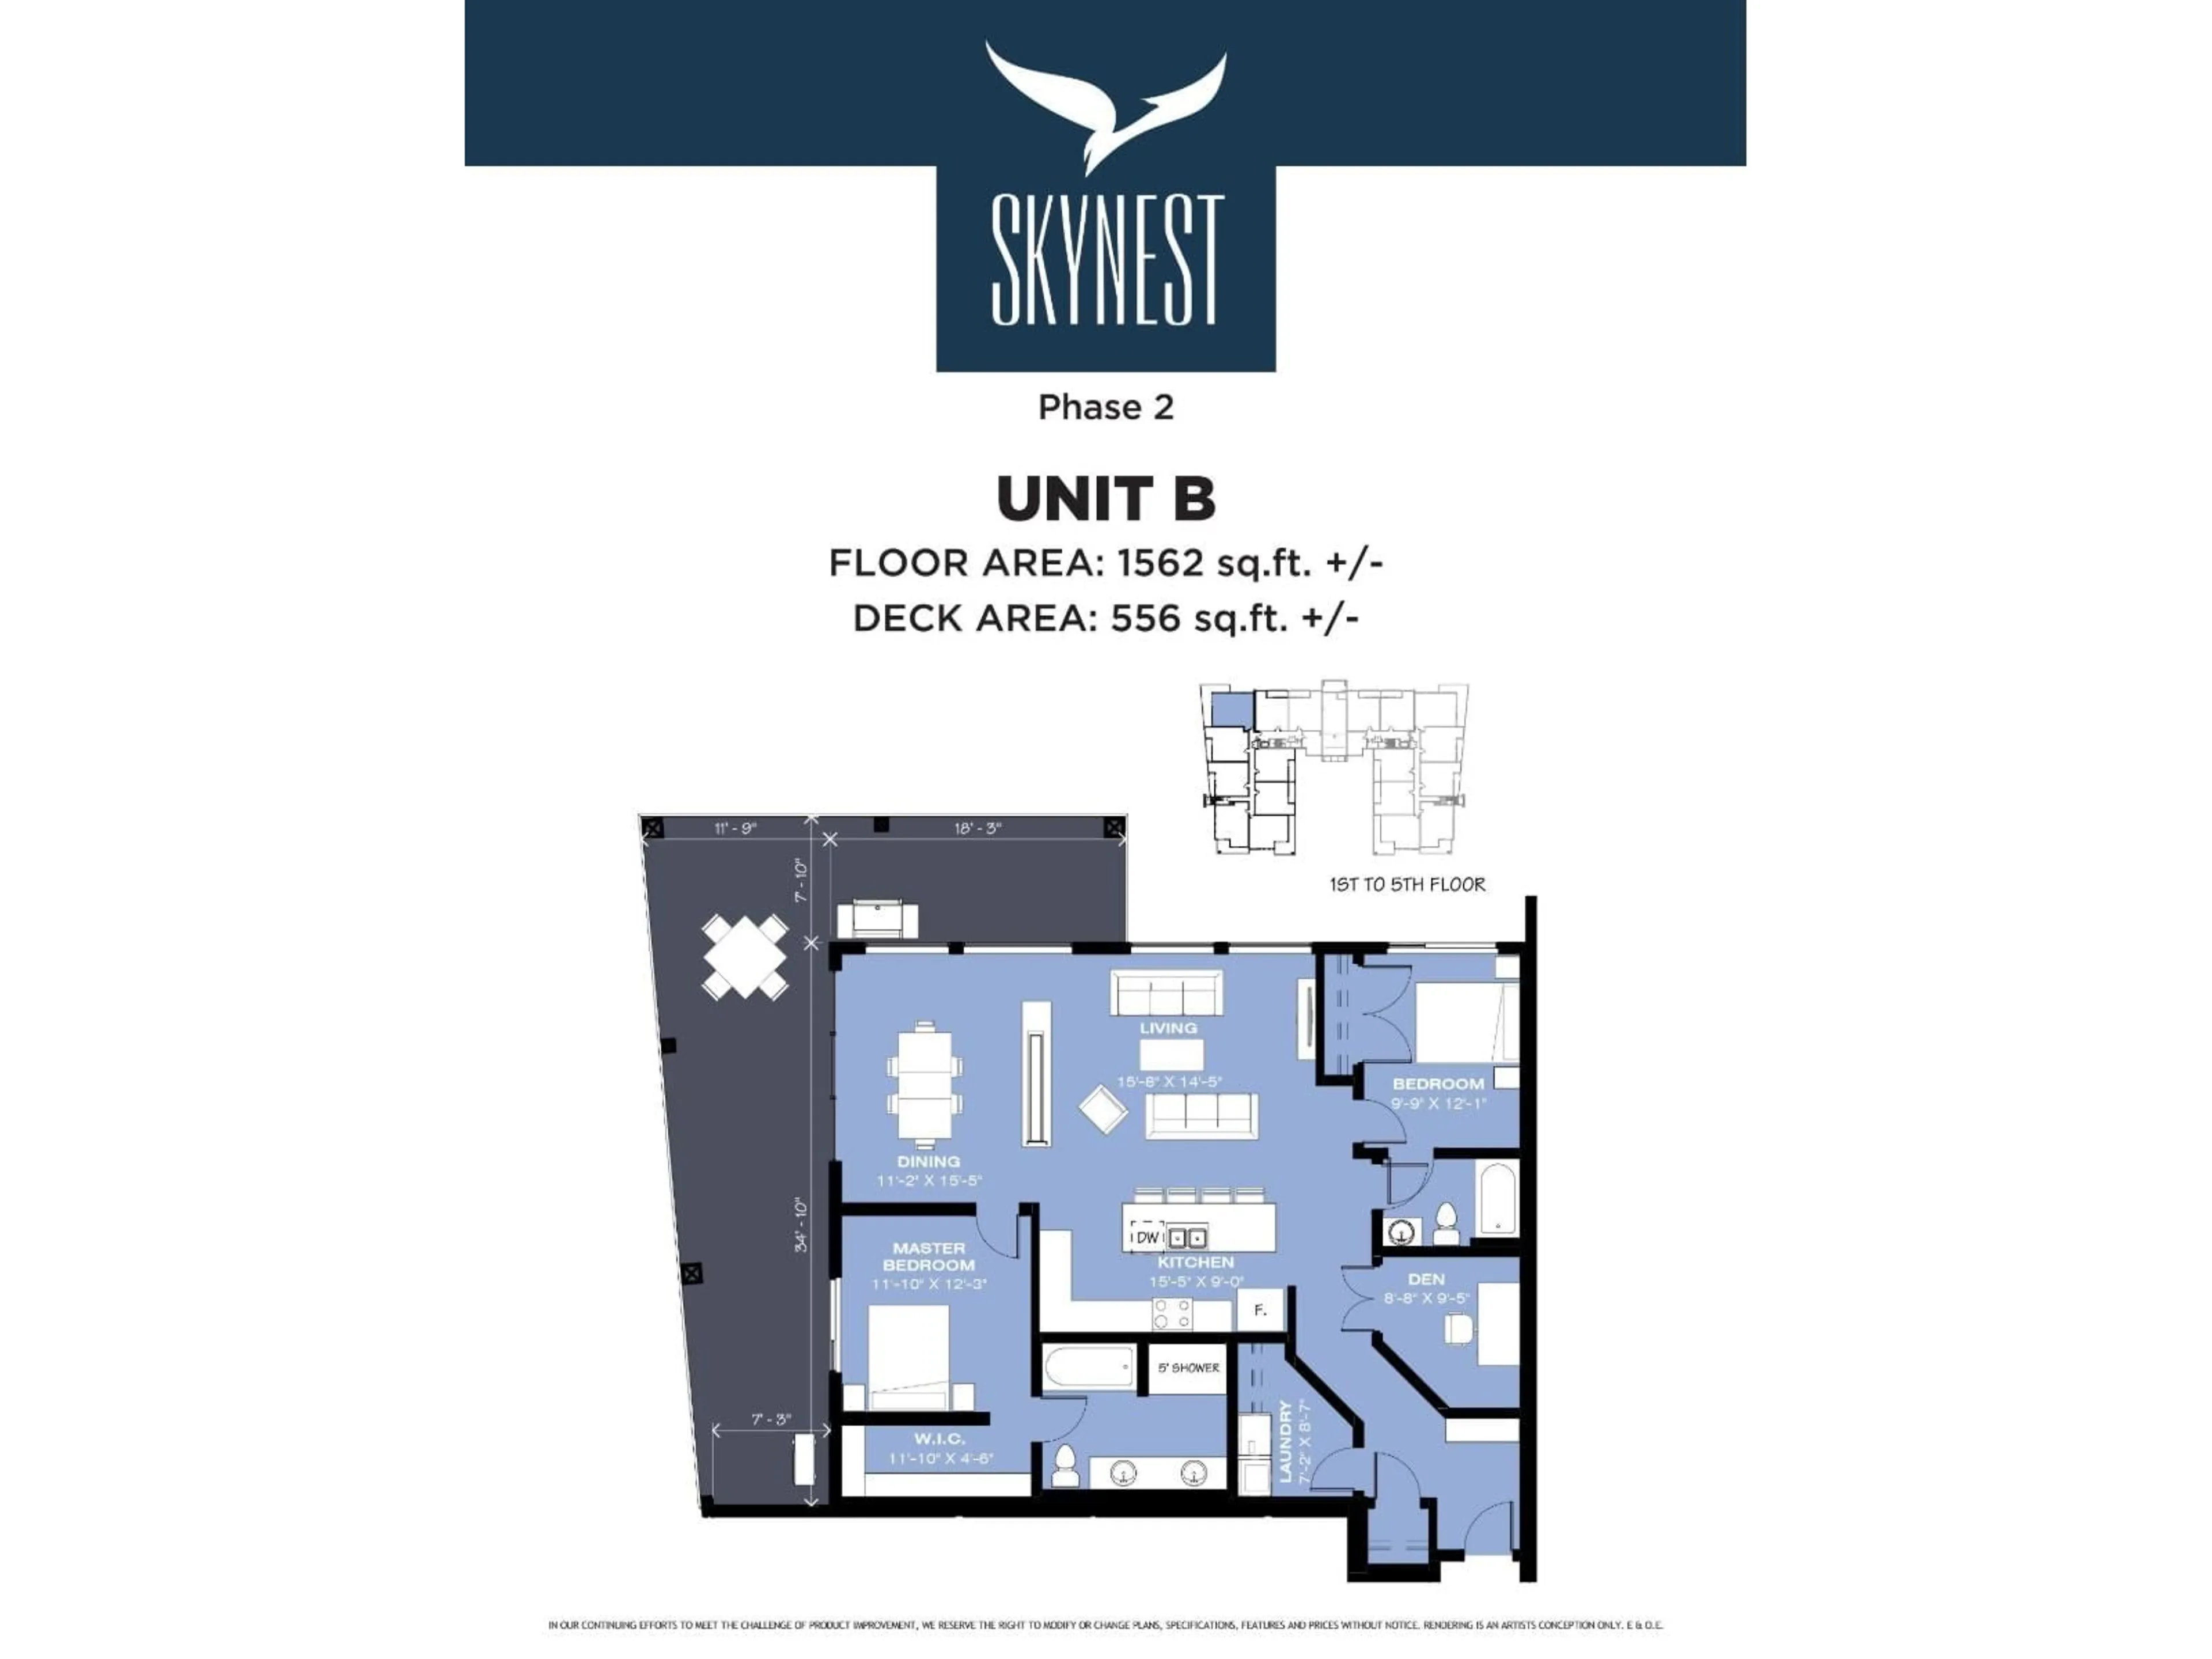
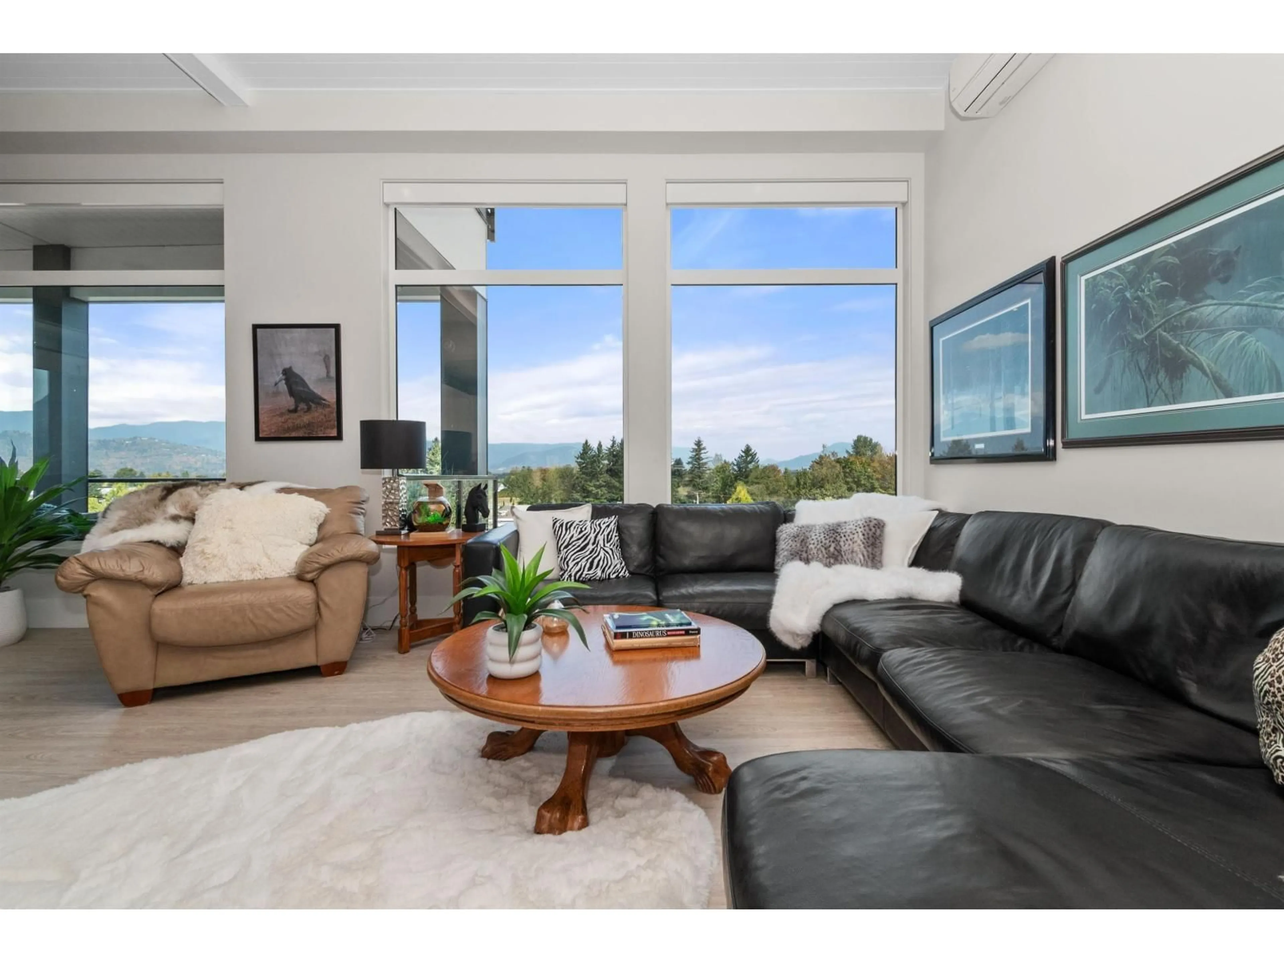
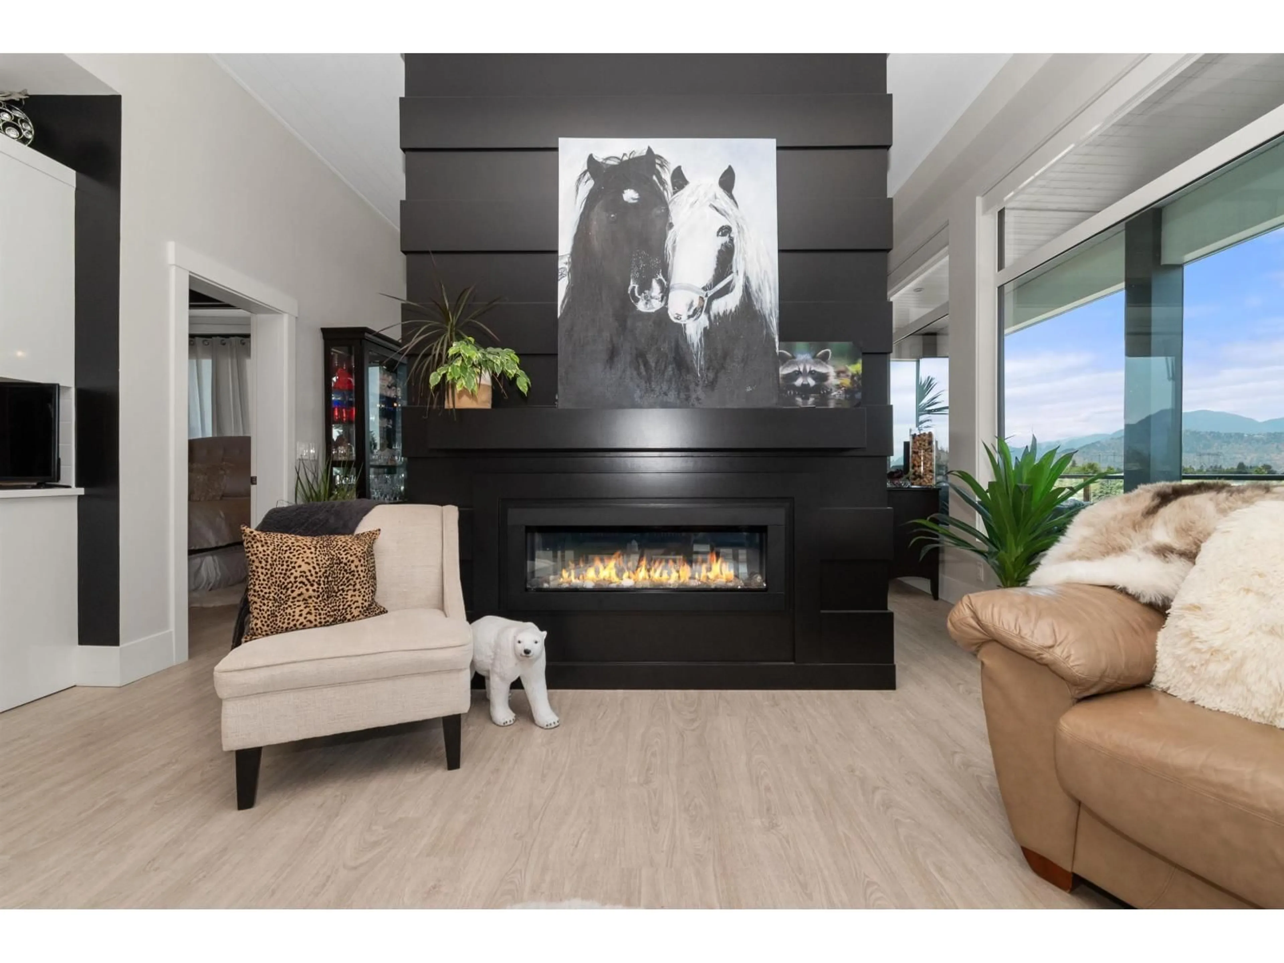
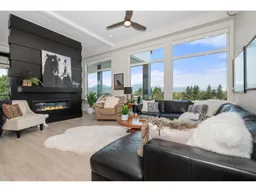
Welcome to one of Skynest's most desirable and quietest 5th floor CORNER unit, offering exceptional PRIVACY & LUXURY LIVING. Soaring 11-foot ceilings and EXPANSIVE windows with remote blinds create a bright, SOPHISTICATED interior, while the stunning DOUBLE-SIDED fireplace brings warmth and ambience to the living spaces. Step outside onto the MASSIVE 556 sq. ft. deck and enjoy breathtaking PANORAMIC mountain views"-an EXTRAORDINARY setting for relaxing or entertaining. This EXCEPTIONAL home also includes TWO premium parking stalls & two storage lockers. Ideally located in the heart of Sardis, just minutes from shopping, restaurants & recreation. A rare opportunity combining location, lifestyle and luxury! Come check out the many upgrades and features this BEAUTIFUL home has to offer! (id:39198)
Property Details
Interior
Features
Main level Floor
Living room
15.8 x 14.5Kitchen
15.5 x 9Dining room
11.2 x 15.5Den
8.8 x 9.5Property History
 30
30
