46581 STONEY CREEK DRIVE, Sardis, British Columbia V2R0E4
Contact us about this property
Highlights
Estimated valueThis is the price Wahi expects this property to sell for.
The calculation is powered by our Instant Home Value Estimate, which uses current market and property price trends to estimate your home’s value with a 90% accuracy rate.Not available
Price/Sqft$428/sqft
Monthly cost
Open Calculator
Description
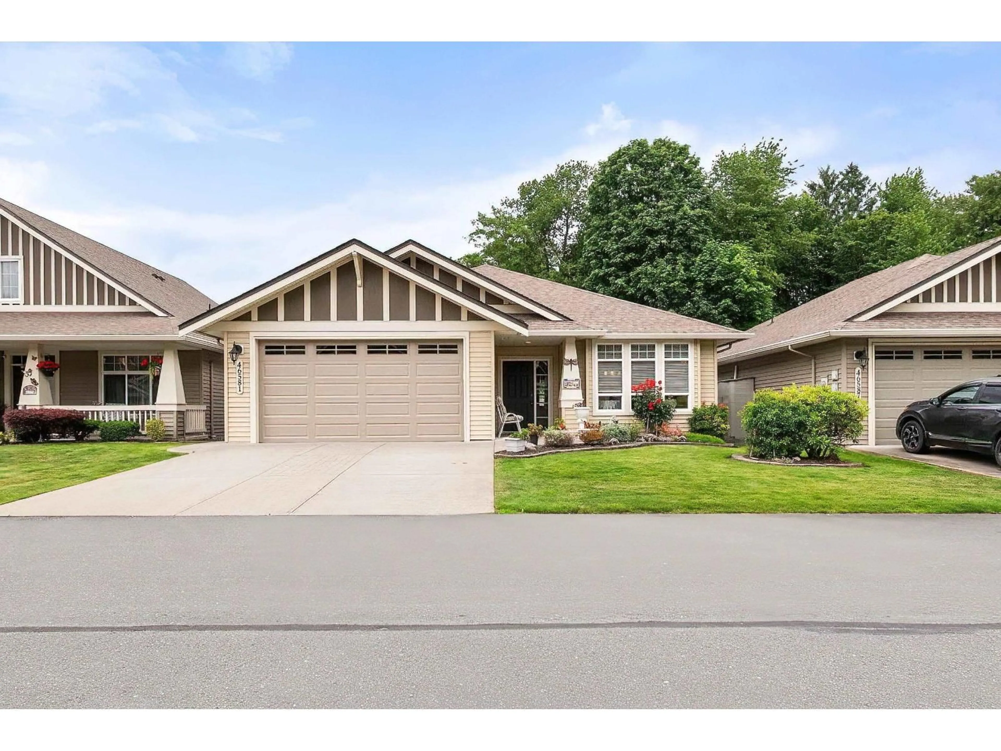
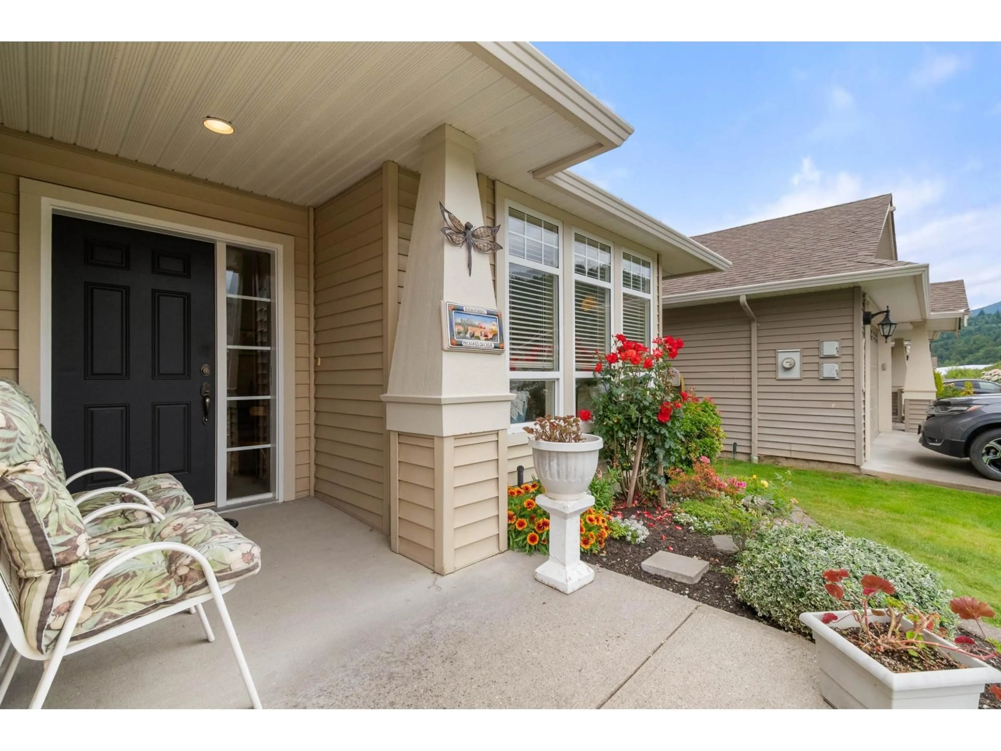
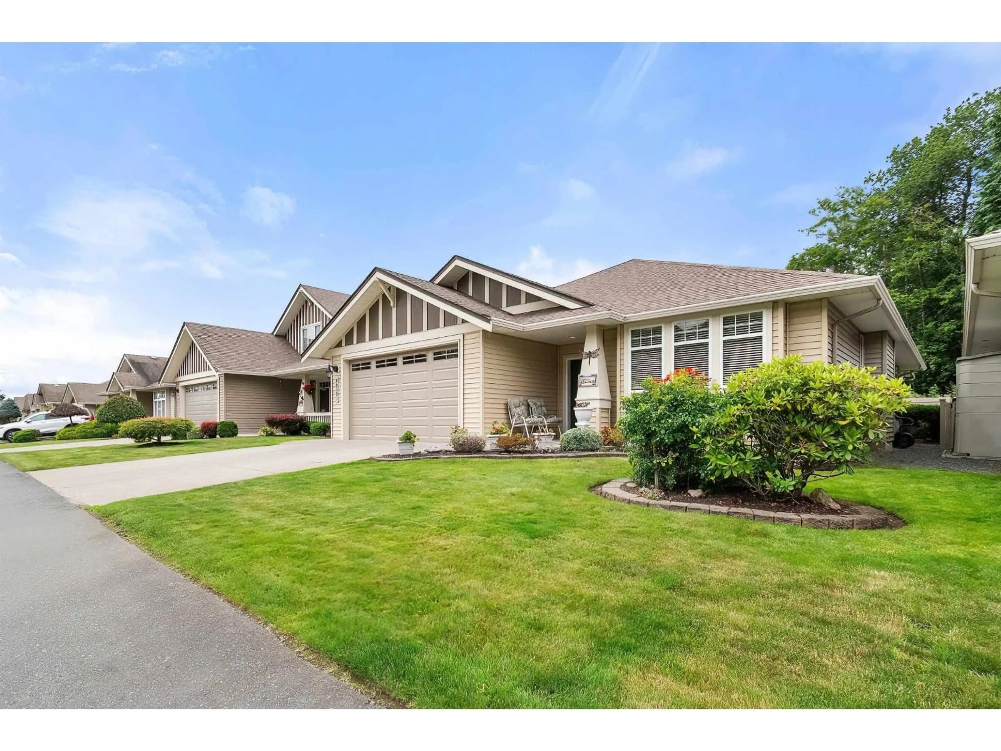
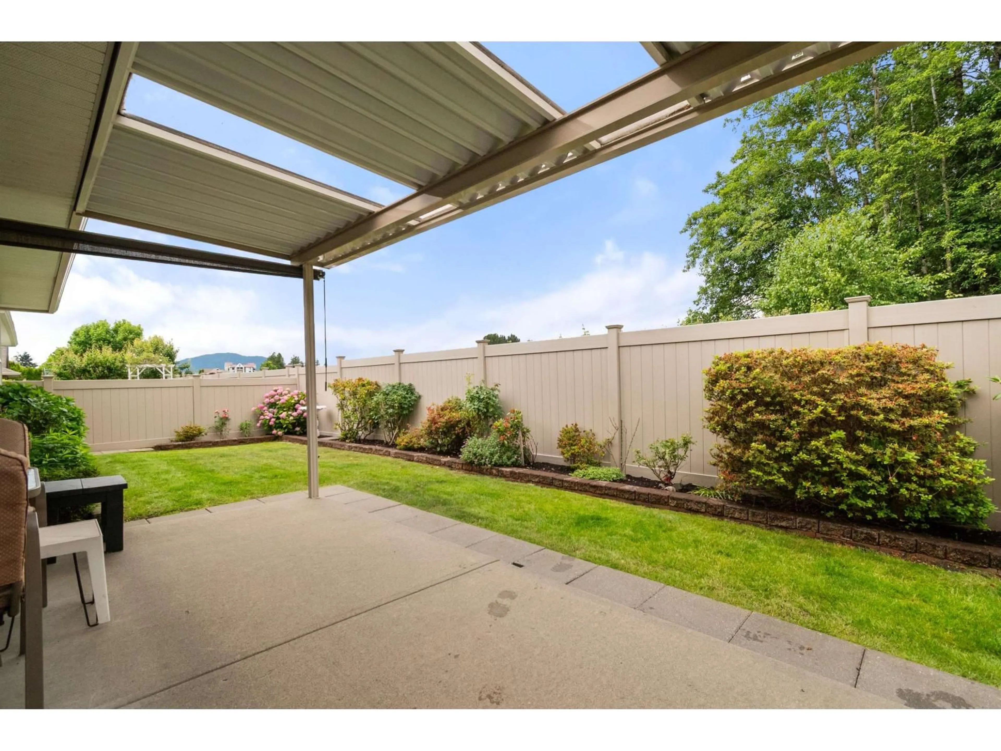
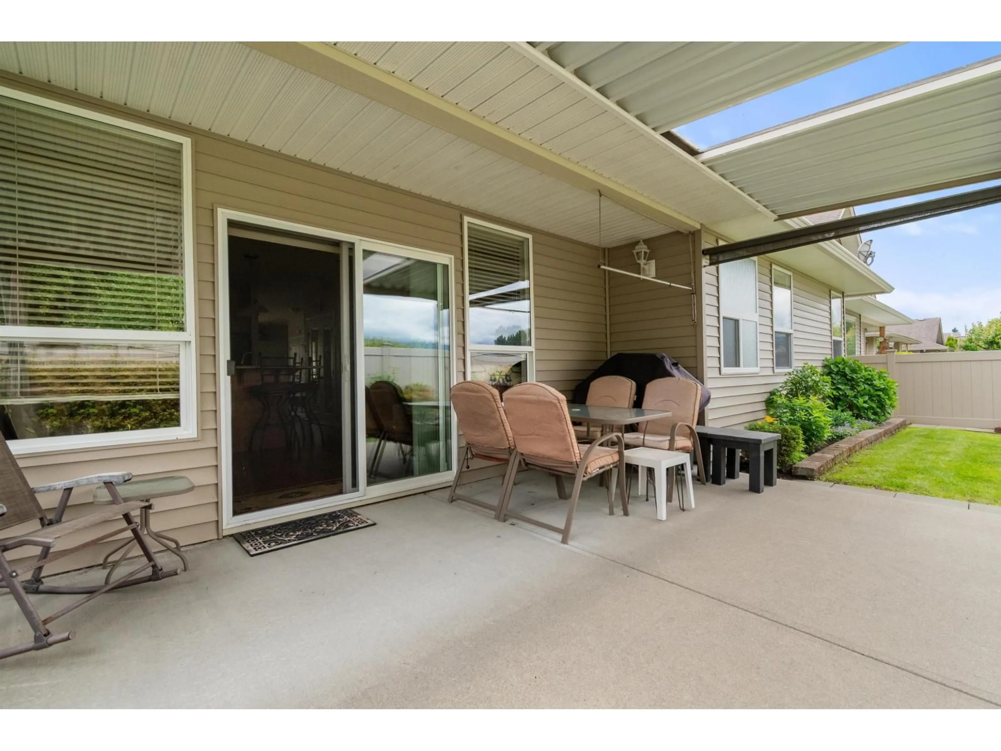
Welcome to the highly sought-after Stoney Creek Ranch, a beautifully maintained 45+ gated community in the heart of desirable Sardis. This spacious Hickory Plan is the largest rancher-style floor plan in the complex, offering comfort, convenience, and easy one-level living. The home features 3 generous bedrooms and 2 full bathrooms, 9' ceilings along with an open-concept kitchen complete with abundant cabinetry, a large eat-up island, and a walk-in pantry. The adjoining family room creates the perfect space for everyday living and entertaining. Step outside to your private, peaceful backyard featuring a large covered deck"-ideal for enjoying your morning coffee or relaxing year-round. A rare 5-foot crawl space with stair access provides exceptional storage, while geothermal heating and air conditioning ensure year-round comfort and energy efficiency. Additional highlights include freshly painted exterior trim, a double garage, and ample driveway parking. Enjoy the carefree lifestyle and community. 2 pets ok. (id:39198)
Property Details
Interior
Features
Main level Floor
Living room
17 x 11.1Dining room
16.9 x 10.2Kitchen
12.4 x 11Family room
17.8 x 11.1Property History
 34
34
