6 days on Market

44522 MCLAREN DRIVE, Chilliwack, British Columbia V2R0A3

Detached
5
4
~3333 sqft
$1,655,000
Get pre-qualifiedPowered by nesto
Detached
5
4
~3333 sqft

Contact us about this property

Call

Highlights

Property Estimate

Days on market6 days

Estimated valueNot available

Price/Sqft$496/sqft

Monthly cost

Open Calculator

Description

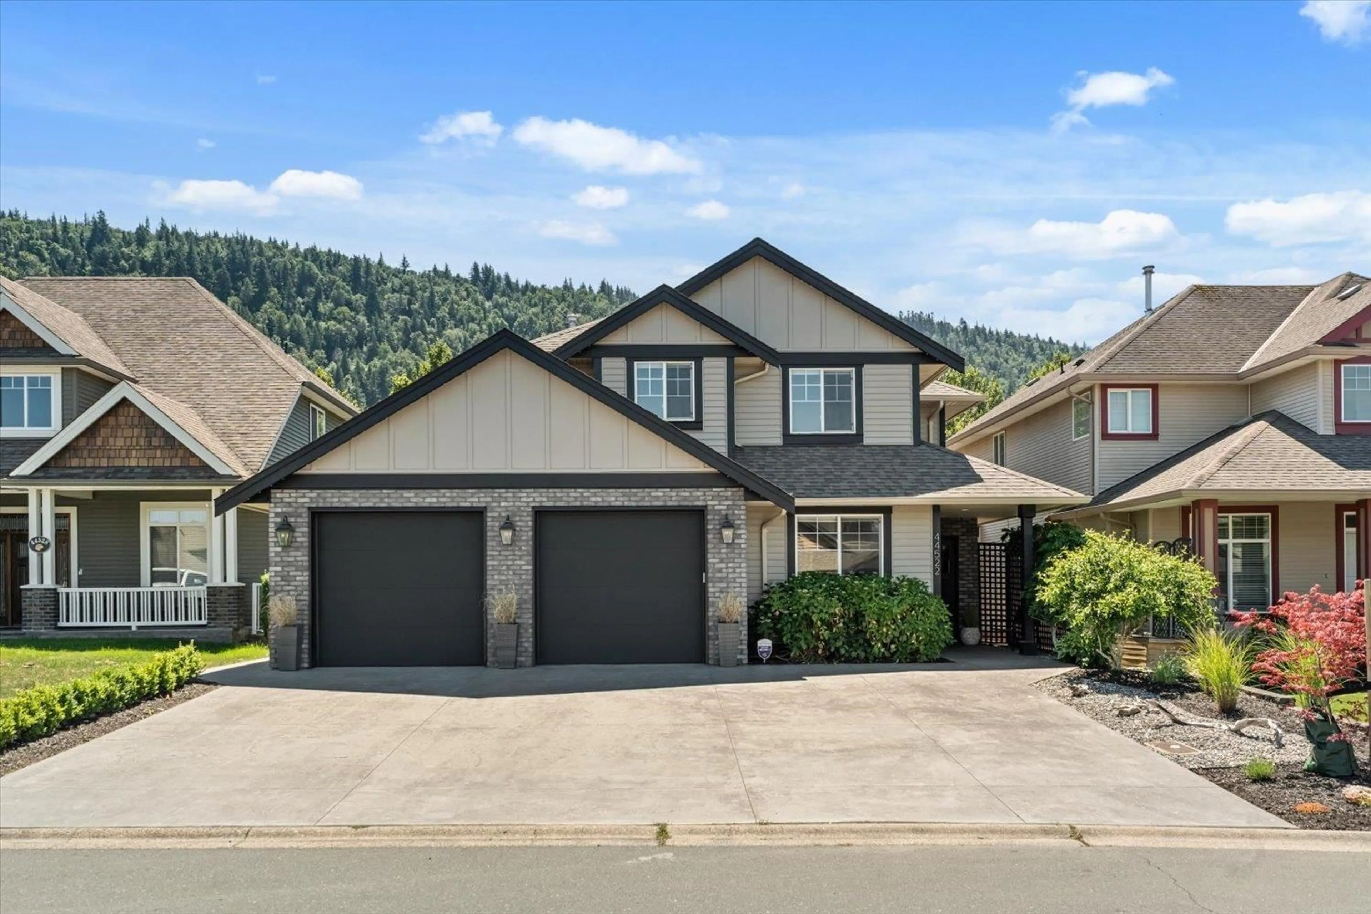
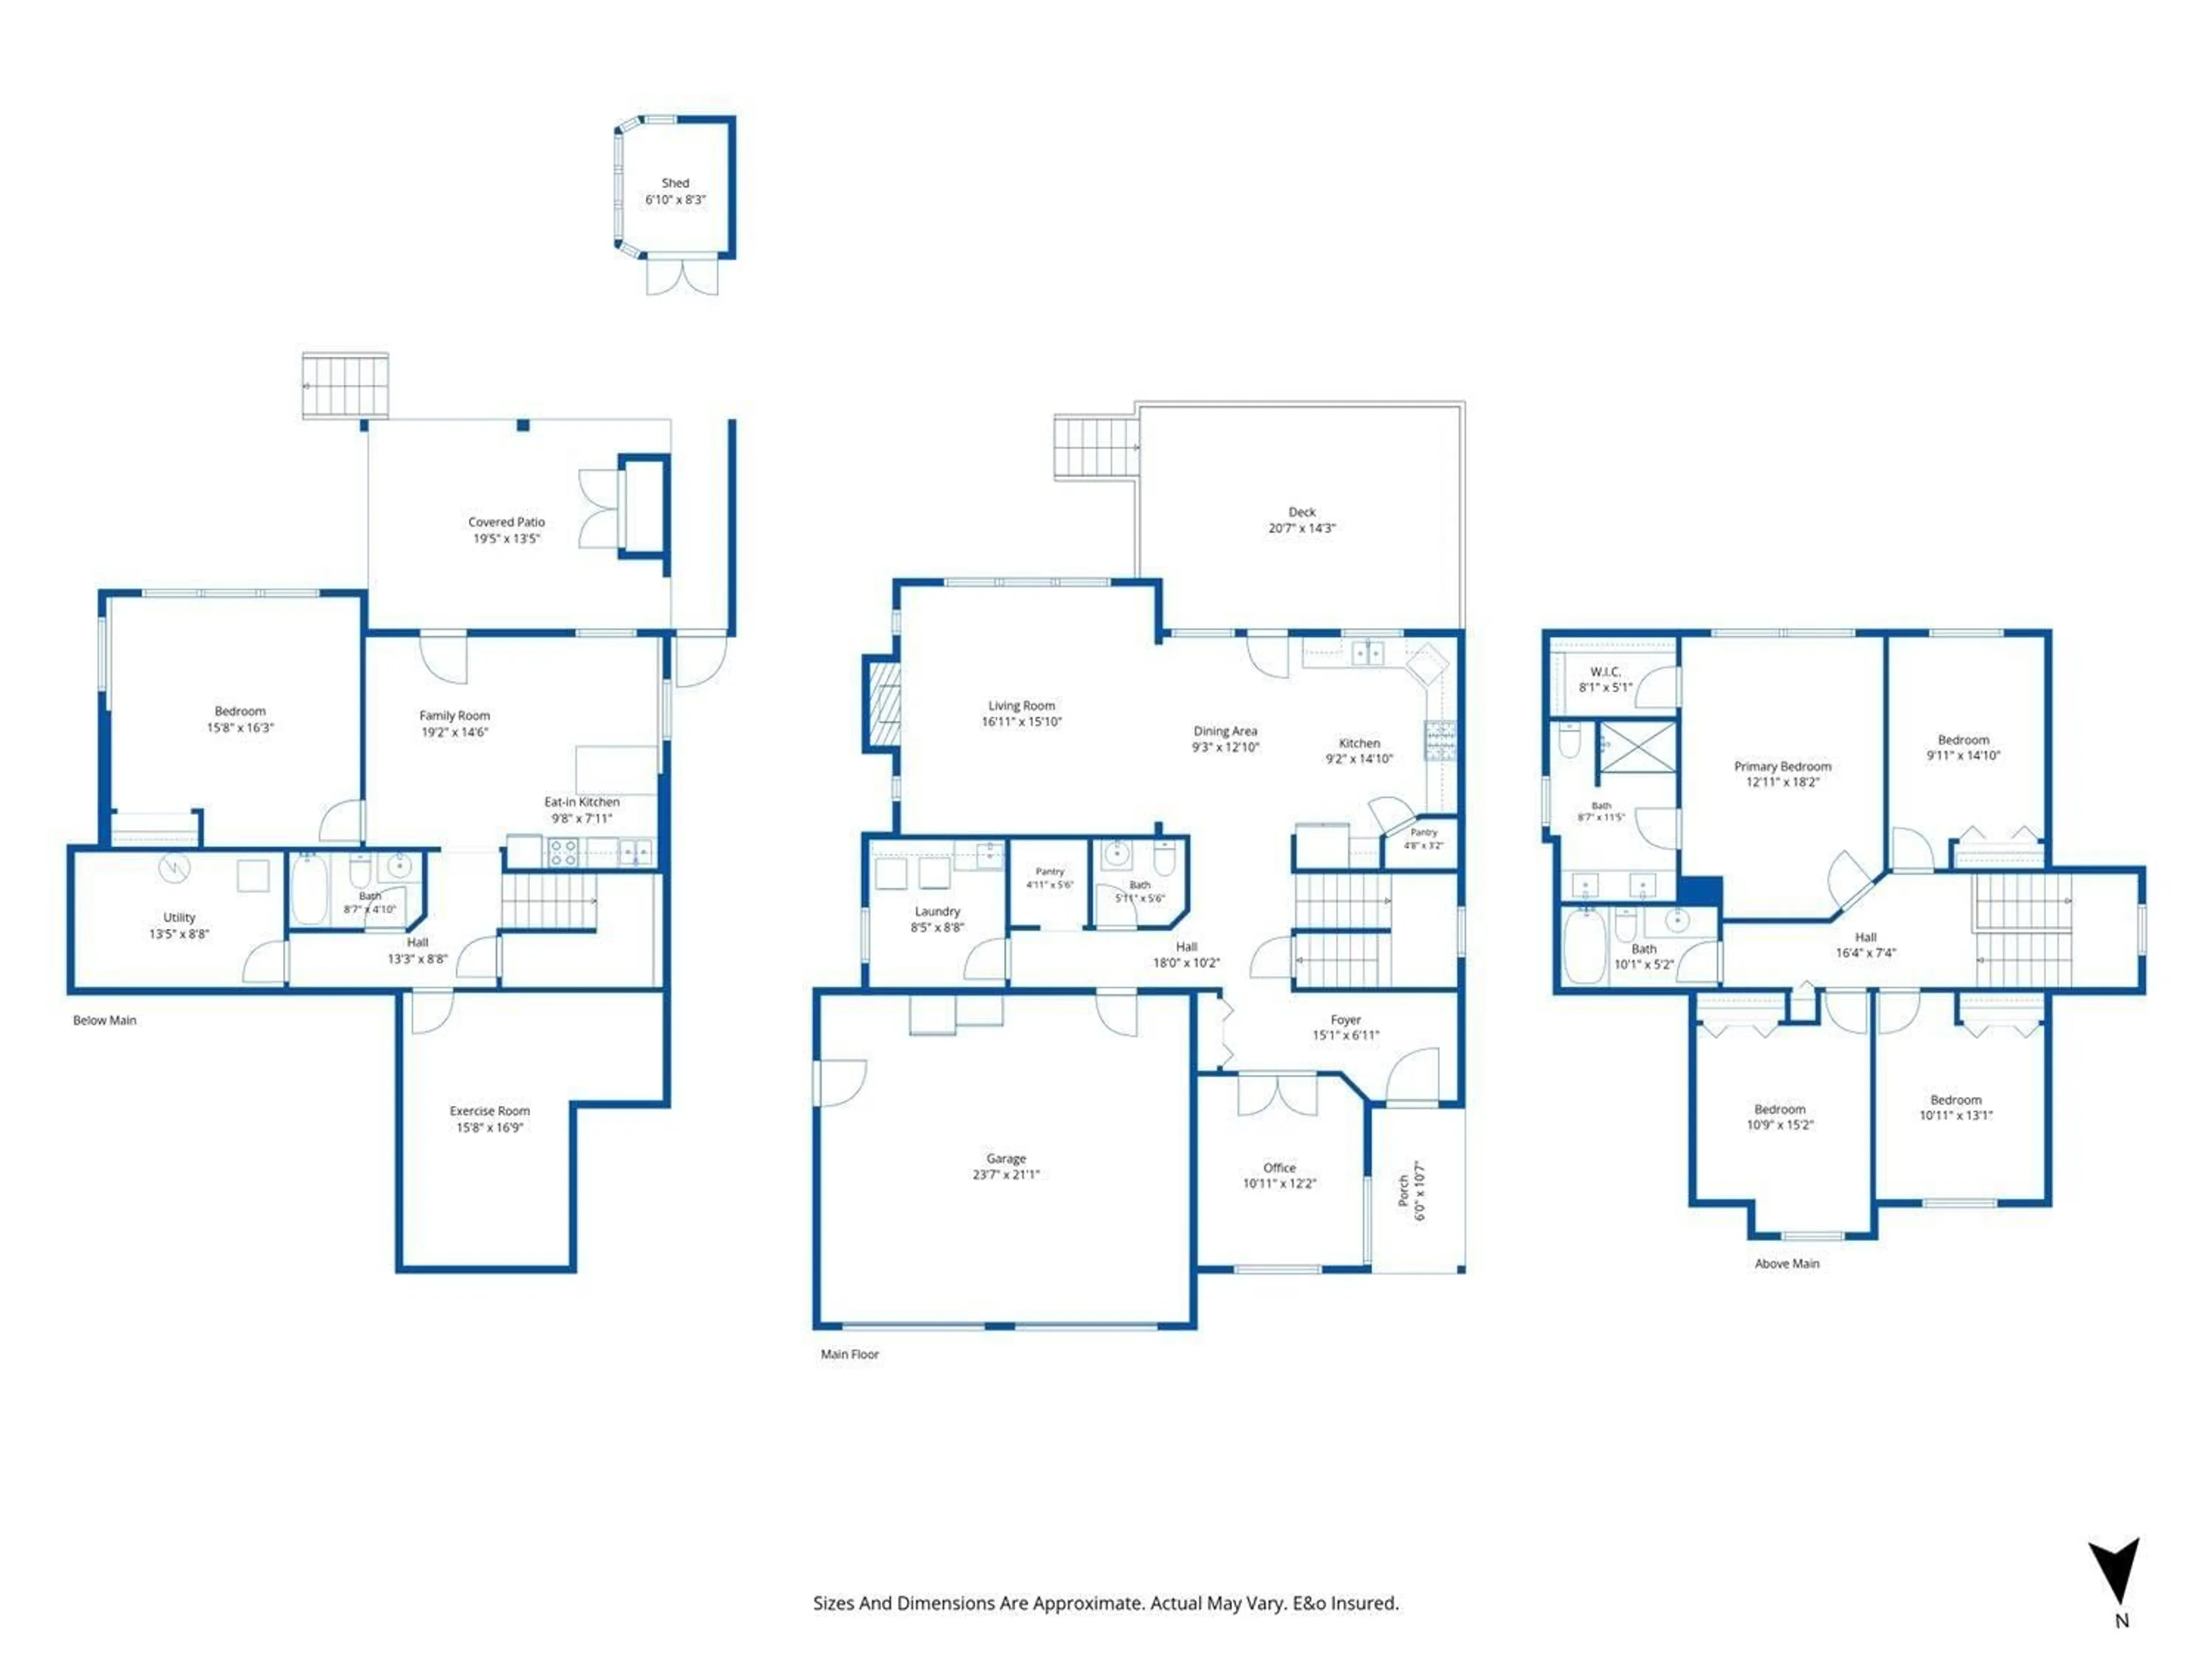
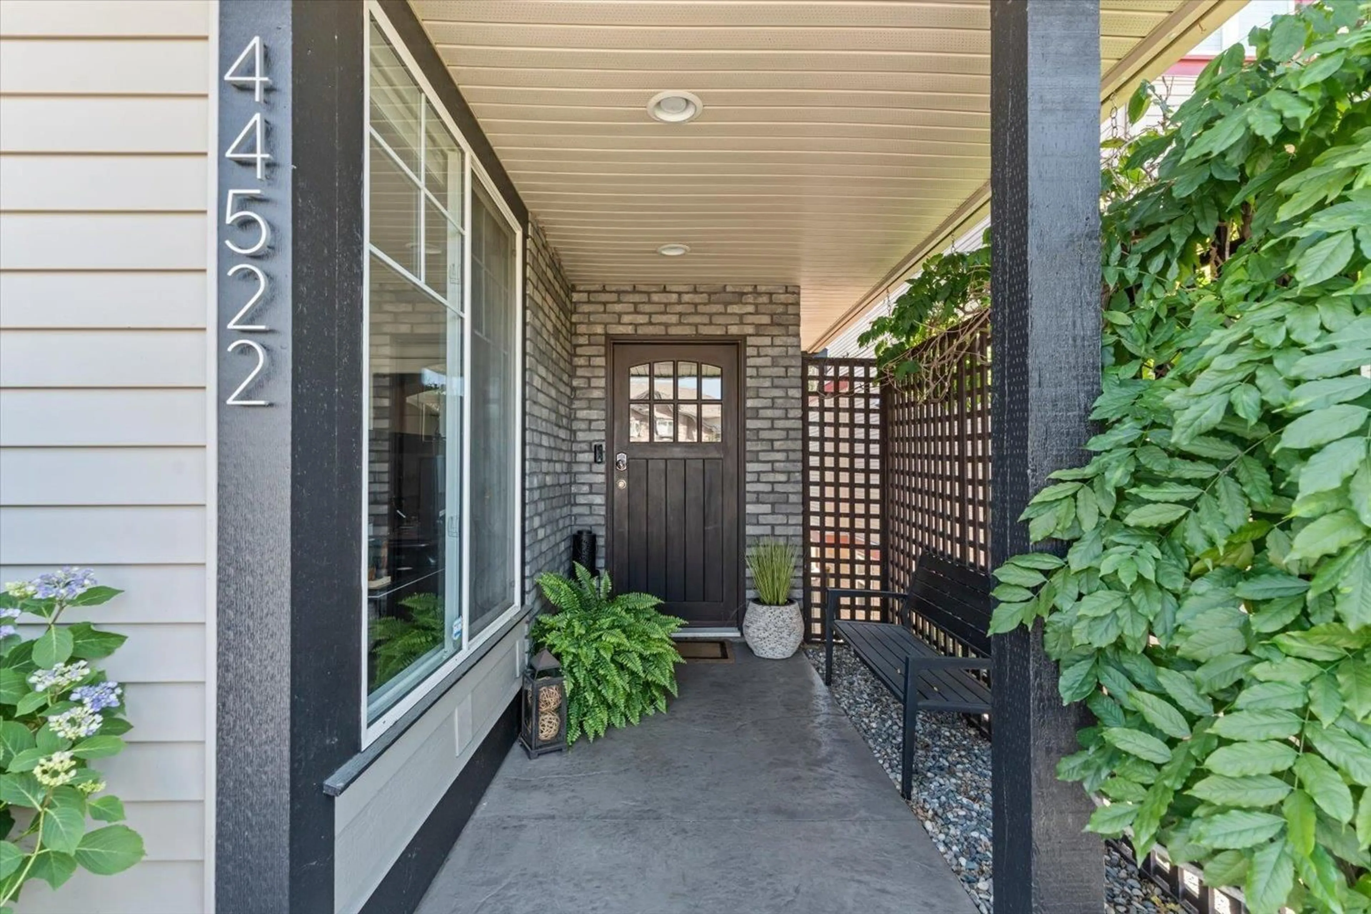
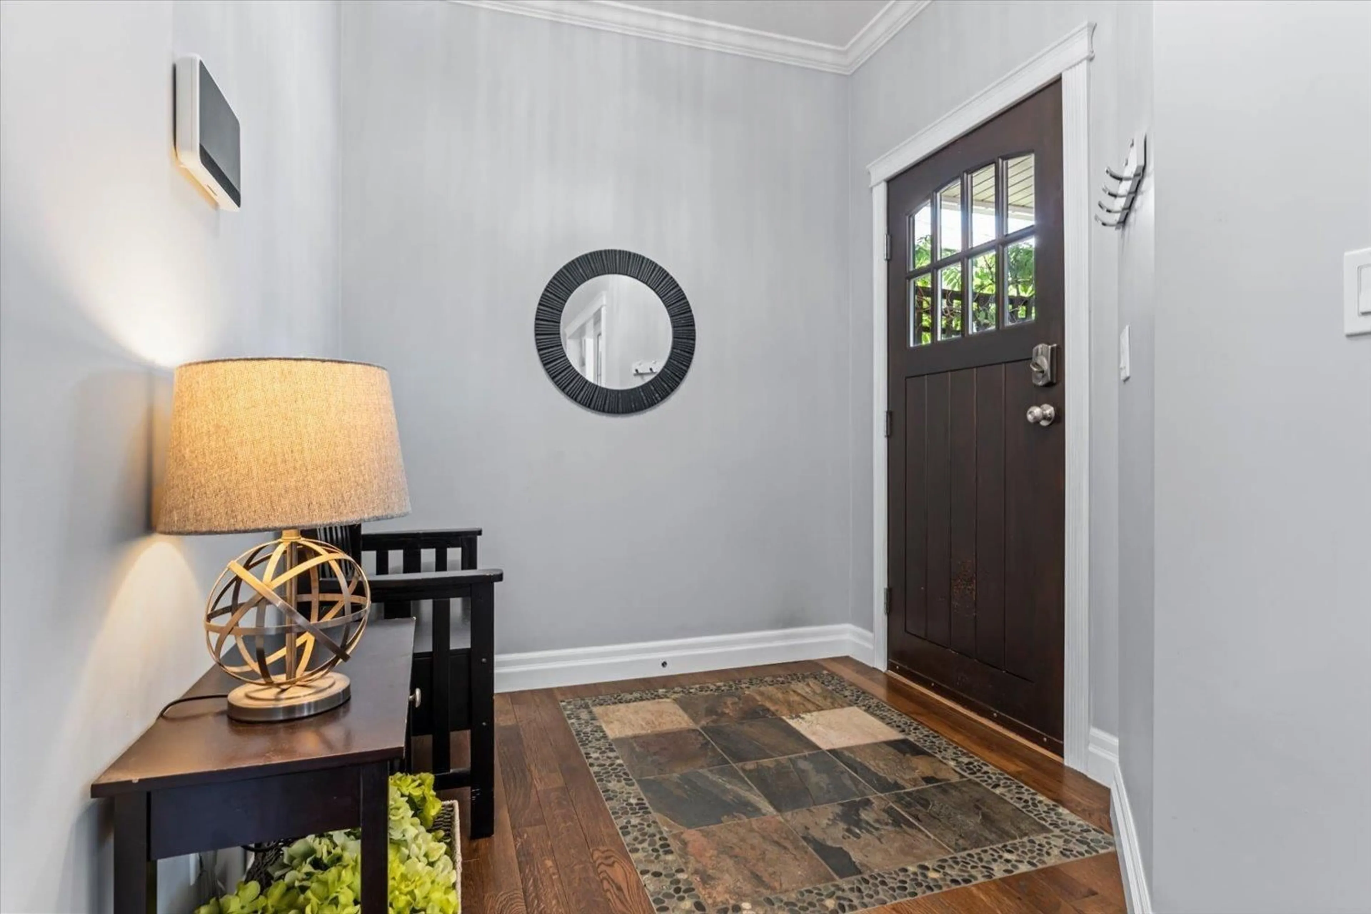
When LOCATION matters!Backing onto beautiful Vedder River greenspace, this rare 5-bed + den,3.5 bath home is located on one of the areas most coveted streets, steps from the Vedder River Trail. The main floor features an open concept-kitchen & Great Room w/crown mouldings & cozy gas fp.4 spacious beds up incl. a massive primary suite w/en-suite, dbl sinks, quartz counters & walk-in shower. Downstairs features a 1-bedroom in-law suite w/sep entrance & a flex room w/Murphy bed. Cool summers & warm winters w/heat pump. Enjoy river & nature sounds from your covered deck, overlooking the fully fenced yard w/irrigation, garden beds, & potting shed.New stamped concrete drive for extra parking & refreshed exterior w/permanent xmas light feature. Live where nature is your neighbour! * PREC - Personal Real Estate Corporation (id:39198)


Property Details

StyleHouse
ViewMountain view
Age of property2005
SqFt~3333 SqFt
Lot Size-
Parking Spaces-
MLS ®NumberR3144926
Community NameChilliwack
Data SourceCREA
Listing byRE/MAX Nyda Realty (Agassiz)

Features

Heating: Heat Pump, Forced air, Natural gas
Cooling: Central air conditioning
Basement: Finished, Unknown

Main level Floor

Living room

16.11 x 15.1

Dining room

9.3 x 12.1

Kitchen

9.2 x 14.1

Pantry

4.11 x 5.6


Property History

Jul 10, 2026
ListedActive
$1,655,000
6 days on market
history photo preview37
Listing by crea®
Property listed by RE/MAX Nyda Realty (Agassiz), Brokerage
Agent Banner Image
Interested in this property?Get in touch to get the inside scoop.

Population and Demographics

Overview

Total population 97138
Average household income $110,383

Age (%)

0 to 19
24%
20 to 34
17%
35 to 49
19%
50 to 64
19%
65 and plus
21%

Household composition (%)

Single family
66%
Single person
29%
Multi person
4%
Multi family
1%

Mother tongue (%)

English
90%
Others
3%
German
2%
Punjabi (Panjabi)
1%
Dutch
1%
French
1%

House tenancy (%)

Owners
73%
Renters
27%

What’s nearby?Essentials within 5 km

Local Logic

Transportation Scores

Estimated Budget

Powered by:
The trademarks REALTOR®, REALTORS®, and the REALTOR® logo are controlled by The Canadian Real Estate Association (CREA) and identify real estate professionals who are members of CREA. The trademarks MLS®, Multiple Listing Service® and the associated logos are owned by CREA and identify the quality of services provided by real estate professionals who are members of CREA. Used under license.