44224 SOUTH SUMAS ROAD, Chilliwack, British Columbia V2R4B7
Contact us about this property
Highlights
Estimated valueThis is the price Wahi expects this property to sell for.
The calculation is powered by our Instant Home Value Estimate, which uses current market and property price trends to estimate your home’s value with a 90% accuracy rate.Not available
Price/Sqft$710/sqft
Monthly cost
Open Calculator
Description
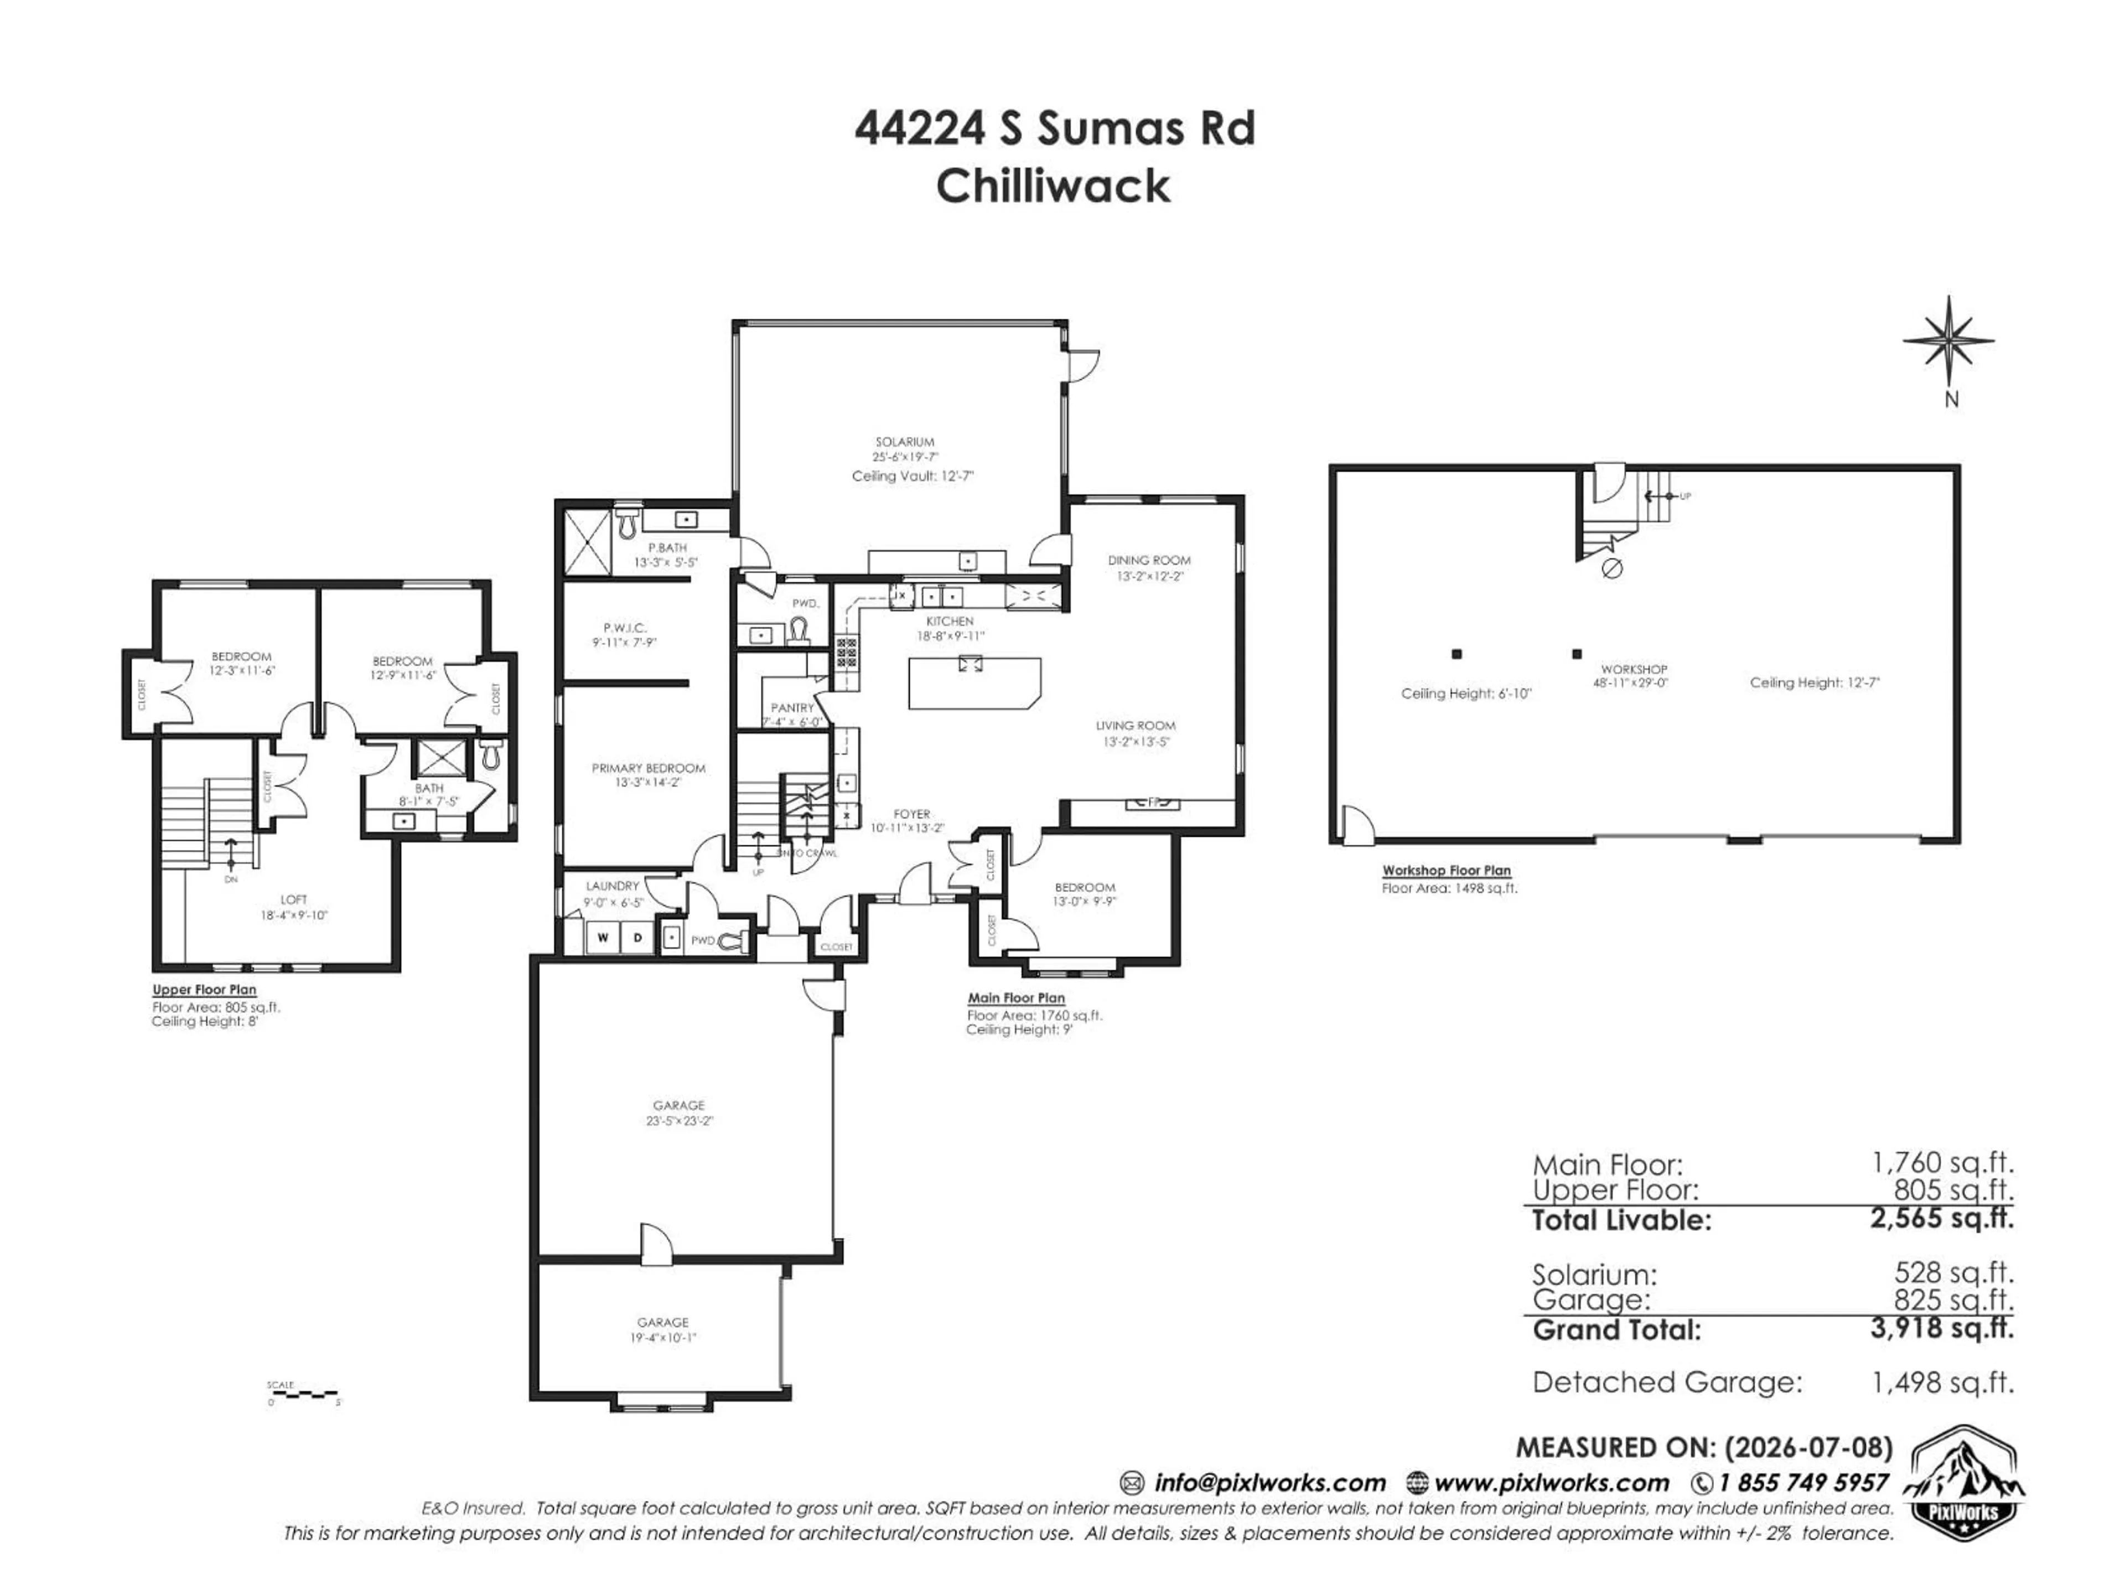
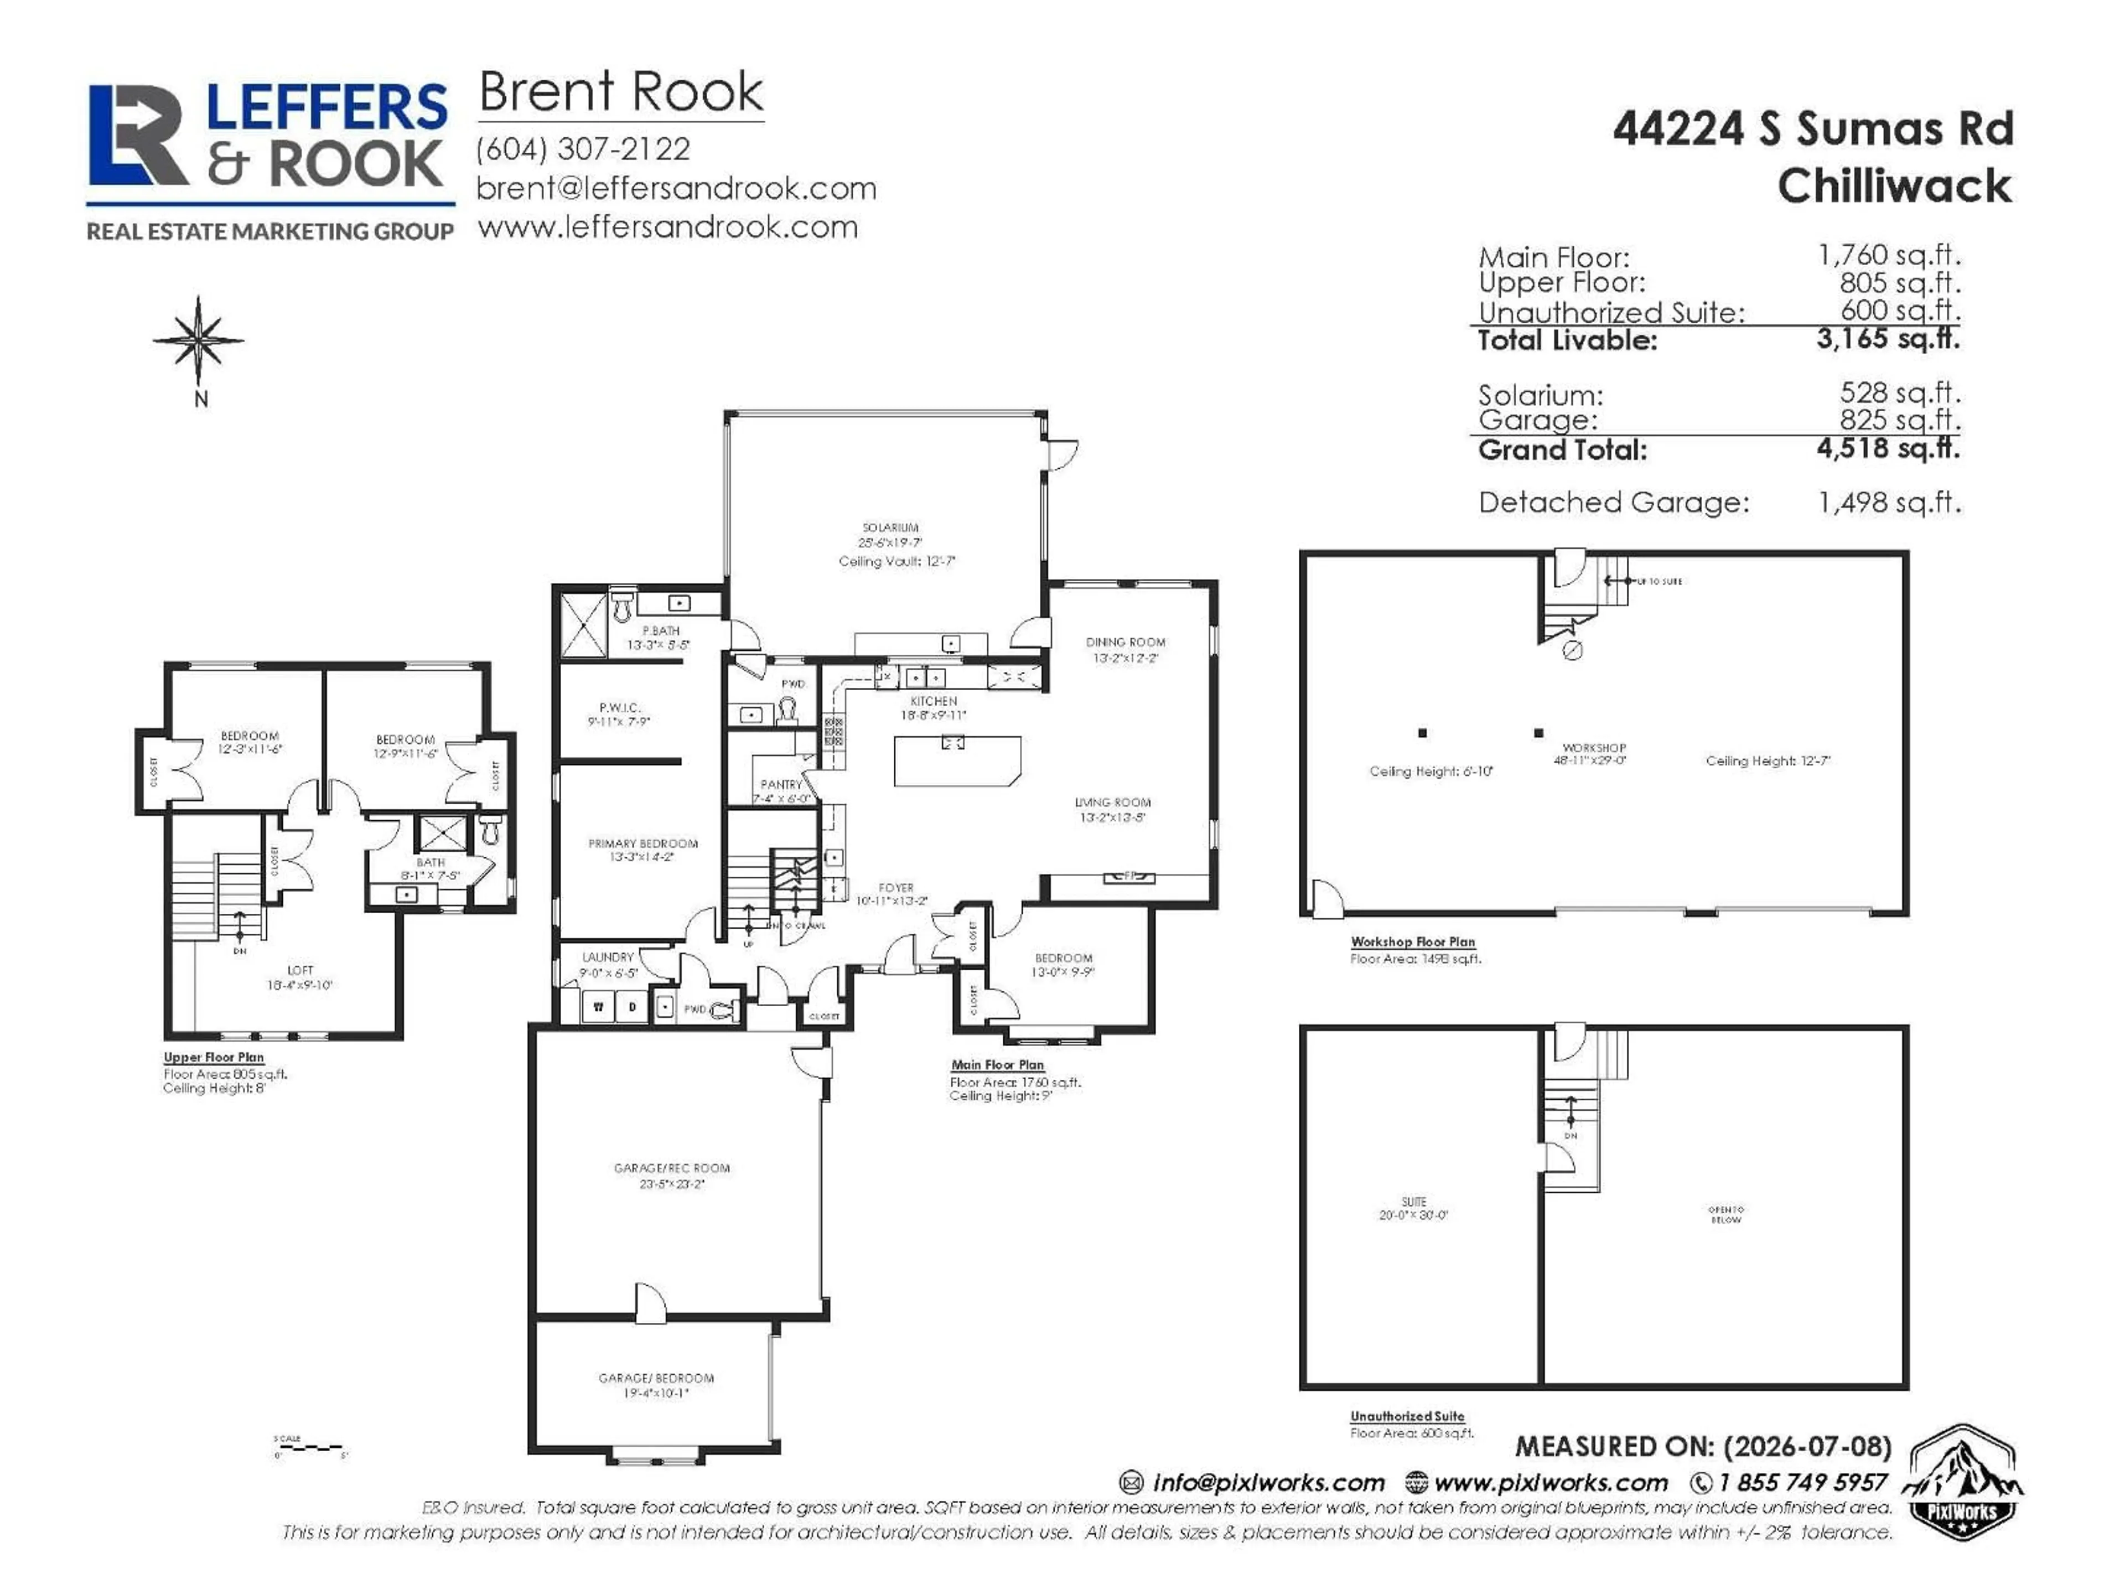
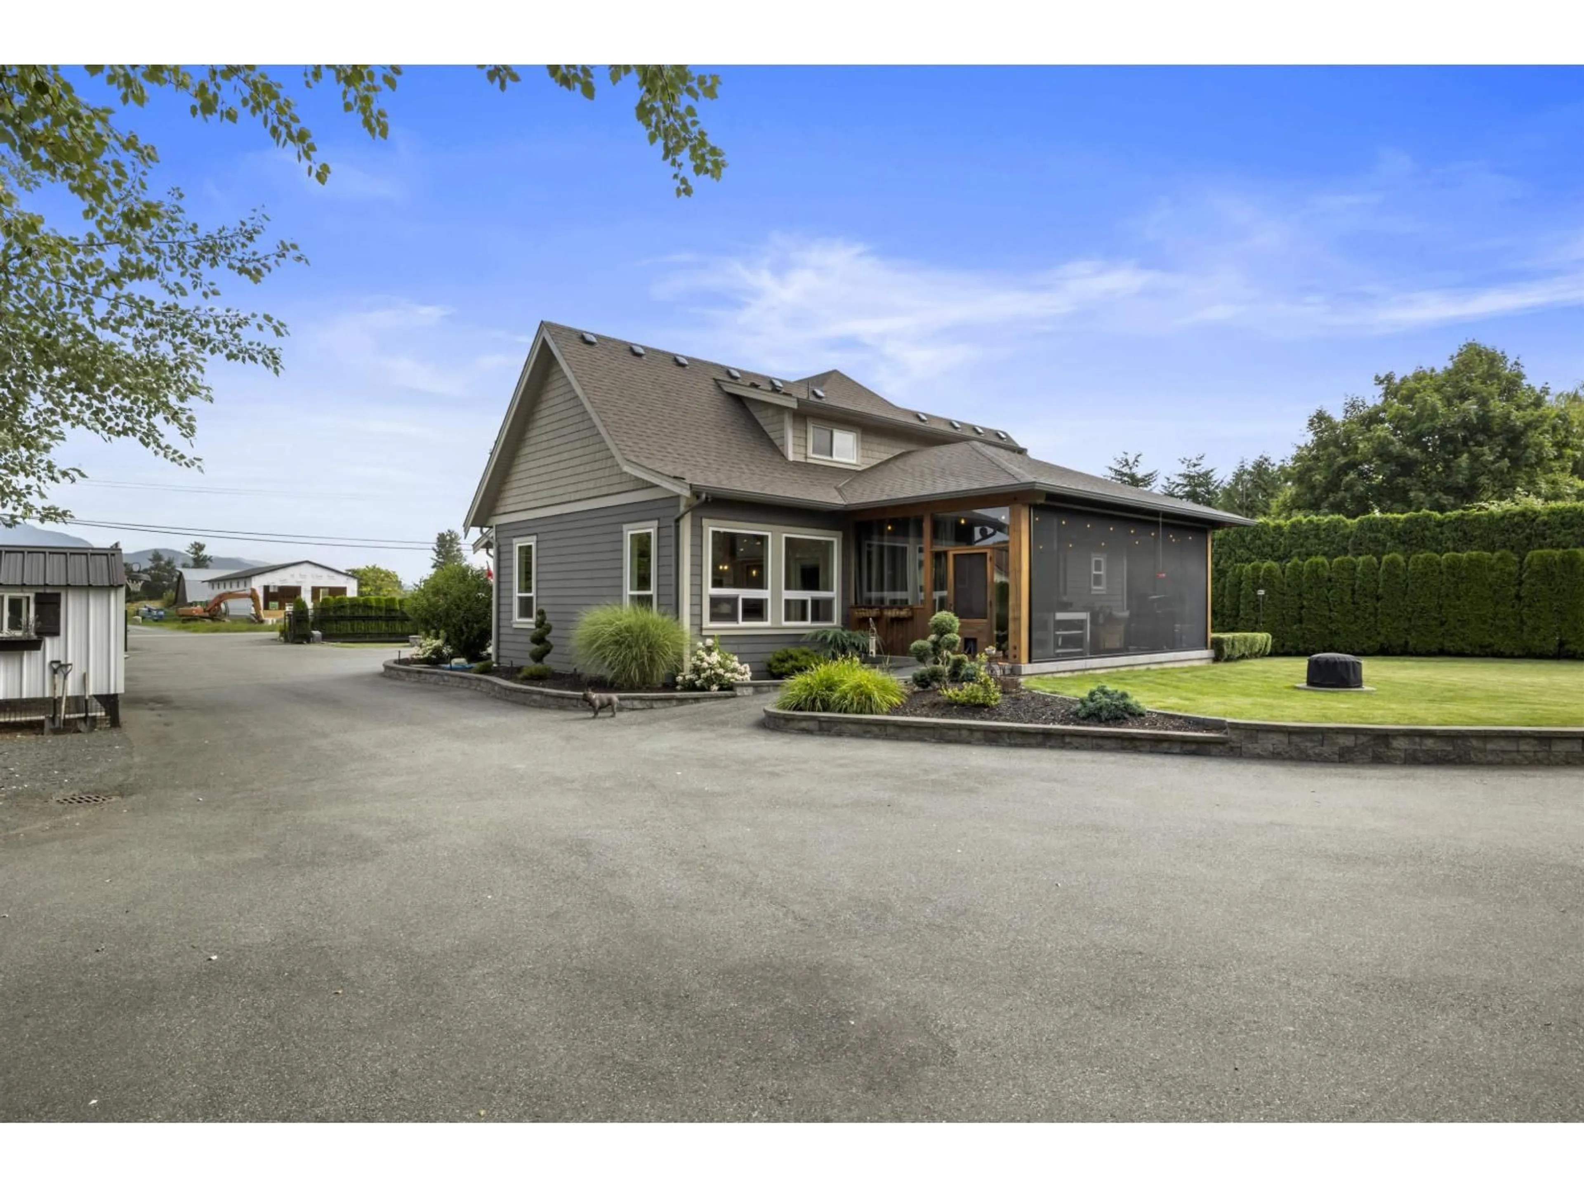
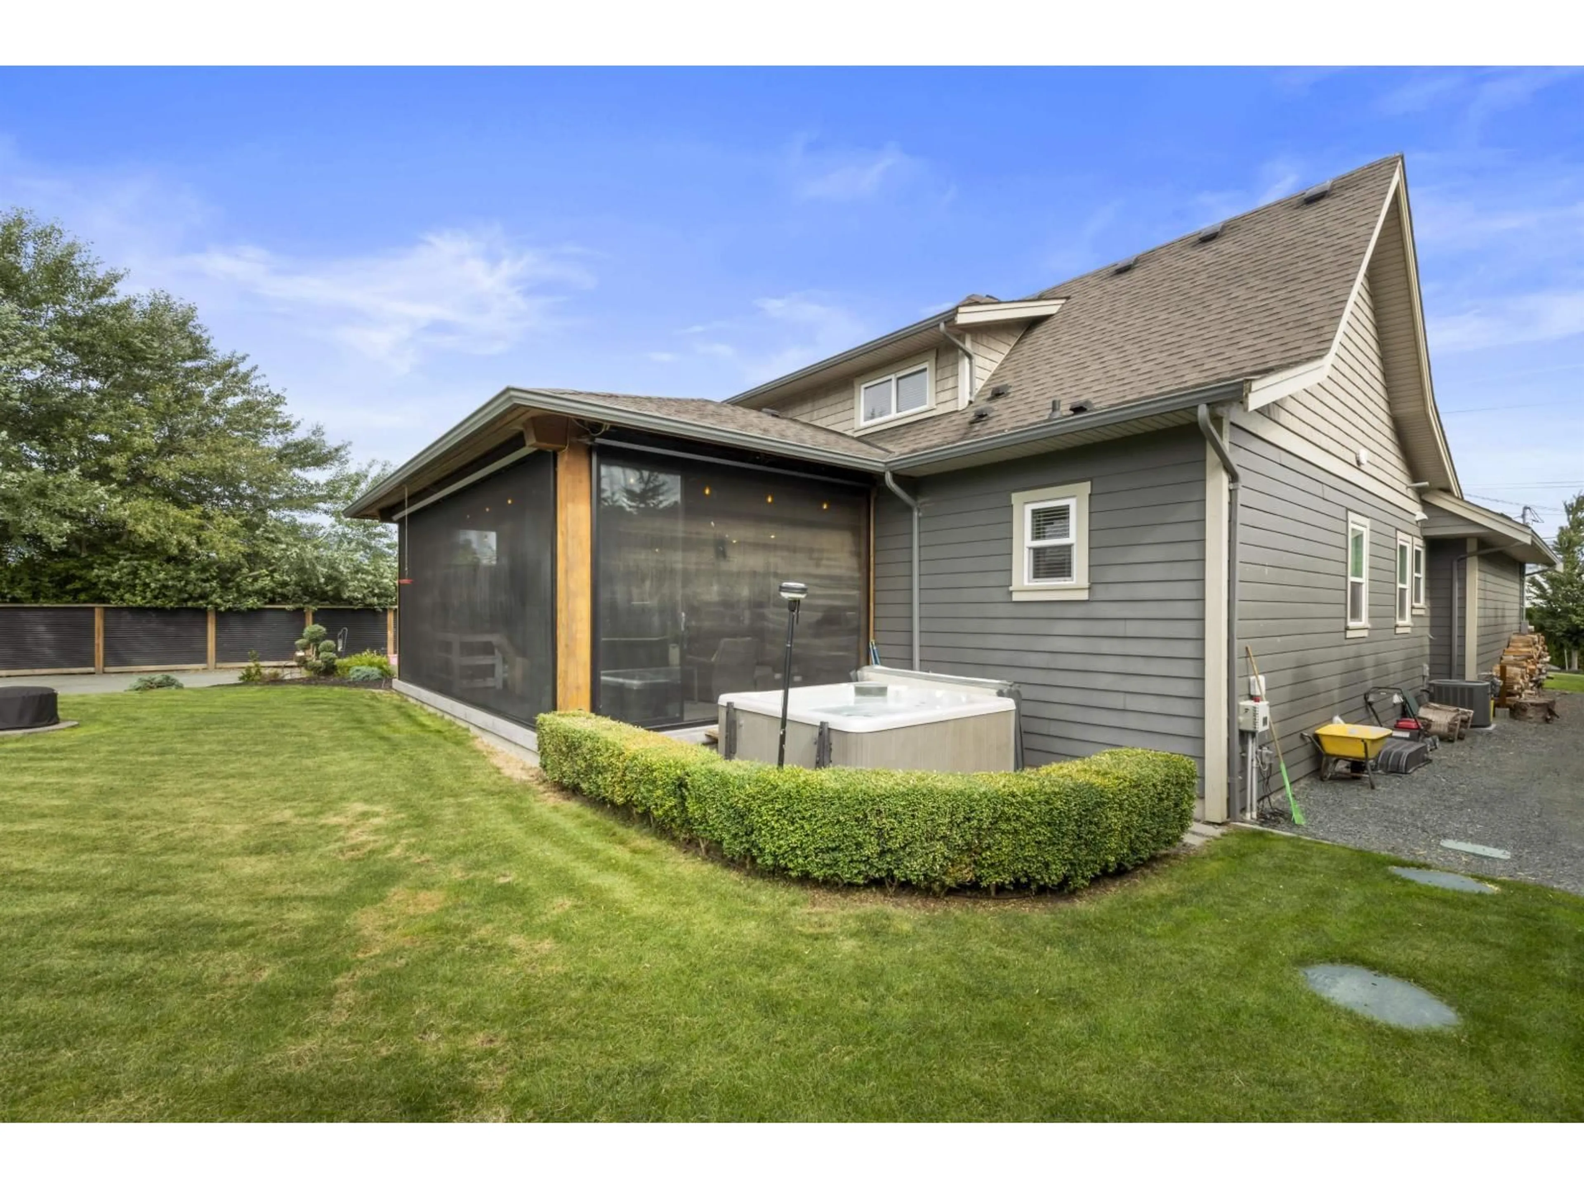
The Perfect 1/2 Acre in Greendale! Featuring a gorgeous custom-built 2017 home, a 30' x 50' shop, and an indoor-outdoor living space that truly sets this property apart. This main floor living home offers a chef's kitchen with high-end appliances, large island, custom pantry, coffee bar, hardwood flooring, built-in speakers, and master on the main! Entertain year-round with Nika glass panels, Phantom screens, outdoor kitchen, gas heater, BBQ hookup, hot tub, and a convenient outdoor bathroom. The shop includes a 1 bed unauthorized suite with its own private deck. Surrounded by mature hedges for exceptional privacy, the property also features irrigated landscaping, lighting, smart gate access, and A/C. Meticulously maintained this property wows from start to finish! (id:39198)
Property Details
Interior
Features
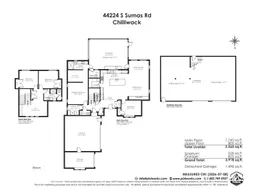
Main level Floor
Foyer
10.11 x 13.2Kitchen
18.8 x 9.11Living room
13.2 x 13.5Dining room
13.2 x 12.2Property History
 40
40
